
South · GA
Steel Buildings in Georgia
Georgia's steel building market runs on two engines: freight and commercial growth radiating out of Atlanta and Savannah, and a poultry, pecan and row crop economy south of the fall line. This guide keeps those two conversations separate so the building you plan matches the corridor it sits in.
Overview
Two Economies Shape Georgia's Steel Building Market
Georgia's steel building demand splits between a commercial and logistics market anchored in Atlanta and Savannah, and an agricultural economy south of the fall line built on poultry, pecans and row crops. Knowing which category your project belongs to changes almost every early decision.
Metro Atlanta's growth has pushed logistics and light industrial construction north and east along the interstate spokes, while the Port of Savannah keeps a steady stream of distribution and warehouse work moving along I-16 and I-95. South of the fall line, the conversation shifts entirely: broiler houses, pecan groves, onion fields and cotton acreage set the terms, and rural road access matters more than a building's street presence.
Both halves of the state lean on the same underlying steel systems — pre-engineered rigid frames where clear span matters, post-frame where straightforward cover is the goal — but the priorities diverge sharply. A Gwinnett County flex-space shell is judged on its front elevation and parking count; a Coastal Plain poultry operation is judged on ventilation layout and litter handling access.
Middle Georgia adds a third thread that outsiders rarely expect: the kaolin and fuller's earth belt running through counties like Washington and Wilkinson supports processing, storage and maintenance buildings tied to clay mining rather than to farming or freight.
Commercial and logistics
Commercial Steel Building Types Along Georgia's Freight Corridors
Distribution, light industrial and contractor buildings make up a significant share of Georgia's steel building activity, concentrated along the Atlanta and Savannah corridors.
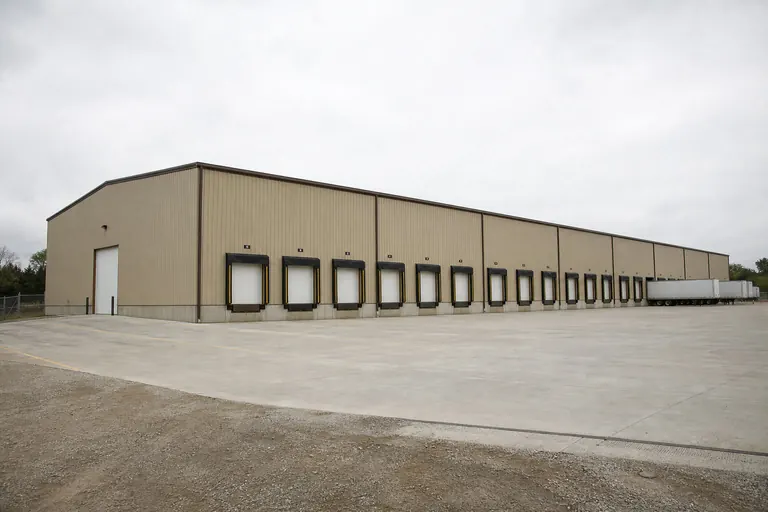 Distribution CenterLarge clear-span floor area with dock or drive-in access, suited to freight moving through Savannah or the Atlanta interstate spokes.
 Commercial BuildingRetail, service and office shells where the front elevation and site layout matter as much as the frame.
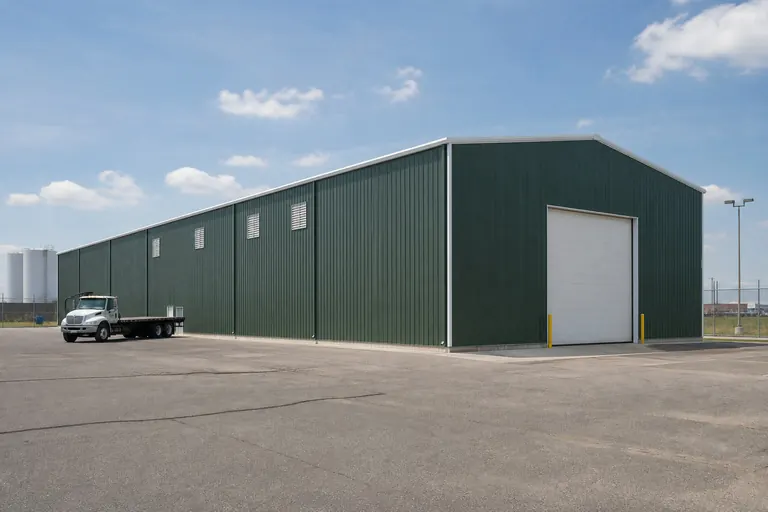 Industrial BuildingManufacturing or assembly floor space, common along I-85 and I-20 industrial corridors.
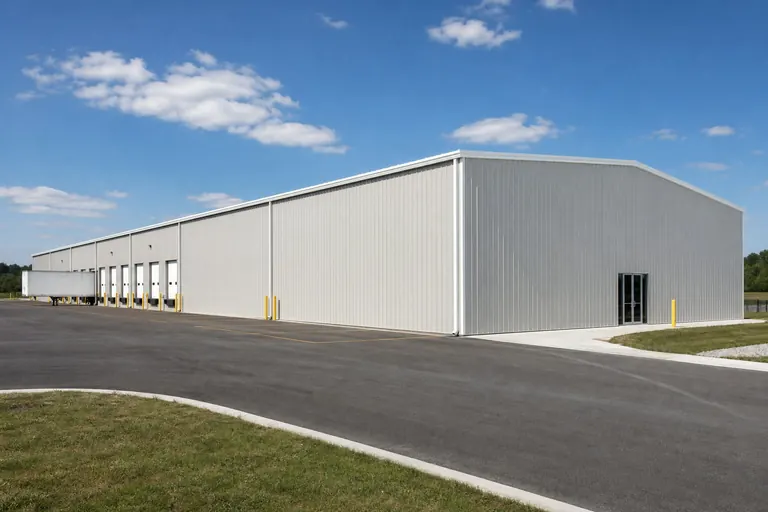 WarehouseGeneral storage and inventory space for contractors and small distributors around the metro.
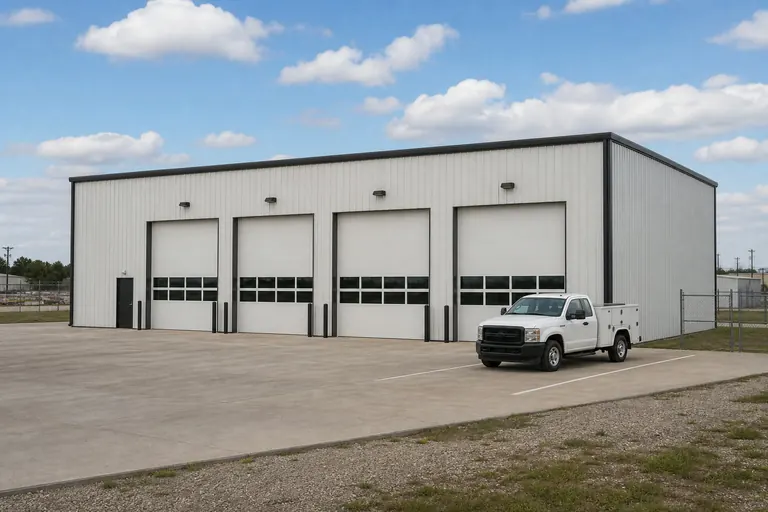 Fleet GarageVehicle and equipment storage for logistics operators and municipal fleets near metro Atlanta.
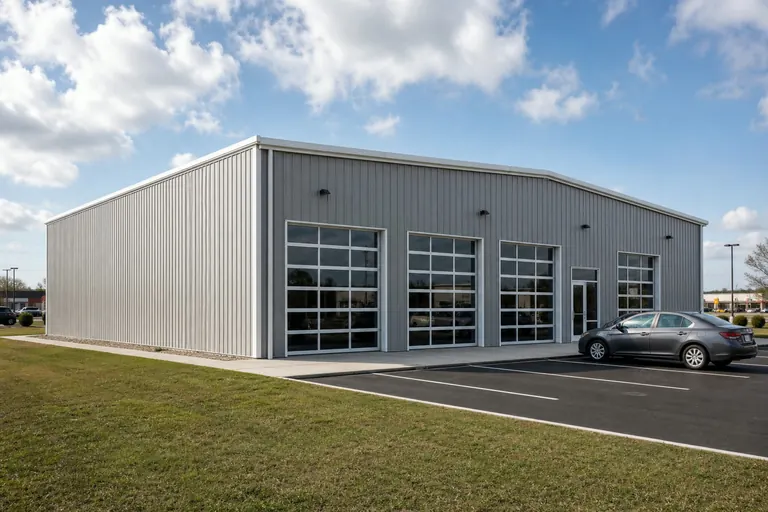 Auto Repair ShopService bay configurations for automotive and light truck repair businesses.
Example Configuration — for planning purposes only.
Freight corridors
Building Near Atlanta and Savannah's Freight Network
Sites near Atlanta's interstate spokes or the Savannah port corridor are judged on truck access, yard circulation and dock configuration well before floor area becomes the deciding number.
A distribution or warehouse building near I-285, I-75 or I-16 needs a yard large enough for trailer turning and staging, not just a footprint that fits the floor plan. Clear height, dock door count and drive-in bay placement should be decided against the freight the building will actually handle, since retrofitting dock height after a slab is poured is expensive and disruptive.
Away from the interstates, contractor and service buildings in growing exurban counties around Atlanta face a different constraint: local site plan review and parking ratios often shape the footprint as much as the building program does. Confirm those expectations with the county or municipality before finalizing dimensions.
Poultry and orchard country
Building for Georgia's Poultry, Pecan and Onion Operations
South Georgia's poultry industry, concentrated around Gainesville and stretching across the Coastal Plain, calls for long, narrow structures with a ventilation plan that differs sharply from a general equipment barn.
Broiler and layer operations need airflow, curtain or fan placement and litter handling access built into the layout from the start, which is a different design conversation than a row crop equipment shed. Pecan operations, concentrated in the Albany and Southwest Georgia area, and the Vidalia onion belt around Toombs County lean toward wider clear-span buildings for equipment and bulk storage instead.
Deciding the primary use first — livestock housing, equipment storage, or bulk crop handling — keeps the rest of the specification from drifting. Rural road and driveway access is worth checking before ordering, since delivery of long steel members to acreage sites off secondary roads can affect scheduling in ways a suburban Atlanta project rarely encounters.
Footprints
Useful Starting Sizes for Georgia Projects
These are reference configurations for planning purposes. Commercial projects should size around dock and yard needs first; agricultural projects should size around equipment or flock housing.
40′ × 60′
2,400 sq ft
Contractor shop or small commercial shell with office space at one end.
50′ × 100′
5,000 sq ft
Light industrial or distribution floor with room for a dock door.
60′ × 150′
9,000 sq ft
Distribution or warehouse building with multiple bays.
40′ × 400′
16,000 sq ft
Long, narrow footprint sized for broiler house ventilation planning.
30′ × 40′
1,200 sq ft
Pecan or row crop equipment storage south of the fall line.
24′ × 30′
720 sq ft
Two-vehicle metal garage on a residential or suburban lot.
Example Configuration — for planning purposes only.
Floor area is width multiplied by length. Renderings are proportional illustrations only; doors and openings shown are examples, not defaults.
Match your goal
Which Building Type Fits Your Georgia Project?
Begin with the task the building will perform, then size it around the factor that actually drives the design.
| Project goal | Starting building type | Deciding factor |
|---|---|---|
| Store or distribute freight near Atlanta or Savannah | Distribution center | Dock count and yard circulation |
| Run a service or retail business | Commercial building | Front elevation and parking layout |
| Manufacture or assemble goods | Industrial building | Clear span and power/utility routing |
| House a broiler or layer flock | Poultry building | Length, ventilation and litter access |
| Cover pecan, onion or row crop equipment | Agricultural building | End-opening width and clear height |
| Service vehicles | Auto repair shop | Bay depth and lift clearance |
Store or distribute freight near Atlanta or Savannah
- Starting building type
- Distribution center
- Deciding factor
- Dock count and yard circulation
Run a service or retail business
- Starting building type
- Commercial building
- Deciding factor
- Front elevation and parking layout
Manufacture or assemble goods
- Starting building type
- Industrial building
- Deciding factor
- Clear span and power/utility routing
House a broiler or layer flock
- Starting building type
- Poultry building
- Deciding factor
- Length, ventilation and litter access
Cover pecan, onion or row crop equipment
- Starting building type
- Agricultural building
- Deciding factor
- End-opening width and clear height
Service vehicles
- Starting building type
- Auto repair shop
- Deciding factor
- Bay depth and lift clearance
Across the state
Planning Across Georgia's Regions
Georgia's building activity splits broadly along the fall line: commercial and industrial growth concentrated from the North Georgia foothills through metro Atlanta, and farm and orchard land use across the Coastal Plain and southwest.
- 01
Metro Atlanta
The state's commercial and logistics center. Site plan review, parking ratios and interstate access shape most projects here more than the building system itself.
- 02
North Georgia foothills
Sloped sites and smaller towns where garages, workshops and light commercial buildings are common, and grading is a real early-stage consideration.
- 03
Augusta and the CSRA
A mix of manufacturing, medical and service industries along the Savannah River, with steady demand for commercial and contractor buildings.
- 04
Middle Georgia (Macon, Milledgeville)
Kaolin and clay processing alongside row crop farming, with freight access via I-75 and I-16 and a genuine mix of industrial and agricultural project types.
- 05
Coastal Plain and Southwest Georgia
Poultry, pecan, onion and cotton operations dominate. Long ventilated poultry houses sit alongside open equipment barns, with rural road access a practical planning factor.
Garages and shops
Metal Garages and Workshops Across Georgia
Outside the commercial corridors and poultry belt, a metal garage or workshop remains a straightforward project, whether on a suburban Atlanta lot or a rural parcel further south.
Door width and count decide the footprint before floor area does. A two-vehicle garage with a bench wall along one side is a common starting point, and adding a walk door and windows changes framing enough to specify upfront rather than adjust later.
In Georgia's humid summers, an insulation and ventilation plan for an enclosed workshop is worth discussing with each supplier so competing quotes describe the same interior condition, not just the same shell.
Before you order
A Georgia Pre-Order Checklist
Steps that keep a Georgia project comparable and appropriately specified before quotes are collected.
- Identify the authorityCounty or municipal building department for the exact address, plus any county-specific site plan review near metro Atlanta.
- Confirm site accessInterstate proximity for commercial freight, or rural road width for agricultural or orchard-country delivery.
- Decide dock or drive-in accessFor commercial and warehouse buildings, settle door type before the slab is designed.
- Plan ventilation earlyPoultry buildings need airflow and litter access designed into the layout, not added afterward.
- Check parking and setbacksParticularly in fast-growing exurban counties around Atlanta.
- Settle erection scopeDecide whether you want a kit only, a kit with erection, or a fully managed build before comparing bids.
Around the state
Projects Near Major Georgia Markets
Site review expectations and typical building use differ across these markets.
- Atlanta
- Savannah
- Augusta
- Columbus
- Macon
- Athens
- Albany
- Valdosta
- Gainesville
- Brunswick
Planning a building?
Planning a Building in Georgia?
Use the planning guides to narrow the footprint and building system that fits your project, then request quotes with your Georgia details already attached.
Requesting information does not require a purchase.
Questions
Georgia Steel Building FAQs
Answers for Georgia buyers, without publishing regulatory values or pricing claims.
Cost depends on footprint, span, openings, site engineering and erection scope rather than the state itself. Commercial buildings near Atlanta or Savannah often carry additional site plan and dock-related costs that a rural poultry building would not.
In most jurisdictions, yes. Requirements are set by the county or municipality with authority over your address, and commercial sites near metro Atlanta commonly face additional site plan review. Confirm with the local building department before ordering.
Size around dock door count, yard circulation and the trailers you expect to service, not just the storage floor area. A building that fits the racking but not the truck turning radius creates an ongoing operational problem.
Yes, with the right specification. Insulation and ventilation planning under the roof panel is a normal part of a Georgia quote, particularly for enclosed workshops, commercial interiors and poultry housing.
Barndominiums are built across Georgia on rural and suburban-edge parcels; local zoning and building department rules for combined living and shop space vary by jurisdiction, so confirm before ordering.
A broiler house is a long, narrow structure engineered around ventilation, curtain or fan systems and litter handling access, while an equipment barn is usually a wider clear-span building sized around machinery rather than airflow.
Both are large clear-span steel structures; the distinction is usually operational rather than structural. A distribution center is often specified with more dock doors and yard space for active freight movement, while a warehouse may be simpler drive-in storage.
Start your project
Ready to plan your Georgia steel building?
Whether your project sits along the Atlanta freight corridor, near the Savannah port, or on Coastal Plain poultry or pecan acreage, define the building's job first, then compare quotes against the same specification.
Georgia
Metro guides
City & Metro Building Guides in Georgia
Deeper planning guides for Georgia metros with their own measured demand and their own siting questions.
- Planning a build around Atlanta
Metro Atlanta: general steel building planning, plus the siting questions this area raises before quoting.
Building type guides
Building Types Planned in Georgia
What actually changes for each building type when the project is planned in Georgia.
- Aircraft Hangar in Georgia
A Georgia aircraft hangar site does not sit on one predictable kind of ground.
- Barndominium in Georgia
Georgia's 57,513.5 square miles stretch across five distinct physiographic provinces, so a barndominium plan that works on the Coastal Plain rarely transfers unchanged to the Bl...
- Carport in Georgia
A carport is a simple, open-sided structure, but where it sits in Georgia changes the real planning questions.
- Metal garage in Georgia
A metal garage in Georgia has to answer to two things at once: the state's busy residential construction pace and its varied ground conditions.
- Pole barn in Georgia
Georgia's post-frame demand traces directly back to its land: 39,264 farms covering 9,939,313 acres, at an average size of 253 acres, need efficient equipment and feed storage.
- Shed in Georgia
A backyard or rural shed in Georgia is shaped less by the building itself than by where in the state it sits.
- Steel home in Georgia
A steel home built in Georgia answers to the specific piece of ground it sits on before it answers to anything else.
- Storage building in Georgia
A personal storage building in Georgia is usually a small, single-owner structure on a residential or small-acreage lot, and the practical planning question is which of the stat...