
South · WV
Steel Buildings in West Virginia
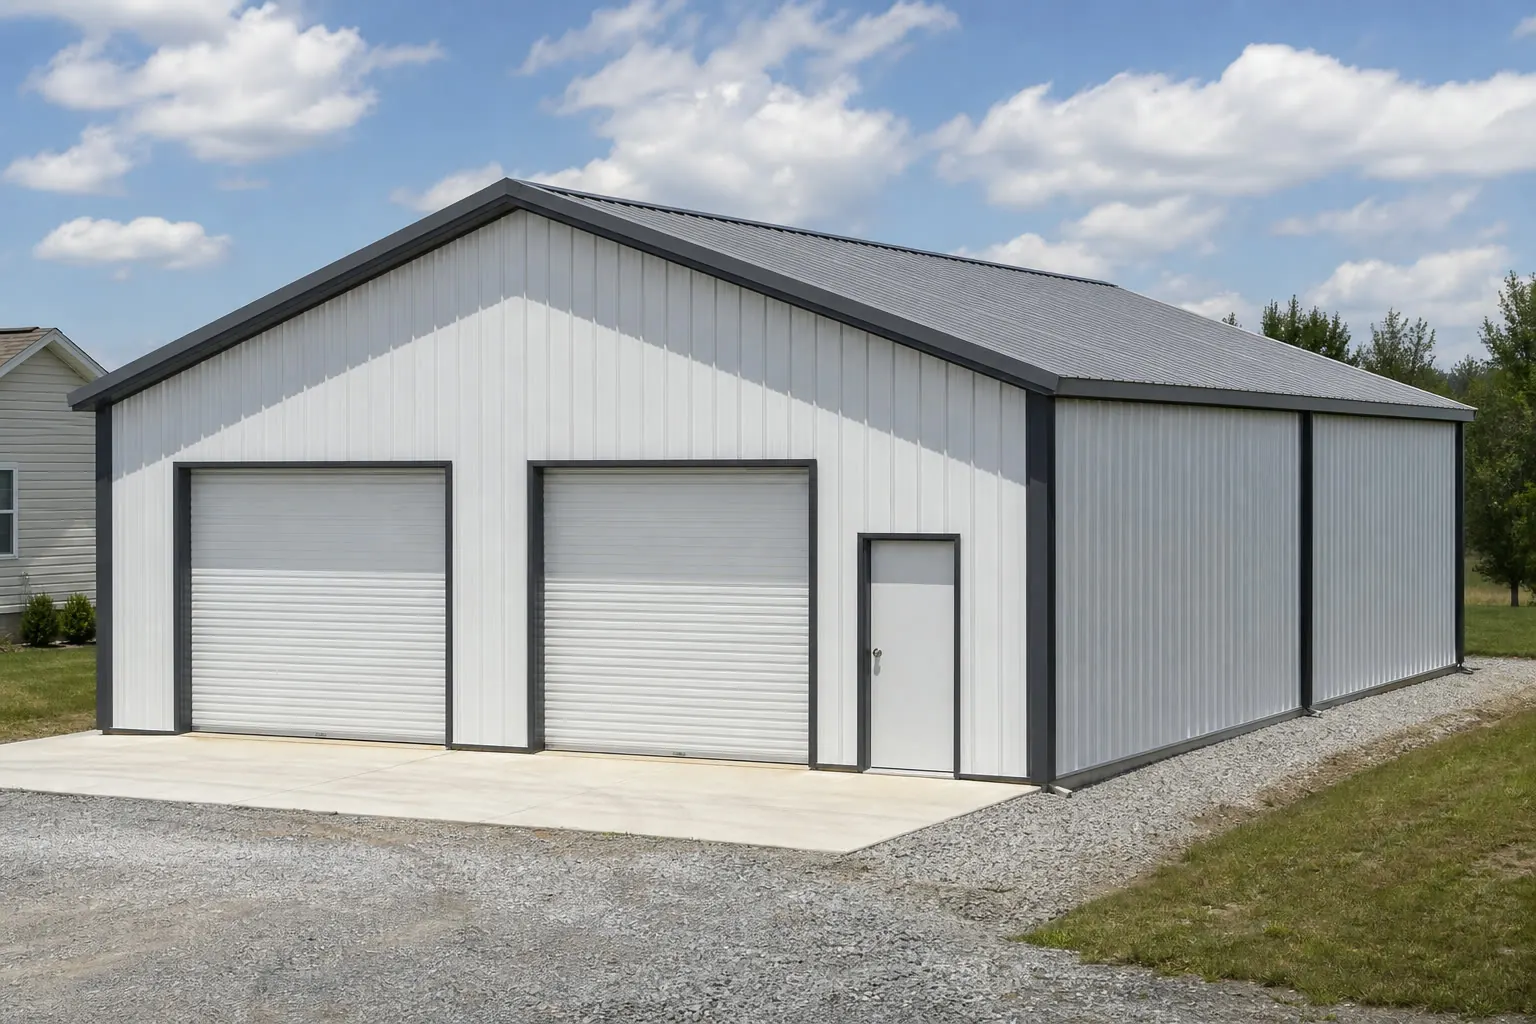
In West Virginia, the mountain decides the building before the floor plan does. A level pad is the first constraint on nearly every project, hollow and ridge access is the second, and winter scheduling is the third. This guide walks through mountain-site grading, energy and forestry fleet buildings, Eastern Panhandle commuter growth, and the Ohio Valley's industrial corridor.
Overview
Terrain Is the First Design Decision in West Virginia
Almost every West Virginia steel building project starts with the site, not the floor plan, because level building pad is scarce and grading is frequently the largest line item outside the building package itself.
Valley bottoms along rivers and creeks offer the most level ground and the easiest delivery access, which is why farm buildings, garages and shops in the Eastern Panhandle and North Central corridor tend to cluster there. Ridge and hillside sites are workable, but usually need a cut-and-fill pad, retaining work, or a smaller footprint than a flatland buyer might expect.
Once the pad is settled, the structural choice is straightforward: pre-engineered steel gives clear span for shops and larger farm buildings, while post-frame construction remains a common, simpler option for open-sided agricultural cover on valley acreage.
Site planning
Planning a Steel Building on a Sloped West Virginia Lot
A sloped site needs a level, compacted pad before a steel frame can be set, and getting an accurate grading estimate before ordering the building is the single most useful step a West Virginia buyer can take.
Cut-and-fill work, retaining walls and drainage diversion around the pad can vary enormously between two sites that look similar from the road. Walk the site with a contractor and get a grading estimate before finalizing the building footprint, since redesigning a foundation after ordering a kit is far more disruptive than adjusting the plan up front.
Where a fully level pad is not practical, some buyers choose a smaller footprint or a building oriented along the contour of the slope rather than across it, which can reduce the grading scope without changing the building system.
Hollow and valley access
Building on Narrow Hollow and Ridge-Line Parcels
Many West Virginia parcels sit along a narrow hollow between two ridgelines, where the buildable strip is set by the creek, the access road and the hillside rather than by lot lines on a plat.
A hollow parcel often has just enough flat ground for one building orientation, usually running parallel to the access road and the stream rather than square to the property boundary. Confirming truck turning room at the site entrance matters as much as confirming the pad itself, since a long steel member that can't turn off the county road never reaches the building site.
Ridge-top parcels, by contrast, can offer more usable flat ground but often carry longer, steeper driveways that take more attention during winter planning than a comparable valley-bottom site.
Energy and forestry
Fleet and Equipment Buildings for Energy and Timber Operations
Natural gas well-pad service crews and timber-harvest operations across the Mid-Ohio Valley and North Central corridor both rely on covered storage for trucks, trailers and heavy equipment between jobs, and both favor a building that can be reached without a difficult mountain approach.
A fleet garage or equipment shed serving a well-service or pipeline crew is usually planned around drive-through clearance for trucks and trailers rather than a fixed office footprint, since the vehicles rotate through more than any fixed workstation does.
Timber operations lean on similar open-sided storage for skidders, log trucks and saw equipment, positioned near a haul road rather than deep in a hollow, so the building supports the loading cycle instead of interrupting it.
Seasonal planning
Scheduling Around West Virginia's Winter Season
Winter weather is a genuine scheduling factor across most of West Virginia, and mountain grades can affect delivery timing more than they would in a flatter state.
Roof design snow loads are an engineering value set for the specific site and elevation by the local authority and the building's engineer, not a number we publish here. What buyers can plan around is timing: many choose to schedule delivery and erection outside the deepest winter months, particularly for sites reached by narrow mountain roads that can become difficult in ice or heavy snow.
If a project must proceed through winter, confirm with your supplier how weather affects the erection schedule and whether the foundation work can be completed before the ground freezes.
Eastern Panhandle growth
Commuter Growth Is Changing Eastern Panhandle Projects
The Eastern Panhandle's proximity to the Washington, D.C. commuter corridor along I-81 has pulled in more residential and small-commercial growth than the rest of the state sees, and that shows up in steadier demand for garages, workshops and small flex buildings near Martinsburg and Berkeley Springs.
Newer subdivisions and larger residential lots in the Panhandle support a routine market for detached garages and hobby shops that sit closer in size and finish to what a mid-Atlantic suburb would order than to a Southern Coalfields farm building.
That growth also means Panhandle counties tend to have more active site-plan review than the state's more rural counties, so confirming setback and lot-coverage rules before finalizing a footprint is worth the extra step there.
Building types
Steel Building Types Common in West Virginia
Farm buildings, fleet and equipment storage, and garages account for most West Virginia steel building projects, sized to valley acreage, hollow access and mountain-road delivery constraints.

Agricultural Building
Hay, cattle and equipment cover for valley bottom farms in the Eastern Panhandle and North Central region.
Start a quote
Fleet Garage
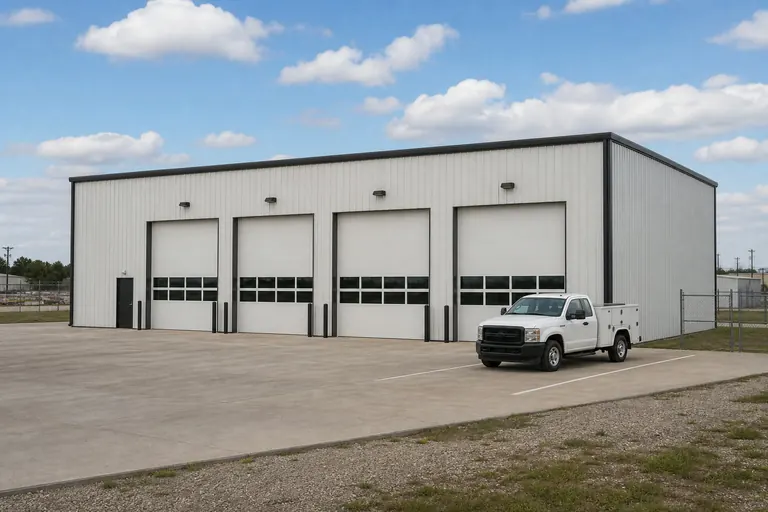
Drive-through storage for energy-service or timber-haul trucks and trailers between jobs.
Start a quote

Equipment Shed
Open or partly enclosed cover for tractors and implements, a practical fit for smaller valley or hollow parcels.
Start a quote

Metal Garage
Enclosed vehicle storage sized to door width, common on both valley and hillside residential lots.
Start a quote

Pole Barn
Post-frame construction for straightforward agricultural cover on valley acreage.
Start a quote
Detached Garage
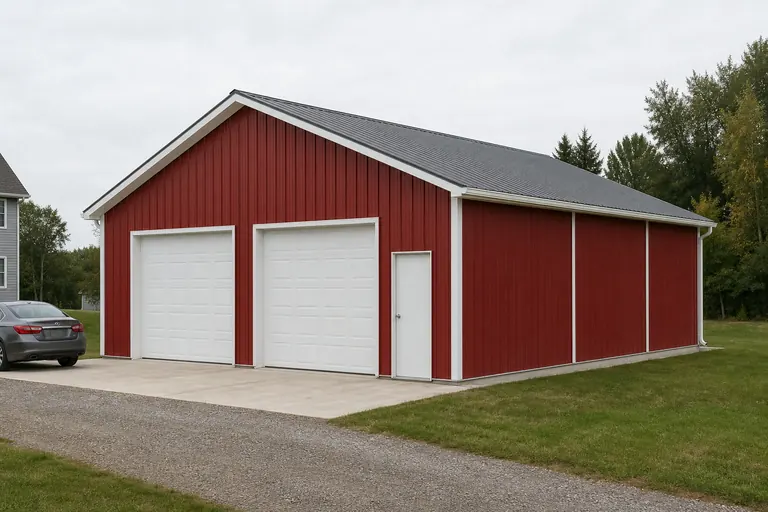
A separate garage structure suited to Eastern Panhandle residential lots and hillside sites with limited building pad.
Start a quote
Example Configuration — for planning purposes only.
Ohio Valley industry
Industrial Sites Along the Mid-Ohio Valley Corridor
The river-bottom land along the Mid-Ohio Valley between Wheeling and Parkersburg is some of the flattest ground in the state, and it has drawn light manufacturing, chemical-adjacent supply businesses and equipment yards that would struggle to find a comparable pad anywhere else in West Virginia.
A clear-span industrial or warehouse building on Ohio Valley river-bottom ground can usually be sized around production or storage needs the way a flatland state would plan one, without the pad-shrinking compromises common elsewhere in the state.
Rail and barge access along the Ohio River also supports heavier freight movement than most inland West Virginia sites see, which is worth factoring into site circulation and loading-dock planning for an industrial project in this corridor.
Footprints
Useful Starting Sizes for West Virginia Projects
These are reference configurations for planning, not a ranking of what West Virginia buyers choose. Smaller, more compact footprints are often the practical answer where level pad is limited.
24′ × 30′720 sq ft
Two-vehicle garage suited to a constrained hillside or Eastern Panhandle lot.
30′ × 40′1,200 sq ft
Valley-bottom equipment shed or small farm shop.
36′ × 48′1,728 sq ft
Cattle or hay barn on valley acreage.
40′ × 60′2,400 sq ft
Larger clear-span farm building, combined shop, or fleet garage for service trucks.
60′ × 100′6,000 sq ft
Light manufacturing or warehouse floor on Ohio Valley river-bottom ground.
Example Configuration — for planning purposes only.
Floor area is width × length. Drawings are proportional illustrations; doors shown are examples only and are not included by default.
Across the state
Planning Across West Virginia's Regions
West Virginia's regions differ mainly in terrain severity, delivery access and the local economy layered on top of a shared mountain planning context.
- 01
Eastern Panhandle
Somewhat gentler terrain near Martinsburg with easier access to I-81 and steady commuter-driven residential growth, making it one of the more straightforward regions for delivery, site work and permitting activity.
- 02
North Central West Virginia (Morgantown area)
A mix of valley farmland and university-driven growth, with I-79 providing the main freight corridor.
- 03
Southern Coalfields
The state's steepest terrain, where level building pad is scarcest and grading is typically the largest site cost.
- 04
Mid-Ohio Valley (Parkersburg and Wheeling)
River-bottom land offers more level ground and rail or barge access, making it the region's most common site for larger industrial and warehouse buildings.
Before you order
A West Virginia Pre-Order Checklist
Steps that keep a West Virginia project comparable and appropriately scoped for mountain terrain.
Step 1
Identify the authority
County building department for the exact address.
Step 2
Get a grading estimate
Confirm the pad scope before finalizing the building footprint.
Step 3
Check delivery access
Road width, hollow turning room and grade for the trucks that will carry building materials to site.
Step 4
Plan around winter
Schedule delivery and erection with mountain weather in mind.
Step 5
Decide the interior
Insulation strategy suited to seasonal temperature swings.
Step 6
Set erection scope
Mountain-access sites should confirm whether a supplier’s crew travels to hollow and ridge parcels directly, since that changes whether kit-only, kit-plus-erection or turnkey pricing applies.
Match your goal
Which Building Type Fits Your West Virginia Project?
Start from the job the building has to do and the pad you actually have available.
| Project goal | Starting building type | Deciding factor |
|---|---|---|
| Cover hay or cattle equipment | Agricultural building | Clear height and end-opening width |
| Store energy-service or timber-haul trucks | Fleet garage | Drive-through clearance and turning room |
| Store a tractor or implements | Equipment shed | Footprint that fits available level pad |
| Park vehicles on a hillside or Panhandle lot | Detached garage | Grading scope and door approach |
| Build simple agricultural cover | Pole barn | Post spacing versus available pad width |
| Run light manufacturing on river-bottom ground | Industrial building | Rail or barge access and dock layout |
Cover hay or cattle equipment
- Starting building type
- Agricultural building
- Deciding factor
- Clear height and end-opening width
Store energy-service or timber-haul trucks
- Starting building type
- Fleet garage
- Deciding factor
- Drive-through clearance and turning room
Store a tractor or implements
- Starting building type
- Equipment shed
- Deciding factor
- Footprint that fits available level pad
Park vehicles on a hillside or Panhandle lot
- Starting building type
- Detached garage
- Deciding factor
- Grading scope and door approach
Build simple agricultural cover
- Starting building type
- Pole barn
- Deciding factor
- Post spacing versus available pad width
Run light manufacturing on river-bottom ground
- Starting building type
- Industrial building
- Deciding factor
- Rail or barge access and dock layout
Around the state
Projects Near Major West Virginia Markets
Terrain and delivery access differ across these markets.
- Charleston
- Huntington
- Morgantown
- Martinsburg
- Parkersburg
- Beckley
- Wheeling
- Clarksburg
Planning a building?
Planning a Building in West Virginia?
Use the planning guides to narrow the footprint and building system that fits your project, then request quotes with your West Virginia details already attached.
Requesting information does not require a purchase.
Questions
West Virginia Steel Building FAQs
Answers for West Virginia buyers, without publishing engineering values or pricing claims.
Yes, with an appropriate grading plan. Most sloped West Virginia sites need a cut-and-fill pad or retaining work before the frame is set, and that groundwork is often the largest site-specific cost.
Cost depends on footprint, span, grading scope, engineering and erection scope rather than a statewide figure. Sites needing significant pad preparation typically add cost beyond the building package itself.
In most counties, yes. Requirements are set by the county building department for your specific address, so confirm before ordering.
Many buyers avoid the deepest winter months, particularly for sites reached by narrow mountain roads. Confirm with your supplier how weather affects the erection schedule for your specific timeline.
Size around the largest piece of equipment or the herd size the building supports, adjusted to the level pad actually available on your site rather than a round number.
Yes, when the pad, drainage and insulation are planned for seasonal temperature swings. The building system itself is the same one used across flatter states; the site planning is what differs.
A single-orientation building running parallel to the access road and creek generally fits a hollow parcel better than a square footprint would. Confirm truck turning room at the road entrance before finalizing dimensions.
Commuter-driven residential growth near the I-81 corridor supports more garage and small-commercial projects there than in the state's more rural coalfield or timber counties, and local site-plan review tends to be more active as a result.
Start your project
Ready to plan your West Virginia steel building?
Start with your site's grading, hollow or ridge access, and delivery route, choose a footprint that fits the pad you actually have, and schedule around the mountain winter before comparing supplier quotes.
West Virginia
Building type guides
Building Types Planned in West Virginia
What actually changes for each building type when the project is planned in West Virginia.
- Barndominium in West Virginia
A West Virginia barndominium project starts with the ground, not the floor plan.
- Metal garage in West Virginia
West Virginia's terrain is not uniform: the West Virginia Geological and Economic Survey describes the state as split mainly between the Appalachian (Allegheny) Plateau and the...
- Pole barn in West Virginia
West Virginia's 22,787 farms average just 156 acres apiece, down from 23,622 in 2017 — a small enough parcel that most owners plan for one flexible pole barn rather than a clust...