
Midwest · MI
Steel Buildings in Michigan
A Michigan steel building project might be a tool-and-die shop shell in the Metro Detroit suburbs, an orchard equipment barn along the west-shore fruit belt, or a seasonal storage building in the Upper Peninsula that has to shed a long winter's worth of snow off its roof. Start from the region and the season, and the right building type follows.
Building types
Steel Building Types Common in Michigan
These categories cover most Michigan project goals, from fabrication shells near Detroit to seasonal storage in the northern lakes region. Start with the category, then let span and openings follow from actual use.
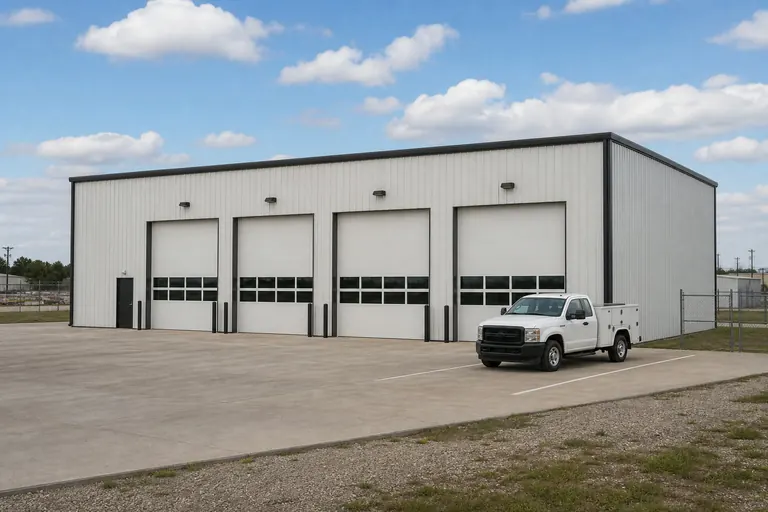
Fleet Garage
Multi-bay storage and service space for contractor or municipal fleets near Michigan's manufacturing corridors.
Start a quote
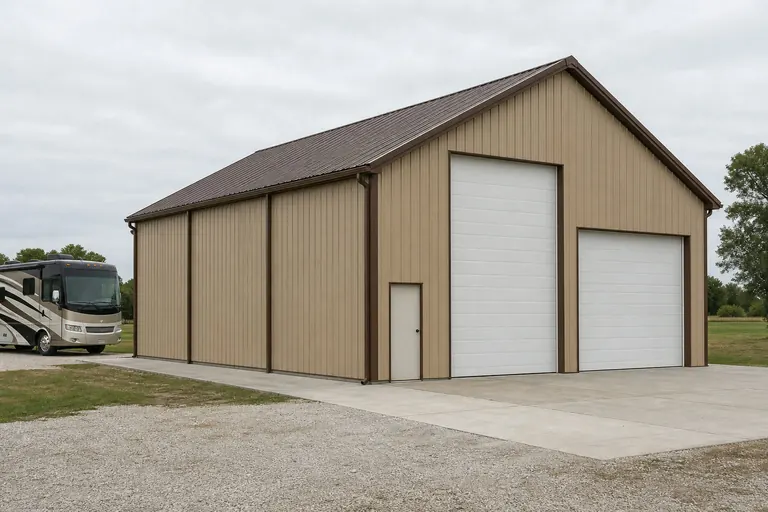
RV Garage
Enclosed seasonal storage for RVs and boats common across northern Michigan and the lakeshore counties.
Start a quote
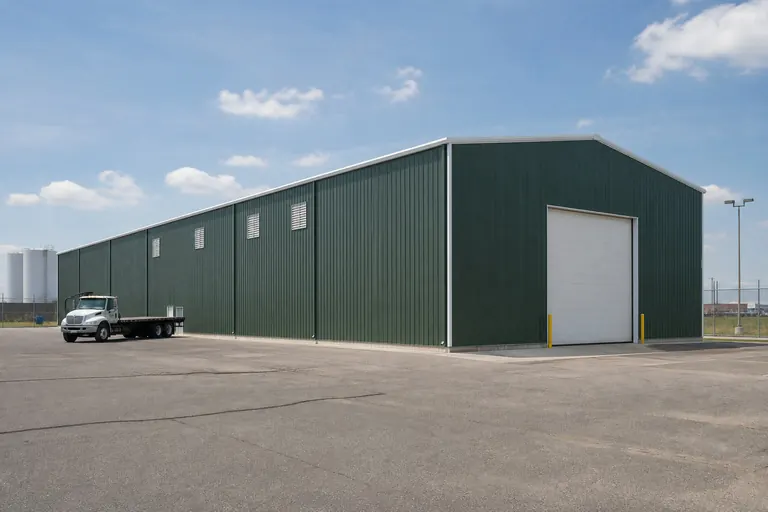
Industrial Building
Tool-and-die, fabrication and light manufacturing shells suited to Metro Detroit's supply-chain trades.
Start a quote
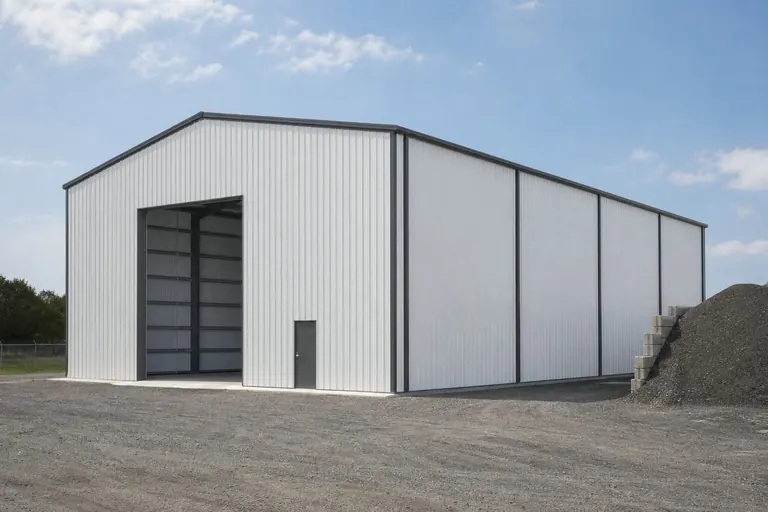
Equipment Storage Building
Orchard and farm equipment cover for the west-shore fruit belt and Thumb row-crop operations.
Start a quote

Metal Garage
Two- or three-vehicle storage for suburban lots across the southern Lower Peninsula.
Start a quote
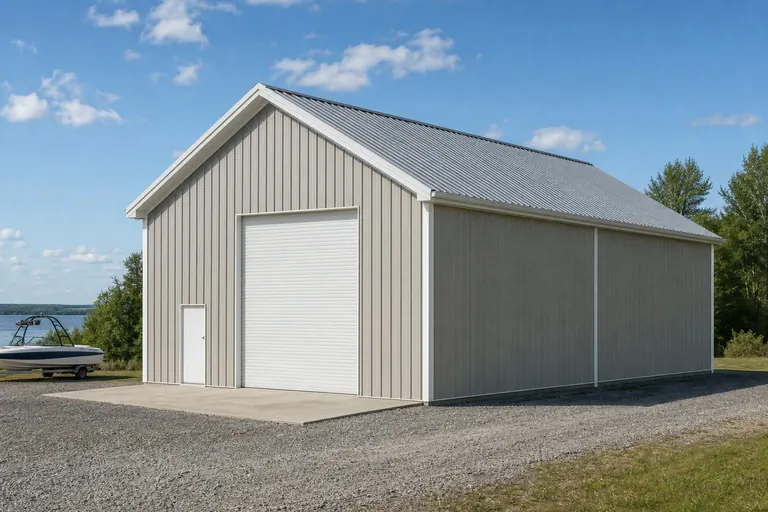
Boat Storage
Dry storage buildings for marinas and private docks along the Great Lakes shoreline.
Start a quote
Example Configuration — for planning purposes only.
Overview
Reading a Michigan Steel Building Project by Peninsula
Michigan splits fairly cleanly into a manufacturing-heavy southern belt anchored by Metro Detroit and a more seasonal, recreation- and agriculture-driven north, and a project's region says as much about the right building type as its intended use does.
A tool-and-die or fabrication shell ordered in the Detroit suburbs is engineered around floor load, door height for material handling equipment and a finished front elevation. A seasonal storage building ordered near Traverse City or in the Upper Peninsula is more often engineered around roof shedding and simple, durable access for boats, RVs or orchard equipment that sit unused for months at a time.
Michigan's Great Lakes shoreline — the longest of any U.S. state — means freeze-thaw cycling and lake-effect snow are real planning inputs almost everywhere in the state, not just near the water. Discuss the site's specific exposure with your engineer before assuming a single foundation detail applies statewide.
The Straits of Mackinac split the two peninsulas both geographically and logistically: freight, crews and materials moving to the Upper Peninsula cross a bridge chokepoint that southern Lower Peninsula projects never have to consider, and it is worth building that into a delivery timeline.
Industry context
Building for Metro Detroit's Manufacturing Base
Metro Detroit's long tool-and-die, automotive-supply and fabrication history means a large share of Michigan's commercial steel building demand comes from businesses that need a durable shell with the right door and power layout more than a decorative front.
A shop building for a tool-and-die or fabrication trade typically needs a clear span wide enough for equipment movement, a concrete floor rated for the loads it will see, and enough door height for material handling equipment. These are use decisions that belong in the first supplier conversation, not an afterthought.
Fleet and light-industrial buildings near Detroit's interstate junctions tend to prioritise drive-through or dock access and truck turning radius over floor finish. Deciding whether trucks will back in or drive through changes the footprint before a single wall panel is chosen.
Footprints
Building Sizes to Consider for Michigan Projects
The footprints below are illustrative starting points for sketching a plan. Let the vehicles, equipment or trade work involved set the final dimensions rather than picking a round number.
30′ × 50′
1,500 sq ft
RV or boat storage bay with room for one large unit plus access aisle.
40′ × 60′
2,400 sq ft
Clear-span shop or small industrial floor, a common southern Michigan starting point.
36′ × 48′
1,728 sq ft
Orchard or farm equipment storage building along the west-shore fruit belt.
50′ × 100′
5,000 sq ft
Fleet garage or contractor yard building near a manufacturing corridor.
24′ × 30′
720 sq ft
Two-vehicle garage for a suburban southern Michigan lot.
Example Configuration — for planning purposes only.
Floor area is width × length. Drawings are proportional illustrations; doors shown are examples only.
Across the state
Planning by Michigan Region
Michigan's five practical regions differ in land use, review process and typical building goals, from the industrial south to the seasonal, forested north.
Upper Peninsula
Forested, sparsely populated terrain with a short outdoor build season and long winters. Projects here often prioritise simple, durable storage cover for equipment, vehicles or seasonal recreation gear over finished commercial space.
Northern Lower Michigan
A recreation and tourism economy around Traverse City and the northern lakeshore drives demand for RV, boat and seasonal storage buildings, alongside smaller-scale agricultural cover inland.
West Michigan
The Lake Michigan fruit belt supports orchard and vineyard equipment storage, while Grand Rapids' furniture and office-manufacturing base adds steady light-industrial demand.
The Thumb
Flat, productive farmland east of Saginaw Bay drives row-crop and dairy building demand, with straightforward rural site access and simple review paths outside the small towns.
Metro Detroit
A dense automotive-supply, tool-and-die and logistics base drives fabrication shell and fleet garage demand, with municipal review and lot constraints a bigger factor than in the state's rural north.
Match your goal
Which Building Type Fits Your Michigan Project?
Line up the job the building has to do with the row below, then use the deciding factor to open the conversation with a supplier.
| Project goal | Starting building type | Deciding factor |
|---|---|---|
| Store an RV or boat between seasons | RV garage or boat storage | Door height and unit length |
| Run a fabrication or tool-and-die trade | Industrial building | Clear span and floor load |
| Cover orchard or farm equipment | Equipment storage building | Clear height and end-opening width |
| Park a contractor or municipal fleet overnight — Fleet garage — Bay count and truck turning radius | ||
| Store a boat or snowmobiles alongside a work bay | Metal garage | Door height for a trailered load, then floor area |
Store an RV or boat between seasons
- Starting building type
- RV garage or boat storage
- Deciding factor
- Door height and unit length
Run a fabrication or tool-and-die trade
- Starting building type
- Industrial building
- Deciding factor
- Clear span and floor load
Cover orchard or farm equipment
- Starting building type
- Equipment storage building
- Deciding factor
- Clear height and end-opening width
Park a contractor or municipal fleet overnight — Fleet garage — Bay count and truck turning radius
Store a boat or snowmobiles alongside a work bay
- Starting building type
- Metal garage
- Deciding factor
- Door height for a trailered load, then floor area
Northern Michigan
Seasonal Storage Buildings for Northern Michigan and the U.P.
Recreation and second-home ownership across northern Lower Michigan and the Upper Peninsula drive steady demand for buildings whose main job is protecting boats, RVs and equipment through a long off-season rather than supporting daily commercial use.
A seasonal storage building's clear height and door width are best set by the largest vehicle or watercraft that has to pass through, rather than by a round footprint number. Skipping insulation in favour of a simple, durable dry-storage shell keeps the package straightforward for owners who only visit a few months a year.
Because the Upper Peninsula's outdoor build season is shorter than the rest of the state, and because the Mackinac Bridge is the only road link south, scheduling a project well ahead of the season it needs to be ready for is a bigger factor here than in southern Michigan.
Kits and prefab
Steel Building Kits & Post-Frame Options in Michigan
A steel kit ships as an engineered package matched to your dimensions; post-frame remains a lower-cost path for open storage and agricultural cover across Michigan's rural counties.
Two Michigan kit quotes with the same headline number can cover very different scopes — one may bundle foundation work, insulation and stamped drawings while another prices those separately. Ask each supplier for a line-item inclusion list before comparing gauge, coating or door specifications.
Given Michigan's freeze-thaw winters and lake-effect snowbelts, have each supplier explain how their standard roof and foundation details are adjusted for your specific county rather than assuming a single template covers both the Thumb and the Upper Peninsula.
Before you order
A Michigan Pre-Order Checklist
Working through these items before requesting quotes keeps Michigan bids comparable and the timeline realistic.
Step 1
Find your reviewing authority
Township, city and county review differ across Michigan, and Upper Peninsula counties may add their own wrinkles.
Step 2
Build in a shorter northern season
If the site is north of the Thumb, plan for a tighter outdoor construction window than a Detroit-area project would need.
Step 3
Confirm roof and foundation response
Ask specifically how snow load and freeze-thaw are handled for your county, not a generic Michigan answer.
Step 4
List what has to fit through each door
RVs, boats and equipment all set different clear width and height requirements.
Step 5
Decide on year-round versus seasonal use
Seasonal dry storage and a heated winter shop call for very different interior packages.
Step 6
Clarify the erection arrangement
Confirm whether your supplier's crew installs the building or whether you are sourcing local labor separately.
Around the state
Projects Near Major Michigan Markets
Review paths and typical building goals differ between Michigan's metro counties, its lakeshore recreation towns and its rural north.
- Detroit
- Grand Rapids
- Ann Arbor
- Lansing
- Flint
- Kalamazoo
- Traverse City
- Saginaw
- Marquette
- Muskegon
Planning a building?
Planning a Building in Michigan?
Use the planning guides to narrow the footprint and building system that fits your project, then request quotes with your Michigan details already attached.
Requesting information does not require a purchase.
Questions
Michigan Steel Building FAQs
Direct answers for Michigan buyers, without invented codes, loads or prices.
Steel buildings are engineered to the design conditions a licensed engineer assigns for your specific site, and Michigan's freeze-thaw cycle and lake-effect snowbelts are normal inputs to that process. Ask your supplier to explain how the foundation and roof respond to your local conditions.
There is no single Michigan number, because footprint, span, foundation, freight and finish move the quote far more than the state itself does. Send an identical scope to several suppliers so the quotes are actually comparable.
Permitting is handled locally by the township, city or county covering the parcel, so requirements vary by jurisdiction. Confirm the specific process with that office before finalizing your plans.
Yes, though the shorter outdoor build season and the Mackinac Bridge crossing for materials and crews are both real scheduling factors. Discuss timeline and site specifics with your supplier well ahead of the season the building needs to be ready for.
Steel and post-frame buildings both work well for seasonal storage, since the main requirement is usually a clear door opening sized to the unit rather than insulation or finished interior space.
Post-frame uses embedded wood columns and suits simple, budget-conscious agricultural or storage cover. Pre-engineered steel uses rigid steel frames and fits projects that need a genuinely unobstructed span or a taller eave.
Start your project
Start Your Michigan Steel Building Project
Whether the goal is a fabrication shell near Metro Detroit or a seasonal storage building Up North, the next step is the same: confirm your footprint, openings and site conditions, then send those details out for comparable quotes.
Michigan
Building type guides
Building Types Planned in Michigan
What actually changes for each building type when the project is planned in Michigan.
- Aircraft hangar in Michigan
A hangar is the hardest steel building to get right in a northern state, because it combines the widest clear span with the largest moving opening on the property.
- Auto repair shop in Michigan
A Michigan repair shop is built around the salt season.
- Barndominium in Michigan
Building a barndominium in Michigan requires navigating one of the country's most geographically complex states.
- Carport in Michigan
In Michigan, a carport isn't just for shade; it's a critical defense against lake-effect snow and the ice storms that define Great Lakes winters.
- Garden shed in Michigan
Michigan garden shed projects are defined by local climate conditions and diverse municipal zoning rules.
- Hobby shop in Michigan
A hobby shop in Michigan needs to function year-round, which makes climate-resistant envelope design and local code compliance the top planning priorities.
- Horse barn in Michigan
Planning a horse barn in Michigan is an exercise in balancing ventilation with winter protection.
- Metal garage in Michigan
Building a metal garage in Michigan is a task in managing extreme seasonal variation.
- Mini storage building in Michigan
Developing a mini-storage facility in Michigan requires navigating regional hydrologic differences and diverse municipal zoning landscapes.
- Pole barn in Michigan
The Michigan pole barn buyer is managing land across two peninsulas and thousands of square miles of hydrologic variation.
- RV carport in Michigan
In Michigan, an RV carport is primarily an exercise in weather management.
- Shed in Michigan
A shed is the building where Michigan's winter does the most damage relative to its cost, because it is usually unheated, usually on the cheapest foundation the buyer can justif...
- Steel home in Michigan
Planning a steel home in Michigan means building at the intersection of two distinct peninsulas and the longest freshwater coastline in the United States.
- Workshop in Michigan
A workshop in Michigan is judged by one question: can you work in it in February? The state's baseline climate normals at Detroit Metro Airport put annual precipitation near 34-...