
Midwest · MN
Steel Buildings in Minnesota
In Minnesota, the calendar shapes a steel building project as much as the floor plan does — a Red River Valley grain operation, a Twin Cities fleet garage and a Duluth-area shop all have to work backward from a shorter outdoor build season before a single wall panel gets ordered. Getting the site sequencing right early is often the difference between a summer completion and a project pushed into the following year.

Building types
Steel Building Types Common in Minnesota
Grain handling in the Red River Valley, insulated shops built for a long winter, and fleet or fabrication buildings around the Twin Cities and Iron Range are the categories that recur most across Minnesota. Start with the category, then let span and openings follow from actual use.
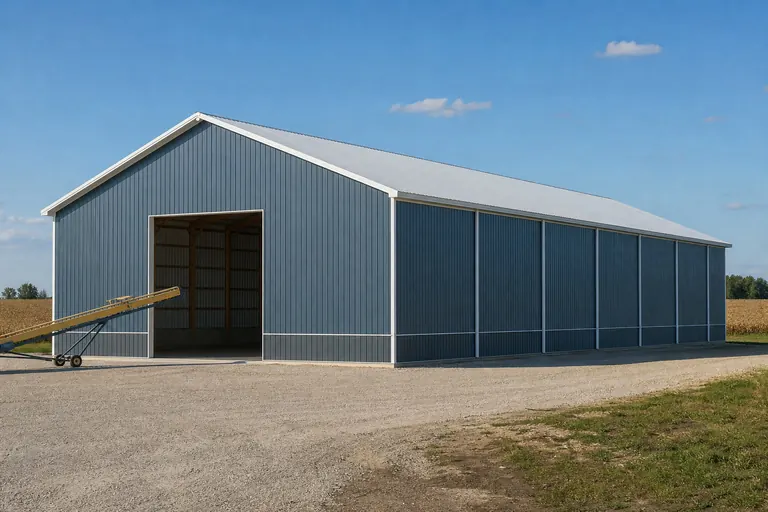


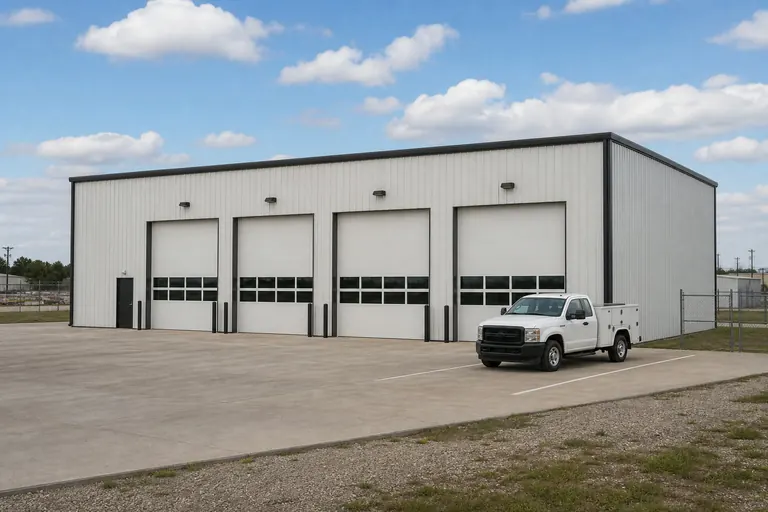

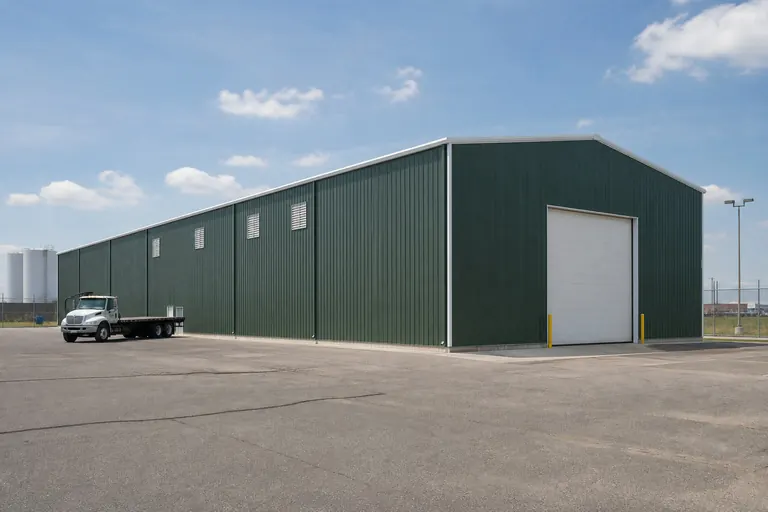
Example Configuration — for planning purposes only.
Season planning
Sequencing a Minnesota Project Around a Short Build Window
Minnesota's cold-season length puts the outdoor construction calendar ahead of the floor plan as the first planning constraint on most projects. Site work, foundation curing and erection generally need to land inside a spring-to-fall window, so ordering early enough to reach that window matters more here than in warmer states.
Work backward from a target completion date: confirm site and foundation work can wrap before the ground freezes, then schedule delivery and erection with enough slack that one weather delay does not carry the project into the following construction season.
Owners who skip this step sometimes end up with a poured foundation and no usable building until spring, because the erection crew and materials were never lined up against the remaining warm-weather days. Ask a supplier directly how their current lead time lines up against your target start date before committing.
Across the state
Planning by Minnesota Region
Minnesota's five practical regions differ in land use, site access and typical building goals, from the flat Red River Valley to the forested Iron Range and the dense Twin Cities metro.
- 01
Twin Cities metro (Minneapolis, St. Paul)
The state's densest development, with suburban garage and shop demand alongside fleet, warehouse and light-industrial buildings tied to the region's distribution base.
- 02
Southern farm country
Rolling row-crop and livestock country supporting grain handling, equipment storage and livestock buildings, often near county-seat implement dealers and grain co-ops.
- 03
Red River Valley
Flat, fertile lake-bed plains growing sugar beets, corn and soybeans at scale, driving demand for large-footprint grain and equipment buildings sized for big machinery.
- 04
Iron Range and Arrowhead
A mining and processing legacy alongside forested, rocky terrain that adds site-grading considerations most flatter regions do not face, plus a shorter effective building season than the south.
- 05
Central lakes region
A mix of seasonal recreational property, small acreage buildings and rural shop projects around the state's lake country, with delivery access sometimes limited by narrower seasonal roads.
Farm logistics
Equipment and Grain Handling Buildings for Minnesota Agriculture
Row-crop operations in the Red River Valley and southern Minnesota typically size grain and equipment buildings around current and anticipated machinery, since implement widths tend to grow faster than a building can be economically expanded later.
Clear height and end-opening width usually follow the tallest implement or the widest header the operation runs rather than a standard number, and truck or grain-cart turning space around the building deserves a spot in the site layout from the start.
Because harvest timing is tight, many operations plan a building's completion around the pre-harvest window instead of an arbitrary calendar date — one more reason the construction schedule deserves attention as early as the floor plan.
Footprints
Useful Starting Sizes for Minnesota Projects
These are reference configurations for planning a Minnesota project, sized around grain volume, equipment width or shop use rather than a ranking of what buyers order. Adjust from these starting points once your equipment list or crop volume is confirmed.
60′ × 120′7,200 sq ft
Grain handling or wide-implement equipment storage sized for Red River Valley volumes.
40′ × 80′3,200 sq ft
Mid-size equipment shed or combined shop-and-storage building for southern farm country.
30′ × 40′1,200 sq ft
A heated shop with room to move around a vehicle through a long winter.
50′ × 100′5,000 sq ft
Fleet garage or contractor yard building for a Twin Cities-area operation.
36′ × 48′1,728 sq ft
A two-to-three vehicle garage with a bench wall for suburban Twin Cities lots.
Example Configuration — for planning purposes only.
Floor area is width multiplied by length. Treat these as illustrative starting points, not fixed specifications; a supplier can adjust any dimension to your equipment or site.
Match your goal
Which Building Type Fits Your Minnesota Project?
Identify the task first, then weigh it against the single factor most likely to drive the final specification.
| Project goal | Starting building type | Deciding factor |
|---|---|---|
| Store and handle grain at scale | Grain storage building | Clear height and end-opening width for equipment |
| Store planters, combines and implements | Equipment shed | Widest implement or header the operation runs |
| Work in a shop through winter | Insulated workshop | Insulation and heating package, decided before quoting |
| House a contractor or municipal fleet | Fleet garage | Door count and vehicle turning radius |
| Run an Iron Range or southern fabrication trade | Industrial building | Clear span and interior floor load |
Store and handle grain at scale
- Starting building type
- Grain storage building
- Deciding factor
- Clear height and end-opening width for equipment
Store planters, combines and implements
- Starting building type
- Equipment shed
- Deciding factor
- Widest implement or header the operation runs
Work in a shop through winter
- Starting building type
- Insulated workshop
- Deciding factor
- Insulation and heating package, decided before quoting
House a contractor or municipal fleet
- Starting building type
- Fleet garage
- Deciding factor
- Door count and vehicle turning radius
Run an Iron Range or southern fabrication trade
- Starting building type
- Industrial building
- Deciding factor
- Clear span and interior floor load
Shops and interior use
Insulated Shops for a Long Minnesota Winter
If a Minnesota building will see use through winter — a shop, an office corner, or livestock housing — insulation and heating belong in the specification you request quotes on, not on a list of add-ons for later.
The choices that matter are the insulation package, whether the slab itself is insulated, and how the space is heated; describe each the same way in every competing quote so you are actually comparing the same structure.
Door sealing around large openings deserves its own attention in a long cold season, since heat loss around overhead doors is often the single largest gap in an otherwise well-sealed shell.
Regional industry
Fabrication and Support Buildings on the Iron Range
Minnesota's Iron Range still centers on ore and taconite processing, and the smaller fabrication, parts-storage and equipment-repair buildings that support that industry face site conditions the flatter southern counties rarely deal with.
Rocky, forested terrain on the Range often means more site grading and drainage planning per building pad than a Red River Valley or southern county project, and a shorter effective outdoor season further compresses the construction window.
A support building near an active mining or processing site typically weighs vehicle and equipment access as heavily as floor area, since haul roads and site traffic patterns are usually fixed well before a new building is sited.
Before you order
A Minnesota Pre-Order Checklist
These steps matter more in Minnesota than in most states, because several of them are tied to the calendar.
Step 1
Identify the reviewing jurisdiction
Township, city or county review paths differ across Minnesota's metro and rural counties, so confirm which office covers your address.
Step 2
Work backward from the freeze
Set a target completion date and confirm site and foundation work can wrap before the ground freezes.
Step 3
Size around real equipment
Base clear height and openings on the widest implement or largest vehicle you actually run, not a generic default.
Step 4
Decide the interior early
Settle insulation and heating before quoting if the space will be used year-round.
Step 5
Check seasonal delivery access
Confirm road conditions with your supplier if the site is in the Arrowhead or central lakes region.
Step 6
Agree the erection scope in writing
Kit-only, kit plus erection, or turnkey should be stated the same way across every quote.
Cost drivers
What Affects Steel Building Cost in Minnesota?
Specification and scheduling, not the state line, separate two Minnesota quotes. Footprint, clear span, eave height, insulation, foundation timing and erection scope are the variables worth comparing line by line.
A wider clear span calls for a heavier frame, and adding length to an existing width is typically a smaller cost step than adding width itself — a distinction worth raising with a supplier before you lock a footprint.
Because Minnesota's build season is compressed, scheduling around the freeze can shift labor availability and, in turn, the price a crew quotes for erection; ask how a supplier's calendar changes their pricing for a shoulder-season start.
Insulation and heating turn an unconditioned shell into a usable winter shop or livestock building, and that upgrade should appear as its own line item rather than an assumption baked into a single number.
Around the state
Projects Near Major Minnesota Markets
Typical building goals and review paths shift between the Twin Cities metro, the Iron Range and Minnesota's farm counties.
- Minneapolis
- St. Paul
- Rochester
- Duluth
- St. Cloud
- Mankato
- Moorhead
- Fargo-area Minnesota
- Bemidji
- Willmar
Planning a building?
Planning a Building in Minnesota?
Use the planning guides to narrow the footprint and building system that fits your project, then request quotes with your Minnesota details already attached.
Requesting information does not require a purchase.
Questions
Minnesota Steel Building FAQs
Direct answers for Minnesota buyers, without invented codes, loads or prices.
Most erection happens between spring thaw and fall freeze, though foundation timing depends on your specific site and soil. Work backward from your target completion date and confirm lead times with your supplier rather than assuming a fixed calendar window.
The usual order is site prep and foundation work first, timed to finish before the ground freezes, followed by delivery and erection while the weather still allows it. Building in slack for a weather delay is what keeps a project from sliding into the next construction season.
Permitting is handled by the township, city or county covering your address, and requirements are not uniform statewide. Contact that office before finalizing plans rather than assuming your neighbor's process applies to you.
Sizing follows current and anticipated equipment width, storage volume and site access rather than a standard footprint. Bring your largest implement and expected grain volume to your supplier before settling on dimensions.
Winter erection is possible but is generally slower and more weather-dependent than a spring-to-fall schedule, and foundation work on frozen ground carries its own site-specific constraints. Ask your supplier how they plan around winter conditions for your address.
Both show up across the state's farm counties; post-frame is often chosen for open, lower-cost storage, while steel-framed buildings tend to get picked where a wider clear span or heavier interior loads are expected. Match the choice to your use case rather than a default.
Rocky, forested terrain on the Range often adds site grading beyond what a flatter county needs, and the effective outdoor building season runs shorter than in southern Minnesota. Confirm both factors with your supplier when setting a schedule.
Ordering well ahead of your target season gives the most scheduling flexibility, since lead time plus a compressed outdoor build window can add up quickly. Ask your supplier for their current lead time and count backward from the season you need the building ready.
Start your project
Start Your Minnesota Steel Building Plan
Compare building types and sizes against your project's real schedule, then request quotes with your site address, intended use and target season so every supplier is pricing the same building.
Minnesota
Building type guides
Building Types Planned in Minnesota
What actually changes for each building type when the project is planned in Minnesota.
- Barndominium in Minnesota
A Minnesota barndominium plan should open with a map, not a floor plan.
- Carport in Minnesota
A Minnesota carport project starts from one of the more demanding winter climates in the country.
- Equipment shed in Minnesota
Minnesota does not hand an equipment-shed buyer one statewide winter number.
- Pole barn in Minnesota
A Minnesota pole barn brief starts with which kind of farm is asking for it.
- Shed in Minnesota
Ask a Minnesota shed buyer which region they're in before asking about foundation type, because NWS Duluth's own climate reporting places International Falls among the coldest r...
- Steel Home in Minnesota
A Minnesota steel home is a full-time, fully conditioned residence, and the state fact that should shape it most is not a single winter number but a real geographic divide.