
Midwest · KS
Steel Buildings in Kansas
Kansas steel building projects range from a grain-handling structure beside a High Plains elevator to an equipment building supporting center-pivot irrigation in the west, a cattle working facility in the Flint Hills, or a supplier shop tied to Wichita's aviation industry. Compare building types, sizes and regional planning considerations before you request quotes.
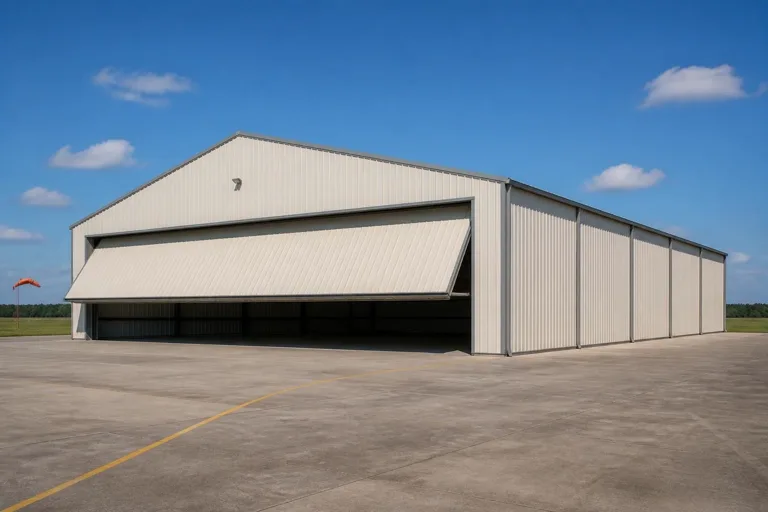
Overview
Steel Buildings for Kansas Wheat, Ranch, Aviation and Irrigation Country
Kansas steel building projects tend to follow one of four land-use patterns: wheat and grain sorghum handling on the High Plains, cattle ranching in the Flint Hills, irrigated row-crop production in the far west, or light industrial and supplier space tied to Wichita's aviation manufacturing base. Each pattern points toward a different building priority.
A wheat operation plans around harvest logistics — combine and truck access to a bin site during a short, intense window. A Flint Hills cattle operation cares more about handling facilities, working pens and weather cover than about clear span. A center-pivot irrigation operation in western Kansas often needs equipment storage sized for pivot points, pumps and large tillage implements exposed to open, wind-driven terrain. Around Wichita, small manufacturers and repair shops supplying the region's aircraft industry need clean, code-appropriate shop and warehouse space rather than farm storage at all.
Across all four, the practical building choice comes down to post-frame versus pre-engineered steel. Post-frame construction remains an option for open or partly enclosed farm storage at wide column spacing, while pre-engineered steel is worth the added cost where a genuinely clear span, taller eave or fully enclosed shop is required. Confirm which system a Kansas quote assumes before comparing numbers, since the two are priced and framed differently even when they look similar in a rendering.
Building types
Steel Building Types for Kansas Operations
These categories reflect the wheat, ranching, irrigation and light-industrial land uses that make up most Kansas inquiries, alongside the shop and garage projects found in the state's metro areas.
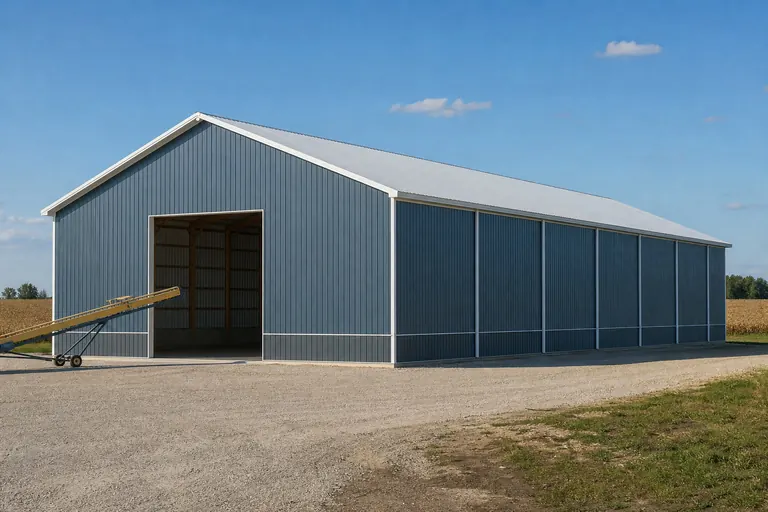
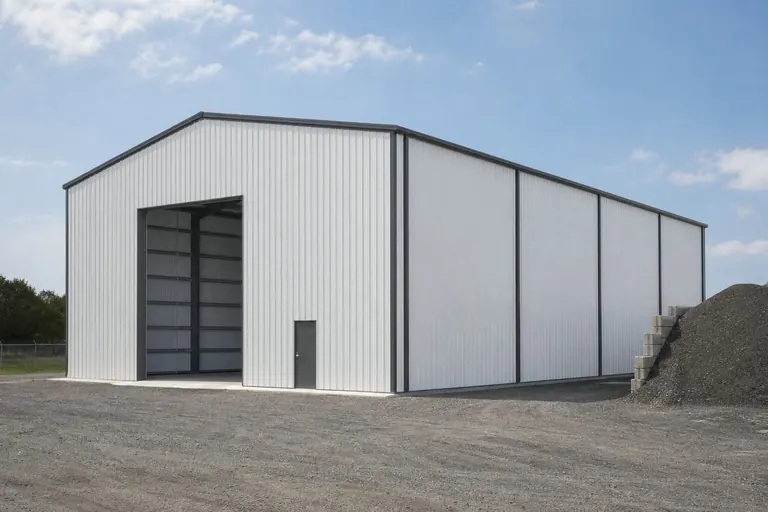

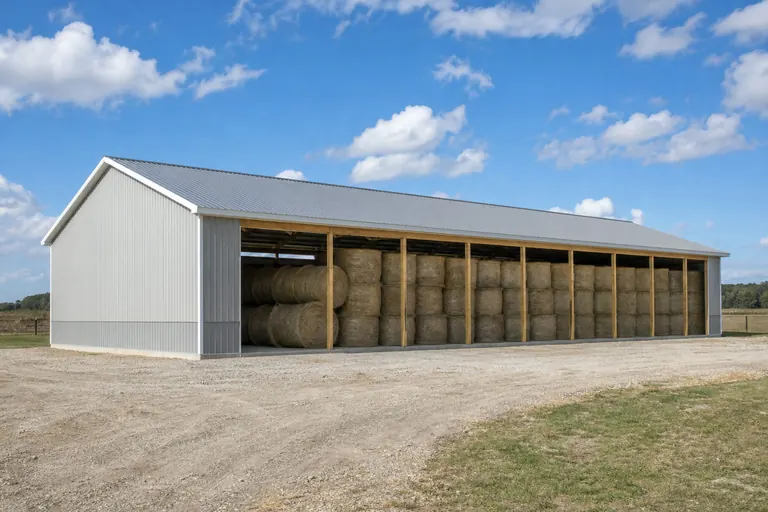
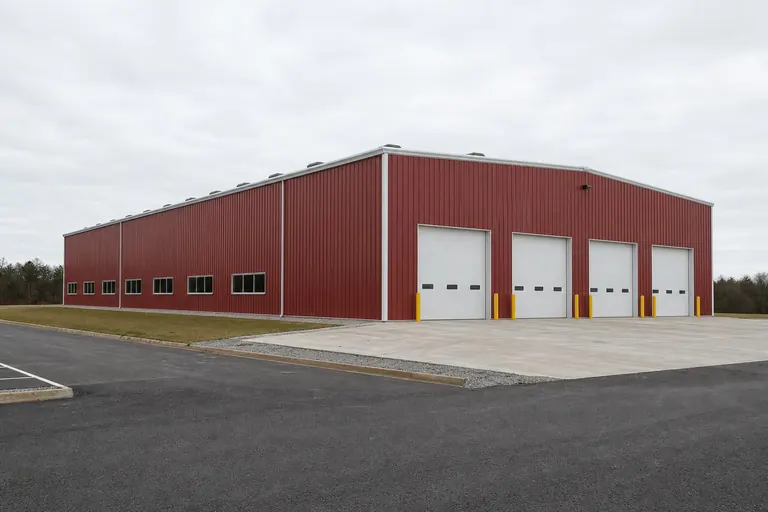

Example Configuration — for planning purposes only.
Regional planning
Planning Across Kansas's Farm, Ranch and Industrial Regions
The same steel building is planned differently in Dodge City, Manhattan and Overland Park. These regional distinctions change site access, wind exposure and the building type worth starting from.
High Plains (western Kansas)
Open, wind-exposed terrain supports large wheat and irrigated grain operations. Site exposure and equipment scale are the recurring planning topics, and long distances between towns make delivery scheduling worth confirming early.
Flint Hills (east-central Kansas)
Tallgrass prairie and thin, rocky soils support one of the country's largest contiguous cattle grazing regions. Handling facilities and working pens tied to the building layout matter more here than clear span.
Wichita and south-central Kansas
An aviation manufacturing hub with a dense supplier and service base that drives commercial and light industrial building demand alongside agricultural projects; shop cleanliness and floor finish come up more here than elsewhere in the state.
Kansas City metro fringe
Suburban growth in Johnson and Wyandotte counties means many projects fall inside a municipal review path with setback and appearance requirements.
Smoky Hills and central Kansas
Rolling terrain transitional between the Flint Hills and the High Plains, supporting mixed grain and cattle operations with a smaller average building footprint than the far west.
Irrigation and equipment
Equipment Buildings for Irrigated Western Kansas
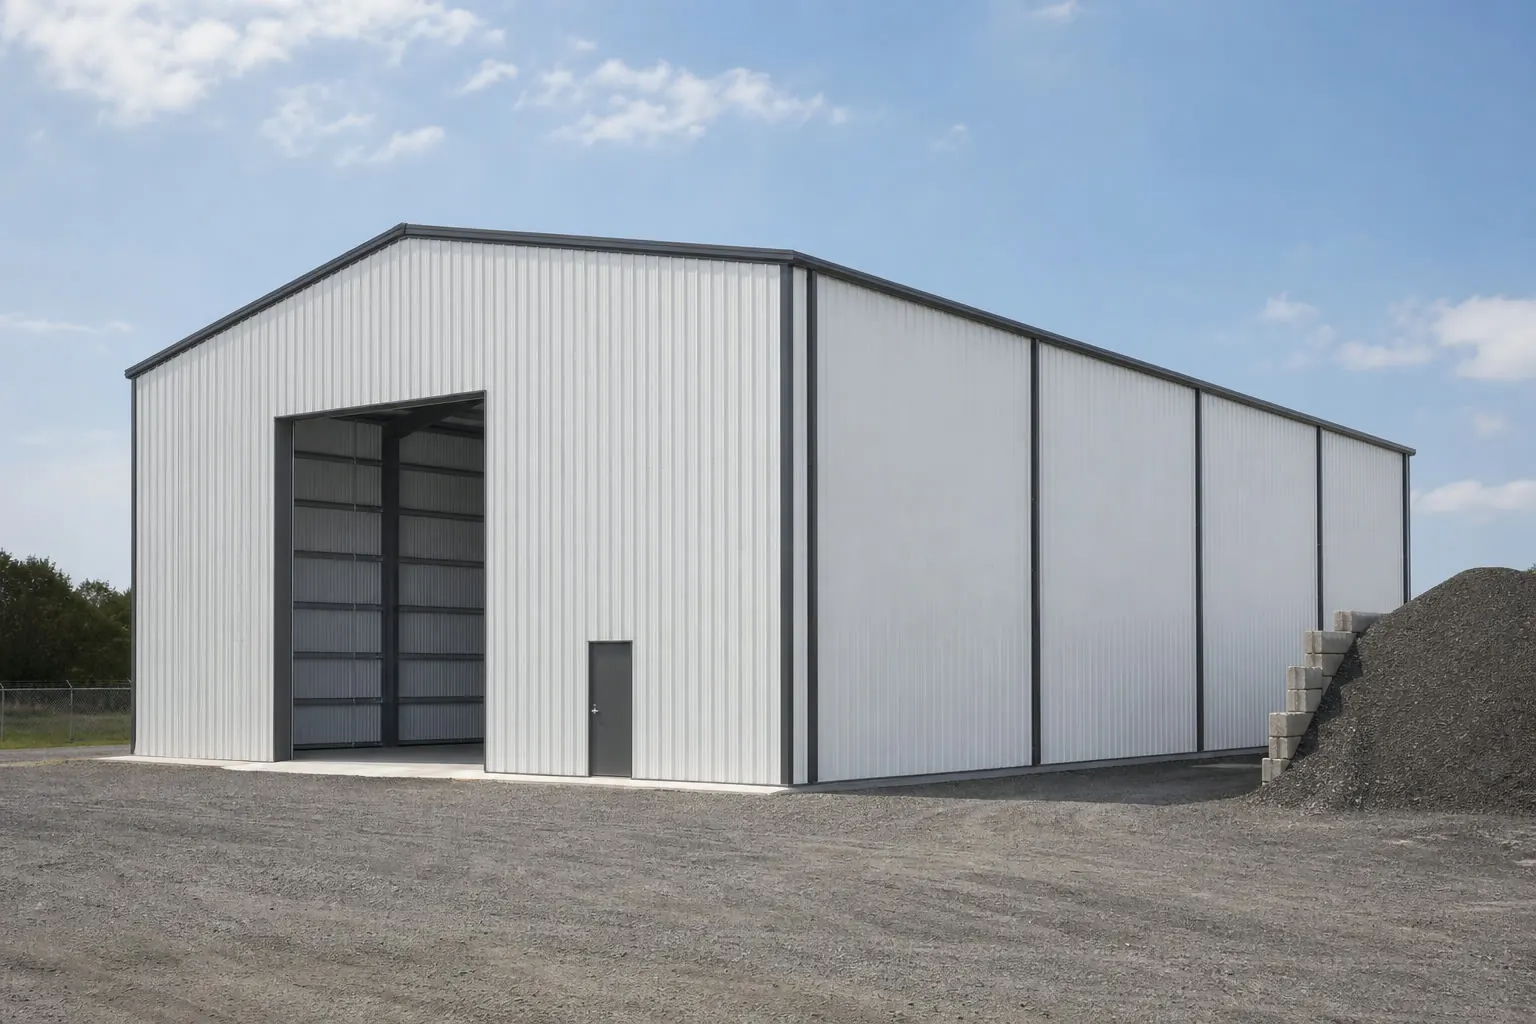
Center-pivot irrigation operations in western Kansas need a building that stores large tillage and planting equipment, pivot parts and pump components, all exposed to open, wind-driven terrain between uses.
Because pivot and tillage equipment tends to be wide and tall, clear-span width and door height decide the building before floor area does. Many western Kansas operations also want a dedicated bay for pump maintenance and parts storage separate from the main equipment bay, since that work happens on a different schedule than field operations, and keeping oil, grease and welding activity away from clean equipment storage is a practical reason to split the floor plan.
Declining Ogallala Aquifer levels in southwest Kansas have pushed some operations toward fewer, more efficient pivots rather than expanding acreage, which shows up in building requests as a preference for flexible, partly enclosed bays that can be reconfigured as the equipment fleet changes rather than a fixed single-purpose shed.
Water-table depth and well spacing vary across the region, so an operation adding a new equipment building alongside an existing pivot system should confirm the pad location doesn't interfere with the pivot's wheel track or the buried mainline before pouring a foundation.
Wichita industry
Shop and Supplier Buildings Around Wichita's Aviation Base
Wichita's aircraft manufacturing base supports a wide network of machine shops, parts suppliers and maintenance contractors, and many of them work out of steel-framed shop or light industrial buildings rather than farm-style structures.
These buildings tend to prioritize clean, insulated floor space, adequate power service and enough clear height for overhead cranes or lift equipment, rather than the wide clear spans a farm building needs. Office and reception space attached to the shop floor is also a more common request here than in the state's rural counties.
Because these projects often sit inside city limits or an industrial park, confirming zoning and appearance requirements with the local jurisdiction early avoids redesign later in the process. Some supplier shops also request a partition wall or separate HVAC zone between a clean assembly area and a dirtier machining or welding bay, since aerospace parts work can carry cleanliness expectations that a typical farm shop doesn't.
Footprints
Useful Starting Sizes for Kansas Projects
These are reference configurations for planning, not a ranking of what Kansas buyers choose. Adjust to the equipment, herd size or vehicle count your project actually needs.
50′ × 100′
5,000 sq ft
Grain handling support building sized for truck and auger access during harvest.
60′ × 120′
7,200 sq ft
Equipment storage for pivot, tillage and planting equipment in western Kansas.
40′ × 100′
4,000 sq ft
Hay barn or open-front cattle cover for a Flint Hills stocker operation.
30′ × 40′
1,200 sq ft
Metal garage or small acreage shop.
60′ × 150′
9,000 sq ft
Wide-span hangar-adjacent supplier building near Wichita's aviation corridor.
40′ × 80′
3,200 sq ft
Insulated supplier shop with attached office space for an aviation-adjacent contractor.
Example Configuration — for planning purposes only.
Floor area is width × length. Drawings are proportional illustrations; doors shown are examples only and are not included by default.
Match your goal
Which Building Type Fits Your Kansas Project?
Start from the job the building has to do, then let the deciding dimension set the footprint.
| Project goal | Starting building type | Size consideration |
|---|---|---|
| Support a wheat harvest bin site | Grain storage building | Truck and auger approach path |
| Store pivot and tillage equipment | Equipment storage building | Clear width and door height for large implements |
| Handle and work Flint Hills cattle | Livestock barn | Facility flow tied to pen layout |
| Store hay for a grazing operation | Hay barn | Open-sided width and stack height |
| Run a shop supplying Wichita aviation | Manufacturing building | Clear height for cranes and floor finish quality |
| Park vehicles at an acreage home | Metal garage | Overhead door width |
Support a wheat harvest bin site
- Starting building type
- Grain storage building
- Size consideration
- Truck and auger approach path
Store pivot and tillage equipment
- Starting building type
- Equipment storage building
- Size consideration
- Clear width and door height for large implements
Handle and work Flint Hills cattle
- Starting building type
- Livestock barn
- Size consideration
- Facility flow tied to pen layout
Store hay for a grazing operation
- Starting building type
- Hay barn
- Size consideration
- Open-sided width and stack height
Run a shop supplying Wichita aviation
- Starting building type
- Manufacturing building
- Size consideration
- Clear height for cranes and floor finish quality
Park vehicles at an acreage home
- Starting building type
- Metal garage
- Size consideration
- Overhead door width
Cost drivers
What Affects Steel Building Cost in Kansas?
Cost follows the specification, not the county. Clear span, eave height, opening schedule, site exposure engineering, freight distance and erection labor are what separate two Kansas quotes.
- Clear span and eave height
- Wide spans for large equipment and taller eaves for pivots and loaders both add frame weight.
- Site exposure
- Open, wind-exposed High Plains sites are engineered for the specific address rather than a single statewide value.
- Freight distance
- Rural western Kansas sites can sit well beyond a typical delivery radius, which is worth confirming early.
- Erection scope
- Kit-only versus turnkey erection is often the largest apparent gap between two quotes.
- Interior finish
- A Wichita-area supplier shop with insulation, office build-out and power service prices differently than an open farm building of the same footprint.
Before you order
Planning a Kansas Steel Building Project
Checks worth completing before requesting Kansas quotes.
Step 1
Confirm the jurisdiction
County requirements differ across Kansas; ask the authority for the specific address.
Step 2
Measure the equipment
Widest and tallest implement, pivot component or vehicle first; span and door height follow.
Step 3
Plan for harvest timing
Grain buildings tied to a harvest schedule benefit from ordering well ahead of the season.
Step 4
Confirm delivery distance
Rural High Plains sites should confirm freight and scheduling with the supplier early.
Step 5
Check zoning for shop buildings
Wichita-area supplier and shop projects inside city limits should confirm zoning and appearance rules before finalizing a design.
Where Kansas projects concentrate
Kansas Communities Where Steel Building Projects Cluster
Steel building demand in Kansas concentrates around grain and cattle infrastructure in rural counties and around Wichita's manufacturing base and the Kansas City metro fringe.
- Wichita
- Overland Park
- Manhattan
- Salina
- Dodge City
- Garden City
- Hays
- Topeka
Planning a building?
Planning a Building in Kansas?
Use the planning guides to narrow the footprint and building system that fits your project, then request quotes with your Kansas details already attached.
Requesting information does not require a purchase.
Kansas questions
Frequently Asked Questions About Kansas Steel Buildings
Answers to the questions most often raised by wheat, ranch, irrigation and Wichita-area Kansas buyers.
Size it around the truck and auger path at your bin site rather than a round number; 50 by 100 feet is a common reference starting point for a handling and equipment support building.
Steel buildings are engineered for the specific site and exposure category rather than a single statewide assumption. Discuss the exact location with your supplier's engineer.
Most operations pair an open-front livestock barn or hay barn with working pens and handling facilities designed around cattle flow, not just square footage.
Start from the widest and tallest piece of tillage or pivot-related equipment you store, then size clear width and door height around it before setting overall length.
It depends on the county and whether the parcel is inside a municipal jurisdiction. Confirm with the local authority before ordering.
Post-frame is often more economical for open storage at wide spacing; pre-engineered steel is worth it for a genuinely clear span or a fully enclosed building.
Yes; these projects typically emphasize clean insulated floor space, adequate power and clear height for lifting equipment rather than the wide open spans a farm building needs.
Start your project
Ready to Plan Your Kansas Steel Building?
Fix your building type, span and door schedule around your operation's equipment, then request quotes so Kansas suppliers price the same specification.
Kansas
Building type guides
Building Types Planned in Kansas
What actually changes for each building type when the project is planned in Kansas.
- Agricultural building in Kansas
Planning an agricultural building in Kansas means designing for a scale that few other states match.
- Aircraft hangar in Kansas
Kansas is more than just agricultural land; it is a global hub for aviation.
- Barndominium in Kansas
A barndominium in Kansas is rarely a suburban compromise; it is more often a strategic residential anchor for a farm base that averages 804 acres per operation.
- Carport in Kansas
In Kansas, a carport is a specialized shield against a landscape defined by extreme weather.
- Hobby shop in Kansas
In Kansas, the 'hobby shop' is a misnomer; it is more often a specialized maintenance and fabrication anchor for a farm base that averages 804 acres per operation.
- Livestock barn in Kansas
Livestock housing in Kansas is defined by the state's 44,794,702 acres in farms and a massive 804-acre average parcel size.
- Pole barn in Kansas
In Kansas, a pole barn is the primary tool for managing a farm base that averages 804 acres per operation—the largest in the central plains.