
Midwest · SD
Steel Buildings in South Dakota
South Dakota's steel building conversation splits along the Missouri River: vast, low-density West River cattle ranches and Black Hills terrain on one side, more intensively farmed East River row-crop country and the Sioux Falls metro on the other. Compare building types, sizes and regional planning factors before you request quotes.

Overview
A State Divided by the Missouri River
South Dakota's steel building conversation is shaped by which side of the Missouri River a project sits on. West River ranching runs on scale and distance; East River row-crop country and the Sioux Falls metro run on intensity and access to services.
A West River cattle operation near Sturgis or Philip needs a hay barn or open-front livestock building sized around a bunk line, sited with real distance from the nearest supplier or service center in mind. An East River operation near Sioux Falls or Aberdeen is more likely planning a grain-handling or equipment building tied to a tighter, more service-dense corridor and a rail-served elevator.
The Black Hills add a third pattern: rugged, forested terrain where pad grading and delivery access, not building size, are the first planning items, and tourism-adjacent commercial space competes with ranch and residential acreage for the same contractors. Across all three, post-frame construction remains an economical choice for open agricultural cover, while pre-engineered steel earns its place for a clear-span shop or a fully enclosed building.
The Missouri River itself shapes more than the state's east-west split; reservoir recreation around Lake Oahe and Lake Francis Case supports a smaller but real market for boat storage and seasonal cabin-adjacent buildings that doesn't fit neatly into either the ranching or row-crop pattern.
Building types
Steel Building Types Common in South Dakota
These categories cover the West River ranching, East River row-crop and Black Hills terrain patterns that shape most South Dakota projects.
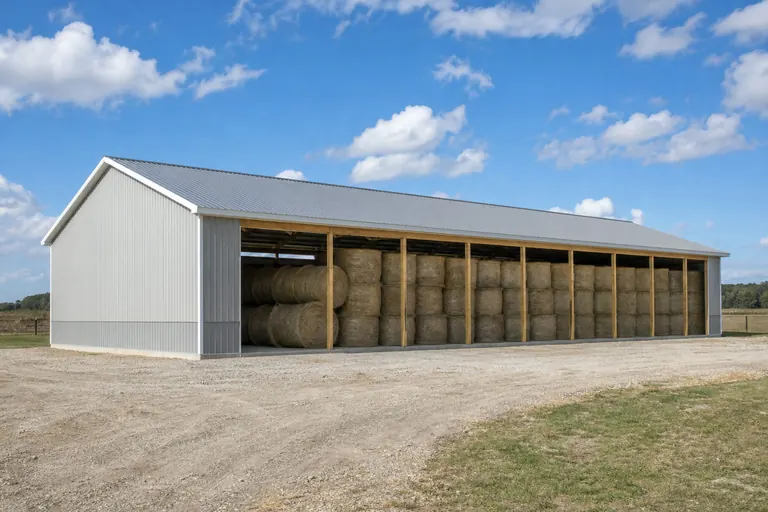
Hay Barn
Open-sided storage supporting West River cattle and sheep operations through a long winter feeding season.
Start a quote
Livestock Barn
Open-front weather cover and handling structures sized around bunk-line length and herd flow.
Start a quote
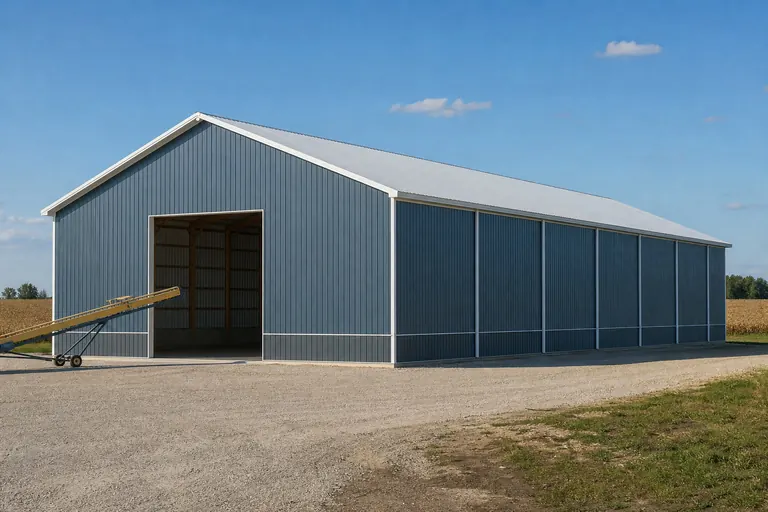
Grain Storage Building
Covered support for bin sites and dryers on East River row-crop operations near a rail-served elevator.
Start a quote

Pole Barn
Post-frame storage for Black Hills acreage or open farm cover where a full clear span isn't required.
Start a quote

Metal Garage
Vehicle storage for Sioux Falls-area residential lots or ranch headquarters.
Start a quote
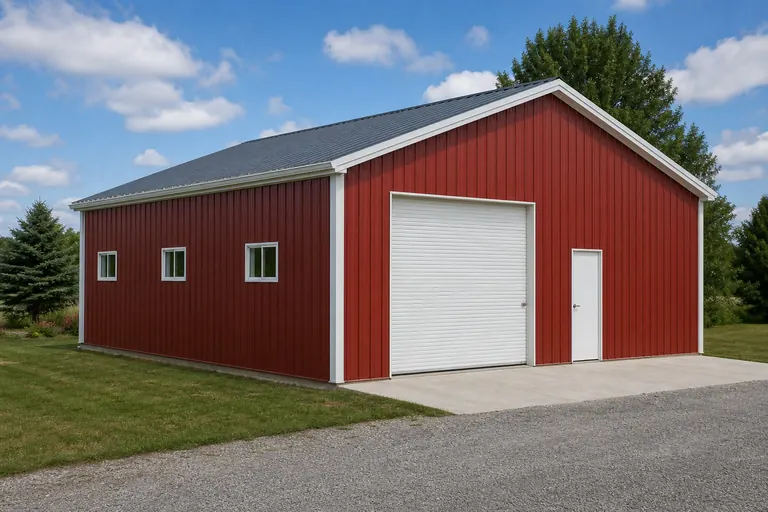
Hobby Shop
Heated workspace for equipment repair and winter maintenance on a ranch or acreage property.
Start a quote
Example Configuration — for planning purposes only.
Ranching
Buildings for West River Cattle and Sheep Operations
West River ranching operations specify buildings around herd size and feeding logistics rather than square footage — a bunk-line length, a hay storage volume, and a working facility that fits the operation's branding and shipping flow.
Open-front livestock buildings remain the common answer for weather cover across the open plains, since an unobstructed bunk line and a floor that drains well matter more than an enclosed frame. Hay storage is frequently sized to a full winter's feed supply, which on many operations means a larger footprint than the working livestock building itself, and rangeland stocking rates that vary year to year with grass conditions make a little extra stack height cheap insurance.
A working facility built around spring branding, weaning and fall shipping schedules is a genuinely West River building type: covered alleyways, a scale platform and a loading chute laid out for semi-trailer access see heavier seasonal use than the barn itself. Distance from the nearest supplier or service center is a real West River planning factor; confirming delivery scheduling and site access well before ordering avoids costly surprises on remote ranch roads.
Grain and rail
Grain Handling and Rail Access East River
East River grain operations plan buildings around a bin site's truck and auger path, but rail access to the local elevator often decides how much on-farm storage a producer actually needs.
Where a farm sits near an active BNSF branch line and a unit-train-capable elevator, on-farm storage tends to bridge harvest timing rather than hold a full year's crop; where the nearest shuttle-loading elevator is farther away, producers more often size a support building for a larger on-farm bin site and dryer setup instead. Either way, the building's job is covering augers, a leg pit, a scale house or dry equipment storage next to the bins, not storing loose grain itself.
James River Valley operations further east add a wrinkle: diversified grain and cattle enterprises on the same acreage sometimes want one building that does double duty, covering equipment in the off-season and sheltering cattle in winter. That combination is workable, but it changes the door schedule and floor finish compared with a single-purpose grain support building.
Regional planning
Planning Across South Dakota's Regions
The same steel building is planned differently in Rapid City, Aberdeen and Sioux Falls. These regional distinctions change site access, terrain and the building type worth starting from.
West River (west of the Missouri)
Vast, low-density cattle and sheep ranchland where distance from service centers, not terrain, is the main planning factor. Hay barns and open-front livestock buildings dominate.
Black Hills
Forested, rugged terrain around Rapid City and the Hills themselves makes pad grading and delivery access the first items to resolve. Tourism-adjacent commercial buildings coexist with ranch and residential acreage.
East River (Missouri River to Minnesota border)
More intensively farmed row-crop country, with grain handling and equipment buildings sized around rail-served elevator access and a tighter freight network than West River.
James River Valley
Flat, diversified grain and cattle country between the Missouri and the eastern border, with straightforward, unconstrained rural sites and occasional combined-use buildings.
Sioux Falls metro
The state's main population center, where residential garages, contractor buildings and light industrial space are more common than large ranch structures, and many sites fall inside a municipal review path.
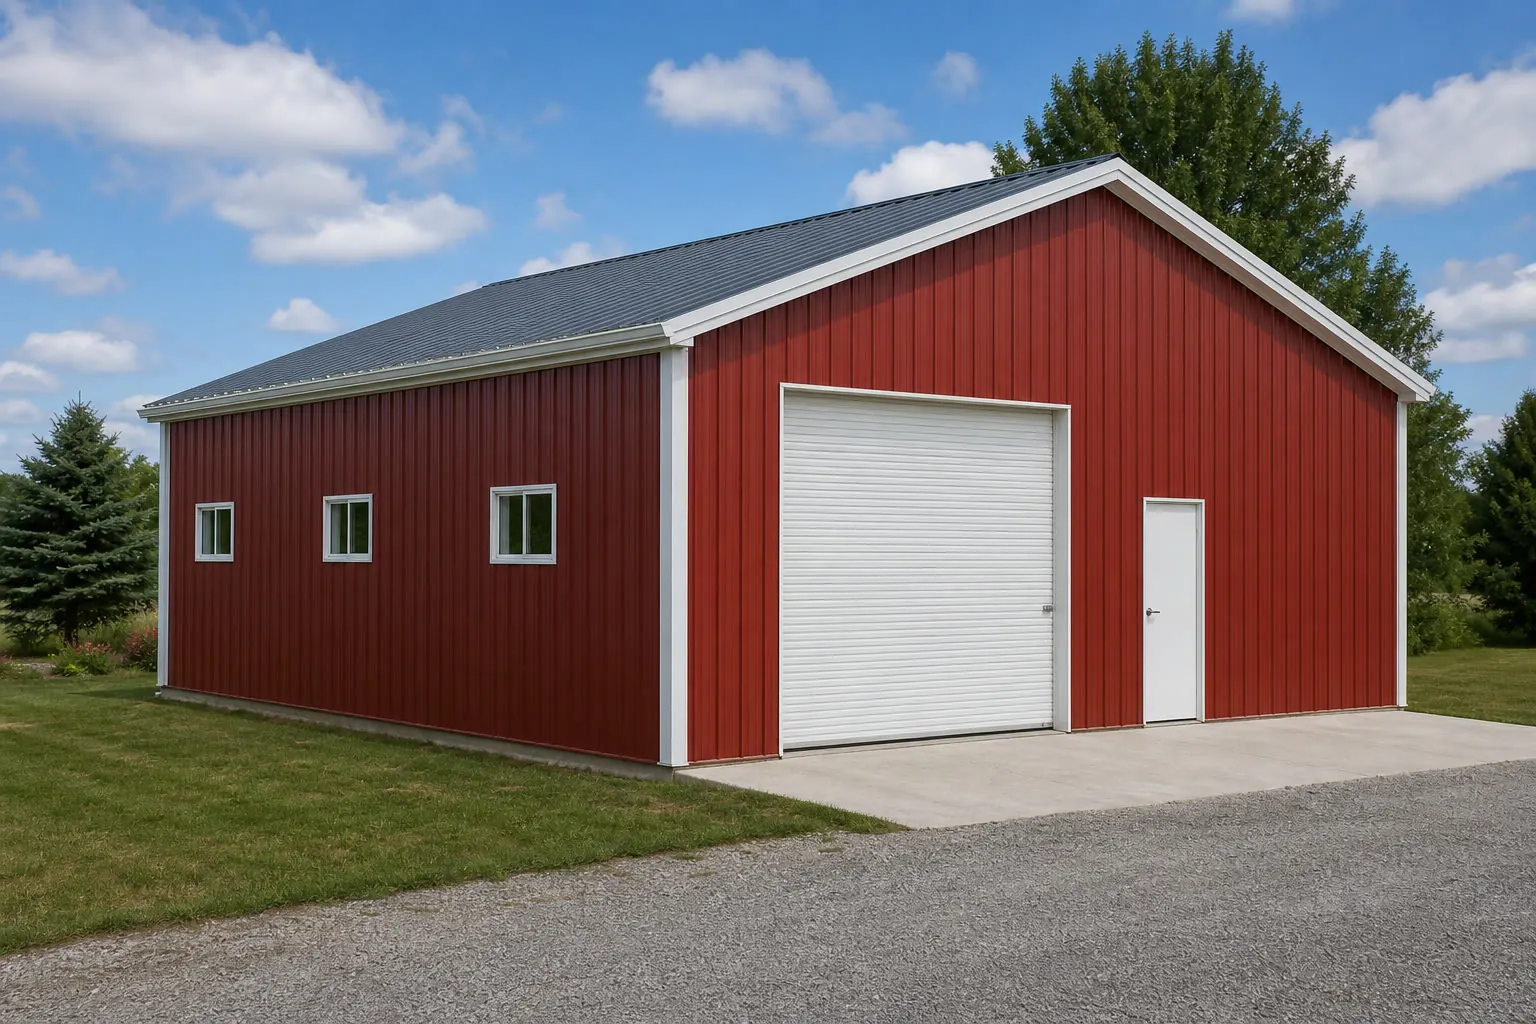
Shops and garages
Metal Shops & Garages in South Dakota
Whether the site is a ranch headquarters West River or a suburban lot near Sioux Falls, a shop or garage specification starts with the door schedule and heating plan, since South Dakota winters make an unheated, uninsulated building far less useful for much of the year.
A shop that will also service ranch or farm equipment benefits from planning bench space and power layout into the footprint from the start. Confirm the interior finish — insulation and heating — explicitly with each supplier so competing quotes describe the same building, not just the same frame.
Some acreage owners near Rapid City and the Black Hills also want a shop that can double as event or storage space during the tourist season; if that's a possibility, discuss floor loading and door width for larger vehicles or trailers before the frame is engineered.
Footprints
Useful Starting Sizes for South Dakota Projects
These are reference configurations for planning, not a ranking of what South Dakota buyers choose. Adjust to herd size, equipment or vehicle count.
40′ × 100′
4,000 sq ft
Hay barn or open-front livestock cover for a West River operation.
50′ × 100′
5,000 sq ft
Grain handling support building for East River row-crop production near a rail-served elevator.
30′ × 40′
1,200 sq ft
Heated shop with a bench wall for ranch equipment repair.
40′ × 200′
8,000 sq ft
Open-front cattle shed along a full bunk line.
24′ × 30′
720 sq ft
Two-vehicle metal garage for a Sioux Falls-area residential lot.
Example Configuration — for planning purposes only.
Floor area is width × length. Drawings are proportional illustrations; doors shown are examples only and are not included by default.
Match your goal
Which Building Fits Your South Dakota Project?
Start from the job the building has to do and the region it sits in.
| Project goal | Starting building type | Size consideration |
|---|---|---|
| Shelter cattle through winter | Open-front livestock barn | Bunk line length and drainage |
| Cover baled hay for the season — Hay barn — Bay width and eave height for stacking | ||
| Support a grain bin site near rail | Grain storage building | Truck and auger approach path |
| Cover equipment on Black Hills terrain | Pole barn | Pad grading before floor area |
| Repair ranch or farm equipment | Hobby shop | Heated floor area and door height |
| Park vehicles in Sioux Falls | Metal garage | Overhead door width and setback fit |
Shelter cattle through winter
- Starting building type
- Open-front livestock barn
- Size consideration
- Bunk line length and drainage
Cover baled hay for the season — Hay barn — Bay width and eave height for stacking
Support a grain bin site near rail
- Starting building type
- Grain storage building
- Size consideration
- Truck and auger approach path
Cover equipment on Black Hills terrain
- Starting building type
- Pole barn
- Size consideration
- Pad grading before floor area
Repair ranch or farm equipment
- Starting building type
- Hobby shop
- Size consideration
- Heated floor area and door height
Park vehicles in Sioux Falls
- Starting building type
- Metal garage
- Size consideration
- Overhead door width and setback fit
Before you order
Planning a South Dakota Steel Building Project
Checks worth completing before requesting South Dakota quotes.
Step 1
Confirm delivery distance
West River and Black Hills sites should confirm freight and erection scheduling with the supplier early.
Step 2
Check the elevator situation
East River grain buildings should be sized with the nearest rail-served elevator's capacity in mind, not a generic bin count.
Step 3
Scope Black Hills site work
Pad grading and tree clearance should be priced alongside the building rather than assumed to be minor.
Step 4
Decide the enclosure level
A West River hay shed, a partly enclosed working facility and a heated Rapid City shop all carry a different frame spec, so settle enclosure level before pricing.
Step 5
Confirm the jurisdiction
County requirements differ across South Dakota; ask the authority for the specific address.
Kits and prefab
Steel and Post-Frame Kits in South Dakota
A building kit — steel or post-frame — arrives engineered to your dimensions. What differs by supplier is what's included beyond the frame, and that matters more in South Dakota because remote sites change freight and erection scope significantly.
West River and Black Hills sites should confirm delivery distance and erection access early, since those factors affect scope as much as the building specification itself. East River and metro sites more often come down to gauge, coatings and opening specification once the building type is chosen.
Planning a building?
Planning a Building in South Dakota?
Use the planning guides to narrow the footprint and building system that fits your project, then request quotes with your South Dakota details already attached.
Requesting information does not require a purchase.
South Dakota questions
Frequently Asked Questions About South Dakota Steel Buildings
Answers to the questions most often raised by West River, East River and Black Hills South Dakota buyers.
Many operations pair a hay barn with an open-front livestock building sized around bunk-line length and a full winter's feed supply, plus a working facility built around branding and shipping schedules.
Yes, but pad grading, tree clearance and delivery access should be scoped and priced alongside the building rather than assumed to be minor.
Size the building around the truck and auger path at your bin site, and factor in how far the nearest rail-served elevator sits; 50 by 100 feet is a common reference starting point, adjusted to handling volume.
It depends on the county and whether the parcel is inside a municipal jurisdiction. Confirm with the local authority for the specific address before ordering.
Farms near a shuttle-loading elevator often need less on-farm storage bridging harvest timing; farms farther from rail more often size a larger bin site and support building instead.
Distance from the nearest fabrication or distribution point can extend freight timelines; confirm delivery scheduling and site access with your supplier before ordering.
Small commercial or mixed-use shop buildings near Rapid City and the Hills sometimes double as storage or event space during the tourist season; discuss floor loading and door width with your supplier if that's the plan.
Start your project
Ready to Plan Your South Dakota Steel Building?
Fix your building type, site access and enclosure level around West River, East River or Black Hills conditions, then request quotes so South Dakota suppliers price the same specification.
South Dakota
Building type guides
Building Types Planned in South Dakota
What actually changes for each building type when the project is planned in South Dakota.
- Barndominium in South Dakota
A barndominium asks one building to be a house and a shop at the same time, and South Dakota makes both halves demanding.
- Pole barn in South Dakota
South Dakota farms at a scale that changes what a pole barn has to be.