
Midwest · IL
Steel Buildings in Illinois
Illinois is large enough that a steel building project near O'Hare has almost nothing in common with one on a central Illinois grain farm or in a southern Illinois river town — yet the state gets treated as one market more often than it should. Start from your subregion and your project goal, and the right building type follows quickly.
Overview
Why Illinois Needs a Regional Approach
Illinois spans a freight-heavy metro region, a ring of fast-growing collar counties, a river-logistics corridor at the Quad Cities, and hundreds of miles of row-crop prairie and southern hill country — so 'a steel building in Illinois' means very different things depending on where in the state the project sits.
A distribution shell built near I-80 in Will County is engineered around dock count, trailer staging and clear height for racking. A grain and equipment building outside Bloomington is engineered around implement width and dry storage volume. Treating either as a generic template skips the decisions that actually drive the specification.
Because Illinois covers such a wide latitude range, the build season itself varies: projects in the far south have a longer outdoor working window than projects near the Wisconsin line, which is worth factoring into scheduling conversations with a supplier.
Building types
Steel Building Types Across Illinois
These categories span the range of Illinois project goals, from freight and distribution near Chicago to farm cover on the central prairie. Choose the category first, then let span and openings follow from actual use.
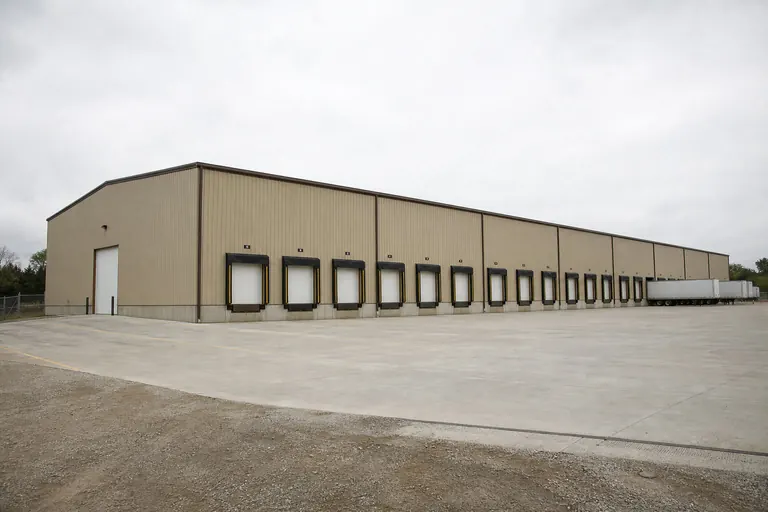
Distribution Center
Dock- or drive-in-access shells for freight movement near Chicagoland's interstate ring.
Start a quote
Warehouse
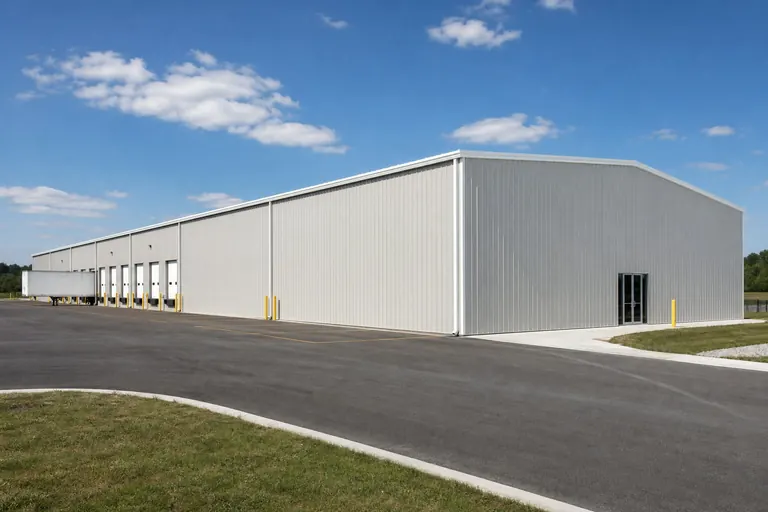
Storage and light-distribution floor area scaled to Quad Cities river or collar-county logistics.
Start a quote
Grain Storage Building
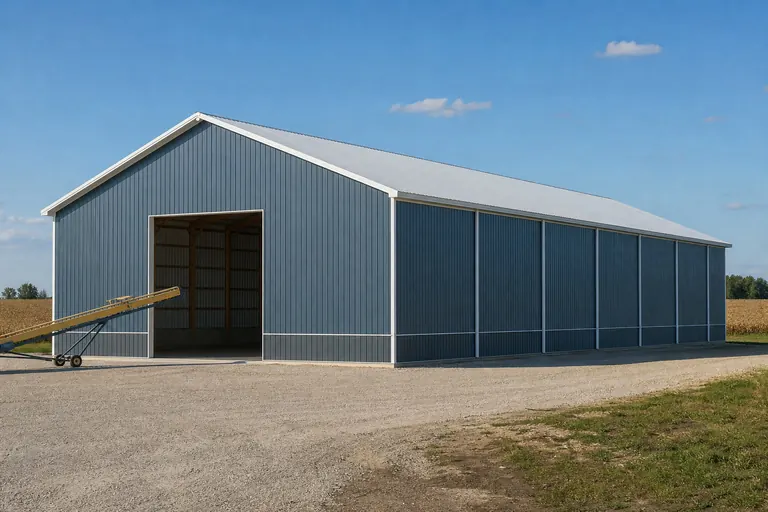
Handling and dry storage cover for row-crop operations across the central prairie.
Start a quote

Metal Garage
Two- or three-vehicle storage for collar-county suburban and exurban lots.
Start a quote

Equipment Shed
Open or partly enclosed implement cover for central and southern Illinois farms.
Start a quote

Commercial Building
Service-bay and light-industrial shells for downstate river towns and county seats.
Start a quote
Example Configuration — for planning purposes only.
Across the state
Planning by Illinois Region
Illinois' five practical regions differ sharply in land use, review process and typical building goals, from Chicago's freight hub to the row-crop prairie and the southern hill country.
Chicagoland
Dense freight and distribution demand near O'Hare, the rail yards and the interstate ring. Building projects here are shaped by dock and trailer access as much as by floor area, and municipal review paths are typically more involved than downstate.
Collar counties (Will, DuPage, Kane, McHenry, Lake)
New subdivisions and business parks keep pulling garage, workshop and small commercial permits toward Will, DuPage, Kane, McHenry and Lake counties, and elevation appearance reviews are common where a lot backs onto an established neighborhood.
Quad Cities corridor
River-barge and rail logistics on the Mississippi drive warehouse and light-industrial demand distinct from the farm ground surrounding it, with cross-river freight movement a real site-planning factor.
Central Illinois
Some of the most productive row-crop prairie in the country supports grain handling, equipment storage and machine-shed demand across a wide, flat landscape with long sightlines and simple site access.
Southern Illinois
Rolling, more forested terrain near the Ohio and Mississippi confluence brings more grading and access planning per site than the flat prairie, with a mix of smaller farm buildings and river-town commercial projects.
Industry context
Freight and Distribution Buildings Near Chicago
Chicagoland's position at the center of a national freight network means a large share of commercial demand there comes from distribution, cross-dock and light-industrial operations that need dock count and trailer staging planned before the shell is finalized.
A distribution building near the interstate ring typically prioritizes clear height for racking, dock door count sized to expected trailer traffic, and a concrete floor rated for the loads it will see. These are use decisions that belong in the earliest conversation with a supplier, not an afterthought once the frame is chosen.
Sites in the collar counties or closer to O'Hare also weigh truck turning radius, staging area and municipal review timelines more heavily than a rural downstate site would, since local review can add real time to a project schedule.
Rail-served parcels near the belt-line yards add another layer: a building sited to allow future spur access or container drayage changes the yard layout even before the shell dimensions are set, so that conversation belongs with the site engineer early rather than after permitting.
River logistics
Barge and Rail Buildings Along the Quad Cities Corridor
The Mississippi River corridor around the Quad Cities moves grain, aggregate and manufactured goods by barge alongside rail and truck, and a warehouse sited there is often planned around river access rather than a standard highway footprint.
A transload building near a barge terminal typically needs a clear span and door layout matched to conveyor or forklift movement between the water, rail siding and truck bay, since the building is one link in a longer material-handling chain rather than a standalone shed.
Cross-river freight adds its own planning wrinkle for Illinois-side projects: confirm which bridge or crossing a supplier's delivery route will use before locking in a completion date, since river crossings can affect delivery scheduling differently than a straightforward downstate route.
Footprints
Useful Starting Sizes for Illinois Projects
These are reference configurations for planning, not a ranking of what Illinois buyers order most. Match a footprint to the freight, equipment or vehicles the building has to support, then adjust from there.
24′ × 30′720 sq ft
Two vehicles with a narrow work strip along one wall.
40′ × 80′3,200 sq ft
Grain handling or machine-shed building with a long clear bay.
60′ × 150′9,000 sq ft
Distribution or warehouse floor scaled to dock and trailer access.
50′ × 100′5,000 sq ft
Contractor yard, light-industrial or equipment storage floor.
80′ × 200′16,000 sq ft
Large distribution shell sized for a multi-dock freight operation.
Example Configuration — for planning purposes only.
Floor area is width × length. Drawings are proportional illustrations; doors shown are examples only.
Match your goal
Which Building Type Fits Your Illinois Project?
Start from the job the building has to do, then let the deciding factor set the specification.
| Project goal | Starting building type | Deciding factor |
|---|---|---|
| Move and stage freight | Distribution center | Dock count and trailer staging area |
| Transload goods along the Mississippi corridor | Warehouse | Barge, rail and truck bay adjacency |
| Store grain and equipment | Grain storage building or equipment shed | Clear height and end-opening width |
| Store vehicles on a collar-county lot | Metal garage | Driveway approach and municipal setback |
| Run a service or contractor business downstate | Commercial building | Front elevation and bay count |
Move and stage freight
- Starting building type
- Distribution center
- Deciding factor
- Dock count and trailer staging area
Transload goods along the Mississippi corridor
- Starting building type
- Warehouse
- Deciding factor
- Barge, rail and truck bay adjacency
Store grain and equipment
- Starting building type
- Grain storage building or equipment shed
- Deciding factor
- Clear height and end-opening width
Store vehicles on a collar-county lot
- Starting building type
- Metal garage
- Deciding factor
- Driveway approach and municipal setback
Run a service or contractor business downstate
- Starting building type
- Commercial building
- Deciding factor
- Front elevation and bay count
Cost drivers
What Moves an Illinois Steel Building Quote
In Illinois, dock and door count, clear span, freight distance and foundation scope tend to separate two otherwise similar quotes more than any other line item.
- Dock and door count
- A distribution building near Chicago prices every dock door and levelers separately from the shell.
- Clear span and eave height
- Wider bays for racking or wider implement doors both add frame steel.
- Foundation detail
- Freeze-thaw cycling statewide makes the slab and footing design a real, site-specific engineering input.
- Freight to site
- Distance from fabrication, plus whether the route crosses the river corridor, both factor into delivered cost.
- Municipal review scope
- Collar-county and Chicagoland projects often carry more design review steps than downstate sites.
Before you order
An Illinois Pre-Order Checklist
These steps help make competing Illinois quotes comparable and keep the project on a realistic schedule.
- Confirm the jurisdictionMunicipal, township or county review paths differ sharply between Chicagoland and downstate Illinois.
- Map freight, barge or farm-equipment accessTruck turning radius, barge-terminal adjacency or implement width should be settled before the footprint is fixed.
- Settle the foundation detailAsk how the design accounts for local freeze-thaw and soil conditions.
- List every openingDock doors, drive-in doors or overhead doors, sized to what will move through them.
- Decide the interior finishInsulation, lighting and floor rating if the space supports year-round operations.
Around the state
Projects Near Major Illinois Markets
Review paths and typical building goals differ between Illinois' metro, collar-county and downstate markets.
- Chicago
- Aurora
- Joliet
- Rockford
- Peoria
- Springfield
- Champaign
- Bloomington
- Moline
- Carbondale
Planning a building?
Planning a Building in Illinois?
Use the planning guides to narrow the footprint and building system that fits your project, then request quotes with your Illinois details already attached.
Requesting information does not require a purchase.
Questions
Illinois Steel Building FAQs
Direct answers for Illinois buyers, without invented codes, loads or prices.
There is no single number to quote, since dock count, foundation scope, freight distance and finish move the total far more than the state does, and a Chicagoland site typically layers on review costs a downstate parcel never sees. Send the same inclusion list to every supplier so the bids are actually comparable.
Illinois leaves permitting to the municipality, township or county with authority over the parcel, and Chicagoland suburbs frequently add a site-plan step a downstate county would skip. Call that office before finalizing a footprint.
Size follows dock count, trailer staging and racking height rather than a standard footprint. Start by listing how many trucks need to load at once and how tall the racking will be, then size the building around those numbers.
Yes, though sites in Chicagoland and the collar counties generally go through more municipal design review than a rural downstate parcel. Build extra time into your schedule for plan review in those jurisdictions.
A building near a river terminal is often laid out around conveyor or forklift movement between the water, rail siding and truck bay rather than around a standard highway dock arrangement. Discuss the material-handling flow with your supplier before the footprint is fixed.
Prairie clay behaves differently than river-bottom soil near the Quad Cities, and the statewide freeze-thaw cycle layers on top of that, so a licensed engineer sets the footing detail for your specific parcel rather than a one-size template.
Collar-county municipalities often review setbacks, lot coverage and exterior appearance more closely than rural downstate counties do. Confirm the requirements for your specific municipality before finalizing a footprint or elevation.
Start your project
Start Your Illinois Steel Building Project
Whether the goal is a distribution shell near the Chicago freight ring or a river-terminal warehouse at the Quad Cities, the next step is the same: confirm your footprint, openings and site conditions, then send those details out for comparable quotes.
Illinois
Building type guides
Building Types Planned in Illinois
What actually changes for each building type when the project is planned in Illinois.
- Barndominium in Illinois
Illinois does not have one terrain story, and that matters before a barndominium foundation is ever discussed.
- Carport in Illinois
Illinois asks two different questions of a carport depending on where you're standing.
- Metal garage in Illinois
Illinois's residential construction market is moving faster than it was two years ago: statewide new privately-owned housing units authorized by permit rose from 16,863 in 2023...
- Pole barn in Illinois
Illinois carried 71,123 farms in the 2022 Census of Agriculture, averaging 370 acres each across more than 26 million acres of farmland — a large, genuinely active working-farm...