
Midwest · OH
Steel Buildings in Ohio
Ohio steel building projects range from a two-bay garage in a Columbus subdivision to a fabrication shell in a Mahoning Valley industrial park. Because the state's winters and its manufacturing base both shape the specification, start by matching a building type to what the site and the season actually demand.
Overview
Steel Building Choices Across Ohio
Ohio projects split fairly evenly between agricultural cover in the till-plain counties, vehicle and shop buildings on suburban and exurban lots, and industrial or fleet buildings tied to the state's manufacturing corridors. Picking the right starting category makes the rest of the specification — span, door count, insulation — follow logically.
A building ordered in Van Wert County for grain handling and a building ordered in a Dayton industrial park for a machine shop are engineered very differently, even though both might be called a 'metal building.' The first prioritises clear width for equipment and simple, open bays. The second is more likely to need a finished front elevation, dock or drive-in doors sized to trucks, and an interior fit for skilled trades work.
Ohio's winter matters to the specification in a practical way: a shorter outdoor construction window and a freeze-thaw cycle that makes foundation and slab decisions worth discussing early with your engineer rather than assuming a generic footing will suit every county.
Building types
Steel Building Types Common in Ohio
These categories cover most Ohio project goals, from farm cover in the till plains to fabrication shells in the manufacturing corridors. Start with the category, then let span and openings follow from actual use.

Agricultural Building
Grain, equipment and livestock cover for till-plain farms, sized around implement width and truck access.
Start a quote

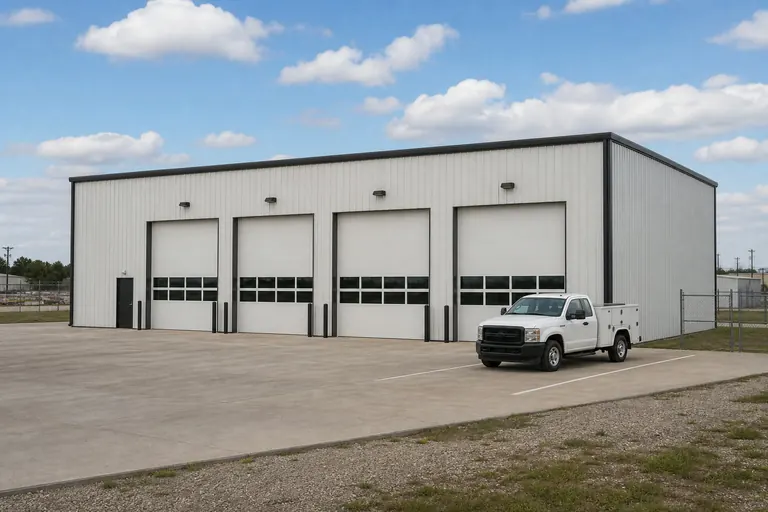
Metal Garage
Two- or three-vehicle storage on suburban and exurban Ohio lots, driven by door width and driveway approach.
Start a quote
Fleet Garage
Multi-bay storage and service space for contractor, municipal or small-business fleets near Ohio's freight corridors.
Start a quote
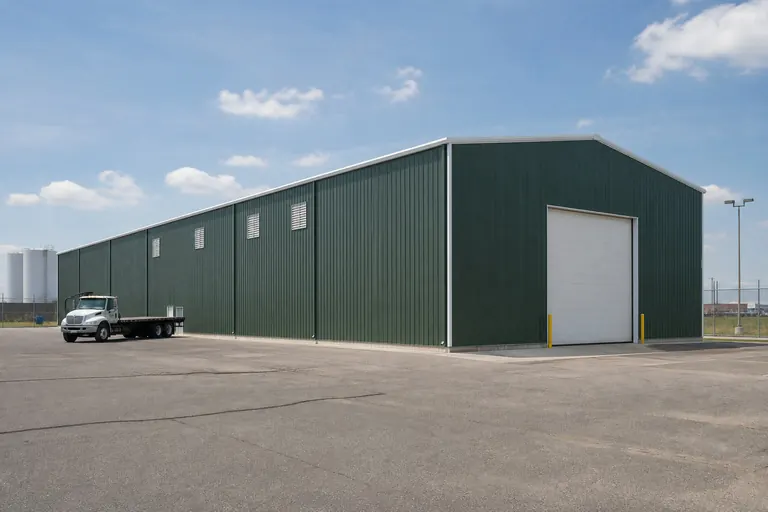
Industrial Building
Fabrication and light manufacturing shells suited to Ohio's tooling and supply-chain trades.
Start a quote
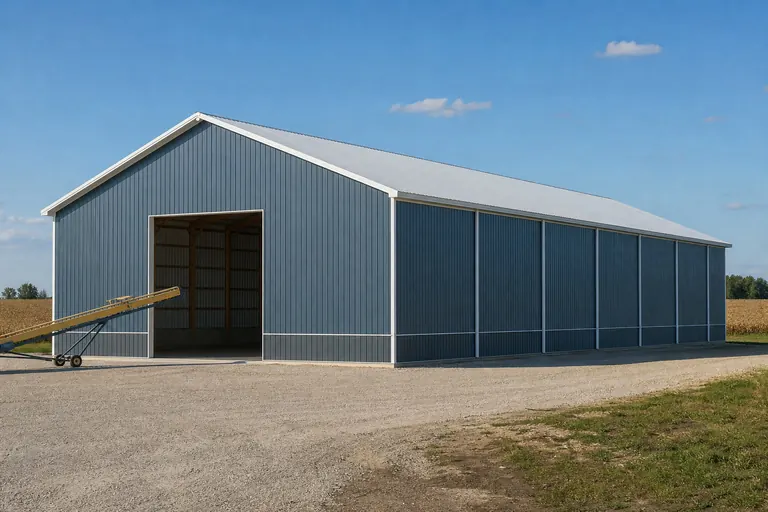
Grain Storage Building
Handling and storage cover for row-crop operations across the northwest till plains.
Start a quote
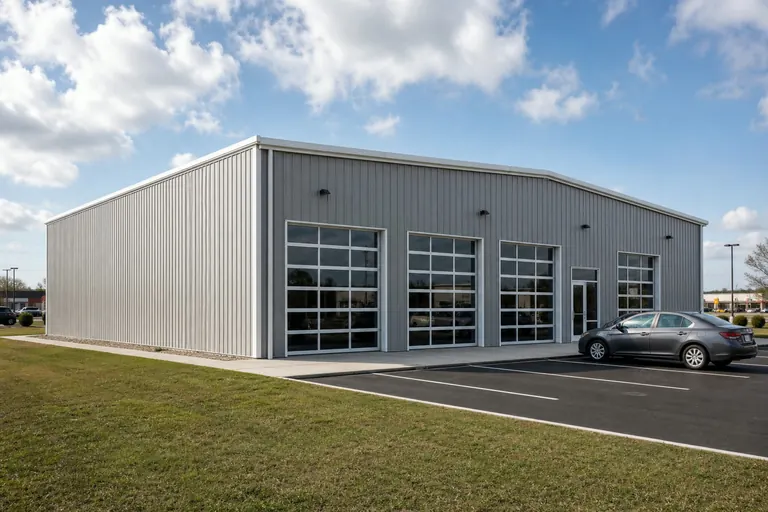
Auto Repair Shop
Service-bay buildings for independent shops along Ohio's dense highway network.
Start a quote
Example Configuration — for planning purposes only.
Industry context
Ohio's Tool-and-Die, Tire and Machine Trades
Northeast Ohio's rubber, tire and tooling heritage around Akron and the steel legacy of the Mahoning Valley still shape a large share of commercial building demand today, even as the businesses themselves have shifted toward precision machining, plastics and auto-supply work.
A shop building for a tool-and-die, machining or fabrication trade typically needs a clear span wide enough for equipment movement, a concrete floor rated for the loads it will see, and enough door height for material handling equipment. These are use decisions, not code values, and they belong in the first conversation with a supplier rather than something bolted on after a generic frame is chosen.
Because so many of these operations are tenants in older industrial parks around Akron, Canton and Youngstown, expansion buildings often have to match an existing dock height or column line rather than starting from a blank site plan. Confirming those constraints before ordering avoids a costly mismatch at erection.
Great Lakes logistics
Building Near Ohio's Lake Erie Port Corridor
Cleveland and Toledo both handle Great Lakes bulk cargo, and the warehousing, transload and light-processing buildings that support that trade sit under a different set of planning pressures than a rural pole barn a hundred miles inland.
A storage or transload building near the port has to reconcile rail spur access, truck staging and, in some cases, seasonal shipping schedules tied to lake navigation, so the site plan often gets fixed before the building footprint does. That sequencing is worth discussing with a supplier early, since it can change where doors and dock equipment land on the elevation.
Lake-effect snow bands near the shoreline are also a genuine access consideration for winter deliveries and erection scheduling, distinct from the freeze-thaw cycle that affects the whole state. A site a few miles inland from Erie can see meaningfully different winter access than one directly on the lake plain.
Across the state
Planning by Ohio Region
Ohio's five practical regions differ in land use, review process and typical building goals, from Great Lakes industrial land in the northeast to the till-plain farm country of the northwest.
Northeast Ohio (Cleveland, Akron, Youngstown)
A legacy manufacturing base with fabrication, tooling and logistics buildings alongside suburban garage and shop demand. Lake-effect snow bands close to Erie are a genuine siting factor for access roads and delivery timing.
Central Ohio (Columbus and the surrounding counties)
Fast-growing suburban and exurban development brings a steady flow of garage, workshop and small commercial projects, often on lots where setbacks and elevation appearance are part of the review.
Miami Valley (Dayton, Springfield)
Aerospace, distribution and light manufacturing sit near a strong agricultural base in the surrounding counties, so both industrial shells and farm buildings are common project types here.
Northwest Ohio (Toledo, Lima, the till plains)
Flat, highly productive farmland drives demand for grain handling, equipment storage and livestock buildings, while Toledo's port and rail access supports distribution buildings nearby.
Southeast Ohio (Appalachian foothills)
Rolling, unglaciated terrain means more grading and access planning per site than in the flat west, and rural acreage projects here are often smaller and more self-built than in the metro counties.
Footprints
Useful Starting Sizes for Ohio Projects
Treat the footprints below as a starting point for sketching a floor plan, not a fixed menu. The right dimensions come from the equipment, vehicles or trade work the building has to support.
24′ × 30′
720 sq ft
Two vehicles side by side with a slim tool bench along the back wall.
30′ × 40′
1,200 sq ft
Shop with room to move around a vehicle and store tools.
40′ × 60′
2,400 sq ft
Clear-span shop or small industrial floor, a common Ohio starting point.
50′ × 100′
5,000 sq ft
Fleet garage, contractor yard building or grain handling structure.
60′ × 120′
7,200 sq ft
Wider industrial or agricultural floor area for larger equipment.
Example Configuration — for planning purposes only.
Floor area is width × length. Drawings are proportional illustrations; doors shown are examples only.
Match your goal
Which Building Type Fits Your Ohio Project?
Match the job the building has to do against the column below, and use the deciding factor to guide the first conversation with a supplier.
| Project goal | Starting building type | Deciding factor |
|---|---|---|
| House vehicles plus a small bench area | Metal garage | Overhead door clearance and driveway approach |
| Store grain and equipment | Agricultural building | Clear height and end-opening width |
| Run a fabrication or repair trade | Industrial building or auto repair shop | Clear span and floor load |
| Store trucks for a service or public fleet — Fleet garage — Number of bays and site turning radius | ||
| Stage or transload freight near a port | Warehouse | Rail spur or dock orientation |
House vehicles plus a small bench area
- Starting building type
- Metal garage
- Deciding factor
- Overhead door clearance and driveway approach
Store grain and equipment
- Starting building type
- Agricultural building
- Deciding factor
- Clear height and end-opening width
Run a fabrication or repair trade
- Starting building type
- Industrial building or auto repair shop
- Deciding factor
- Clear span and floor load
Store trucks for a service or public fleet — Fleet garage — Number of bays and site turning radius
Stage or transload freight near a port
- Starting building type
- Warehouse
- Deciding factor
- Rail spur or dock orientation
Kits and prefab
Steel Building Kits & Post-Frame Options in Ohio
A steel building kit arrives as an engineered package sized to your footprint, while post-frame construction remains a lower-cost route for simple agricultural cover across Ohio's farm counties.
Suppliers differ most in what a kit actually includes — foundation work, erection labour, insulation and stamped drawings may or may not be part of the base package. Line up that inclusion list across every quote before comparing gauge, coating or door specifications, since two quotes with the same headline number can represent very different scopes of work.
Because Ohio's freeze-thaw winters put real demands on foundations, ask each supplier how their standard foundation detail is adapted for your county rather than assuming one detail fits the whole state.
Before you order
An Ohio Pre-Order Checklist
Working through these items before you request quotes keeps competing Ohio bids comparable and the schedule realistic.
Step 1
Identify the reviewing authority
Ohio's township, city and county review paths are not interchangeable — confirm which one governs your parcel.
Step 2
Anchor the schedule to the build season
Count backward from your target move-in date and build in slack for a wet spring or an early freeze.
Step 3
Pressure-test the foundation plan
Have your engineer explain how the footing detail responds to freeze-thaw cycling on your specific soil.
Step 4
Write down every opening
List door width, height and count against the equipment or vehicles that will actually use them.
Step 5
Decide how the interior will be used
Year-round shop use calls for insulation and heating decisions made before the shell is ordered.
Step 6
Pin down who erects the building
Clarify whether the quote covers materials only, materials plus crew, or a fully turnkey project.
Cost drivers
What Affects Steel Building Cost in Ohio?
Footprint, span, height, openings, foundation scope and erection labour move an Ohio quote far more than which county the project sits in. A short outdoor build season can add its own scheduling pressure on top of those specification choices.
- Span and column spacing
- A genuinely clear interior costs more per square foot than one built around interior posts.
- Eave and roof height
- Taller walls change how much wall panel and structural steel the frame carries.
- Foundation response to freeze-thaw
- A footing engineered for Ohio's freeze-thaw cycle is a real line item, not a formality.
- Door and window count
- Each opening is engineered and priced on its own, not bundled into a flat rate.
- Build-season timing
- Ordering ahead of a compressed outdoor window helps avoid weather-driven delay costs.
- Scope of erection
- A materials-only order and a fully installed building are different products with different price tags.
Around the state
Projects Near Major Ohio Markets
Review paths and typical building goals differ between Ohio's metro counties and its farm and industrial towns.
- Columbus
- Cleveland
- Cincinnati
- Toledo
- Akron
- Dayton
- Youngstown
- Canton
- Lima
- Mansfield
Planning a building?
Planning a Building in Ohio?
Use the planning guides to narrow the footprint and building system that fits your project, then request quotes with your Ohio details already attached.
Requesting information does not require a purchase.
Questions
Ohio Steel Building FAQs
Direct answers for Ohio buyers, without invented codes, loads or prices.
Steel buildings are engineered around the design conditions a licensed engineer assigns to your specific site, and Ohio's freeze-thaw cycle is a normal input to that process. Ask your supplier to walk through how the foundation and frame respond to local conditions rather than assuming a generic package applies statewide.
Cost tracks the specification — footprint, span, foundation, freight and finish — far more closely than it tracks the county. Rather than looking for a statewide number, send the same detailed scope to several suppliers and compare the quotes line by line.
Permitting authority sits with the township, city or county covering the parcel, and the process varies between them. Call that office before finalizing a design so the plans match what will actually be reviewed.
Sites near Lake Erie can see lake-effect snow bands and different winter access conditions than inland Ohio, which mainly affects delivery and erection scheduling. Any structural adjustment for the site is determined by your engineer, not by a general coastal rule.
It depends on the number of bays, the equipment you run and whether you need attached office or storage space. A clear-span layout of roughly 40 by 60 feet is a common starting point for a single shop, but let your equipment list set the final dimensions.
Post-frame construction uses framed wood columns and suits straightforward agricultural cover, while pre-engineered steel uses rigid steel frames and suits wider clear spans or taller eaves. Neither is universally better; the choice depends on your span and use.
Yes — many Ohio grain and equipment buildings are steel or post-frame structures sized around implement width and truck access. Ventilation, floor treatment and door placement are specified around the handling process you plan to use.
Start your project
Request Steel Building Quotes in Ohio
Ohio is already selected. Add your county, building type and dimensions, plus the opening schedule and insulation expectations, and we will pass the full scope through to suppliers.
Ohio
Metro guides
City & Metro Building Guides in Ohio
Deeper planning guides for Ohio metros with their own measured demand and their own siting questions.
- Planning a build around Cincinnati
Cincinnati metro (tri-state): general steel building planning, plus the siting questions this area raises before quoting.
Building type guides
Building Types Planned in Ohio
What actually changes for each building type when the project is planned in Ohio.
- Barndominium in Ohio
Planning a barndominium in Ohio requires navigating a distinct intersection of residential lifestyle and industrial utility.
- Carport in Ohio
Planning a carport in Ohio is a direct response to the state's variable climate and its mobile industrial workforce.
- Distribution center in Ohio
Planning a distribution center in Ohio positions your facility at the heart of one of the nation's most intensive manufacturing corridors.
- Horse barn in Ohio
Search demand for a horse barn built specifically in Ohio is thin and scattered across long, differently worded queries rather than one dominant phrase, and we are not going to...
- Metal garage in Ohio
In Ohio, a metal garage is more than a place to park a car; it is a vital extension of the state's industrial and agricultural identity.
- Pole barn in Ohio
In a state with 76,500 farms and 13.1 million acres of agricultural land, the pole barn remains a fundamental tool for Ohio's rural economy.
- Steel home in Ohio
Planning a steel home in Ohio represents a modern evolution of the state's deep industrial roots.
- Storage building in Ohio
Planning a storage building in Ohio requires a clear understanding of how the state's agricultural past and industrial present intersect.