
Midwest · IN
Steel Buildings in Indiana
From a hog-confinement building on Wabash Valley bottomland to a component-supply shell feeding Elkhart County's RV assembly plants, Indiana steel building projects sit at the intersection of the state's farm ground and its manufacturing supply chains. Match the building type to the actual work first, then let span, height and openings follow.

Overview
Reading an Indiana Steel Building Project
Indiana steel building demand splits between livestock and grain cover on the state's flat till plains and supply-chain buildings tied to Elkhart County's RV industry and the Calumet region's steel trades, with the two rarely competing for the same footprint.
A livestock building ordered near Lafayette is engineered around ventilation bays and pen layout. A component-supply shell ordered around Elkhart is engineered around dock timing tied to an assembly-line delivery schedule, not just floor area. Treating either as a generic 'metal building' skips the decisions that actually set the specification.
Indiana's winter is a scheduling and foundation input rather than a cosmetic detail. A freeze-thaw cycle runs statewide, and the northwest counties near Lake Michigan see lake-effect snow bands worth flagging to a supplier before delivery dates are set.
Building types
Steel Building Types Common Across Indiana
These categories cover most Indiana project goals, from livestock housing on the till plains to component-supply and fabrication buildings near the state's manufacturing corridors.
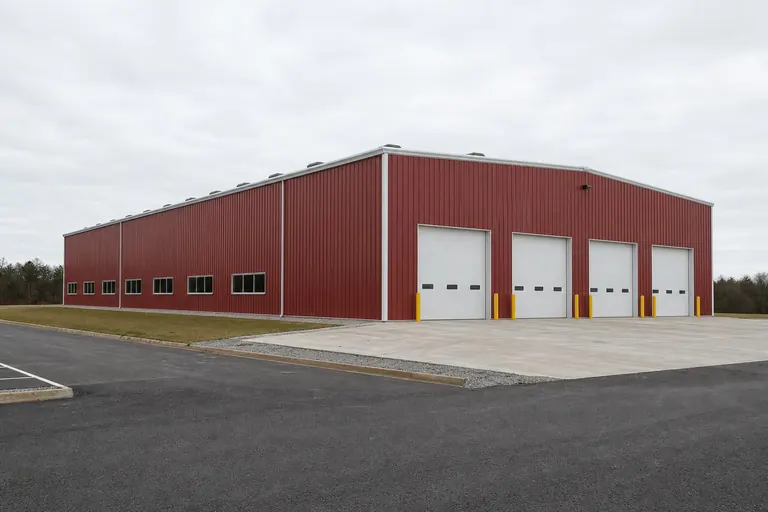
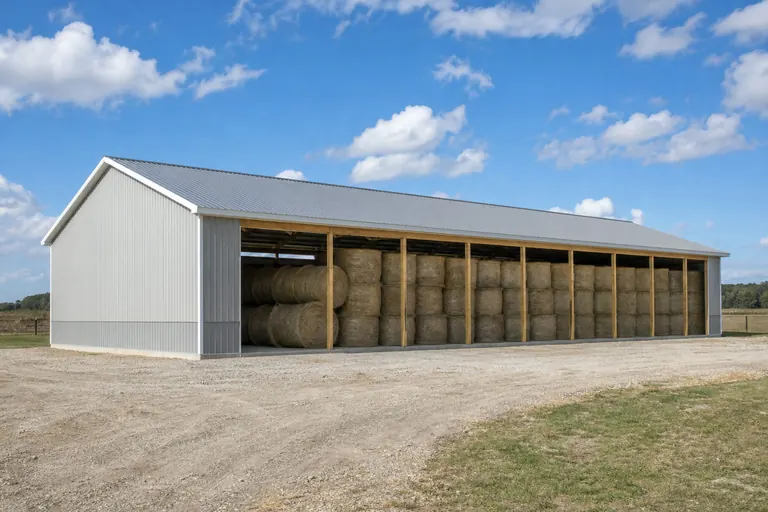

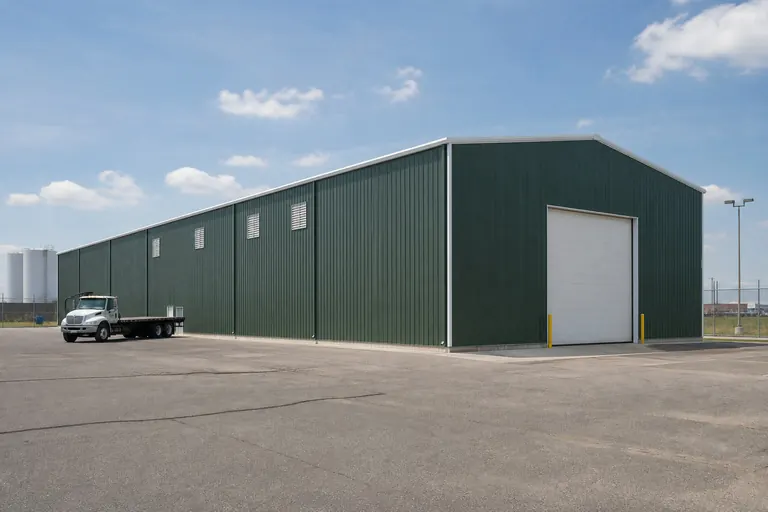
Example Configuration — for planning purposes only.
Industry context
Component-Supply Buildings for Elkhart County's RV Industry
Elkhart County anchors a large share of the country's recreational-vehicle and manufactured-housing assembly, and the supply chain around it drives steady demand for buildings that receive, stage and ship components on a tight production schedule.
A supplier shell near an assembly plant is typically laid out around inbound receiving on one side and outbound staging on the other, with door count and floor load set by the parts and sub-assemblies moving through rather than by a standard footprint.
Because these buildings often support a just-in-time delivery schedule tied to a customer's production line, clear-span width for material flow and enough door count to avoid a bottleneck matter more here than in a general-purpose warehouse.
Farm ground
Livestock Buildings for the Wabash Valley and Till Plains
The Wabash Valley's bottomland and the surrounding till plains support some of Indiana's most intensive hog and dairy operations, and buildings here are specified around herd welfare and environmental control rather than appearance.
Confinement buildings add ventilation, curtain sidewall and interior pen layout as separate design decisions on top of the shell, and these are worth settling with the operation's veterinarian or nutritionist before the frame is ordered, since retrofitting airflow after the fact is far harder than planning it in.
Sites near the Wabash River bottoms also weigh drainage and manure-handling routes more heavily than drier upland ground, which is a site-engineering conversation separate from the building package itself.
Across the state
Planning by Indiana Region
Indiana's five practical regions differ in land use, review process and typical building goals, from Great Lakes steel country in the northwest to hill-country acreage in the south.
Northwest Indiana / Calumet Region
Legacy steel and heavy-manufacturing land use around Gary and Hammond, plus Lake Michigan port access at Burns Harbor. Lake-effect snow near the shoreline is a real siting and delivery-timing factor.
Elkhart County RV corridor
A concentrated RV and manufactured-housing assembly base drives demand for component-supply and light-assembly buildings distinct from the surrounding farm counties.
Wabash Valley
Bottomland and till-plain farm country supporting corn, soybean and hog operations, with livestock and grain buildings as the dominant project types.
Central Indiana
Hendricks, Hamilton and Johnson county growth around Indianapolis keeps garage, workshop and small commercial permits flowing, and newer subdivisions often carry stricter architectural review than an older township lot.
Southern Indiana hill country
Unglaciated, rolling terrain near the Ohio River means more grading and access planning per site than in the flat north, with smaller, often self-managed acreage projects.
Footprints
Useful Starting Sizes for Indiana Projects
These are reference configurations for planning, not a ranking of what Indiana buyers order most. Match a footprint to the livestock, components or trade work the building has to support.
30′ × 40′
1,200 sq ft
Farm shop with a workbench wall and room to move around implements.
60′ × 120′
7,200 sq ft
Livestock confinement building with room for pen rows and ventilation bays.
50′ × 150′
7,500 sq ft
Component-supply shell scaled to an Elkhart County assembly customer's dock schedule.
50′ × 100′
5,000 sq ft
Industrial or fabrication floor scaled to Calumet Region shop use.
24′ × 30′
720 sq ft
Two-vehicle garage for a central Indiana subdivision lot.
Example Configuration — for planning purposes only.
Floor area is width × length. Drawings are proportional illustrations; doors shown are examples only.
Match your goal
Which Building Type Fits Your Indiana Project?
Match the job the building has to do in Indiana to the deciding factor that actually drives the spec.
| Project goal | Starting building type | Deciding factor |
|---|---|---|
| House hogs, dairy or cattle | Livestock barn | Ventilation bays and pen layout |
| Supply parts to an RV or housing assembly plant | Manufacturing building | Dock timing and clear span for material flow |
| Cover hay and implements | Hay barn | Open-side clearance and roof span |
| Run a fabrication or tooling trade | Industrial building | Clear span and floor load |
| Park vehicles and keep a workbench | Metal garage | Overhead door width before floor area |
House hogs, dairy or cattle
- Starting building type
- Livestock barn
- Deciding factor
- Ventilation bays and pen layout
Supply parts to an RV or housing assembly plant
- Starting building type
- Manufacturing building
- Deciding factor
- Dock timing and clear span for material flow
Cover hay and implements
- Starting building type
- Hay barn
- Deciding factor
- Open-side clearance and roof span
Run a fabrication or tooling trade
- Starting building type
- Industrial building
- Deciding factor
- Clear span and floor load
Park vehicles and keep a workbench
- Starting building type
- Metal garage
- Deciding factor
- Overhead door width before floor area
Structural options
Steel Versus Post-Frame Choices for Indiana Sites
Post-frame construction remains a common, straightforward route for open agricultural cover across Indiana's farm counties, while pre-engineered steel tends to be the relevant option once a project needs a genuinely wide clear span, a taller eave, or interior loads a post-frame system was not designed to carry.
Because Indiana's freeze-thaw winters affect foundations statewide, ask any supplier how their standard foundation detail is adapted for your county's soil and drainage rather than assuming one detail suits both till-plain and hill-country sites.
For a livestock or supply-chain building where ventilation, dock timing or floor load are central to the design, involve the engineer of record early: those requirements often change the frame spacing and foundation well before the exterior finish is chosen.
Before you order
An Indiana Pre-Order Checklist
These steps help make competing Indiana quotes comparable and keep the project on a realistic schedule.
Step 1
Confirm the jurisdiction
Township, city or county review paths differ across Indiana's metro and farm counties.
Step 2
Plan around harvest, planting or a customer's line schedule
Farm-building and supply-chain schedules both often work backward from a fixed deadline.
Step 3
Settle the foundation detail
Ask how the design accounts for local freeze-thaw and soil drainage conditions.
Step 4
List every opening
Door width, height and count for the equipment, livestock or trailers involved.
Step 5
Decide the interior finish
Ventilation, insulation and pen layout if livestock or year-round shop use is planned.
Around the state
Projects Near Major Indiana Markets
Review paths and typical building goals differ between Indiana's metro counties and its farm and industrial towns.
- Indianapolis
- Fort Wayne
- Evansville
- South Bend
- Gary
- Hammond
- Terre Haute
- Lafayette
- Bloomington
- Elkhart
Planning a building?
Planning a Building in Indiana?
Use the planning guides to narrow the footprint and building system that fits your project, then request quotes with your Indiana details already attached.
Requesting information does not require a purchase.
Questions
Indiana Steel Building FAQs
Direct answers for Indiana buyers, without invented codes, loads or prices.
A manufacturing or industrial building sized around inbound receiving, outbound staging and material flow is the starting point, since the design should follow the customer's dock schedule rather than a generic warehouse layout. Discuss the production timeline with your supplier before setting the footprint.
Indiana pricing swings with footprint, clear span, foundation scope, freight and finish rather than following one state figure, and an Elkhart County supply shell rarely shares a scope with a Wabash Valley livestock building. Ask every supplier for the same inclusion list before comparing numbers.
Indiana townships, cities and counties each run their own review, and a Central Indiana subdivision lot can face a different process than an unincorporated Wabash Valley parcel. Confirm the applicable office before finalizing plans.
Size follows herd count, ventilation bay layout and pen design rather than a standard footprint. Work with your veterinarian or nutritionist on stocking density, then translate that into a floor plan with your supplier.
Sites near Lake Michigan can see lake-effect snow bands and different access conditions than inland Indiana, which is a planning and scheduling consideration for delivery and site work. Any structural adjustment for the site is determined by your engineer, not by a general rule.
Ventilation, curtain sidewall and interior pen layout are decided alongside the shell dimensions, not after, because retrofitting airflow into an already-framed building is far more difficult than planning it up front. Drainage and manure-handling routes are a separate site-engineering conversation.
Till-plain drainage in the north behaves differently than hill-country runoff near the Ohio River, and the statewide freeze-thaw cycle applies on top of either, so a licensed engineer sets the footing detail for your county rather than one template covering both.
Start your project
Start Your Indiana Steel Building Project
Whether the goal is a livestock building on Wabash Valley ground or a component-supply shell near Elkhart, the next step is the same: confirm your footprint, openings and site conditions, then send those details out for comparable quotes.
Indiana
Metro guides
City & Metro Building Guides in Indiana
Deeper planning guides for Indiana metros with their own measured demand and their own siting questions.
- Planning a build around Indianapolis
Indianapolis metro: general steel building planning, plus the siting questions this area raises before quoting.
Building type guides
Building Types Planned in Indiana
What actually changes for each building type when the project is planned in Indiana.
- Barndominium in Indiana
The measured search behind this page is 'barndominium for sale Indiana,' which is a resale phrase, not a build-it phrase.
- Carport in Indiana
Indiana calls itself the Crossroads of America for a reason: its transportation and warehousing sector alone counts 171,310 jobs, about 6% of total state employment, and it has...
- Horse barn in Indiana
Indiana's own geological survey has gone to the trouble of naming the state's physiographic regions — moraine country, till plains, lake country among them — in a level of docum...
- Metal garage in Indiana
Indiana's economy runs on moving things: 171,310 people work in transportation and warehousing, a sector benchmarked statewide as one of the fastest-growing in the country, and...
- Pole barn in Indiana
Indiana lost roughly 4% of its farms between 2017 and 2022, yet 14.6 million acres remain in agricultural production — a sign that the pole barns going up today are serving fewe...
- Steel home in Indiana
Indiana's economy is built on moving things: transportation and warehousing alone accounts for 171,310 jobs, about 6% of total state employment, and has been the fastest-growing...
- Storage building in Indiana
Indiana's storage building demand is being pulled in two directions at once.