
Midwest · WI
Steel Buildings in Wisconsin
A steel building in the Driftless Area serving a family dairy looks nothing like a processing addition in the Fox Valley or a lodge storage building up in the Northwoods, yet all three start from the same question: what does the operation actually need the building to do. Wisconsin's dairy economy, its food-processing base and its tourism counties all pull the answer in different directions.
Dairy and livestock
Building for Wisconsin Dairy Operations
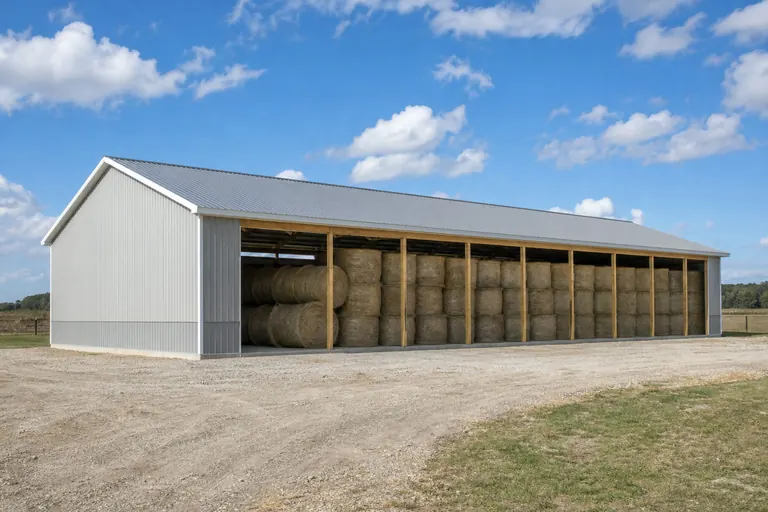
Wisconsin's dairy economy drives a large share of the state's agricultural building demand, and a dairy building here is typically specified around herd size, milking-parlor adjacency and ventilation rather than floor finish or appearance.
A freestall or bedded-pack barn needs interior layout decisions — stall rows, feed alley width, ventilation ridge — settled before the shell dimensions are finalized, because retrofitting airflow into an already-framed building is far harder than planning it up front. These are herd-management decisions, not engineering values, and they belong in the earliest conversation with a supplier.
Many Driftless and southern-county dairies also need adjacent hay and equipment cover, so it is worth planning the barn and the storage building as a pair rather than as two unrelated purchases. Shared access roads and manure-handling routes are easier to plan before either building is sited.
Building types
Steel Building Types Common in Wisconsin
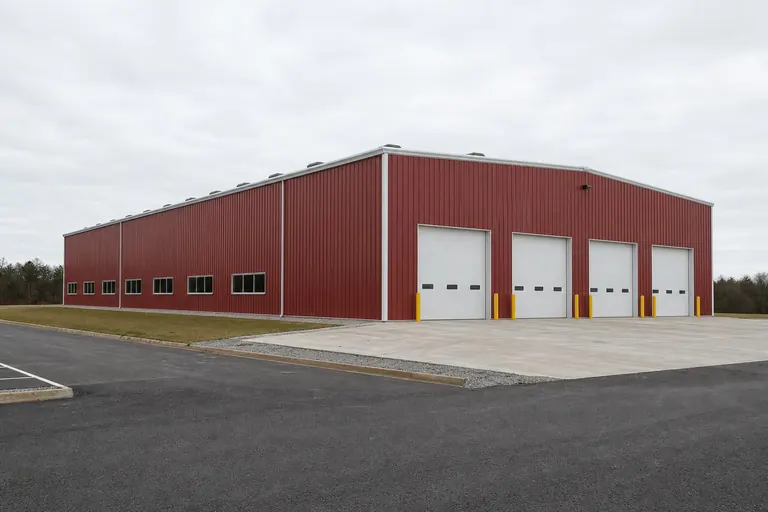
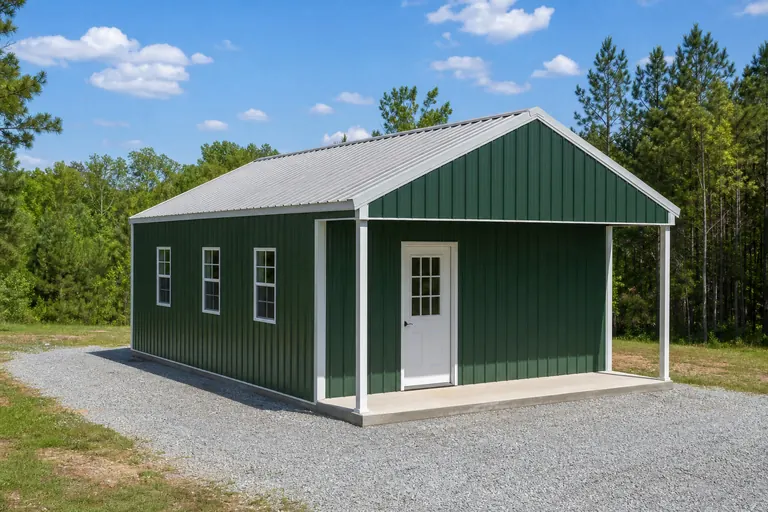
Dairy cover in the Driftless Area, processing-adjacent shells in the Fox Valley, and cranberry and recreational-property buildings on the Central Sands and Northwoods make up most Wisconsin project goals.



Example Configuration — for planning purposes only.
Across the state
Planning by Wisconsin Region
Wisconsin's five practical regions differ in land use and typical building goals, from the hilly Driftless Area to the flat, sandy Central Sands and the manufacturing-dense southeast.
Driftless Area (southwest Wisconsin)
Unglaciated, hilly terrain that supports diversified dairy and grazing operations. Site grading and access-road planning matter more here than on flatter ground, and building pads often need more preparation.
Fox Valley (Green Bay, Appleton, Oshkosh)
A paper-manufacturing legacy sits alongside food and beverage processing, so both industrial shells and farm buildings are common, often within a short distance of each other.
Northwoods (northern Wisconsin)
Forestry, tourism and seasonal-property buildings dominate, with a shorter effective build season and more remote delivery logistics than the southern counties.
Southeast Wisconsin (Milwaukee corridor)
The state's densest manufacturing and suburban development, bringing a steady mix of fabrication shells, fleet garages and residential-adjacent garage or shop projects.
Central Sands
Flat, sandy soils support irrigated vegetable and cranberry operations, driving demand for equipment storage, grain handling and processing-adjacent cover.
Industry context
Buildings for Wisconsin's Food and Beverage Processing Base
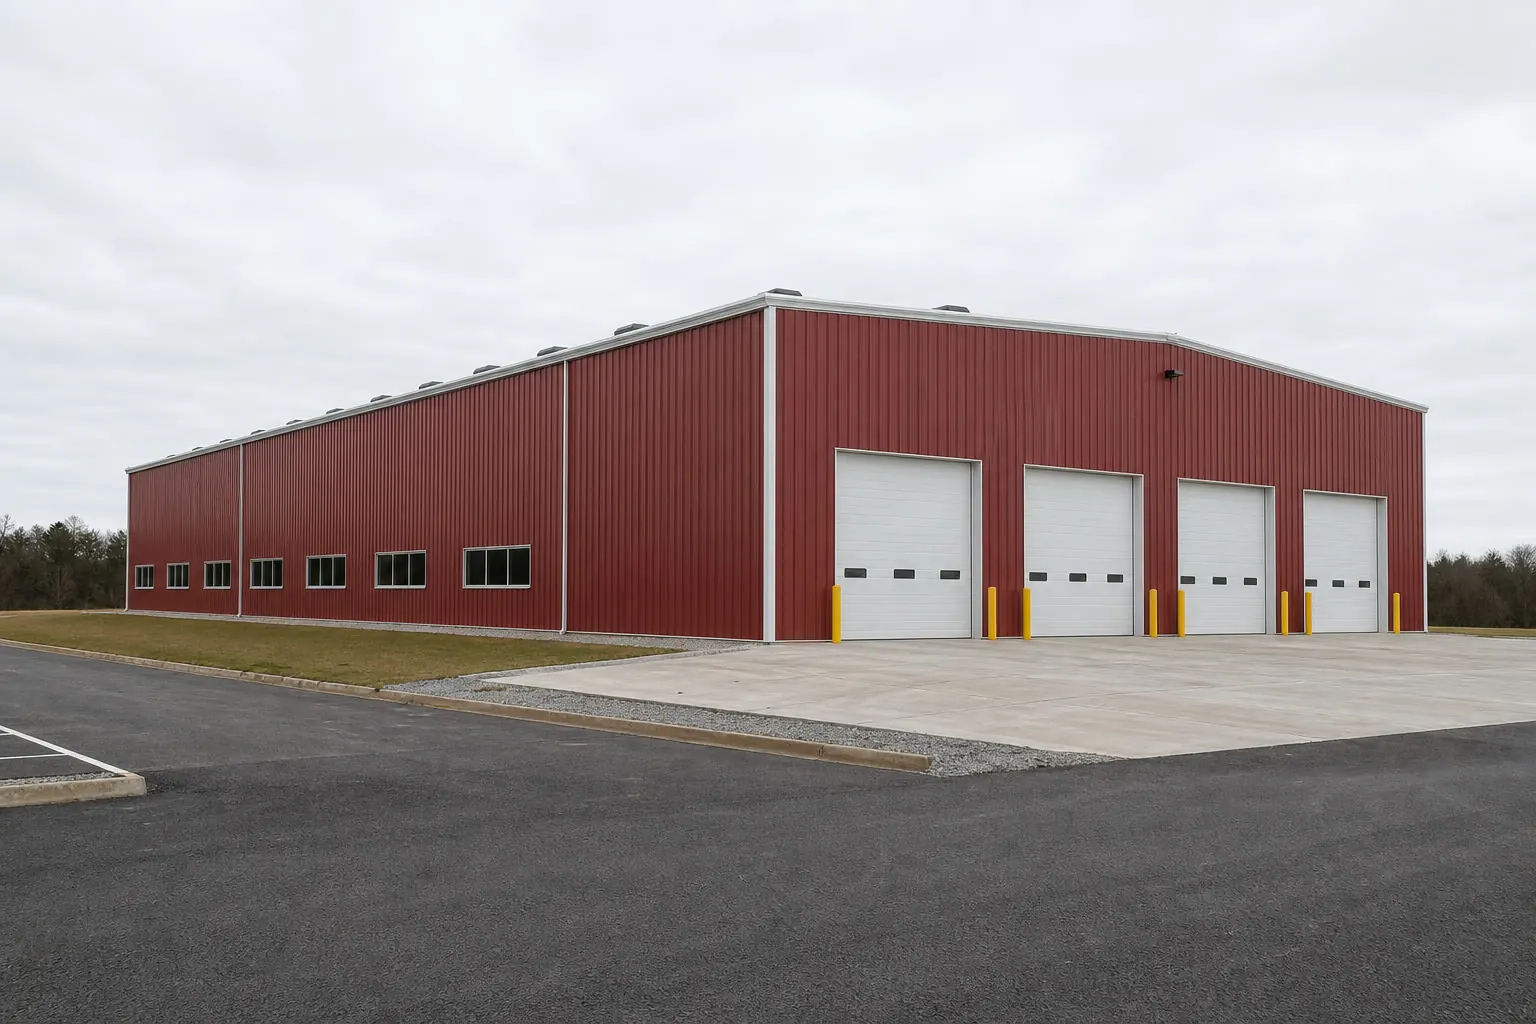
Cheese plants, creameries and beverage producers across Wisconsin frequently need warehouse or light-manufacturing shells adjacent to existing operations, where floor load, door height for pallet handling and interior clearance matter more than a decorative front.
An addition next to an existing dairy processing plant typically needs to match dock height and truck-turning geometry to the current site rather than starting from a blank layout, since delivery schedules for perishable product rarely tolerate awkward access.
Cold-adjacent storage and staging buildings are a distinct planning conversation from the processing floor itself — insulation, door sealing and interior finish should be specified for the actual use rather than assumed from a generic shell.
Tourism and recreation
Recreational-Property Buildings in the Northwoods
Wisconsin's Northwoods economy leans on seasonal tourism and lake-country second homes, and the buildings that support that economy — boat and equipment storage, guest cabins, and small resort maintenance shops — differ in purpose from the state's farm and processing buildings further south.
A lake-property owner typically wants enclosed storage for boats, ATVs and seasonal gear that sits empty much of the year, so door height and width for trailers usually matter more than interior finish.
Remote delivery logistics are a real planning factor here: confirm road access and any seasonal weight restrictions with a supplier before committing to a delivery date, since Northwoods routes are not always plowed or maintained the way southern county roads are.
Footprints
Useful Starting Sizes for Wisconsin Farm and Shop Projects
These are reference configurations for planning a Wisconsin project, sized around herd count, cranberry equipment or lake-property storage rather than a ranking of what buyers order most.
40′ × 80′
3,200 sq ft
Small to mid-size freestall or bedded-pack dairy barn footprint.
30′ × 60′
1,800 sq ft
Hay and equipment storage adjacent to an existing livestock building.
60′ × 150′
9,000 sq ft
Larger dairy operation or a cranberry-equipment building needing a wide clear span.
50′ × 100′
5,000 sq ft
Grain handling or a mid-size processing-adjacent warehouse floor.
24′ × 36′
864 sq ft
Boat, ATV and seasonal-gear storage for a Northwoods lake property.
Example Configuration — for planning purposes only.
Floor area is width multiplied by length. Treat these as illustrative starting points; a supplier can adjust dimensions to herd size, equipment or the property itself.
Match your goal
Which Building Type Fits Your Wisconsin Project?
Set the building's job as the starting point, then let the noted deciding factor shape the specification.
| Project goal | Starting building type | Deciding factor |
|---|---|---|
| House a dairy herd | Livestock barn | Stall layout and ventilation ridge, decided before wall panels |
| Store hay and forage | Hay barn | Open-side access for wagons and trucks |
| Cover cranberry or irrigation equipment | Equipment shed | Clear height for the tallest implement |
| Add processing or cold-adjacent warehouse space | Manufacturing building | Dock height matched to the existing site |
| Store boats and gear at a lake property | Metal cabin or garage | Door width for trailers, not floor area |
House a dairy herd
- Starting building type
- Livestock barn
- Deciding factor
- Stall layout and ventilation ridge, decided before wall panels
Store hay and forage
- Starting building type
- Hay barn
- Deciding factor
- Open-side access for wagons and trucks
Cover cranberry or irrigation equipment
- Starting building type
- Equipment shed
- Deciding factor
- Clear height for the tallest implement
Add processing or cold-adjacent warehouse space
- Starting building type
- Manufacturing building
- Deciding factor
- Dock height matched to the existing site
Store boats and gear at a lake property
- Starting building type
- Metal cabin or garage
- Deciding factor
- Door width for trailers, not floor area
Kits and prefab
Steel Building Kits & Post-Frame Options in Wisconsin
A steel building kit ships as an engineered package — frame, panels, trim and drawings sized to your dimensions. Post-frame construction remains a common lower-cost alternative for open agricultural cover across Wisconsin's farm counties.
What varies most between Wisconsin suppliers is what the kit includes: foundation work, erection labor, insulation and permit drawings may or may not be bundled. Align the inclusion list first when comparing quotes, then compare gauge, coating and openings.
For dairy and processing buildings, ask each supplier how ventilation, insulation and interior finish are handled, since these vary far more between kits than the basic frame does.
Before you order
A Wisconsin Pre-Order Checklist
These steps help keep competing Wisconsin quotes comparable and the project on a realistic seasonal schedule.
Step 1
Confirm which office reviews your project
Township, city or county review paths differ across Wisconsin's farm and metro counties.
Step 2
Map the build season
Work backward from your target completion, allowing for a defined outdoor construction window.
Step 3
Settle herd or process layout first
Stall rows, ventilation and dock height should be decided before framing dimensions are locked.
Step 4
List every opening by size
Door width, height and count for the equipment, herd flow or vehicles involved.
Step 5
Plan the interior finish
Insulation and ventilation strategy if the building houses livestock or is used through winter.
Step 6
Ask about remote delivery access
Northwoods and lake-country sites may need seasonal road or weight-limit checks before scheduling.
Cost drivers
What Affects Steel Building Cost in Wisconsin?
Specification decisions, not the state line, separate two Wisconsin quotes. Footprint, clear span, interior systems for livestock or processing use, and how erection is scoped are the variables worth comparing.
A wider clear span calls for a heavier frame, and stretching a building's length is typically a cheaper way to add area than widening it — worth raising before a footprint is finalized.
Ventilation and insulation for a livestock or processing building add real cost beyond a basic shell, and that scope should be itemized so you can tell whether two quotes actually describe the same interior.
Wisconsin's defined build season can also affect labor availability near the shoulder months, which shows up in scheduling more than in a line-item price, so ask how a supplier's calendar interacts with your target date.
Around the state
Projects Near Major Wisconsin Markets
Typical building goals and review paths shift between Wisconsin's metro counties, dairy country and its lake-country towns.
- Milwaukee
- Madison
- Green Bay
- Appleton
- Eau Claire
- Wausau
- Oshkosh
- La Crosse
- Sheboygan
- Fond du Lac
Planning a building?
Planning a Building in Wisconsin?
Use the planning guides to narrow the footprint and building system that fits your project, then request quotes with your Wisconsin details already attached.
Requesting information does not require a purchase.
Questions
Wisconsin Steel Building FAQs
Direct answers for Wisconsin buyers, without invented codes, loads or prices.
Steel and post-frame buildings both show up across Wisconsin's dairy country, and the right pick depends on herd size, ventilation needs and budget more than climate alone. Work with your supplier on stall layout and airflow before finalizing the shell dimensions.
Cost tracks footprint, span, interior systems, foundation and finish rather than the state line, so no single Wisconsin figure applies. Ask each supplier for a quote built from the same inclusion list before comparing numbers.
Permitting is set by the township, city or county covering your address, not by a single statewide rule. Check with that office before finalizing plans.
Yes — Central Sands cranberry operations and Fox Valley processors both use steel shells finished for the specific use, with floor load, door height and sanitation-related finish specified around the process. Bring these requirements to your supplier early since they vary by product.
Footprint depends on herd size, stall type and whether feed storage shares the same structure. A supplier can translate herd count and management style into a floor plan rather than starting from a fixed dimension.
Both are common; post-frame tends to suit open, lower-cost storage, while steel-framed buildings are often chosen for wider clear spans or heavier interior loads. Match the choice to your actual use rather than a default.
Boat, ATV and seasonal-gear storage typically prioritizes door width for trailers and simple, low-maintenance finish over interior conditioning. Confirm road access and any seasonal delivery limits with your supplier before scheduling.
Start your project
Start Your Wisconsin Steel Building Plan
Compare dairy, processing and lake-country building types against your site, then request quotes describing the same building so every number is comparable.
Wisconsin
Building type guides
Building Types Planned in Wisconsin
What actually changes for each building type when the project is planned in Wisconsin.
- Barndominium in Wisconsin
A Wisconsin barndominium is almost never a first structure on raw land.
- Equipment shed in Wisconsin
An equipment shed in Wisconsin is rarely a single-use building.
- Garden shed in Wisconsin
A Wisconsin garden shed is usually small, unheated and sited close to a garden bed, patio or back lot line, but it still sits inside a climate the state's own climatologists ref...
- Hobby shop in Wisconsin
A Wisconsin hobby shop is usually a heated, insulated, year-round space — a woodworking bay, a project garage, a workshop for a side business — and that use case runs straight i...
- Metal garage in Wisconsin
A Wisconsin metal garage is often being added at the same time a household is dealing with new construction or a growing property, and the Census Bureau's 2023 Annual Building P...
- Pole barn in Wisconsin
A Wisconsin pole barn is being planned on a farm base that keeps consolidating: 58,521 farms in 2022, down 10% from 2017, averaging 236 acres apiece across 13,784,678 total acre...
- Shouse in Wisconsin
A Wisconsin shouse puts the working bay first and the living space second — the opposite emphasis of a barndominium, where the residence usually drives the floor plan.
- Steel Home in Wisconsin
A Wisconsin steel home is a full-time, fully-conditioned residence built on a steel frame rather than wood, and the state context that matters most is not farmland or floor plan...