
Midwest · IA
Steel Buildings in Iowa
Iowa steel building projects range from a grain-handling structure beside a co-op elevator to a heated farm shop tucked behind a hog confinement site. Compare building types, working footprints and the row-crop and livestock planning questions that shape a specification before you request quotes.
Overview
Steel Buildings for Iowa's Row-Crop and Livestock Operations
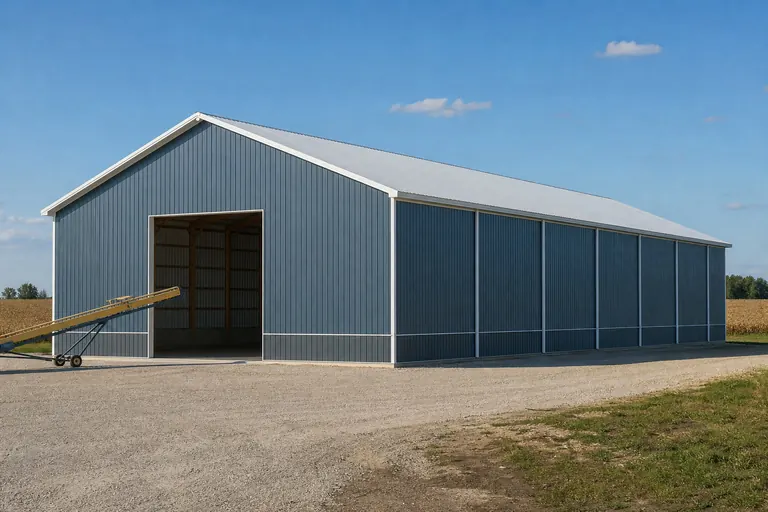
Iowa steel building projects are usually organized around the farming operation itself: grain handling, livestock confinement, equipment storage, or a combination on one site. The building follows the operation, not the other way around.
A farm outside Fort Dodge or Ames typically needs a very different building than a hobby shop near Iowa City, even though both might be described as a metal building. Row-crop and hog operations tend to specify wide clear openings for combines, grain carts and livestock trailers, tall eaves for augers and loaders, and a floor plan that anticipates equipment getting bigger over the years the building is in use.
Two structural approaches dominate Iowa farm construction. Post-frame buildings, built on embedded or bracketed wood columns, remain a common answer for machine sheds and open-front equipment cover because they are straightforward to frame at wide spacing. Pre-engineered steel is the usual choice when a genuinely clear span, a taller eave, or a fully enclosed heated shop is the goal. Both are sold as engineered kits, and the inclusion list — foundation, concrete, insulation, erection labor — is what actually separates two quotes that look alike on paper.
Grain handling
Grain Storage and Handling Buildings
Grain-related steel buildings in Iowa generally support bin sites, dryers and handling equipment rather than storing loose grain themselves — the building's job is covering augers, leg pits, scale houses and dry equipment storage next to the bins.
A grain support building is generally sized around the equipment path: how a grain cart or semi approaches the leg, where the dryer sits relative to wet-holding bins, and how much dry storage is needed for parts, augers and seasonal equipment. Clear height matters less here than in a livestock building, but wide doorways for tractors pulling carts are a near-constant requirement.
Co-op and elevator expansion projects add a second layer: the building may need to coexist with an active receiving schedule during harvest, which makes phased construction and a realistic delivery window worth discussing with a supplier before the footprint is finalized.
Along the Mississippi River corridor near Davenport, Muscatine and Clinton, grain that isn't held on-farm often moves toward a river terminal rather than a rail-served elevator; a support building serving one of these terminal-adjacent operations is more likely sized around truck staging volume during a barge-loading push than around a fixed bin count.
Livestock
Livestock and Confinement Buildings
Hog and cattle operations in Iowa specify buildings around ventilation, waste handling and biosecurity as much as around square footage. A confinement building is a different engineering conversation than an open cattle shed, even though both are steel-framed.
Enclosed hog confinement structures need continuous ridge and sidewall ventilation planning, curtain or fan systems, and a floor and pit design that is coordinated with the building frame from the start — this is not something added after the steel is ordered. Cattle operations more often use open-front or three-sided buildings for wind and weather cover, where the priority is a wide, unobstructed bunk line and drainage away from the pad.
Biosecurity considerations increasingly shape site layout too: separating a livestock building from a farm shop or grain area, and controlling vehicle and visitor access, are planning questions worth resolving with your veterinarian or production advisor before you finalize the building's location on the site.
Building types
Steel Building Types Common on Iowa Farms
These categories cover the range of Iowa farm and rural building projects, from grain support and confinement to machine sheds and heated shops.


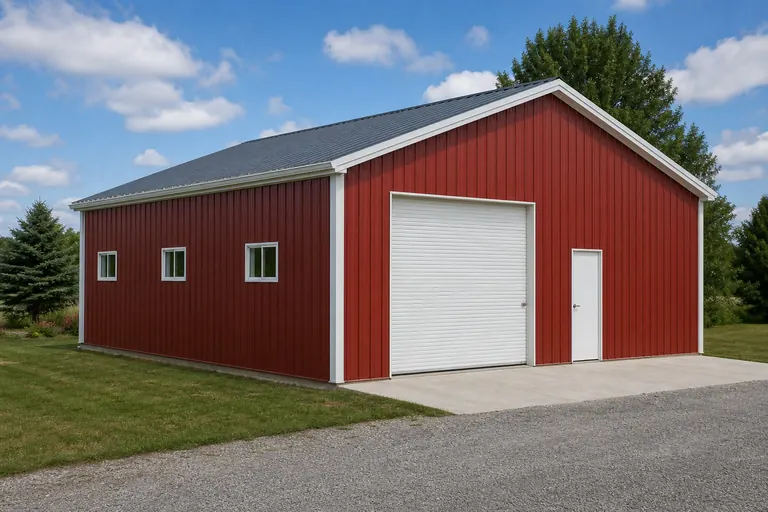


Example Configuration — for planning purposes only.
Across the state
Planning Across Iowa's Farm Country and Metros
Iowa's terrain and land use shift from the eroded bluffs of the Driftless Area to the flat till plains of central Iowa, and that shift changes site prep, drainage and access more than it changes the building itself.
Des Moines Lobe (Central Iowa)
Flat, tile-drained till plains make for straightforward pad preparation, but drainage tile location should be checked before a footing plan is set. Large grain and livestock operations are common here.
Driftless Area (Northeast Iowa)
Steep bluffs and valleys around Decorah and the Mississippi make site selection and delivery access a real early decision. Dairy and diversified livestock operations suit the terrain.
Loess Hills (Western Iowa)
Distinctive wind-deposited bluffs along the Missouri River valley create slope and erosion considerations that affect where a building pad and access road are placed.
Metro corridors (Des Moines, Cedar Rapids, Quad Cities, Iowa City)
Acreage projects on the urban fringe more often sit inside a county or municipal review path, and appearance and setback expectations are worth confirming before ordering.
Footprints
Useful Starting Sizes for Iowa Farm Buildings
These are reference configurations, not a ranking of what Iowa buyers choose most. Use one as a planning start and adjust to your actual equipment line and herd size.
40′ × 64′
2,560 sq ft
Machine shed bay sized for a combine with a folded head plus a tractor and planter.
60′ × 120′
7,200 sq ft
Multi-bay equipment shed for a diversified row-crop operation.
30′ × 50′
1,500 sq ft
Heated farm shop with a bench wall and one equipment bay.
40′ × 200′
8,000 sq ft
Open-front cattle shed running the length of a feedlot bunk line.
66′ × 150′
9,900 sq ft
Confinement-style livestock building with room for ventilation equipment along the sidewall.
Example Configuration — for planning purposes only.
Floor area is width × length. Drawings are proportional illustrations; doors shown are examples only and are not included by default.
Match your goal
Which Building Fits Your Iowa Operation?
Start from the job the building has to do on your operation, then let the deciding dimension set the specification.
| Project goal | Starting building type | Deciding dimension |
|---|---|---|
| Cover a combine and grain cart line | Equipment shed | Clear width for the widest folded implement |
| Support a bin site and dryer | Grain storage building | Auger and truck approach path |
| House hogs in an enclosed system | Livestock barn (confinement) | Ventilation layout and pit coordination |
| Shelter a cattle herd | Open-front livestock barn | Bunk line length and drainage slope |
| Repair and maintain equipment in winter | Farm shop | Heated floor area and door height |
| Store a vehicle at an acreage home | Metal garage | Overhead door width |
Cover a combine and grain cart line
- Starting building type
- Equipment shed
- Deciding dimension
- Clear width for the widest folded implement
Support a bin site and dryer
- Starting building type
- Grain storage building
- Deciding dimension
- Auger and truck approach path
House hogs in an enclosed system
- Starting building type
- Livestock barn (confinement)
- Deciding dimension
- Ventilation layout and pit coordination
Shelter a cattle herd
- Starting building type
- Open-front livestock barn
- Deciding dimension
- Bunk line length and drainage slope
Repair and maintain equipment in winter
- Starting building type
- Farm shop
- Deciding dimension
- Heated floor area and door height
Store a vehicle at an acreage home
- Starting building type
- Metal garage
- Deciding dimension
- Overhead door width
Kits and prefab
Steel Building Kits and Post-Frame Packages
Both steel building kits and post-frame packages are engineered before they reach the site — the difference is column material and how the frame achieves its span, not the level of engineering behind it.
A post-frame package is often the lower-cost route for a straightforward machine shed or open cattle building, since it is efficient at wide column spacing without needing a full clear span. Pre-engineered steel earns its place where you want an unobstructed interior for a shop, a taller confinement building, or a structure that will eventually be fully enclosed and insulated.
Check what each Iowa quote actually includes: concrete, insulation, ventilation equipment and erection labor are commonly quoted as separate line items, and confirming that list is the fastest way to make two supplier quotes genuinely comparable.
Cost drivers
What Affects Steel Building Cost in Iowa?
Cost follows the specification, not the address. Clear span, eave height, insulation, ventilation equipment, concrete scope and freight to a rural site are the variables that separate one Iowa quote from another.
- Clear span and eave height
- Wider spans and taller eaves for modern equipment both add frame weight.
- Insulation and ventilation
- Heated shops and confinement buildings price these as core scope, not add-ons.
- Concrete scope
- Slab thickness and reinforcement differ between a shop floor and an open equipment pad.
- Freight to the site
- Rural farm addresses across Iowa vary widely in distance from a fabrication or distribution point.
- Erection labor
- Kit-only versus turnkey erection is often the largest apparent gap between two quotes.
Planning a building?
Planning a Building in Iowa?
Use the planning guides to narrow the footprint and building system that fits your project, then request quotes with your Iowa details already attached.
Requesting information does not require a purchase.
Iowa questions
Frequently Asked Questions About Iowa Steel Buildings
Answers to the questions Iowa farm and acreage owners most often bring to a first conversation.
Measure the combine with its head attached or folded, plus the tractor and planter you also want under roof, and add clearance for turning. Many operations start around a 40-foot to 60-foot clear width and extend length in bays as the equipment line grows.
Yes, but ventilation, curtain or fan systems, and pit coordination need to be engineered as part of the building from the start, not added afterward. Work with a livestock building specialist alongside your steel supplier.
Post-frame is often more economical for open or partly open storage at wide column spacing. Pre-engineered steel is worth it when you need a genuinely clear span or plan to fully enclose and insulate the building later.
Yes. Insulation and a heating approach are specified as part of the building package, and the interior finish should be discussed with each supplier so quotes describe the same interior.
Requirements vary by county and by whether the parcel is inside a municipal jurisdiction. Confirm with the local authority for the specific address before ordering.
Snow accumulation and freeze-thaw cycles are addressed through site-specific engineering rather than a single statewide value. Confirm the approach with your supplier's engineer for the exact location.
An open shed prioritizes airflow and simple framing for dry storage. An enclosed shop adds insulation, a slab designed for foot and equipment traffic, and a heating plan for winter work.
Start your project
Ready to Plan Your Iowa Steel Building?
Lock in your building type, clear span and door schedule, then request quotes so Iowa suppliers are pricing the same specification. Compare building systems and sizes to get started.
Iowa
Building type guides
Building Types Planned in Iowa
What actually changes for each building type when the project is planned in Iowa.
- Barndominium in Iowa
Building a barndominium in Iowa represents a unique intersection of residential comfort and agricultural utility, but success depends on navigating the state's decentralized per...
- Carport in Iowa
A carport in Iowa is a critical defense against the state's extreme weather, but it must be more than just a roof on four posts.
- Equipment shed in Iowa
In a state where corn and soybean operations define the landscape, an equipment shed is more than simple storage—it is the hub of a multi-million dollar machinery program.
- Garden shed in Iowa
In Iowa, a garden shed is the first line of defense for your seasonal equipment, but it must be built to withstand the state's significant environmental pressures.
- Metal garage in Iowa
Building a metal garage in Iowa is a smart investment for protecting vehicles from the state's harsh -30°F winters and 110°F summers, but it requires precise local planning.
- Pole barn in Iowa
In Iowa, the post-frame 'pole barn' is the backbone of rural infrastructure, serving everything from livestock management to residential workshops.
- Shouse in Iowa
The 'shouse'—a combined shop and house—is a growing solution for Iowans who need high-utility workspaces alongside a primary residence.
- Steel home in Iowa
A steel home in Iowa offers a durable, high-efficiency alternative to traditional wood-frame housing, but success requires a deep understanding of the state's environmental and...