
West · CA
Steel Buildings in California
California projects are shaped less by the climate than by the review process. Steel buildings here are planned around jurisdiction requirements, site conditions and intended use — compare types, footprints and planning steps before requesting quotes.

Overview
How California Steel Building Projects Are Planned
In California, the review process usually sets the project timeline. Steel buildings are widely used for agriculture, commerce and workshops across the state, but almost every project involves a local building department, so engineering and documentation belong at the start of planning rather than the end.
That has a practical consequence for buying. A quote that omits sealed, project-specific drawings is not comparable with one that includes them, and in California the drawing package can be the difference. Ask every supplier explicitly whether engineering for your jurisdiction is included, who stamps it, and how revisions during plan check are handled.
The second consequence is sequencing. Site work, utilities and access often need to be resolved alongside the building order rather than after it, particularly on agricultural parcels where the structure is one part of a larger operation.
Regional planning
California Is Several Different Building Environments
A building in Fresno, one in Truckee and one in Ventura face different site conditions and different review expectations. These are the regional distinctions that most affect a California specification.
Central Valley (Fresno, Bakersfield, Modesto, Stockton)
The state's agricultural core. Equipment storage, packing and processing support, and shop buildings all fit this land use. Long summer heat makes ventilation and insulation normal specification topics.
Sacramento Valley and the Far North
A mix of agriculture, trades and rural acreage. Wildfire-related requirements and defensible-space expectations are commonly raised locally — confirm what applies at the address.
Sierra Nevada foothills and mountains
Genuine snow country at elevation. Roof loading and access during winter are project-specific engineering and logistics questions, not catalogue options.
Coastal California
Marine exposure affects coatings and fastener selection, and coastal jurisdictions often have additional review layers. Lots can be tight, so setbacks and height limits shape the footprint.
Southern California basin and the Inland Empire
Logistics, service and light industrial buildings are the dominant type. Site constraints, parking and circulation usually matter as much as the frame itself.
High desert
Open, exposed sites with wide temperature swings. Larger parcels make span and eave height easier to plan, but freight and utility access need early confirmation.
Building types
Steel Building Types Used in California
Agricultural, commercial and workshop buildings account for most California projects. Choose the category first — it determines the engineering scope as much as the footprint.
 Agricultural BuildingEquipment, harvest and input storage for Central Valley and North State operations, sized around machinery access.Commercial BuildingService, trade and light industrial buildings where site circulation and elevation matter alongside the structure.
 WorkshopEnclosed working floor with a defined power layout, bench walls and clear span for equipment.
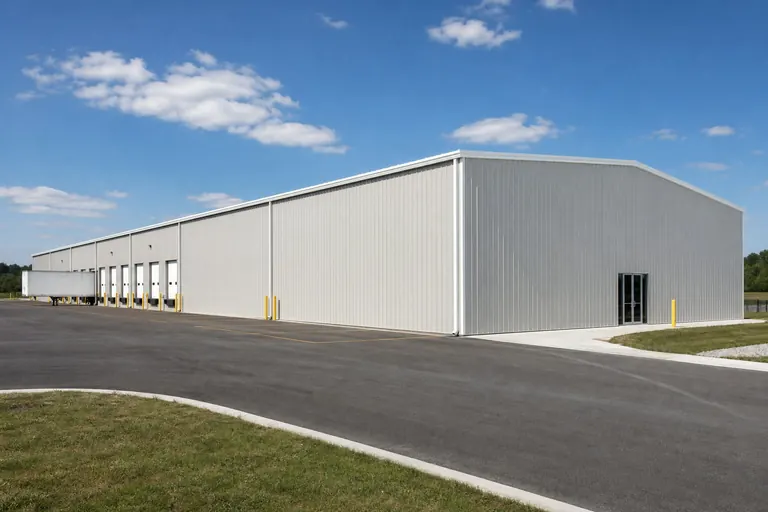 WarehouseInventory and distribution floor area, common through the Inland Empire and Central Valley freight corridors.
 Metal GarageEnclosed vehicle storage on residential and rural parcels, sized by door width and setback allowances.
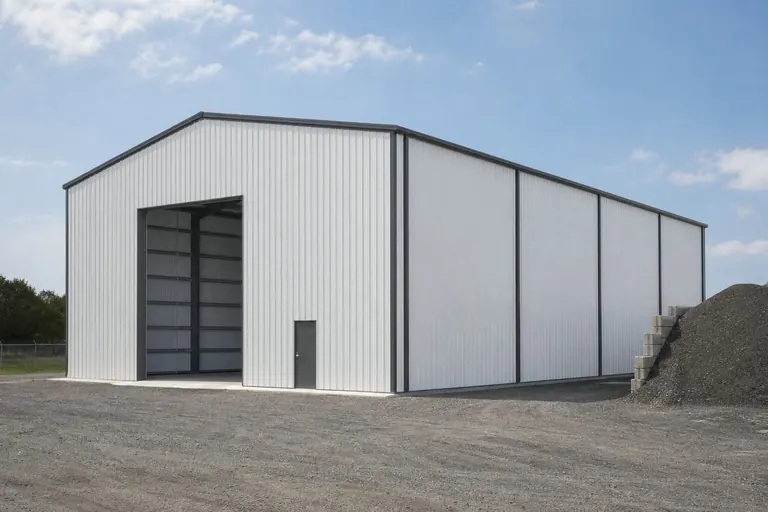 Equipment StorageCovered or partly enclosed storage that keeps machinery out of sun and rain without a fully conditioned interior.
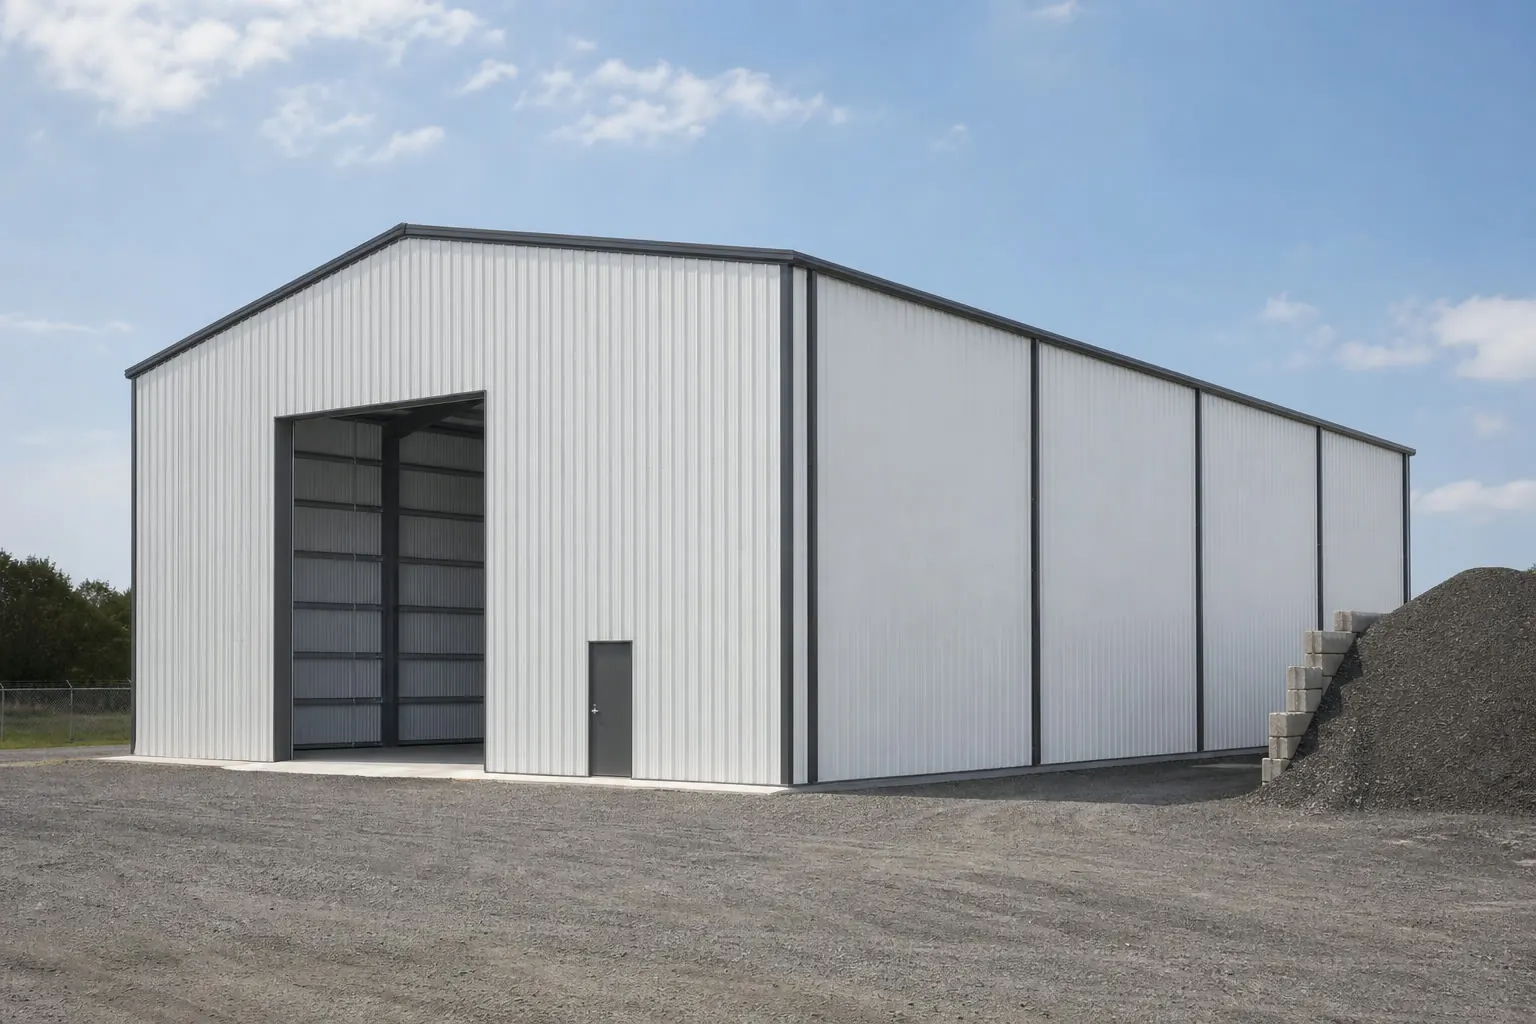
Example Configuration — for planning purposes only.
Agriculture
Agricultural Steel Buildings in the Central Valley
Central Valley agricultural buildings come down to machinery movement and heat. Clear width for a tractor and implement together, eave height for a tipping trailer, and ventilation for a long hot season are the recurring decisions.
Many operations need one structure to serve several roles across the season — equipment cover in winter, staging space at harvest, and a repair bay year-round. Where that is true, an enclosed shop bay at one end with open or partly enclosed cover along the rest tends to work better than a single uniform box, and it is a framing decision rather than something to retrofit.
Agricultural use can also change what review applies. Some agricultural structures are treated differently from general-purpose buildings depending on the county and the exact use, so confirm the classification with the local authority before assuming either the simplest or the most onerous path.
Footprints
Building Sizes to Consider in California
These are reference configurations for planning, not a ranking of what California buyers choose. The practical limit here is often the site — setbacks, coverage limits and access — as much as the building you would ideally like.
24′ × 36′864 sq ft
Compact garage or small shop on a constrained lot.
30′ × 50′1,500 sq ft
Workshop with equipment plus circulation and storage.
40′ × 60′2,400 sq ft
Clear-span shop, packing support or general-purpose farm building.
50′ × 100′5,000 sq ft
Equipment barn or a small commercial operations floor.
60′ × 120′7,200 sq ft
Larger agricultural or light industrial floor area.
Example Configuration — for planning purposes only.
Floor area is width × length. Drawings are proportional illustrations; openings shown are examples only.
Permitting
Permits, Plan Check and Engineering in California
Assume your California project will be reviewed. Requirements are set by the city or county with jurisdiction over the address, and they commonly involve a permit application, project-specific engineered drawings and one or more rounds of plan check.
Because that is the norm rather than the exception, it is worth asking the building department three questions before you order: what submittal package they require, what the current review timeline looks like, and whether your intended use changes the classification of the structure. Those answers shape both cost and schedule.
We deliberately do not publish state design criteria, code editions or seismic values on this page. Those values are jurisdiction-specific and change over time, and a wrong figure would be worse than no figure. Your engineer and your local authority are the correct sources.
Kits and prefab
Steel Building Kits and Engineered Packages
A California steel building is normally supplied as a pre-engineered package fabricated to your dimensions. The important variable is not the label — kit, prefab or pre-engineered all describe the same approach — but whether engineering and drawings for your jurisdiction are inside the quote.
Also confirm who handles the erection. Clear-span frames need experienced crews and lifting equipment, and in many California jurisdictions the contractor arrangement also affects how inspections are scheduled. Kit-only, kit plus erection and turnkey quotes are three different products; comparing them directly is a planning mistake worth avoiding.
Building systems
Choosing a Steel Building System in California
In California the system choice is closely tied to the drawing package. Whichever system you choose, ask how project-specific engineering for your jurisdiction is produced and who is responsible for revisions during plan check.
| Building system | Projects to consider it for | Key planning question |
|---|---|---|
| Pre-engineered steel | Shops, packing and processing support buildings, commercial floors | Does the supplier provide sealed, project-specific drawings for your jurisdiction? |
| Cold-formed steel | Compact garages and shops on constrained urban and suburban lots | Does the footprint fit within setback, coverage and height limits for the parcel? |
| Post-frame | Agricultural cover on open ground where interior posts are acceptable | Is the intended use agricultural, and how is that classified locally? |
Pre-engineered steel
- Projects to consider it for
- Shops, packing and processing support buildings, commercial floors
- Key planning question
- Does the supplier provide sealed, project-specific drawings for your jurisdiction?
Cold-formed steel
- Projects to consider it for
- Compact garages and shops on constrained urban and suburban lots
- Key planning question
- Does the footprint fit within setback, coverage and height limits for the parcel?
Post-frame
- Projects to consider it for
- Agricultural cover on open ground where interior posts are acceptable
- Key planning question
- Is the intended use agricultural, and how is that classified locally?
Cost drivers
What Drives Steel Building Cost in California?
The specification and the review process together drive cost. Clear span, eave height, openings, project-specific engineering, foundation design, freight and erection scope explain most differences between quotes.
No California average or per-square-foot figure appears here. Published ranges hide their scope, and scope is the thing you are actually comparing. Fix the specification, then gather quotes against it.
- Engineering and drawings
- In California this is rarely optional and is a genuine line item, not a formality.
- Clear span and eave height
- Frame weight follows width and height more than total area.
- Site conditions
- Slope, soil, snow at elevation and coastal exposure are addressed for the specific address.
- Openings
- Each overhead door, walk door and window is framed and priced individually.
- Foundation
- Slab and footing design is a site-specific engineering output, not a catalogue price.
- Freight
- Delivery is quoted to the address; mountain and remote sites need access confirmed.
- Erection scope
- Kit-only versus turnkey remains the largest single source of quote variance.
Before you order
A California Pre-Order Checklist
Work through these before requesting quotes — in California, several of them affect whether a quote is valid at all.
Step 1
Identify the authority
City or county building department for the exact address, and any additional coastal or fire-related review that applies.
Step 2
Confirm the use classification
Agricultural, storage, commercial or habitable use can each be reviewed differently.
Step 3
Check site limits
Setbacks, lot coverage and height limits often constrain the footprint before you do.
Step 4
Ask about the submittal package
Find out exactly what drawings and calculations the department expects.
Step 5
Confirm engineering responsibility
Who produces and stamps the drawings, and whether plan-check revisions are included.
Step 6
Plan site access
Delivery approach, offloading and — at elevation — seasonal access.
Step 7
Decide erection scope
Kit-only, kit plus erection or turnkey, agreed before quoting.
Around the state
Projects Near Major California Markets
Review processes, site constraints and typical building uses vary substantially between these markets, even though the structural options are the same.
- Los Angeles
- San Diego
- San Francisco Bay Area
- Sacramento
- Fresno
- Bakersfield
- Riverside–San Bernardino
- Stockton
- Modesto
- Redding
Planning a building?
Planning a Building in California?
Use the planning guides to narrow the footprint and building system that fits your project, then request quotes with your California details already attached.
Requesting information does not require a purchase.
Questions
California Steel Building FAQs
Answers to common California planning questions, without inventing regulatory detail.
In most cases, yes — and you should plan on it. Permit requirements are set by the city or county with jurisdiction over the address, and they typically involve an application, engineered drawings and plan check. Very small accessory structures are sometimes treated differently, but that is a local determination. Contact the building department for the address before ordering.
We do not publish a figure. In California the engineering and permitting scope can be as significant as the frame itself, so any average would obscure exactly what you need to compare. Price follows span, height, openings, engineering, foundation, freight and erection scope; define those and the quotes become comparable.
Yes. Steel buildings are used extensively across California for agriculture, industry, storage and workshops. What varies is the review path and the engineering required for the specific site and use, not whether the building type is permitted.
Expect project-specific, sealed drawings prepared for your site and jurisdiction rather than generic catalogue plans. The exact calculations required depend on the location, the intended use and the authority reviewing it. Ask your supplier whether that engineering is included in the quote and who is responsible for plan-check revisions.
Most Valley operations start with a clear-span building sized around machinery access, then decide how much of it needs to be enclosed. A common arrangement is an enclosed shop bay at one end with open or partly enclosed storage along the remainder. Ventilation and insulation should be settled up front given the length of the hot season.
At elevation in the Sierra Nevada and the far north, roof loading is a genuine engineering input and winter site access affects the construction schedule. Both are handled for the specific location by your engineer and local authority — we do not publish load values for any California location.
It can. Marine exposure influences coating and fastener choices, and coastal jurisdictions may add review requirements. Raise the exposure question with suppliers directly so that corrosion protection appears consistently across the quotes you compare.
The site address or ZIP, the intended use, building type, width, length and eave height, your opening schedule, whether you need engineering and erection included, and your timeline. That set is enough for suppliers to price the same scope rather than three different buildings.
Start your project
Request Steel Building Quotes in California
California is already selected. Add the site ZIP and building type — plus dimensions, openings and whether you need engineering included — and we will pass the full scope through with your request.
California
Metro guides
City & Metro Building Guides in California
Deeper planning guides for California metros with their own measured demand and their own siting questions.
- Planning a build around Sacramento
Sacramento metro: general steel building planning, plus the siting questions this area raises before quoting.
- Fresno metro building guide
Fresno metro: general steel building planning, plus the siting questions this area raises before quoting.
Building type guides
Building Types Planned in California
What actually changes for each building type when the project is planned in California.
- Aircraft Hangar in California
A private aircraft hangar is almost never a small-lot project, which puts it squarely into California's rural land patterns and its unusually wide range of site conditions.
- Auto repair shop in California
A California repair shop is planned around two facts that rarely appear together on the same page: the state runs one statewide building-standards framework administered by the...
- Barndominium in California
A California barndominium is a residence first, which is exactly why two statewide systems attach to it that a simple pole barn or garage never triggers.
- Carport in California
A carport is mostly open air, which is exactly why California's regional climate split matters so much for one.
- Garden shed in California
A garden shed in California is shaped by a gardening calendar most other states do not have.
- Hobby shop in California
A California hobby shop is usually a heated, insulated, personal-use space — a workbench, a small fabrication bay, a project room tied to a house — and two statewide facts shape...
- Metal garage in California
A metal garage in California is almost always an enclosed accessory structure sited close to an existing home, and that proximity is exactly why two statewide systems attach to...
- Office building in California
This is a small, specific search: buyers looking at a modular or metal office building in California are not asking a broad commercial-construction question, they are comparing...
- Pole barn in California
A California pole barn is, in most cases, a working farm or ranch storage building, and the state's agricultural scale is the honest backdrop for why post-frame construction sho...
- RV carport in California
An RV carport in California is an open-sided cover sized for a tall, long vehicle, and where it sits changes the planning conversation more than in most states.
- Shed in California
A backyard or ranch-yard shed in California sits under a single statewide Title 24 framework administered by the California Building Standards Commission, which is a different s...
- Shouse in California
Unlike a standalone shop building, a California shouse puts living space and equipment storage under one roof, so the state's single unified code authority reaches the whole str...
- Steel home in California
A steel home project in California starts under one statewide code framework and then splits into very different site conversations depending on where the parcel sits.
- Storage building in California
A personal storage building in California is a small, single-owner structure, and what actually changes when you site one here has nothing to do with size.