
West · NV
Steel Buildings in Nevada
Nevada's steel building market runs on three engines most states don't share at this scale: a booming self-storage and fulfillment sector in the Las Vegas Valley, general-aviation and hangar demand tied to a spread-out population, and hard-rock mining support across the rural north. This guide walks through the building types, footprints and siting questions tied to each of those three drivers.
Overview
Three Economies, One Desert State
A Nevada steel building project usually traces back to one of three drivers: the Las Vegas Valley's storage and logistics boom, a private hangar or airpark lot somewhere in the state's many general-aviation communities, or a mining operation in the rural north that needs equipment cover hundreds of miles from the nearest steel fabricator.
Las Vegas has become one of the fastest-growing self-storage and fulfillment markets in the West as its population and tourism base keep expanding, and that growth shows up directly in demand for mini-storage buildings, distribution shells and fenced outdoor storage yards. Reno has followed a similar trajectory along the I-80 corridor with its own logistics and light-manufacturing base.
Away from the two metro hubs, Nevada is mostly open basin-and-range desert, and the buildings that go up there tend to serve a working purpose — mining maintenance shops, ranch cover in Carson Valley, or a hangar next to a rural airstrip — rather than a retail or residential one.
Nevada also has more federally managed and unincorporated land than most states, which means a surprising share of building sites sit outside a conventional city limit. Confirming which county or special district actually reviews a project — and how that differs from a similar lot just across a city boundary — is worth doing early rather than assuming one process applies everywhere in the state.
Building types
Steel Building Types That Define Nevada's Market
Nevada's building mix leans toward storage, aviation and mining support more than the ranch-and-garage pattern common in neighboring states. Start with the category that matches your reason for building.
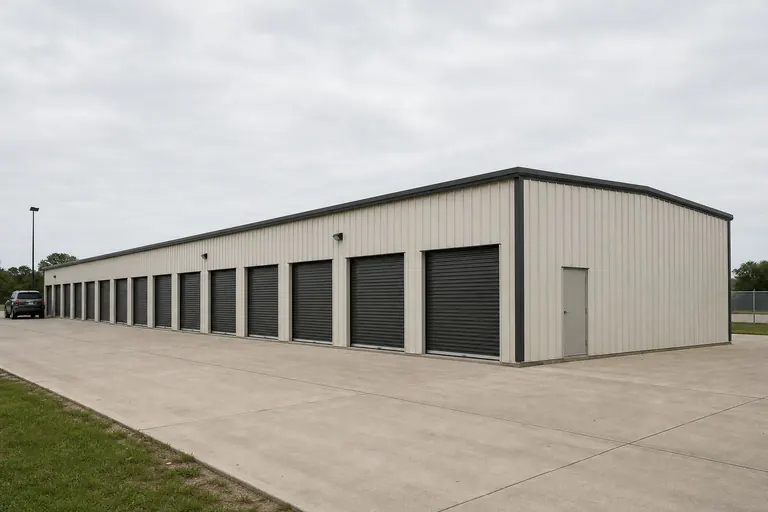 Mini-Storage BuildingMulti-unit rentable storage bays, a fast-growing category in and around the Las Vegas Valley.
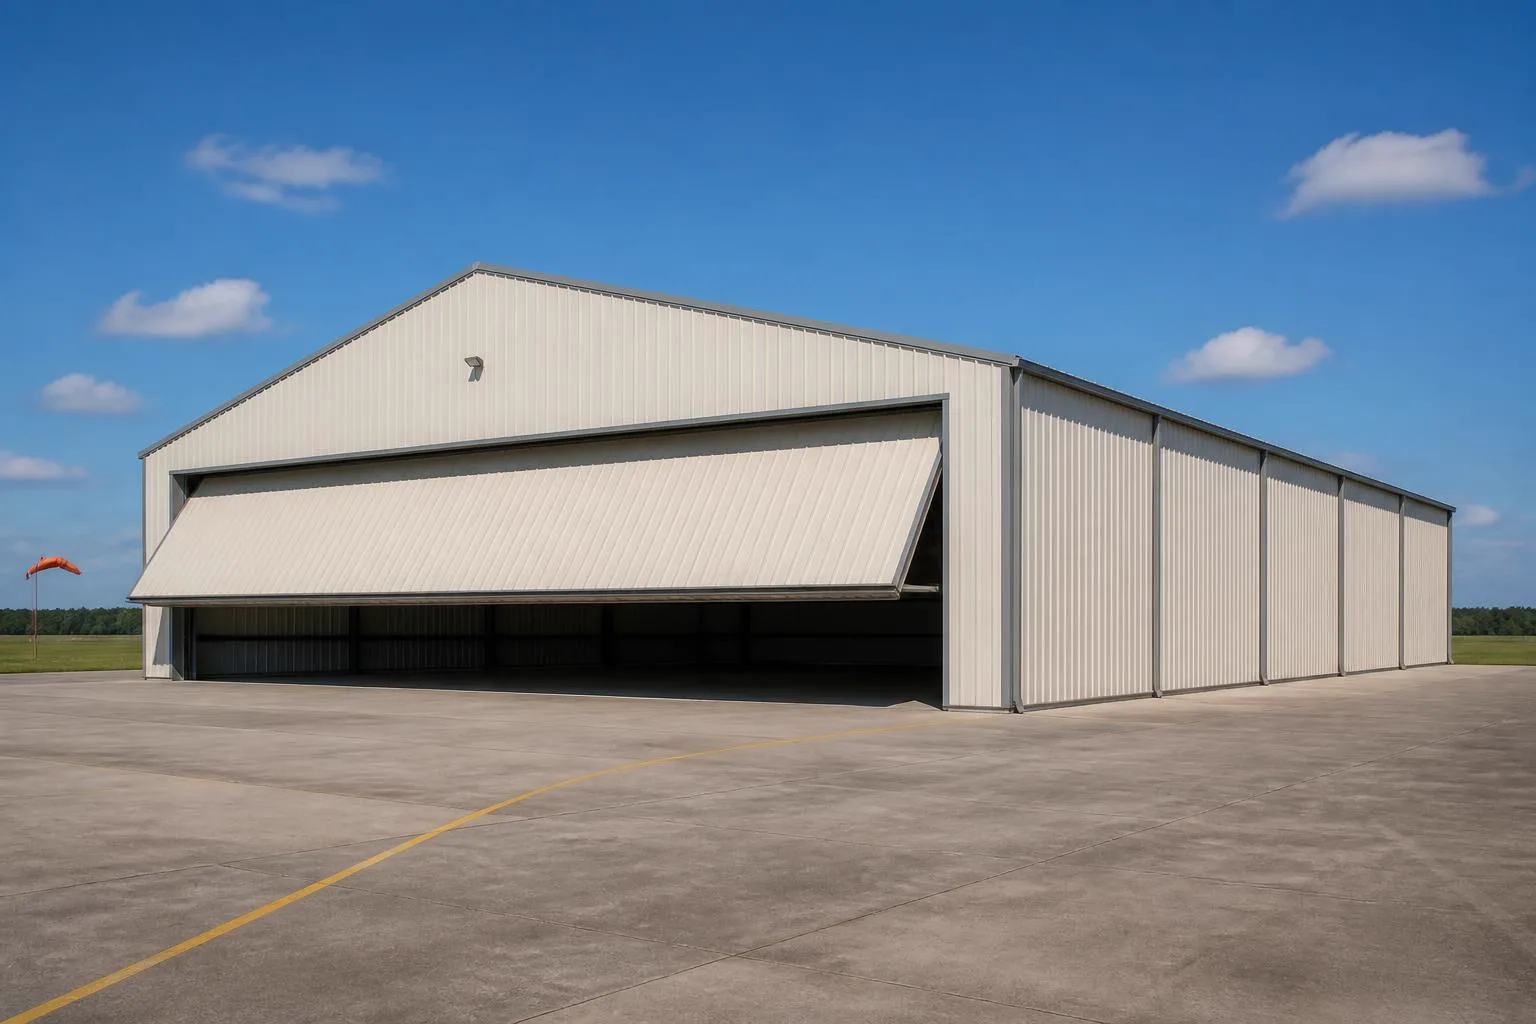
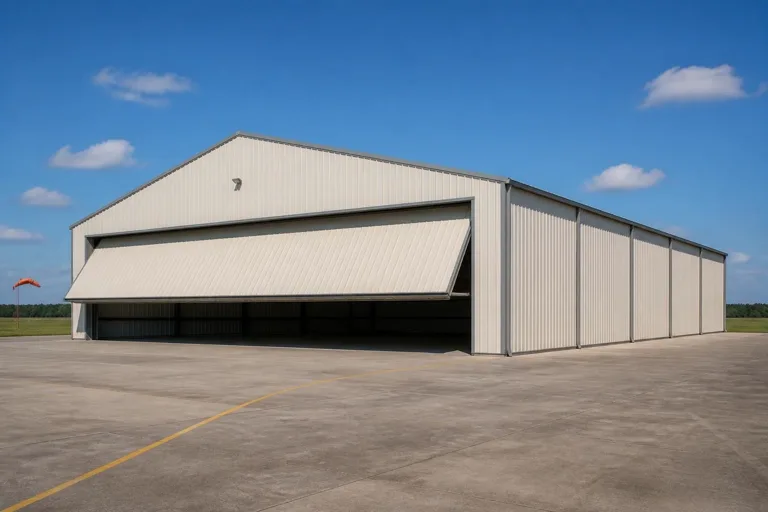 Aircraft HangarClear-span shelter for a private or small commercial aircraft at a Nevada airpark or rural strip.
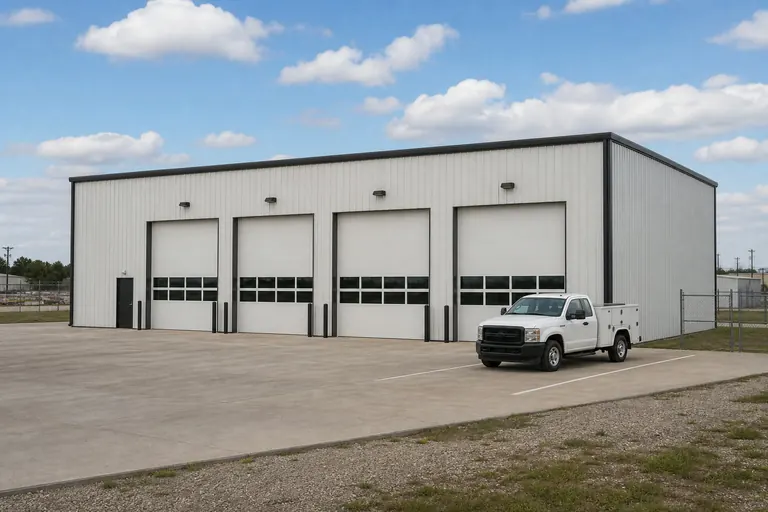 Fleet GarageCovered parking and service bays for haul trucks and support vehicles at a mining operation.
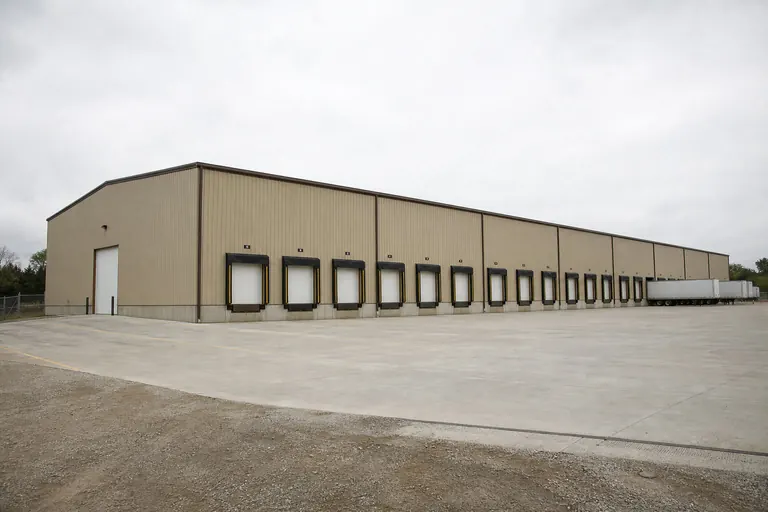 Distribution CenterLarge logistics floor area suited to the Las Vegas and Reno freight corridors.
 CarportShade-only structure that protects vehicles and equipment from direct desert sun.
 Equipment ShedCover for ranch or mining-support equipment on open rural sites.
Example Configuration — for planning purposes only.
Storage and fulfillment
Why Self-Storage Is a Nevada Growth Category
Population growth, a large share of renters and seasonal residents, and a steady flow of tourism-adjacent short-term housing all push demand for self-storage in the Las Vegas Valley higher than in a comparably sized metro elsewhere. Reno has seen a smaller but similar pattern tied to its own growth and logistics expansion.
A mini-storage project is really a site-planning exercise as much as a building one: unit mix, drive-aisle width and security lighting matter as much as the steel shell itself, and phasing a project in stages lets an operator match new units to actual lease-up pace rather than building out the whole parcel at once.
Climate-controlled units are a separate specification decision from standard drive-up storage, and the two call for different insulation and HVAC planning even on the same site. Settle that mix before finalizing the building layout, since retrofitting a section for climate control later is far more disruptive than designing it in from the start.
Investors newer to the category sometimes underestimate the traffic-flow side of a storage site: turning radius for a moving truck between rows, gate placement relative to the access road, and after-hours lighting all affect the finished layout as much as the number of doors on the building itself.
Regional planning
Las Vegas Valley, Reno-Sparks and the Mining North
Nevada's construction landscape splits sharply between its two metro areas and the mining and ranching country that makes up most of the state's land.
Las Vegas Valley
The center of the state's storage, fulfillment and hospitality-support construction activity, with municipal review that varies across Las Vegas, Henderson and North Las Vegas.
Reno-Sparks and the Truckee Meadows
A growing logistics and light-manufacturing base along I-80, with a milder climate than the southern valleys.
Rural mining corridor (Elko, Winnemucca, Battle Mountain)
Hard-rock mining drives demand for fleet garages, maintenance shops and equipment cover, with freight distance a genuine planning factor.
Pahrump and the southern desert
A fast-growing exurban area outside Las Vegas where acreage lots support carports, garages and small equipment cover.
Carson Valley
A smaller ranching and residential-acreage market near Carson City, with a milder, higher-elevation climate than Las Vegas.
General aviation
Hangars for Nevada's Airparks and Rural Strips
Nevada has a large number of general-aviation airports and residential airpark communities relative to its population, and a private hangar is a routine building request in both settings — from a paved-runway community outside Reno to a dirt strip serving a rural mining or ranching operation.
Door width and clear height are set by the aircraft, not the other way around, so measure wingspan and tail height with margin before finalizing a hangar footprint. A shared or community hangar adds taxiway access and turning radius to the site plan in a way that a single private hangar does not.
Desert heat still matters inside a hangar: avionics and interior finishes benefit from ventilation even in an unconditioned building, and a light-colored roof reduces daytime heat soak measurably compared with a dark one. Airpark communities also frequently carry their own architectural or setback covenants layered on top of county rules, so check the homeowners' association standards alongside the county permit process rather than assuming one governs the other.
Footprints
Useful Starting Sizes for Nevada Projects
These footprints are reference configurations for planning, not a ranking of what Nevada buyers choose. Storage, hangar and mining-support buildings call for very different scales.
30′ × 100′3,000 sq ft
Multi-bay mini-storage building with interior partition walls.
50′ × 50′2,500 sq ft
Single private hangar with room for a light aircraft and a small shop area.
60′ × 150′9,000 sq ft
Distribution or logistics building suited to a Las Vegas or Reno industrial park.
40′ × 80′3,200 sq ft
Mining fleet garage or maintenance shop on a rural desert site.
20′ × 30′600 sq ft
Carport for vehicle shade on a residential or small commercial lot.
Example Configuration — for planning purposes only.
Floor area is width × length. Drawings are proportional illustrations; openings shown are examples only.
Match your goal
Which Nevada Steel Building Fits Your Project?
Match the building's job to a starting type, then let unit mix, aircraft size or fleet needs refine the specification.
| Project goal | Starting building type | Deciding factor |
|---|---|---|
| Rent out self-storage units | Mini-storage building | Unit mix and whether any bays need climate control |
| Shelter a private aircraft | Aircraft hangar | Door width and clear height for wingspan and tail |
| Support a mining operation | Fleet garage or equipment shed | Floor loading and service-bay layout |
| Run a distribution operation | Distribution center | Dock and drive-in door mix and clear height |
| Shade a vehicle or trailer | Carport | Which sides need to stay open for access |
Rent out self-storage units
- Starting building type
- Mini-storage building
- Deciding factor
- Unit mix and whether any bays need climate control
Shelter a private aircraft
- Starting building type
- Aircraft hangar
- Deciding factor
- Door width and clear height for wingspan and tail
Support a mining operation
- Starting building type
- Fleet garage or equipment shed
- Deciding factor
- Floor loading and service-bay layout
Run a distribution operation
- Starting building type
- Distribution center
- Deciding factor
- Dock and drive-in door mix and clear height
Shade a vehicle or trailer
- Starting building type
- Carport
- Deciding factor
- Which sides need to stay open for access
Mining and rural industry
Building for Nevada's Rural Mining Corridor
Elko, Winnemucca and the surrounding gold-mining corridor generate steady demand for maintenance shops, fleet garages and equipment cover built to handle heavy vehicles and long service intervals, distinct from anything the Las Vegas or Reno metros need.
Floor loading and door height for haul trucks and support equipment are the first specification questions on a mining-support building, ahead of finish or exterior appearance. Confirm the largest vehicle that will use the space, including any mounted equipment, before setting clear height.
Freight distance from a fabrication yard to a rural mining site can run several hundred miles, so building in extra lead time for delivery scheduling is worth doing early rather than assuming metro-area timelines apply statewide. Winter travel over mountain passes on routes like I-80 through the Humboldt River corridor can also add scheduling risk that a Las Vegas-area project simply doesn't face.
Desert siting
Water-Wise Siting and Heat Management
Because Nevada's climate pushes most landscaping toward water-wise, low-vegetation design, a steel building's site plan often has to account for gravel, rock or xeric ground cover rather than turf when placing pads, drainage and access.
Ridge vents, insulation and reflective roof finishes are worth discussing with your supplier for any building meant to be occupied through summer afternoons, whether that's a storage office, a hangar workshop, or a mining maintenance bay.
Drainage away from the pad deserves attention even in a dry climate, since Nevada's infrequent but intense summer storms can move a surprising amount of water across flat desert ground in a short time. Southern Nevada water authorities also regulate turf and irrigation closely in some jurisdictions, which occasionally affects how a site's stormwater and landscaping plan gets reviewed alongside the building itself.
Before you order
A Nevada Pre-Order Checklist
These steps address the storage, aviation and mining-support patterns specific to Nevada.
- Confirm the jurisdictionLas Vegas Valley and Reno-area municipalities each apply their own review process; rural counties and unincorporated land differ again.
- Decide climate controlSettle which storage bays or work areas need conditioning before finalizing the layout.
- Measure the aircraftConfirm wingspan and tail height with margin before setting hangar door dimensions.
- Set floor and door specs for equipmentMatch slab thickness and door height to the largest vehicle expected.
- Assess rural freight distanceConfirm delivery routing and lead time for mining or ranch sites far from a metro area.
Around the state
Projects Near Major Nevada Markets
Review processes and site conditions differ between the two metro hubs and rural Nevada.
- Las Vegas
- Henderson
- North Las Vegas
- Reno
- Sparks
- Carson City
- Elko
- Pahrump
Planning a building?
Planning a Building in Nevada?
Use the planning guides to narrow the footprint and building system that fits your project, then request quotes with your Nevada details already attached.
Requesting information does not require a purchase.
Questions
Nevada Steel Building FAQs
Straight answers for Nevada buyers, without inventing thermal values or prices.
Population growth, a large renter and seasonal-resident base, and Las Vegas's tourism-adjacent housing pattern all push demand for storage capacity, and mini-storage buildings are a practical way to add that capacity in phases.
We do not publish a statewide figure. Price follows span width, roof height, door and dock configuration, insulation, foundation and freight, and a climate-controlled storage building or hangar with a finished interior costs more than an open equipment shed of similar size.
Permit requirements vary by municipality and county, so confirm with the local building department for the specific address rather than assuming a statewide rule.
A clear-span hangar sized to your aircraft's wingspan and tail height, with margin added rather than a minimal fit, is a practical starting point for both airpark communities and rural strips.
Fleet garages and equipment sheds sized for haul trucks and support vehicles are common starting points, specified around floor loading and service-bay layout rather than exterior appearance.
Heat pushes ventilation, insulation and roof finish into the standard specification conversation for any occupied space, and even storage-only buildings benefit from airflow to protect contents through long summers.
Start your project
Start Your Nevada Steel Building Request
Tell us whether your project is a storage building, a hangar, or mining or ranch support, and we will route your request accordingly.
Nevada
Metro guides
City & Metro Building Guides in Nevada
Deeper planning guides for Nevada metros with their own measured demand and their own siting questions.
- Planning a build around Las Vegas
Las Vegas Valley: barndominium intent projects, plus the siting questions this area raises before quoting.
Building type guides
Building Types Planned in Nevada
What actually changes for each building type when the project is planned in Nevada.
- Barndominium in Nevada
Nevada is officially the driest state in the country, according to NOAA's 2022 State Climate Summary, yet a barndominium planned near Reno is not solving the same problem as one...
- Carport in Nevada
Nevada is the driest state in the country according to NOAA's own State Climate Summary, but 'dry' does not mean 'the same everywhere.' The two long-record NOAA stations that an...
- Pole barn in Nevada
Nevada's farmland is overwhelmingly grazing land: USDA's 2022 Census of Agriculture puts pastureland at 4,819,992 of the state's 5,896,654 total farm acres, next to just 653,891...