
West · NM
Steel Buildings in New Mexico
A New Mexico steel building spends most of the year working against sun and wind exposure on open ground rather than against moisture, and the state's ranching, energy and aerospace-adjacent economies each drive a distinct building pattern. This guide walks through the building types, footprints and site-planning steps suited to New Mexico's high desert basins, river valleys and energy corridors.

Overview
Planning a Steel Building for the High Desert
Most New Mexico projects sit on open, exposed ground where sun load and wind exposure matter more than moisture. Ranch operations, energy-sector support work and shop buildings in and around Albuquerque and Las Cruces are the recurring project types, and each specifies against heat and exposure first.
Because building sites are often far from a jurisdiction office, confirm early which county or municipality actually has authority over the address, and what they expect for a structure of the intended use. Rural county requirements can differ meaningfully from what applies inside city limits, and land grant and pueblo boundaries in parts of northern and central New Mexico add another layer worth checking before assuming a standard county process applies.
Freight distance is also a real planning input here. A rural site off I-25 or I-40 may need extra lead time for delivery scheduling and site access, so raise that with a supplier before finalizing a build date. Elevation swings dramatically across short distances in New Mexico — from below 3,000 feet near the Pecos River to over 7,000 feet around Santa Fe — and that elevation change is part of why a single statewide climate assumption does not hold up here.
Building types
Steel Buildings Common Across New Mexico
Ranching, oil and gas support, and light commercial or aerospace-adjacent work drive most New Mexico steel building requests. Choosing the category first narrows door sizing, ventilation and clear span decisions.
 Equipment ShedOpen or partly enclosed cover for tractors, balers and trailers, sized to keep equipment out of direct sun.
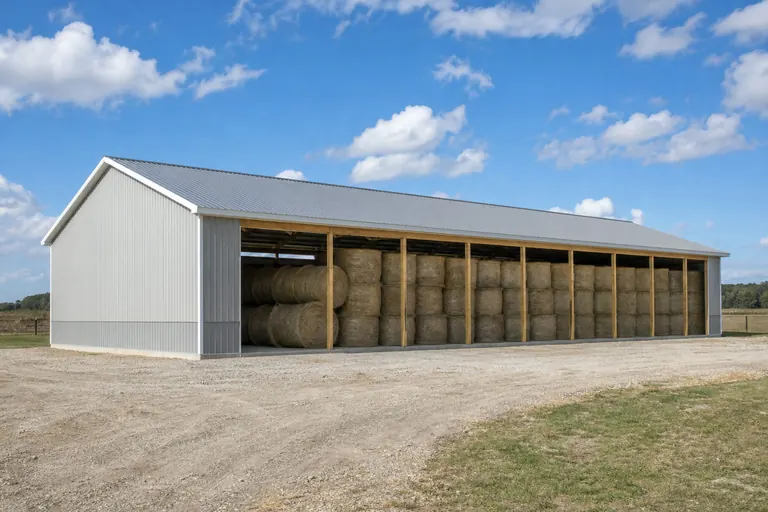 Hay BarnVentilated storage for baled feed, positioned for airflow and access by truck or trailer.Agricultural BuildingGeneral-purpose ranch and farm structure for equipment, feed and input storage.
 Livestock BarnShelter and working space for cattle or horse operations along river-valley grazing land.
 Commercial BuildingService and light industrial shells supporting the Albuquerque and Las Cruces corridors.
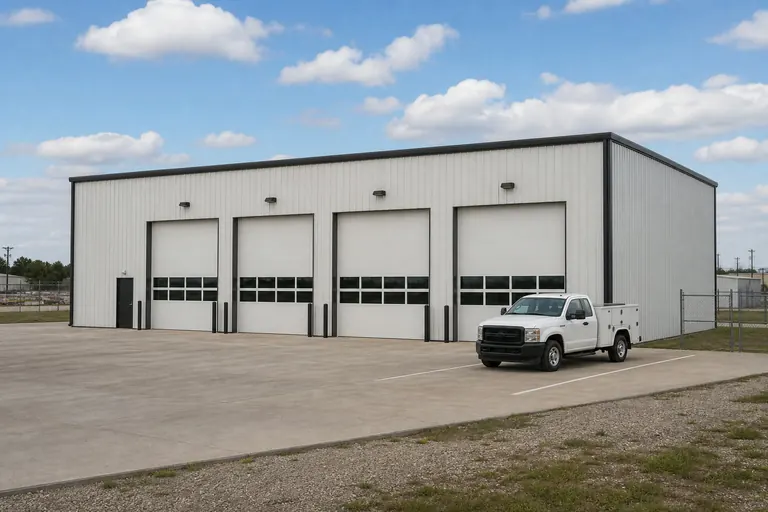 Fleet GarageCovered parking and maintenance bays for oilfield service vehicles in the southeast.
Example Configuration — for planning purposes only.
Climate context
Building Against Sun, Not Rain
A New Mexico structure is more often specified around solar gain, reflective roofing and ventilation than around water shedding. Interior temperature swings between a sunny afternoon and a cold desert night are a normal planning topic here.
Ventilation strategy — ridge vents, gable vents or powered exhaust — is worth deciding before the frame is ordered, since it changes the roof panel layout. For enclosed shop or shelter buildings, a light-colored roof and a deliberate airflow path do more for comfort than added floor area.
The swing between day and night temperature is sharper here than in most states, since dry air and high elevation let heat escape quickly after sunset. That swing matters for anything stored inside a building overnight, from irrigation electronics to vehicle fluids, and is worth mentioning to your supplier if the building's contents are temperature-sensitive.
Wind exposure on open, unobstructed ground is also worth discussing with your supplier, since flat mesa and plains sites see fewer windbreaks than valley or town locations.
Ranching and agriculture
Sizing a Building for Ranch and Farm Operations
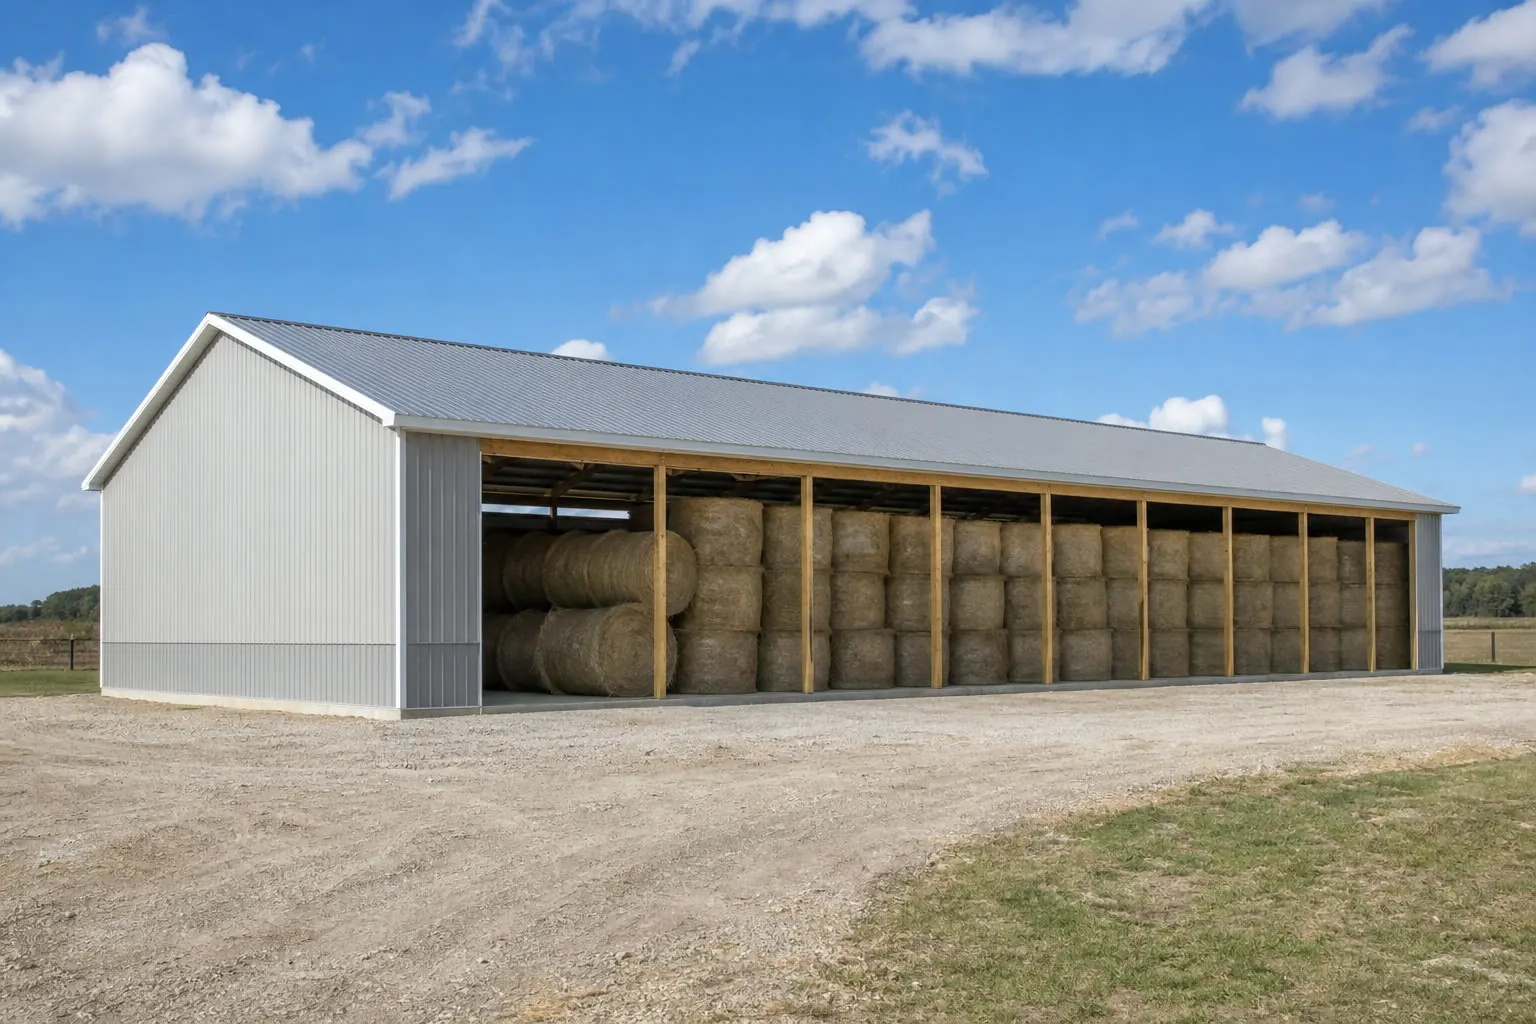
Ranch buildings in New Mexico are usually sized around a tractor and implement passing through together, plus room for baled feed or seasonal equipment storage along one side.
Along the Rio Grande Valley and other irrigated corridors, chile, pecan and alfalfa operations often need a building that shifts role by season — equipment cover during planting, packing or staging space at harvest. Framing that flexibility in from the start, with a mix of enclosed and open bays, avoids a retrofit later.
Grazing operations on the state's eastern plains and southern grasslands run at a different scale than valley farming, with buildings more often sized around hay storage and calving-season shelter than crop handling equipment. Water access for livestock, not just for the building itself, often ends up shaping where a rancher chooses to place a new structure on the property.
Where a county treats agricultural structures differently from general-purpose buildings, confirm that classification directly with the local authority before assuming either the simplest or most involved review path applies.
Regional planning
New Mexico's Subregions Are Not Interchangeable
Site conditions and typical building use shift noticeably between the state's main subregions, even though snow, seismic and wind values are never published here.
Rio Grande Valley (Albuquerque, Rio Rancho, Los Lunas)
Irrigated cropland, growing suburban development and the state's main commercial corridor sit side by side, so use classification and setbacks vary block to block.
Southeast Permian corridor (Hobbs, Carlsbad, Artesia)
Oil and gas support drives fleet, equipment and light industrial building demand, often on leased or recently developed parcels.
Northeast plains (Clovis, Tucumcari, Las Vegas NM)
Open ranching and grain country with long distances between towns, where freight scheduling deserves early attention.
Southwest bootheel and Las Cruces area
Pecan orchards, chile farming and aerospace-adjacent logistics near Las Cruces create a mix of agricultural and light commercial requests.
Four Corners high desert (Farmington, Gallup)
Higher elevation brings cooler winters and occasional snow, and rural acreage is common, with utility and road access worth confirming before ordering.
Footprints
Useful Starting Sizes for New Mexico Projects
These are reference footprints for planning against ranch, energy-sector and shop uses, not a ranking of what New Mexico buyers order. Site access on rural parcels often shapes the final footprint as much as intended use.
30′ × 40′1,200 sq ft
Equipment shed for a small ranch or hobby farm operation.
36′ × 60′2,160 sq ft
Hay and feed storage with room for a truck to turn inside.
40′ × 75′3,000 sq ft
Combined shop and equipment bay for a mid-size ranch.
50′ × 100′5,000 sq ft
Fleet or service building for oilfield support work.
60′ × 120′7,200 sq ft
Larger agricultural or light industrial floor area on open ground.
Example Configuration — for planning purposes only.
Floor area is width × length. Drawings are proportional illustrations; openings shown are examples only.
Match your goal
Starting Points for Common New Mexico Projects
Start from the operation's main need, then let that decide the span, door sizing and ventilation.
| Project goal | Starting building type | Deciding factor |
|---|---|---|
| Cover tractors and implements | Equipment shed | End-opening width and shade orientation |
| Store baled hay or feed | Hay barn | Ventilation path and truck access |
| Shelter cattle or horses | Livestock barn | Openness to airflow and proximity to water |
| Support oilfield vehicles | Fleet garage | Bay count and maintenance floor layout |
| Run a shop or trade business | Commercial building | Site circulation and jurisdiction review |
Cover tractors and implements
- Starting building type
- Equipment shed
- Deciding factor
- End-opening width and shade orientation
Store baled hay or feed
- Starting building type
- Hay barn
- Deciding factor
- Ventilation path and truck access
Shelter cattle or horses
- Starting building type
- Livestock barn
- Deciding factor
- Openness to airflow and proximity to water
Support oilfield vehicles
- Starting building type
- Fleet garage
- Deciding factor
- Bay count and maintenance floor layout
Run a shop or trade business
- Starting building type
- Commercial building
- Deciding factor
- Site circulation and jurisdiction review
Kits and prefab
Pre-Engineered Packages for Remote Sites
A New Mexico steel building is typically supplied as a pre-engineered package fabricated to your dimensions. On rural or remote parcels, confirm crane and crew access before committing to an erection date.
Kit-only, kit plus erection, and turnkey are distinct products, and the gap between them widens on remote sites where crew travel and lodging affect the erection quote. Ask each supplier to itemize that scope rather than assume it is bundled the same way everywhere.
Road surface matters more here than it might elsewhere: unpaved county and ranch roads common across the eastern plains and the bootheel can limit truck size or require staging at a nearby paved lot, so mention road conditions to a supplier scheduling delivery rather than leaving it as a surprise on delivery day.
Cost drivers
What Drives Steel Building Cost in New Mexico?
Span width, roof height, openings, engineering, foundation work and freight distance explain most of the difference between New Mexico quotes.
No statewide average or per-square-foot figure appears here, since scope varies too much between a rural ranch order and an in-town commercial shell to be usefully averaged.
- Freight distance
- Remote ranch and rural sites can add meaningfully to delivery scheduling and cost.
- Span width and roof height
- Frame weight scales with these dimensions, not just floor area.
- Foundation
- Soil conditions on desert ground are addressed for the specific site, not assumed.
- Openings
- Large equipment doors are framed and priced individually.
- Ventilation and roofing
- Reflective roofing and airflow features are quoted line items, not defaults.
- Erection scope
- Kit-only versus turnkey remains a large source of quote variance.
Before you order
A New Mexico Pre-Order Checklist
Work through these before requesting quotes, particularly if the site is outside a city's limits.
- Identify the authorityCounty or municipal building department for the exact address, including any land grant or pueblo boundary.
- Confirm the use classificationAgricultural, commercial and general-purpose uses may be reviewed differently.
- Plan for freight distanceConfirm delivery scheduling and road access, including unpaved sections, well ahead of an order date.
- Decide the ventilation strategyRidge vent, gable vent or powered exhaust, settled before the roof panel layout is finalized.
- Assess the padDesert soil and drainage conditions at the specific site.
- Set erection scopeKit-only, kit plus erection or turnkey, agreed before comparing quotes.
Around the state
Projects Near Major New Mexico Markets
Site conditions, freight distance and typical building use vary across these markets.
- Albuquerque
- Santa Fe
- Las Cruces
- Rio Rancho
- Roswell
- Farmington
- Hobbs
- Carlsbad
- Clovis
- Gallup
Planning a building?
Planning a Building in New Mexico?
Use the planning guides to narrow the footprint and building system that fits your project, then request quotes with your New Mexico details already attached.
Requesting information does not require a purchase.
Questions
New Mexico Steel Building FAQs
Answers to common New Mexico planning questions, without inventing regulatory or engineering detail.
In most cases, yes, though requirements are set by the county or municipality with authority over the address. Confirm with the local building department before ordering, since rural county rules can differ from in-town requirements.
Solar gain and wide day-to-night temperature swings make roof color, ventilation and insulation planning topics from the start rather than upgrades added later. A deliberate airflow path helps more than extra floor area for interior comfort.
Start from the widest implement you need to store with a tractor still attached, plus clearance to walk around it. Small to mid-size ranch operations often plan around a 30-by-40 to 40-by-75 footprint, but the right size depends on your equipment list.
Cost depends on span, height, openings, foundation work and freight distance to the site, and no honest statewide average exists. Fix your specification first, then request quotes against it so you are comparing the same scope.
Pre-engineered steel buildings are designed to site-specific criteria set by an engineer for the exact location, and open desert or mesa sites are a normal planning input for that design. We do not publish wind speed values here, since they are jurisdiction and site specific.
Fleet garages and commercial-building shells with service bays are common choices for equipment maintenance and vehicle storage in the southeast energy corridor. Bay count and door width are usually the first decisions.
Yes, but remote delivery needs more lead time for scheduling and road access confirmation than an in-town site, especially where the last stretch of road is unpaved. Raise site access with your supplier before committing to a delivery date.
Start your project
Start Your New Mexico Steel Building Plan
Compare building types, footprints and planning steps for your site, then request a quote scoped to your exact use and location across New Mexico's high desert, valley and energy-corridor regions.
New Mexico
Metro guides
City & Metro Building Guides in New Mexico
Deeper planning guides for New Mexico metros with their own measured demand and their own siting questions.
- Planning a build around Albuquerque
Albuquerque metro: carport and covered-cover intent projects, plus the siting questions this area raises before quoting.
Building type guides
Building Types Planned in New Mexico
What actually changes for each building type when the project is planned in New Mexico.
- Barndominium in New Mexico
A barndominium sited in New Mexico is shaped by two facts that reshape the planning conversation early.
- Carport in New Mexico
An open-sided carport in New Mexico earns its keep mostly by cutting sun and dust exposure on everyday vehicles, not by shedding snow.
- Metal garage in New Mexico
New Mexico added 7,572 new privately-owned housing units in 2024, evidence that residential construction — and the garages, carports and shops that follow it — is an active, ong...
- Pole barn in New Mexico
New Mexico's farm economy is consolidating, not shrinking in value: the 2022 Census of Agriculture counted 20,976 farms, down 16% from 2017, while total market value of products...
- RV carport in New Mexico
An RV carport is a taller, longer structure than a standard vehicle carport, and in New Mexico its main job is protecting a high-value asset's roof membrane and exterior finish...