
West · OR
Steel Buildings in Oregon
Oregon buyers most often start with a garage or workshop project — a shop for woodworking, a garage for gear, a barn for a small acreage — and the right answer changes depending on which side of the Cascades the site sits on. Compare footprints, building types and planning steps before requesting quotes.

Overview
Most Oregon Projects Start With a Garage or a Shop
A garage, workshop or small barn on a Willamette Valley property is the most common starting point for an Oregon steel building project, though ranching and equipment storage take over east of the Cascades. Either way, the building department for your exact address, not a statewide rule, determines what review applies.
Because Oregon has both dense small-acreage valley parcels and wide open high desert ranch land, the same footprint question — how big, how tall, how many doors — gets answered differently depending on the site. Confirm setback and lot coverage limits early if you're on a smaller valley property.
Ask any supplier explicitly whether engineered drawings for your jurisdiction are included in the quote, since that answer affects what you can actually compare between bids.
Timing a project also differs by region. The wettest stretch of the Willamette Valley calendar, roughly late fall through early spring, can slow foundation and slab work, while Central and Eastern Oregon's drier climate allows a longer outdoor building season but still narrows around winter freeze at higher elevation.
Building types
Garage and Workshop Types Common in Oregon
Workshops, metal garages and small barns account for most Willamette Valley requests; equipment sheds and agricultural buildings take over toward Central and Eastern Oregon.

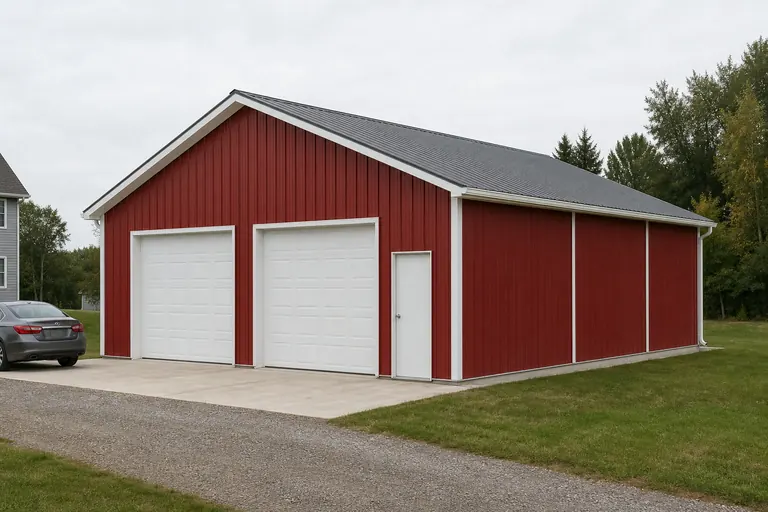



Example Configuration — for planning purposes only.
Footprints
Useful Starting Sizes for Oregon Garages and Shops
These are reference footprints for planning, not a ranking of what Oregon buyers order. Valley lot size and door clearance for equipment or vehicles usually decide the final footprint.
24′ × 30′
720 sq ft
Single or double-bay garage on a smaller valley lot.
30′ × 40′
1,200 sq ft
Workshop with bench space and a vehicle bay.
36′ × 48′
1,728 sq ft
Woodworking or fabrication shop with dust collection and material storage.
40′ × 60′
2,400 sq ft
Combined shop and equipment bay for a small acreage or hobby farm.
50′ × 100′
5,000 sq ft
Equipment or hay storage building for a Central Oregon ranch.
Example Configuration — for planning purposes only.
Floor area is width × length. Drawings are proportional illustrations; openings shown are examples only.
Coast Range moisture
Building Along the Coast and Coast Range
Heavy, sustained rainfall along the Oregon Coast and the Coast Range makes roof drainage and condensation control genuine specification decisions rather than afterthoughts.
A vapor-control layer under the roof panel and adequate ventilation reduce the chance of trapped moisture inside a shop or garage, which matters most for buildings holding tools, vehicles or wood stock. Gutter and downspout capacity is worth confirming against local rainfall patterns rather than assuming a default size fits. Sites tucked under fir or hemlock canopy along the Coast Range also see more debris accumulation on roofs and in gutters, which is worth mentioning to a supplier when discussing maintenance access.
Coastal proximity also affects coating choices, so raise corrosion protection with your supplier if the site is near saltwater exposure.
Central Oregon
Ranching and Equipment Storage East of the Cascades
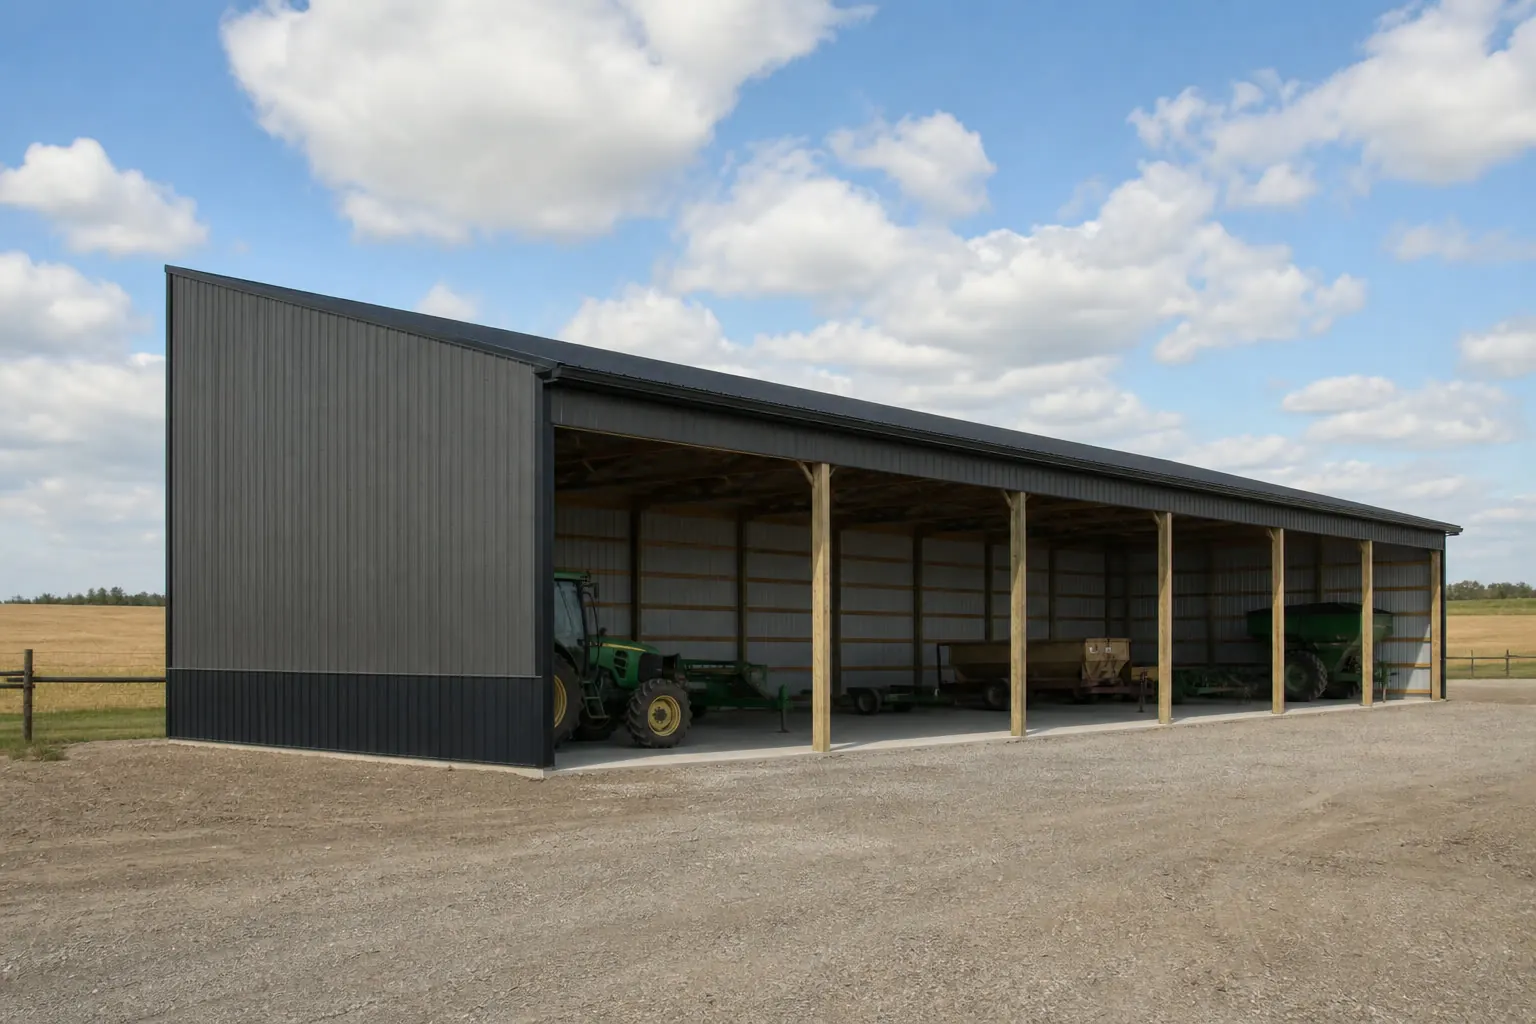
Central and Eastern Oregon ranch buildings are typically sized around equipment access and hay storage rather than around a fixed workshop layout, and the drier climate shifts the focus from moisture control to sun exposure and wind.
Bend, Redmond and the surrounding high desert also see demand for buildings that double as outdoor recreation storage — boats, trailers and gear — alongside more traditional ranch use, so confirm door height against the tallest item you plan to store.
Open, unobstructed high desert sites see less wind protection from surrounding terrain than valley locations, which is worth discussing with your supplier during design.
Ranch and rangeland parcels in this part of the state are also often a longer haul from a supplier's staging point than a Willamette Valley address, so building in extra lead time for scheduling a delivery crew, rather than assuming next-week availability, tends to avoid surprises.
Freight and logistics
Port of Portland Traffic and I-5 Trucking
Most Willamette Valley building components move by truck down the I-5 corridor after arriving through Portland-area rail and river terminals, while grass seed, hay and other bulk agricultural freight often relies on Willamette and Columbia River barge movement toward the Port of Portland.
A valley delivery is usually a fairly direct trucking exercise, but narrower rural roads feeding smaller Willamette Valley towns can still limit trailer length or turning radius, so it's worth describing your specific access road to a supplier rather than assuming a standard delivery truck will fit.
Once freight leaves I-5 for Central or Eastern Oregon on routes like US-97 or US-20, travel distance and, in winter, mountain pass conditions over the Cascades become the bigger scheduling variable. A Bend or Redmond delivery in January carries different risk than the same delivery in July.
Match your goal
Starting Points for Common Oregon Projects
Let the intended use set the starting building type and the main decision to resolve.
| Project goal | Starting building type | Deciding factor |
|---|---|---|
| Run a woodworking or fabrication shop | Workshop building | Power layout and dust or ventilation control |
| Park vehicles on a valley lot | Metal garage | Door width and setback allowance |
| Cover hay or livestock on open ground | Pole barn | Post spacing and interior clearance |
| Store ranch equipment east of the Cascades | Equipment shed | End-opening width and orientation to sun |
| Support nursery or grass seed operations | Agricultural building | Seasonal flexibility between storage and staging |
Run a woodworking or fabrication shop
- Starting building type
- Workshop building
- Deciding factor
- Power layout and dust or ventilation control
Park vehicles on a valley lot
- Starting building type
- Metal garage
- Deciding factor
- Door width and setback allowance
Cover hay or livestock on open ground
- Starting building type
- Pole barn
- Deciding factor
- Post spacing and interior clearance
Store ranch equipment east of the Cascades
- Starting building type
- Equipment shed
- Deciding factor
- End-opening width and orientation to sun
Support nursery or grass seed operations
- Starting building type
- Agricultural building
- Deciding factor
- Seasonal flexibility between storage and staging
Regional planning
Oregon's Building Environments Vary by Elevation and Rainfall
Site conditions differ enough between Oregon's subregions that a plan built around one rarely transfers cleanly to another.
- 01
Willamette Valley (Portland, Salem, Eugene)
The state's population and trade center, with smaller lots, active jurisdiction review and strong demand for workshops and garages.
- 02
Oregon Coast and Coast Range
Persistent rainfall and marine exposure make drainage and coating decisions a priority for any enclosed structure.
- 03
Central Oregon high desert (Bend, Redmond, Prineville)
Drier climate, open ranch and recreation-adjacent land, with equipment and gear storage as common project drivers.
- 04
Southern Oregon (Medford, Grants Pass)
A mix of orchard and vineyard agriculture with valley-style workshop demand, in a warmer, drier microclimate than the northern valley.
- 05
Columbia Gorge and northeast Oregon
Wheat and cattle country with long distances between towns, where freight scheduling deserves early attention.
Kits and prefab
Pre-Engineered Garage and Shop Packages
Most Oregon garages and workshops are supplied as pre-engineered packages fabricated to your dimensions, with the engineering scope depending on your jurisdiction. Confirm whether erection is included or handled separately before comparing quotes.
Kit-only, kit plus erection and turnkey remain three different products. On tighter valley lots, ask how the crew plans site access and staging; on remote Central or Eastern Oregon sites, ask about crew travel and lead time instead.
Before you order
An Oregon Pre-Order Checklist
Work through these before requesting quotes for a garage, workshop or barn project.
- Identify the authorityCity or county building department for the exact address.
- Check lot limitsSetbacks and coverage limits on smaller Willamette Valley parcels.
- Plan for moistureDrainage, ventilation and coatings if the site is near the coast or Coast Range.
- Confirm door and eave heightSized to the tallest vehicle, boat or piece of equipment you plan to store.
- Decide erection scopeConfirm whether a supplier’s Oregon crew handles both valley and Central Oregon travel, since kit-only, kit-plus-erection and turnkey pricing can shift with distance.
- Confirm freight accessEspecially for remote Central or Eastern Oregon sites.
Cost drivers
What Drives Steel Building Cost in Oregon?
Clear span, eave height, openings, engineering, foundation work and freight distance explain most of the difference between Oregon quotes.
No statewide average or per-square-foot figure appears here, since valley, coastal and high desert projects rarely share a comparable scope.
- Clear span and eave height
- Frame weight scales with width and height more than floor area alone.
- Openings
- Overhead doors and windows are framed and priced individually.
- Coatings
- Corrosion protection near the coast or Coast Range can shift the specification.
- Foundation
- Slab and footing design responds to site-specific soil conditions.
- Freight
- Remote Central and Eastern Oregon sites may add to delivery scheduling and cost.
Around the state
Projects Near Major Oregon Markets
Review expectations, lot size, freight distance and typical building use vary across these markets, from valley trade hubs to high desert ranch towns.
- Portland
- Salem
- Eugene
- Bend
- Medford
- Corvallis
- Albany
- Redmond
- Grants Pass
- Hillsboro
Planning a building?
Planning a Building in Oregon?
Use the planning guides to narrow the footprint and building system that fits your project, then request quotes with your Oregon details already attached.
Requesting information does not require a purchase.
Questions
Oregon Steel Building FAQs
Answers to common Oregon garage, workshop and ranch-building questions, without inventing regulatory detail.
In most cases, yes, and requirements are set by the city or county with jurisdiction over the address. Confirm the submittal package and expected review timeline before ordering.
Start from the vehicles or equipment you need to fit, plus circulation space around them. Many Willamette Valley projects start around a 24-by-30 to 36-by-48 footprint, but the right size depends on your specific use.
Sustained rainfall makes roof drainage, gutter capacity and interior condensation control standard specification topics rather than upgrades. Coating choice also matters near saltwater exposure.
An equipment shed or pole barn sized to your machinery and hay storage needs is a common starting point, with door height set by the tallest equipment and orientation planned around sun exposure.
Cost depends on span, height, openings, coatings and foundation work, and varies enough between valley, coastal and high desert sites that no honest statewide figure applies. Fix the specification, then request comparable quotes.
Often yes, but confirm the use classification and any setback requirements with the county building department first, since rural parcels can be reviewed differently depending on the intended use.
Both are used across the state; a pole barn suits open agricultural cover where interior posts are acceptable, while a clear-span steel building suits uses that need an unobstructed interior. The right choice depends on how the space will be used day to day.
Most Willamette Valley sites are a fairly direct truck delivery once components clear Portland-area terminals, but narrower rural access roads can still limit trailer size. Describe your road access to a supplier rather than assuming a standard truck configuration will work.
Willamette Valley excavation and slab work is often easier outside the wettest late-fall-through-early-spring stretch, while Central and Eastern Oregon's drier climate allows more flexibility but still narrows at higher elevation in winter. Neither timeline is guaranteed, since conditions vary year to year.
Start your project
Start Your Oregon Garage, Workshop or Barn Plan
Compare building types and footprints suited to your part of Oregon, then request a quote scoped to your exact use and location across the Willamette Valley, Coast Range and Central Oregon.
Oregon
Building type guides
Building Types Planned in Oregon
What actually changes for each building type when the project is planned in Oregon.
- Aircraft hangar in Oregon
An Oregon hangar buyer is really answering two different questions depending on which side of the Cascade Range the strip sits on.
- Barndominium in Oregon
A barndominium is a home first, and in Oregon that home is being sited on one side of a climate line the Cascade Range draws through the middle of the state.
- Carport in Oregon
An open-sided carport does one job — keep weather off whatever sits under it — and in Oregon that job changes shape depending on where the parcel is and what the ground beneath...
- Commercial building in Oregon
NOAA's narrative on the Climate of Oregon puts it plainly: the Cascade Range splits the state into a wet, mild western half and a drier, more extreme eastern half, and that sing...
- Garden Shed in Oregon
NOAA NCEI's own narrative climate summary for Oregon opens with the Cascade Range's role in dividing a wetter western half of the state from a drier eastern half, and that divid...
- Horse barn in Oregon
An Oregon horse barn built in the wet Willamette Valley is solving a different ventilation and drainage problem than the same barn built in the state's drier eastern high desert...
- Metal garage in Oregon
A metal garage is a bigger commitment than a shed, and in Oregon the first real siting question is which side of the Cascades the parcel sits on.
- Pole barn in Oregon
A pole barn in Oregon is planned against an agricultural base that is measurably consolidating and a climate that genuinely splits down the middle of the state.
- RV carport in Oregon
An RV carport is an open-sided structure built taller and longer than a standard vehicle cover, sized to clear a motorhome or travel trailer's roofline.
- Shed in Oregon
A shed is small enough that Oregon buyers routinely site it by eye, which is a bigger risk here than in a flatter, single-climate state, because Oregon is not one climate: NOAA'...
- Shouse in Oregon
A shouse in Oregon sits at the intersection of two things the state's own evidence makes clear are not uniform: climate and ground stability.
- Steel home in Oregon
A steel home built west of Oregon's Cascade Range is answering a different set of ground and weather questions than the same home built east of it, and treating the state as one...