
West · CO
Steel Buildings in Colorado
Elevation changes almost everything about a Colorado steel building project — roof loading, site access, construction season and freight. Compare building types, footprints and the planning steps that matter before you request quotes.

Overview
Elevation Sets the Terms of a Colorado Project
In Colorado, the first question is not what you want to build but where the site sits. Roof loading, the length of the construction season, delivery access and even foundation work all change between a plains parcel, a Front Range lot and a mountain site.
Two owners can order the same nominal 40 × 60 building and receive very different structures, because the frame is engineered for the loads at the actual location. That is normal and correct — but it means a quote from a supplier who has not been given the site address is not really a quote. Give every supplier the ZIP code, the elevation if you know it, and the intended use.
The construction calendar matters as much as the structure. Mountain projects may need the pad ready and the delivery scheduled around the season, and a delay of a few weeks in the autumn can push erection into the following year. Working backwards from when you want to use the building is the practical way to plan.
Snow and site
Snow, Roof Loading and What We Will Not Tell You
Snow loading is the defining engineering input for most Colorado buildings, and it is determined for your specific site by your engineer and the local building department. We do not publish snow load values for any Colorado location, because the figures vary sharply with elevation and jurisdiction and a wrong number could produce an unsafe building.
What you can plan for is the shape of the conversation. Ask the building department what design criteria apply at the address, pass those to every supplier, and confirm the quoted frame is engineered to them rather than to a generic regional default. Roof pitch, drift considerations around adjacent structures, and where snow will shed relative to doors and driveways are all worth raising at the design stage.
Practical siting decisions follow from that. An overhead door on the shedding side of the roof means clearing snow before you can open it. Positioning entries, parking and walkways relative to roof runoff is free while the building is still on paper.
Building types
Metal Building Types Common in Colorado
Colorado projects cluster around shops, garages, equipment and equine buildings, plus commercial buildings along the Front Range. Choose the category first, then set span and height from what has to fit inside.



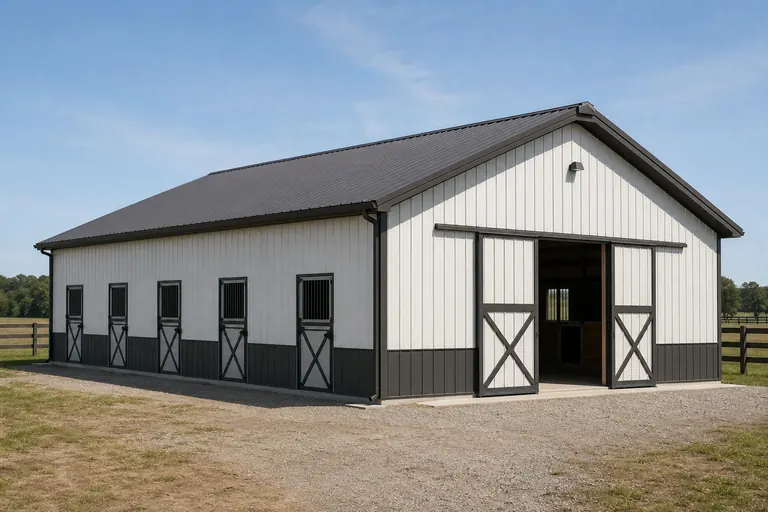
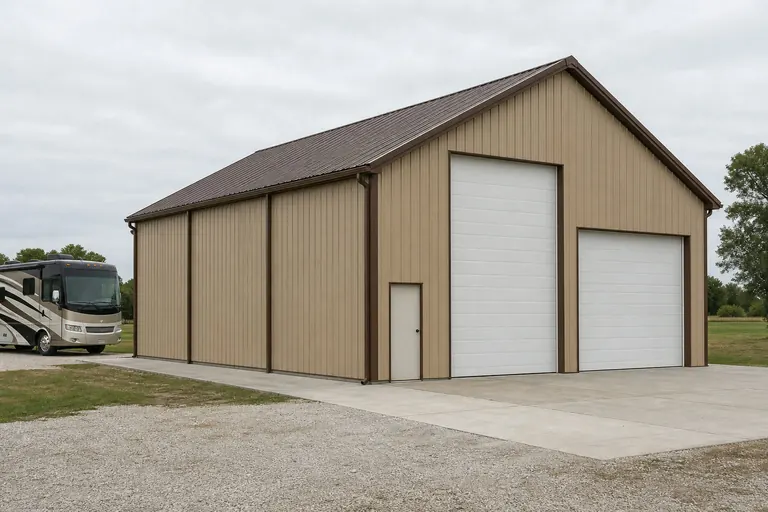

Example Configuration — for planning purposes only.
Regional planning
Front Range, Plains, Mountains and Western Slope
Colorado's four practical building environments differ in review process, site access and typical use — often more than they differ in climate on any given day.
- 01
Front Range (Denver, Colorado Springs, Fort Collins, Greeley)
The most heavily reviewed part of the state. Lot constraints, setbacks and appearance standards are common, and residential-adjacent shops need attention to elevation and finish.
- 02
Eastern Plains
Agricultural country with open sites, straightforward delivery access and exposure to wind across flat ground. Equipment size usually sets the specification.
- 03
Mountain counties
Higher design loads, shorter construction seasons, steeper sites and access roads that a long trailer may struggle with. These projects need the earliest planning.
- 04
Western Slope (Grand Junction, Montrose, Delta)
Orchards, ranching and trades on lower-elevation valley floors. A milder building season than the high country, with longer freight distances from the Front Range.
- 05
San Luis Valley
High-altitude agriculture with cold winters and significant equipment storage needs. Elevation and exposure both feed into the engineering for the site.
Footprints
Useful Starting Footprints in Colorado
These footprints are reference configurations for planning, not a ranking of what Colorado buyers choose. Add margin deliberately: gear, trailers and seasonal equipment tend to accumulate, and expanding a frame engineered for snow country later is not a trivial job.
24′ × 32′768 sq ft
Vehicles plus a compact bench and gear wall.
30′ × 40′1,200 sq ft
Shop with room to work around a vehicle and store seasonal equipment.
40′ × 60′2,400 sq ft
Clear-span shop, equipment building or a combined use starting point.
40′ × 80′3,200 sq ft
Shop plus separated storage or trailer bay.
60′ × 100′6,000 sq ft
Agricultural or light industrial floor area on open ground.
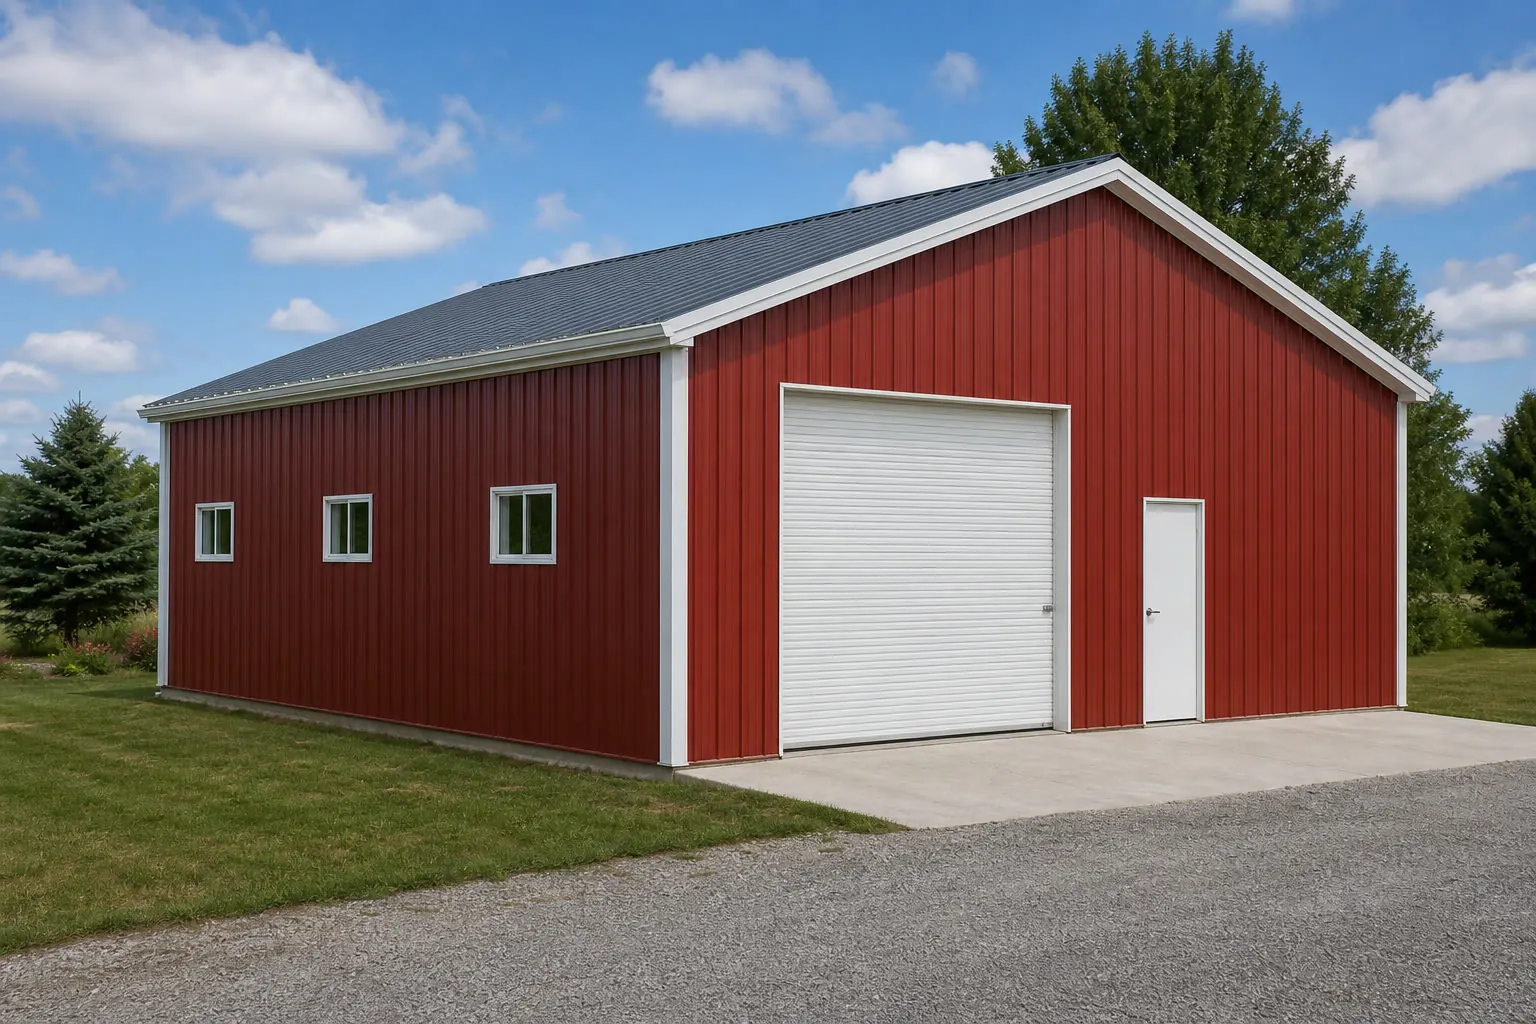
Example Configuration — for planning purposes only.
Floor area is width × length. Drawings are proportional illustrations; openings shown are examples only.
Shops and garages
Insulated Shops and Garages for a Cold Climate
If you intend to work in the building through winter, decide on insulation and heating before quoting. Interior comfort in Colorado is a specification decision made at order time, not an accessory added later.
The relevant choices are the insulation package, whether the slab is insulated, how the space is heated, and how doors are sealed. Each affects the quoted package, and leaving them out is the fastest way to end up comparing a bare shell against a usable shop.
Dry air changes the emphasis relative to humid states — condensation is still worth managing, but the dominant concern is usually heat retention and draughts around large openings. Ask suppliers to state the insulation type and coverage explicitly so competing quotes describe the same interior.
Match your goal
Starting Points for Common Colorado Projects
Begin with the job the building has to do, then let the deciding factor set the specification.
| Project goal | Starting building type | Deciding factor |
|---|---|---|
| Work in the building year round | Insulated workshop | Insulation and heating package, decided at order |
| Store trucks, trailers and gear | Metal garage | Door width and height for the largest item |
| Keep an RV out of hail and snow | RV storage building | Door height and clearance for roof equipment |
| Hay, cattle or implements | Agricultural building | End-opening width and clear height |
| Horses and tack | Equine building | Interior layout and ventilation |
| Run a trade or service business | Commercial steel building | Bay count, access and jurisdiction requirements |
Work in the building year round
- Starting building type
- Insulated workshop
- Deciding factor
- Insulation and heating package, decided at order
Store trucks, trailers and gear
- Starting building type
- Metal garage
- Deciding factor
- Door width and height for the largest item
Keep an RV out of hail and snow
- Starting building type
- RV storage building
- Deciding factor
- Door height and clearance for roof equipment
Hay, cattle or implements
- Starting building type
- Agricultural building
- Deciding factor
- End-opening width and clear height
Horses and tack
- Starting building type
- Equine building
- Deciding factor
- Interior layout and ventilation
Run a trade or service business
- Starting building type
- Commercial steel building
- Deciding factor
- Bay count, access and jurisdiction requirements
Building systems
Choosing a Steel Building System in Colorado
Colorado projects have to work with the roof, the access road and the build season as much as the floor plan. Compare systems on how they handle roof geometry, enclosure and the crew and equipment needed to erect them on your site.
| Building system | Projects to consider it for | Key planning question |
|---|---|---|
| Pre-engineered steel | Shops, equipment buildings and combined shop-and-living structures | Is the frame engineered for your specific site conditions rather than a generic configuration? |
| Cold-formed steel | Smaller garages and gear buildings on developed lots | Are the spans and roof geometry within what a lighter framing system suits? |
| Post-frame | Open agricultural cover and barns on level ground | Can the site take the pad and the delivery vehicle before the season closes? |
Pre-engineered steel
- Projects to consider it for
- Shops, equipment buildings and combined shop-and-living structures
- Key planning question
- Is the frame engineered for your specific site conditions rather than a generic configuration?
Cold-formed steel
- Projects to consider it for
- Smaller garages and gear buildings on developed lots
- Key planning question
- Are the spans and roof geometry within what a lighter framing system suits?
Post-frame
- Projects to consider it for
- Open agricultural cover and barns on level ground
- Key planning question
- Can the site take the pad and the delivery vehicle before the season closes?
Cost drivers
What Affects Steel Building Cost in Colorado?
Design loads at the site, clear span, eave height, insulation, foundation, freight and erection scope drive Colorado pricing. Elevation influences several of these at once, which is why quotes without a site address are not meaningful.
There is no Colorado average price here, and no per-square-foot figure. A building engineered for a high mountain site and one on the plains are different structures, so a blended number would tell you nothing useful about your project.
- Site design loads
- Snow and exposure at the actual address change frame weight, sometimes substantially.
- Clear span and eave height
- Both raise material quantities across the whole structure.
- Insulation and heating
- A usable winter shop is a different product from an unconditioned shell.
- Foundation
- Frost considerations and site soils are engineering outputs, not catalogue prices.
- Freight and access
- Mountain delivery may need specific vehicles, timing and offloading equipment.
- Construction season
- Scheduling around weather affects crew availability and project timing.
- Erection scope
- Kit-only versus turnkey remains the largest source of quote variance.
Before you order
A Colorado Pre-Order Checklist
These steps matter more in Colorado than in most states, because several of them are season-bound.
Step 1
Get the design criteria
Ask the local building department what applies at the address, and pass it to every supplier.
Step 2
Confirm the jurisdiction
Municipality, county or a mountain community with additional standards.
Step 3
Plan the season
Work backwards from when you need the building, allowing for site work and weather.
Step 4
Check delivery access
Road grade, turning space and offloading equipment, especially above the Front Range.
Step 5
Decide the interior
Insulation, heating and slab treatment settled before quoting.
Step 6
Site the openings
Position doors away from roof shedding and prevailing drift where possible.
Step 7
Set erection scope
Kit-only, kit plus erection or turnkey, agreed up front.
Around the state
Projects Near Major Colorado Markets
Review processes and site conditions differ sharply between Front Range cities, plains counties and mountain communities.
- Denver
- Colorado Springs
- Fort Collins
- Greeley
- Pueblo
- Grand Junction
- Loveland
- Longmont
- Durango
- Montrose
Planning a building?
Planning a Building in Colorado?
Use the planning guides to narrow the footprint and building system that fits your project, then request quotes with your Colorado details already attached.
Requesting information does not require a purchase.
Questions
Colorado Steel Building FAQs
Straight answers for Colorado buyers, without inventing load values or prices.
That is determined for your specific site, and we do not publish values. Design snow loads in Colorado vary dramatically with elevation and are set through the local building department and your engineer. Ask the department what applies at the address, then require every supplier to engineer the frame to those criteria.
We do not publish a Colorado figure. A building engineered for a high-elevation site carries more steel than the same footprint on the plains, so any average would misrepresent both. Price follows the site design criteria, span, eave height, insulation, foundation, freight and erection scope.
Usually, though the requirements are set locally by the municipality or county rather than by a single statewide rule. Mountain communities often have additional standards. Confirm with the building department for the exact address before ordering, and ask what drawings they require.
Yes, and it is common — but plan earlier than you would on the plains. Higher design loads, a shorter construction season, steeper sites and constrained access roads all need to be resolved before the order. Confirm that a delivery vehicle can reach the pad and that equipment is available to offload.
Equine buildings are specified around interior layout and airflow rather than floor area alone: stall arrangement, tack and feed storage, a covered working area and ventilation that works in cold weather without creating draughts. Decide the interior layout before the shell dimensions.
Most owners aim to complete site work and erection in the milder months, particularly at elevation. Because lead times for fabrication and delivery add up, ordering well ahead of the season you want to build in is the practical approach. Ask suppliers for current lead times rather than assuming.
If you intend to use it through winter, yes — and it should be in the quote from the start. Insulation type and coverage, slab treatment and heating approach change both the cost and the usability of the building, and adding them afterwards is more expensive than specifying them at order.
The site ZIP code, elevation if you know it, the design criteria from the local department, intended use, building type, width, length and eave height, the opening schedule, insulation expectations and whether you need erection included.
Start your project
Request Steel Building Quotes in Colorado
Colorado is already selected. Add the site ZIP code and building type — plus dimensions, insulation expectations and any design criteria from your building department — and we will pass the full scope through.
Colorado
Metro guides
City & Metro Building Guides in Colorado
Deeper planning guides for Colorado metros with their own measured demand and their own siting questions.
- Planning a build around Denver
Denver metro: general steel building planning, plus the siting questions this area raises before quoting.
- Colorado Springs metro building guide
Colorado Springs / Pikes Peak region: general steel building planning, plus the siting questions this area raises before quoting.
Building type guides
Building Types Planned in Colorado
What actually changes for each building type when the project is planned in Colorado.
- Aircraft hangar in Colorado
Two figures set the frame for a Colorado hangar project before a single building decision gets made.
- Barndominium in Colorado
A barndominium is a house first, and in Colorado that changes how much its site's elevation and terrain province actually matter.
- Carport in Colorado
Colorado is not one climate zone for a carport — it is two, joined by a very tall gradient in between.
- Commercial building in Colorado
Commercial construction in Colorado starts with a geographic fact most out-of-state buyers underestimate: the state's high point, Mount Elbert, reaches 14,440 feet, while NETSTA...
- Detached garage in Colorado
A detached garage is a fully enclosed structure with its own slab, and in Colorado the review path for that slab is set locally, not by a single state office.
- Garden shed in Colorado
A garden shed is small enough that Colorado buyers treat it as an afterthought, but the state's physiography does not shrink to match the building.
- Horse barn in Colorado
Colorado has the highest mean elevation of any state and 54 peaks above 14,000 feet, while its eastern two-fifths are flat plains.
- Metal garage in Colorado
A metal garage in Colorado sits on an existing residential lot far more often than on open acreage, which puts local accessory-structure rules ahead of terrain as the first thin...
- Pole barn in Colorado
Colorado does not have one pole barn climate; it has four physiographic regions and a code system that answers to whichever county or municipality you happen to be building in.
- Riding arena in Colorado
A riding arena's clear span and mounted-rider clearance are fixed by the discipline it serves, but where that fixed volume sits changes with Colorado's terrain.
- Shed in Colorado
A shed is usually the smallest accessory building on a Colorado property, so the question that matters most is not the structure itself but who decides whether it needs a permit...
- Steel home in Colorado
A residential steel build in Colorado starts by placing the parcel on the Colorado Geological Survey's own physiographic map, which divides the state into the Southern Rocky Mou...