
West · MT
Steel Buildings in Montana
A Montana steel building project is shaped less by any single climate number than by how far the site sits from a paved road and a supplier's shop. Compare building types, footprints and the logistics questions worth settling before you request quotes.

Overview
Building Steel in Montana's Valleys and Open Country
Most Montana steel building projects sit either in a river valley near one of the state's small cities or well out on a ranch, and that distinction changes the project more than the weather does. Distance to the site drives freight timing, crane and crew availability, and how much lead time to plan.
A shop going up in the Gallatin or Flathead valleys can usually draw on the same trades and delivery networks as any other small city. A calving barn forty miles down a gravel road east of the Hi-Line is a different project: the same building, but a supplier who has not asked about road conditions and turnaround space for a long trailer has not really scoped the job.
Because Montana covers such varied terrain, the honest first step is describing the site rather than picking a building type. Elevation, road surface, distance from the nearest paved highway and whether utilities already reach the pad all belong in the first conversation with a supplier.
Montana's mix of federal, state and private land also means a rural parcel can sit next to a national forest boundary or a state trust section with its own access rules. Confirming that any easement or shared access road you plan to use for delivery is actually recorded, not just customary, avoids a dispute mid-project.
Ranch operations
Sizing a Building Around the Herd, Not the Calendar
For a working ranch, the building's dimensions should follow the equipment and the herd it needs to move, not a generic square footage target. Alley width, gate placement and truck turning radius decide more of the final layout than the exterior footprint does.
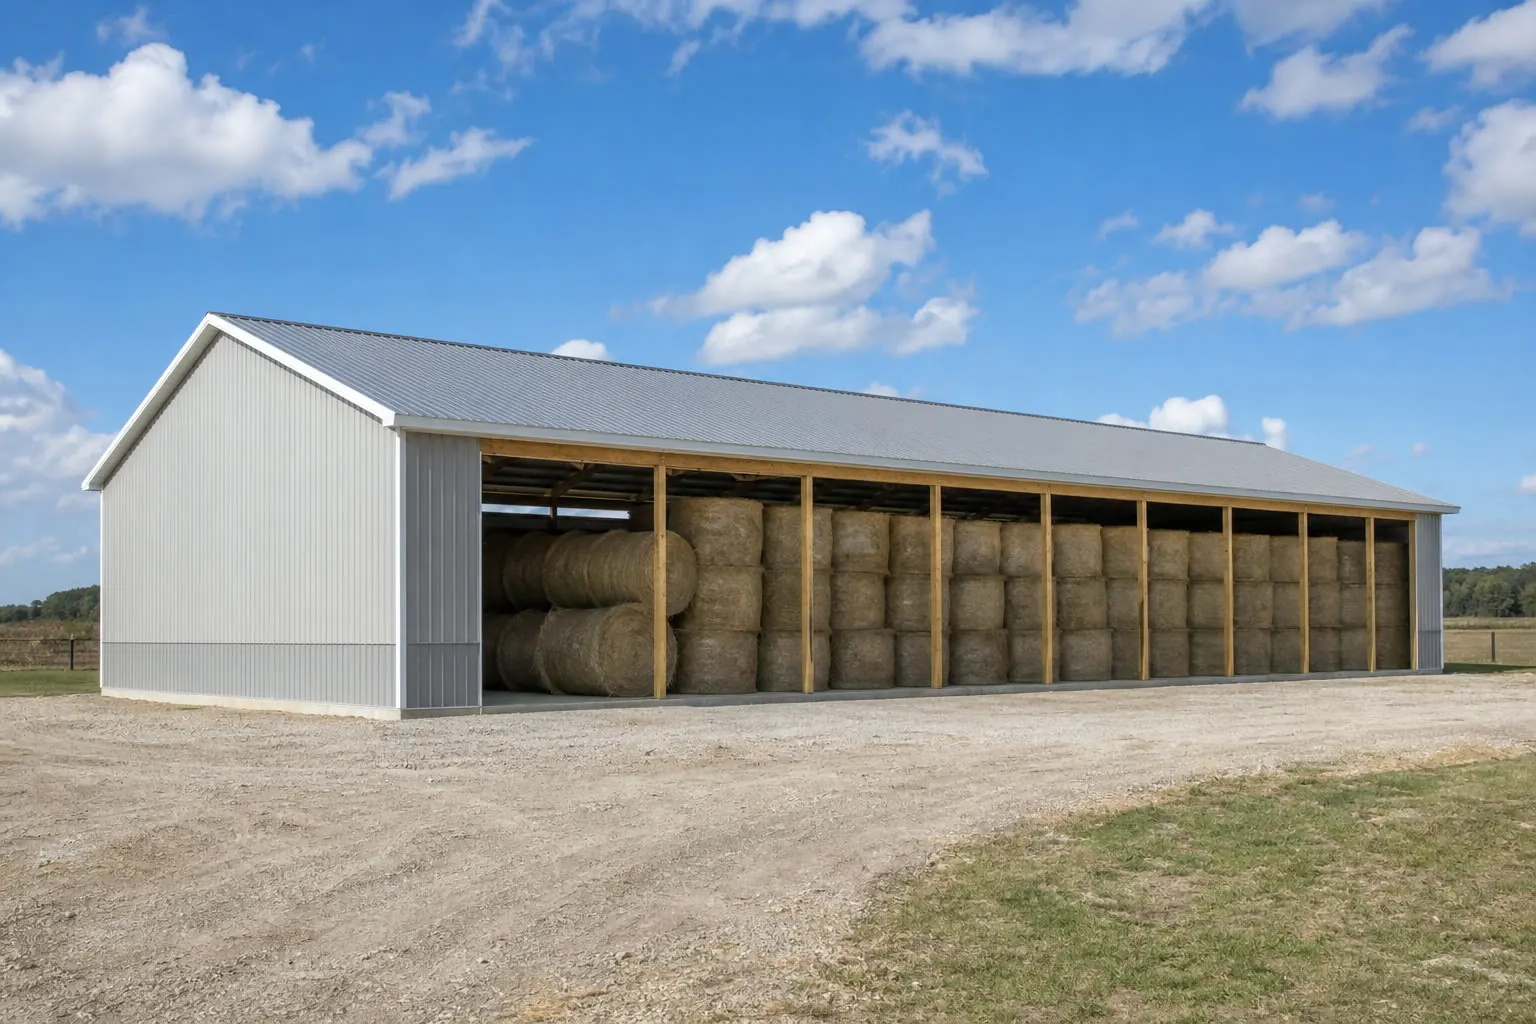
A calving or handling barn is usually laid out from the chute back, with clear height set by loader or feed-truck access rather than by the roofline. Open-sided hay and equipment cover is often the simplest package on a ranch, favoring width for stacking over height, while a combined shop-and-calving structure asks for a partition between the conditioned bay and the open work area.
Because many ranch buildings replace or extend an existing set of corrals, it is worth walking the site with the supplier's drawings in hand before the pad is poured. Moving a column line six feet after the concrete is set is a far bigger cost than moving it on paper.
Building types
Steel Building Types for Montana Ranch and Shop Use
Montana projects cluster around livestock and hay cover, working shops that double as machine sheds, and grain storage on the Hi-Line and eastern plains. Pick the category that matches the primary job first.
Livestock Barn
Handling and calving space laid out around alleys and gates rather than a fixed footprint.
Start a quote
Hay Barn
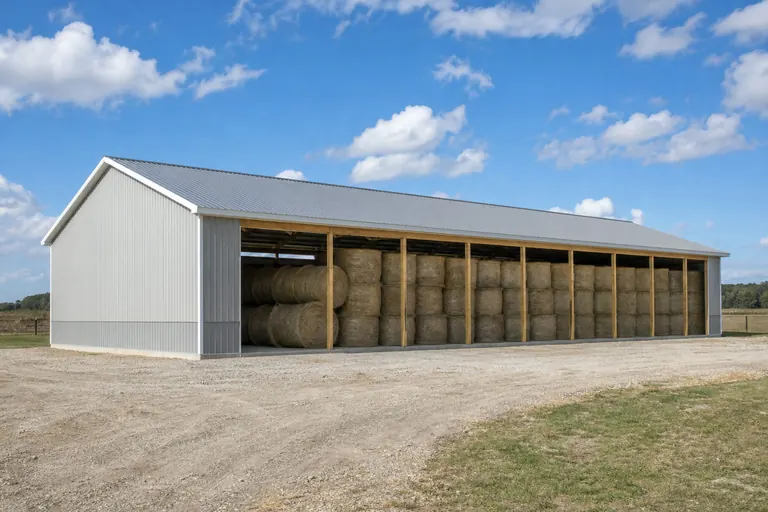
Open-sided cover for stacked hay, sized for stacking height and truck access on at least one side.
Start a quote

Equipment Shed
Machine storage sized to the widest implement and the tallest attachment, not the average tractor.
Start a quote

Workshop
Insulated working floor for ranch or valley shop use where winter work is expected.
Start a quote
Grain Storage Building
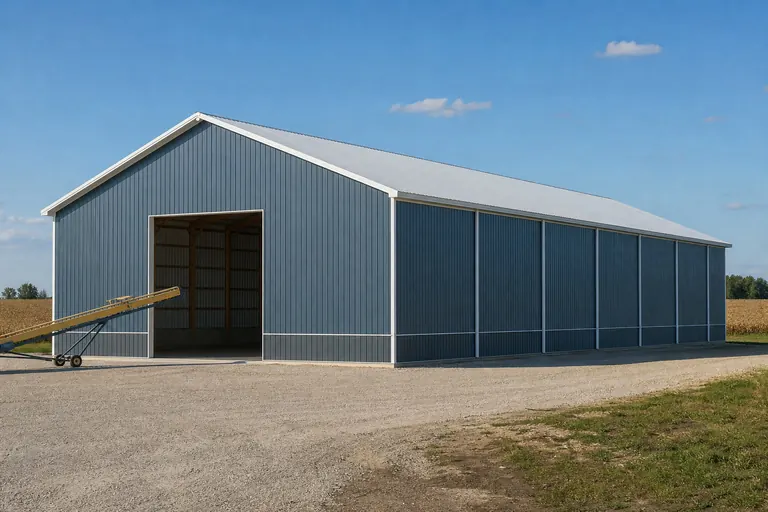
Dry storage and handling structure suited to Hi-Line and eastern-plains grain operations.
Start a quote

Metal Garage
Enclosed vehicle and gear storage for valley towns and residential-acreage parcels.
Start a quote
Example Configuration — for planning purposes only.
Footprints
Building Sizes to Consider for Montana Sites
These footprints are reference points for planning a Montana project, not a ranking of what other buyers order. Because a return trip to a rural site is expensive, size with real room for the largest equipment or the biggest hay season you expect.
30′ × 50′1,500 sq ft
Hay and equipment cover with room for a truck to turn on the open side.
40′ × 60′2,400 sq ft
Combined shop and handling structure on a working ranch.
40′ × 100′4,000 sq ft
Calving barn or extended equipment shed with a full alley run.
60′ × 120′7,200 sq ft
Larger grain or commodity storage building for eastern-plains operations.
24′ × 36′864 sq ft
Valley-town shop or garage on a residential-scale acreage lot.
Example Configuration — for planning purposes only.
Floor area is width × length. Drawings are proportional illustrations; openings shown are examples only.
Delivery and access
Freight Distance Is the Real Montana Planning Factor
Montana is large enough that the distance from a fabrication yard or rail spur to your site can matter as much as the building spec itself. Confirm the freight route before you commit to a delivery date, especially for sites reached by gravel or seasonal roads.
Ask directly whether the quoted delivery covers curbside drop at a paved access point or full delivery to the pad, and whether unloading equipment is included. A flatbed that can navigate I-90 may not be the right rig for a ranch road with tight gate turns, and substituting equipment at the last minute costs time.
Winter access is the other variable worth planning around. A site reachable in August may need chains, plowing or a different truck in January, so schedule concrete and steel delivery with the shoulder seasons in mind rather than assuming year-round access.
Match your goal
Starting Points for Common Montana Projects
Begin with the operation the building supports, then let the deciding factor set the specification.
| Project goal | Starting building type | Deciding factor |
|---|---|---|
| Handle and calve cattle | Livestock barn | Alley width and gate placement |
| Store hay through winter | Open-sided hay barn | Stack height and truck access side |
| Cover tractors and implements | Equipment shed | Clear height for the tallest attachment |
| Work in a shop through winter | Insulated workshop | Heating plan and door sealing |
| Store dryland grain | Grain storage building | Handling equipment and load-out access |
| Keep vehicles and gear in town | Metal garage | Door width for trucks and trailers |
Handle and calve cattle
- Starting building type
- Livestock barn
- Deciding factor
- Alley width and gate placement
Store hay through winter
- Starting building type
- Open-sided hay barn
- Deciding factor
- Stack height and truck access side
Cover tractors and implements
- Starting building type
- Equipment shed
- Deciding factor
- Clear height for the tallest attachment
Work in a shop through winter
- Starting building type
- Insulated workshop
- Deciding factor
- Heating plan and door sealing
Store dryland grain
- Starting building type
- Grain storage building
- Deciding factor
- Handling equipment and load-out access
Keep vehicles and gear in town
- Starting building type
- Metal garage
- Deciding factor
- Door width for trucks and trailers
Regional planning
Montana's Valleys, Plains and Hi-Line
Montana's building environments differ mainly in how far the site sits from paved roads, trades and a lumberyard or steel supplier — not in a single statewide climate story.
- 01
Flathead Valley
Growing valley towns with more subdivision-scale lots, where shops and garages are common alongside working agriculture.
- 02
Gallatin Valley (Bozeman area)
The fastest-growing corridor in the state, mixing acreage properties with light commercial and service buildings near town.
- 03
Yellowstone Valley and Billings area
The state's largest commercial and industrial base, with straightforward freight access off I-90.
- 04
Hi-Line
Dryland grain country along the northern tier, where projects are widely spaced and freight distance is the dominant planning factor.
- 05
Bitterroot Valley
A mix of small ranches and rural residential acreage south of Missoula, with narrower valley floors that limit some site layouts.
Crews and scheduling
Working Around Montana's Compressed Building Season
A short construction season in much of Montana concentrates concrete pours, crane availability and crew schedules into a narrow window, and rural sites compete for the same limited pool of foundation and erection contractors as valley-town projects during that window.
Booking a foundation contractor and an erection crew well ahead of the season you actually want to build in is a bigger factor in Montana than in a state with a longer working season, since the same crews often serve both agricultural and residential construction demand in a given valley.
For a ranch project timed around a specific use — calving season, harvest, or winter feeding — work backward from that date with your supplier rather than assuming a standard lead time will fit, since fabrication, freight and a compressed local building season all stack against a late order.
Building systems
Choosing a Building System for a Montana Site
Compare systems on how they handle open span for equipment, exposure to weather, and the crew and access needed to erect them at a rural site.
| Building system | Projects to consider it for | Key planning question |
|---|---|---|
| Pre-engineered steel | Shops, handling barns and larger equipment buildings | Does the site allow crane access for a rigid-frame erection? |
| Post-frame | Open hay cover and simpler ranch structures | Can the pad and delivery vehicle reach the site before a weather window closes? |
| Cold-formed steel | Smaller garages and utility buildings on developed lots | Are spans modest enough for a lighter framing system? |
Pre-engineered steel
- Projects to consider it for
- Shops, handling barns and larger equipment buildings
- Key planning question
- Does the site allow crane access for a rigid-frame erection?
Post-frame
- Projects to consider it for
- Open hay cover and simpler ranch structures
- Key planning question
- Can the pad and delivery vehicle reach the site before a weather window closes?
Cold-formed steel
- Projects to consider it for
- Smaller garages and utility buildings on developed lots
- Key planning question
- Are spans modest enough for a lighter framing system?
Cost drivers
What Affects Steel Building Cost in Montana?
Clear span, eave height, insulation, foundation work and freight distance drive Montana pricing, and freight is often the line item out-of-state buyers underestimate. Site design loads at the actual address also feed into frame weight.
- Site design loads
- Determined by your engineer and local building department for the exact address.
- Clear span and eave height
- Wider, taller buildings need more steel across the whole frame.
- Insulation and heating
- A shop meant for winter use is priced differently from an unconditioned shed.
- Foundation
- Frost depth and site soils are engineering outputs decided locally, not a catalogue price.
- Freight distance
- Rural Montana hauls can add meaningfully to a delivered price compared with a valley-town site.
- Erection scope
- Kit-only versus a fully erected building remains the largest source of quote variance.
Before you order
A Montana Pre-Order Checklist
These steps reduce the risk of a delivery or scheduling surprise on a rural or seasonal site.
Step 1
Describe the road
Surface type, width and any seasonal restrictions between the highway and the pad.
Step 2
Confirm the jurisdiction
County requirements can differ meaningfully from a nearby incorporated town.
Step 3
Plan around the season
Schedule concrete and erection for a weather window rather than a fixed calendar date.
Step 4
Set the equipment list
Write down the tallest and widest implement before fixing clear height and door width.
Step 5
Decide the interior
Insulation and heating settled before quoting if the space will be worked in through winter.
Step 6
Agree unloading responsibility
Confirm whether the delivery crew or the buyer provides unloading equipment at a rural site.
Planning a building?
Planning a Building in Montana?
Use the planning guides to narrow the footprint and building system that fits your project, then request quotes with your Montana details already attached.
Requesting information does not require a purchase.
Questions
Montana Steel Building FAQs
Straight answers for Montana buyers, without inventing load values or prices.
Size follows your stacking method and typical hay volume more than a fixed rule. A common approach is to measure the stack footprint you already use and add clearance on the open side for a truck or loader to maneuver.
Order earlier than you would in a milder climate, because engineering, fabrication and freight to a rural site all take time, and a short building season can push a late order into the following year. Working backward from your intended use date is the most reliable approach.
Yes — livestock barns and open-sided cover are common on Montana ranches, and the layout is usually driven by handling flow, alley width and gate placement rather than by the exterior shell.
Confirm with the supplier whether delivery includes travel to the pad or only to the nearest paved road, and whether unloading equipment is included. Road surface and gate clearance should be discussed before a delivery date is set.
It depends on the site and the scope of work; some erection can proceed in cold conditions while concrete work generally needs a weather window. Discuss the schedule with your supplier rather than assuming a fixed timeline applies statewide.
A post-frame (pole barn) building uses framed wood columns and suits straightforward open cover, while a pre-engineered steel building uses rigid steel frames and suits a wider clear span or a taller eave. Both are viable depending on what the building needs to do.
Concrete work and crane-dependent erection concentrate into a narrow window in most of the state, so foundation and erection crews book up early. Reserve a crew and set a realistic delivery date well before the season you want to build in, especially for a rural site.
Start your project
Start Your Montana Steel Building Request
Tell us about your site — valley town or ranch acreage, road access and the equipment or herd size involved — and we will route your request accordingly.
Montana
Building type guides
Building Types Planned in Montana
What actually changes for each building type when the project is planned in Montana.
- Barndominium in Montana
A Montana barndominium project usually settles one geographic question before it settles anything about layout: which side of the Continental Divide the parcel sits on.
- Carport in Montana
Montana's 147,040 square miles are cut in two by the Continental Divide, with the Rocky Mountains rising through the west and rolling high-plains grassland running east toward t...
- Commercial building in Montana
A commercial building in Montana is planned against two facts that rarely show up together: the state's working-land base is consolidating into fewer, much larger operations, an...
- Pole barn in Montana
A Montana pole barn brief usually starts with the land, not the floor plan.
- Shouse in Montana
A shouse in Montana — a residence and a shop combined under one roof — is usually sited on land that is bigger, and less densely served, than the term 'rural parcel' suggests el...
- Workshop in Montana
A workshop in Montana is often the first building added to a parcel that is, by national standards, unusually large.