
West · ID
Steel Buildings in Idaho
Idaho's steel building projects follow its agricultural geography — irrigated valley farms, food-processing support and a growing Treasure Valley construction market each call for a different starting building. Compare building types, footprints and planning steps before you request quotes.

Overview
Idaho Steel Buildings Follow the Valleys
Idaho's steel building market tracks its farmland: irrigated valleys drive demand for grain, potato and dairy storage, while the Treasure Valley's growth drives shops, garages and light commercial buildings. Knowing which pattern your project fits shapes the specification more than any statewide rule.
A farm building on the Snake River Plain is usually sized around harvest logistics — truck access, load-out timing and dry storage volume. A shop or garage near Boise, Meridian or Nampa is more often sized around a residential-scale lot and a finished elevation that fits a subdivision.
Because Idaho's agricultural economy leans heavily on potatoes, sugar beets and dairy, several building types double as both storage and light processing support. Deciding early whether a structure needs to accommodate processing equipment, not just storage, changes floor loading and utility planning.
Building types
Steel Building Types Common in Idaho
Idaho projects cluster around grain and commodity storage, dairy and livestock buildings, and shops and garages in the growing Treasure Valley. Choose the category that matches the primary use, then set span and door width from there.
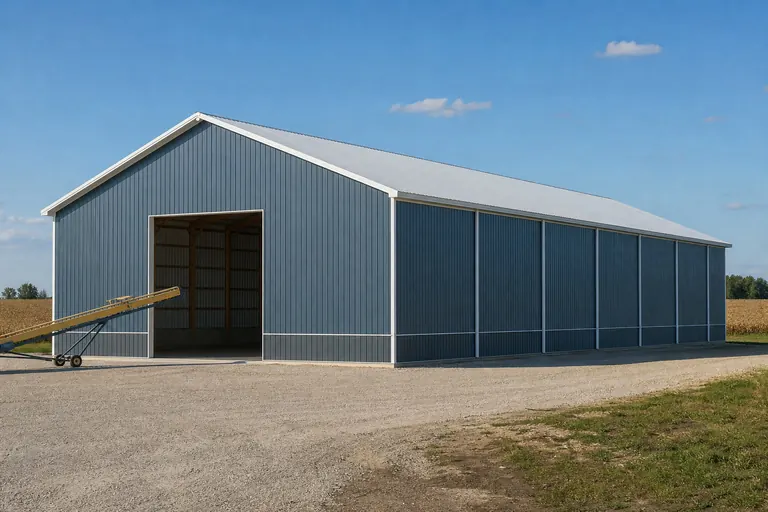

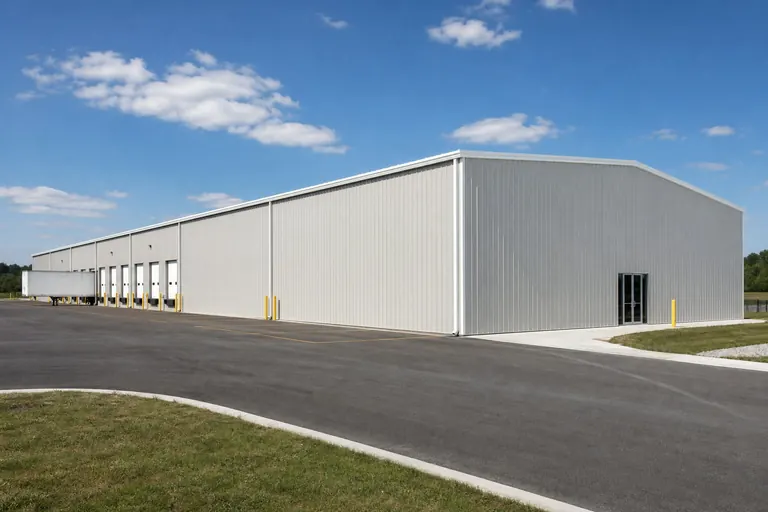



Example Configuration — for planning purposes only.
Farm and processing
Grain, Potato and Dairy Buildings Across the Snake River Plain
Storage and handling buildings across the Snake River Plain are usually sized around the harvest window: how fast product needs to move from field to storage to truck. That timing pressure, more than square footage alone, decides door width and clear height.
A commodity storage building benefits from wide, tall end openings that keep loaded trucks moving during a compressed harvest season. Dairy and livestock buildings in the Magic Valley are laid out differently, prioritizing ventilation and handling-alley flow over raw storage volume.
Where a building will support light processing or packing alongside storage, plan utility runs and floor treatment for that use from the start. Retrofitting a pure storage shell for processing equipment later is a much larger job than specifying it up front.
Regional planning
Idaho's Valleys, Plain and Panhandle
Idaho's building environments differ by land use, review process and terrain more than by a single statewide climate pattern.
Treasure Valley (Boise, Meridian, Nampa)
The state's fastest-growing area, with more municipal review, subdivision-scale lots and a mix of agricultural land converting to residential and light commercial use.
Magic Valley (Twin Falls area)
Dairy and irrigated agriculture concentrated around Twin Falls, with straightforward rural site access.
Eastern Idaho and the Snake River Plain
Potato, grain and sugar beet country, where storage and handling buildings are sized around harvest logistics.
North Idaho panhandle
Timber and a more forested, higher-moisture climate around Coeur d'Alene, with a different building-use mix than the southern valleys.
Central Idaho mountains
Sparsely populated terrain where site access and elevation both factor into project planning.
Footprints
Useful Starting Sizes for Idaho Projects
These footprints are reference configurations for planning, not a ranking of what Idaho buyers choose. Size storage buildings around harvest volume and shops around the vehicles and equipment they need to hold.
40′ × 80′
3,200 sq ft
Commodity storage building with wide end openings for harvest-season truck traffic.
50′ × 100′
5,000 sq ft
Larger grain or potato storage and handling structure.
40′ × 60′
2,400 sq ft
Livestock or dairy support barn with alley space for handling.
30′ × 40′
1,200 sq ft
Farm shop with room to work around equipment.
24′ × 30′
720 sq ft
Treasure Valley garage or workshop on a residential-acreage lot.
Example Configuration — for planning purposes only.
Floor area is width × length. Drawings are proportional illustrations; openings shown are examples only.
Match your goal
Which Building Type Fits Your Idaho Project?
Match the harvest, herd or shop workload to the building type below, then size the frame around the deciding factor listed.
| Project goal | Starting building type | Deciding factor |
|---|---|---|
| Store grain, potatoes or sugar beets | Grain storage building | End-opening width and clear height for trucks |
| House and handle dairy cattle | Livestock barn | Ventilation and handling-alley layout |
| Support light processing or packing | Warehouse | Floor treatment and utility runs for equipment |
| Cover farm equipment | Equipment shed | Clear height for the tallest implement |
| Run a Treasure Valley shop | Workshop | Insulation and heating package |
| Store vehicles on a subdivision lot | Metal garage | Door width and elevation finish |
Store grain, potatoes or sugar beets
- Starting building type
- Grain storage building
- Deciding factor
- End-opening width and clear height for trucks
House and handle dairy cattle
- Starting building type
- Livestock barn
- Deciding factor
- Ventilation and handling-alley layout
Support light processing or packing
- Starting building type
- Warehouse
- Deciding factor
- Floor treatment and utility runs for equipment
Cover farm equipment
- Starting building type
- Equipment shed
- Deciding factor
- Clear height for the tallest implement
Run a Treasure Valley shop
- Starting building type
- Workshop
- Deciding factor
- Insulation and heating package
Store vehicles on a subdivision lot
- Starting building type
- Metal garage
- Deciding factor
- Door width and elevation finish
Food and industry
Buildings That Support Idaho's Food-Processing Economy
Idaho's food-processing industry generates demand for enclosed storage and light industrial buildings distinct from open farm cover, particularly around Twin Falls, Burley and the Treasure Valley's industrial parks.
These buildings are typically enclosed, insulated and specified with a finished concrete floor and drive-in or dock-height doors sized to trailer traffic. Facility-specific regulatory requirements around food handling are outside the scope of what a building-shell guide can responsibly summarize, so confirm those separately with the relevant authority.
For projects supporting a processing or packing operation, plan the electrical service and floor drainage early, since both are easier to specify at the design stage than to retrofit once the shell is erected.
Building systems
Choosing a Steel Building System in Idaho
Idaho farm and food-processing projects lean toward pre-engineered steel for wide clear spans, while simpler equipment cover often runs on post-frame construction instead.
| Building system | Projects to consider it for | Key planning question |
|---|---|---|
| Pre-engineered steel | Commodity storage, food-processing support and light industrial floors | Does the clear span leave enough turning room for loaded trucks? |
| Post-frame | Open hay or implement cover and simpler farm structures | Is open or partly enclosed cover acceptable for this crop or equipment? |
| Cold-formed steel | Garages and smaller Treasure Valley shop buildings | Are spans modest enough for a lighter framing system? |
Pre-engineered steel
- Projects to consider it for
- Commodity storage, food-processing support and light industrial floors
- Key planning question
- Does the clear span leave enough turning room for loaded trucks?
Post-frame
- Projects to consider it for
- Open hay or implement cover and simpler farm structures
- Key planning question
- Is open or partly enclosed cover acceptable for this crop or equipment?
Cold-formed steel
- Projects to consider it for
- Garages and smaller Treasure Valley shop buildings
- Key planning question
- Are spans modest enough for a lighter framing system?
Cost drivers
What Affects Steel Building Cost in Idaho?
Clear span, eave height, door count, foundation and floor treatment, insulation and freight drive Idaho pricing. A processing-support building typically carries more finishing cost than an open storage shell of the same footprint.
- Clear span for harvest traffic
- A wider unobstructed floor for loaded trucks and augers adds steel across the whole frame.
- Door count and width
- Truck-scale openings for harvest logistics add cost relative to a single walk door.
- Floor treatment
- A finished, drained slab for processing use costs more than a basic storage floor.
- Insulation
- Needed for any conditioned shop or processing-support space.
- Foundation and soils
- Snake River Plain and panhandle soils differ enough that your engineer, not a catalogue figure, sets the footing design.
- Freight
- Distance from a fabrication yard affects delivered cost, especially in rural eastern Idaho.
Before you order
An Idaho Pre-Order Checklist
These steps help align a quote with the actual use of the building.
Step 1
Confirm the jurisdiction
County versus municipal review differs across Treasure Valley growth areas.
Step 2
Set the harvest timeline
Order storage buildings early enough to be ready before the relevant harvest season.
Step 3
Decide processing needs
Specify utility and floor requirements up front if the building supports packing or processing.
Step 4
Plan truck access
Confirm door width and turning space for the largest vehicle expected on site.
Step 5
Decide the interior
Insulation and heating settled before quoting for any shop space.
Step 6
Agree who erects it
Decide between a kit-only delivery, kit plus erection, or a fully turnkey package before you compare quotes.
Site and water
Irrigation Infrastructure Shapes Idaho Site Prep
Much of southern Idaho's farmland sits inside an irrigation district fed by canal companies and the Eastern Snake Plain Aquifer, and that infrastructure often runs closer to a proposed building pad than buyers expect. Confirming canal, lateral and pivot-line locations before siting a building avoids a costly relocation later.
A canal company or irrigation district right-of-way can restrict where a footing goes even on land you own outright, and easements are not always visible on a plat map. Walking the property with both the building layout and the irrigation map in hand is worth the extra step before a foundation contractor breaks ground.
Where a building sits near a pivot corner or gravity-fed lateral, plan vehicle and truck access around the irrigation schedule too — a full ditch or a running pivot can block the same access road a delivery truck needs during planting or harvest.
North Idaho
A Different Building Pattern in the Timber-Country Panhandle
The forested, higher-moisture climate around Coeur d'Alene and the North Idaho panhandle supports a timber and recreation economy distinct from the irrigated valleys further south, and buildings there more often serve equipment storage, shop use or tourism-adjacent purposes than commodity storage.
Because the panhandle sees more precipitation than the Snake River Plain, roof drainage and site grading deserve more attention there than in the drier south, even though this guide does not publish specific load values for either region.
Planning a building?
Planning a Building in Idaho?
Use the planning guides to narrow the footprint and building system that fits your project, then request quotes with your Idaho details already attached.
Requesting information does not require a purchase.
Questions
Idaho Steel Building FAQs
Straight answers for Idaho buyers, without inventing load values, prices or regulatory claims.
A grain storage building with wide, tall end openings is a useful starting point, sized around your typical harvest volume and truck traffic rather than a fixed square footage target.
Yes — livestock barns are common in the Magic Valley, typically laid out around ventilation and handling-alley flow rather than raw storage volume.
We do not publish a statewide figure. Cost follows clear span, eave height, door count, floor treatment, insulation, foundation and freight, and a processing-support building typically costs more than an open storage shell of the same footprint.
Permit requirements vary by county and municipality, so confirm with the local building department for the specific address rather than assuming a statewide rule.
Many Treasure Valley shop and garage projects start in the 24×30 to 30×40 range, sized to the vehicles and bench space needed, then adjusted for the specific lot and setback requirements.
A steel shell can be specified with the floor treatment, utility runs and enclosure that light processing or packing use requires, but facility-specific food-safety requirements should be confirmed separately with the relevant authority.
It can. Canal company and irrigation-district rights-of-way can limit footing placement even on land you own, so confirm the irrigation map against your proposed site before a foundation contractor breaks ground.
Start your project
Start Your Idaho Steel Building Request
Tell us whether your project is farm storage, food-processing support or a Treasure Valley shop, and we will route your request accordingly.
Idaho
Metro guides
City & Metro Building Guides in Idaho
Deeper planning guides for Idaho metros with their own measured demand and their own siting questions.
- Planning a build around Boise
Treasure Valley: general steel building planning, plus the siting questions this area raises before quoting.
- Idaho Falls metro building guide
Idaho Falls / upper Snake River Plain: general steel building planning, plus the siting questions this area raises before quoting.
Building type guides
Building Types Planned in Idaho
What actually changes for each building type when the project is planned in Idaho.
- Aircraft hangar in Idaho
Idaho has a genuine backcountry flying culture, and the terrain that makes it famous for that is the same terrain that complicates hangar planning.
- Barndominium in Idaho
An Idaho barndominium starts with a question most states don't force so early: which of the state's terrain zones is the parcel actually sitting in? The Idaho Geological Survey'...
- Carport in Idaho
A carport in Idaho is easy to draw and harder to site correctly, because the state's 82,643 square miles cover three genuinely different landscapes: the volcanic Snake River Pla...
- Commercial building in Idaho
Idaho's agricultural sales rank 19th nationally despite the state's relatively small population, and that mid-tier but substantial agricultural base supports a steady stream of...
- Horse barn in Idaho
An Idaho horse barn is rarely planned on a blank rural lot the way it might be near a metro area elsewhere — it is usually planned alongside an existing hay or grazing operation...
- Metal garage in Idaho
Idaho covers 82,643 square miles — the 11th-largest land area of any state — but averages only about 19 people per square mile, one of the lowest population densities in the cou...
- Pole barn in Idaho
Idaho farmland is consolidating.
- Workshop in Idaho
Idaho's practical workshop challenge starts before the building does, with the parcel itself.