
West · UT
Steel Buildings in Utah
Utah's steel building market is anchored by a tech-driven office and light-industrial boom in Utah Valley on one end, and orchard, canyon-country and rural acreage projects in the south and west on the other. Compare building types, footprints and the planning decisions that fit each setting before you request quotes.
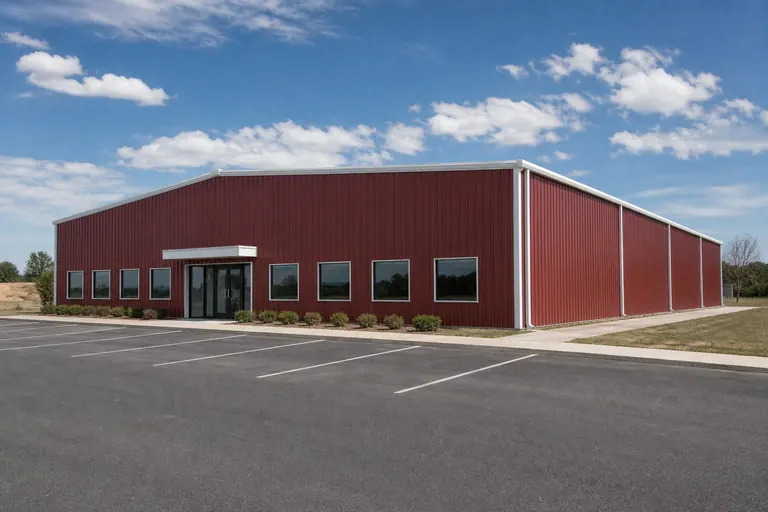
Overview
A Tech Corridor and a Fruit Belt, Both in Utah
Utah Valley's software and technology cluster — often called Silicon Slopes — has generated steady demand for office shells, light-industrial flex space and data-adjacent support buildings, a pattern most nearby states don't share at this scale. Southern Utah's orchard country around Washington County is an entirely different market, driven by fruit storage, packing and rural acreage.
A Lehi or Provo-area office or flex building answers to municipal design review, parking ratios and a corporate campus aesthetic that a rural steel shell rarely has to meet. Southern Utah's orchard and vineyard operations, by contrast, need buildings sized around harvest timing and cold storage rather than a finished street-facing elevation.
Between those two poles, the Uintah Basin's energy-support economy and the state's rural ranching valleys add a third, more familiar agricultural and equipment-storage pattern.
Building types
Steel Building Types Common in Utah
Utah projects range from finished office and light-industrial shells in Utah Valley to orchard storage and ranch cover further south and west. Pick the category that matches the setting first.
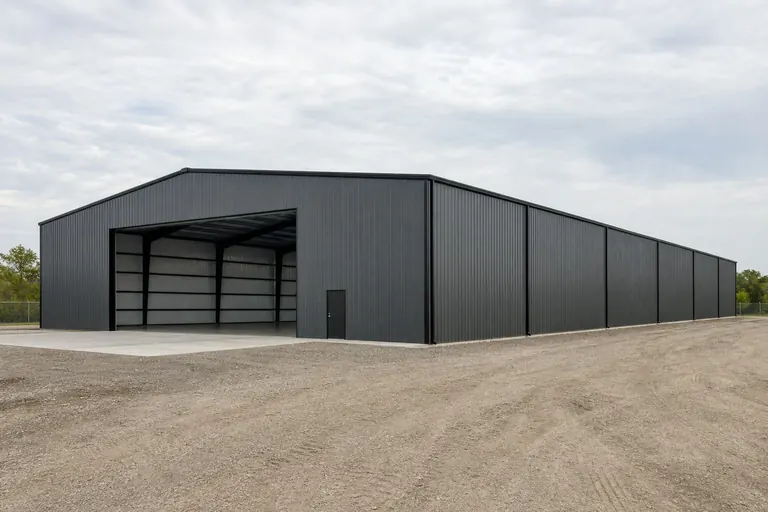


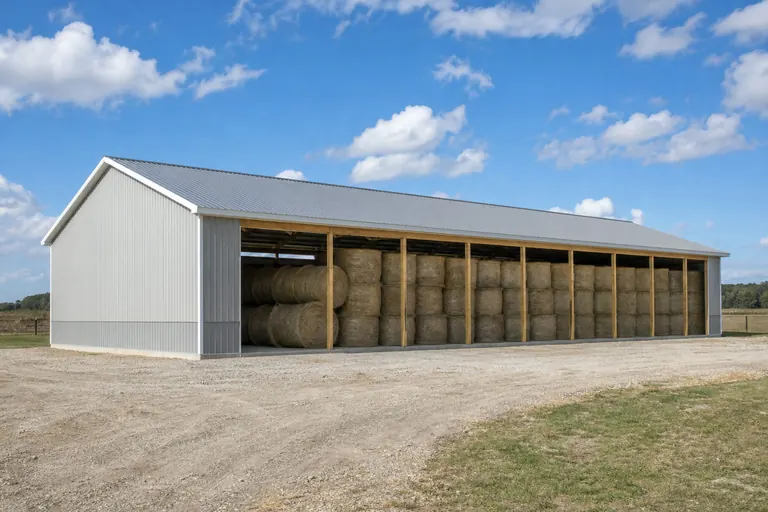
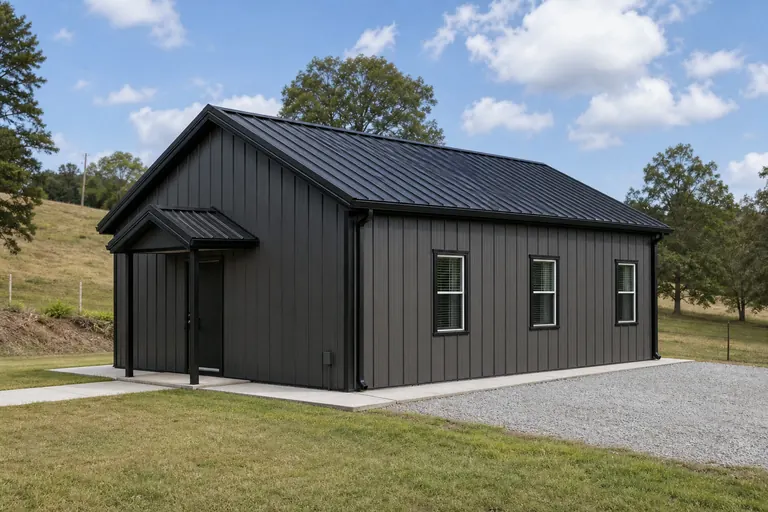
Example Configuration — for planning purposes only.
Silicon Slopes
Building Light-Industrial and Office Space in Utah Valley
Steel-framed office and flex-space shells are a routine request in the Lehi-Provo-Orem corridor, where a growing base of software and technology companies needs warehouse-adjacent space for hardware labs, equipment storage and overflow office use, not just open floor area.
These projects tend to specify finished interiors, higher insulation values and more glazing than a typical agricultural shell, since the building is often client- and employee-facing rather than purely functional. Confirm parking ratio and landscaping requirements with the specific municipality before finalizing the footprint, since Utah Valley cities apply their own standards.
A clear-span layout still pays off here: open floor plates are easier to reconfigure as a growing company's space needs change than a heavily partitioned interior would be.
Regional planning
Silicon Slopes, the Wasatch Front, Southern Utah and Rural Counties
Utah's building environments differ mainly in density, review process and climate, and a project's location along this spectrum should shape the specification more than a single statewide assumption would.
Silicon Slopes (Lehi, Provo, Orem)
A dense, fast-growing technology corridor where office and light-industrial shells see steady demand alongside traditional shops.
Wasatch Front metro core (Salt Lake City, Ogden, West Valley City)
The most densely reviewed part of the state, with lot coverage, setback and appearance standards common on residential-adjacent projects.
Southern Utah orchard and canyon country (Washington County, St. George)
Fruit and specialty-crop storage alongside a tourism economy tied to the region's national parks, with sustained summer heat shaping ventilation choices.
Uintah Basin
Energy-support industry alongside agriculture, with more open sites and longer freight distances than the Wasatch Front.
Rural central and western Utah
Ranching and hay production on open acreage, where the practical planning question is delivery access rather than lot coverage rules.
Footprints
Useful Starting Sizes for Utah Projects
These footprints are reference configurations for planning, not a ranking of what Utah buyers choose. Office and orchard-storage buildings call for very different scales than a suburban garage.
60′ × 100′
6,000 sq ft
Light-industrial or flex-space shell for a Utah Valley technology tenant.
40′ × 60′
2,400 sq ft
Fruit packing or cold-storage building for southern Utah orchard operations.
24′ × 30′
720 sq ft
Two vehicles with a workbench, suited to a Wasatch Front lot.
30′ × 40′
1,200 sq ft
Shop with room to work around a vehicle on a suburban acreage lot.
40′ × 80′
3,200 sq ft
Open hay and equipment cover on rural acreage.
Example Configuration — for planning purposes only.
Floor area is width × length. Drawings are proportional illustrations; openings shown are examples only.
Orchard and canyon country
Southern Utah's Fruit and Tourism Economy
Washington County's orchards and vineyards, along with the tourism traffic drawn by nearby national parks, create a building mix unlike anywhere else in the state: cold storage and packing buildings on one side, guest houses and rental accommodations on acreage lots on the other.
A packing or cold-storage building is usually sized around harvest volume and truck turnaround rather than a fixed footprint, and refrigeration equipment placement is worth planning into the shell design early rather than adding as an afterthought.
Because of the region's growing short-term rental market near the parks, a detached guest house on acreage is a common secondary project alongside agricultural buildings, though local zoning on rental use should be confirmed with the county first.
Match your goal
Which Building Type Fits Your Utah Project?
Line the project up with the closest use case below, then let the noted factor drive the final specification.
| Project goal | Starting building type | Deciding factor |
|---|---|---|
| Build office or flex space in Utah Valley | Office building or clear-span building | Finish level and parking ratio compliance |
| Store or pack orchard fruit | Clear-span building | Refrigeration placement and truck turnaround |
| Store vehicles on a suburban lot | Metal garage | Door width and lot setback compliance |
| Cover hay or equipment on acreage | Hay barn | Stacking height and truck access |
| Add rental or guest space near a park town | Guest house | Local zoning on short-term rental use |
Build office or flex space in Utah Valley
- Starting building type
- Office building or clear-span building
- Deciding factor
- Finish level and parking ratio compliance
Store or pack orchard fruit
- Starting building type
- Clear-span building
- Deciding factor
- Refrigeration placement and truck turnaround
Store vehicles on a suburban lot
- Starting building type
- Metal garage
- Deciding factor
- Door width and lot setback compliance
Cover hay or equipment on acreage
- Starting building type
- Hay barn
- Deciding factor
- Stacking height and truck access
Add rental or guest space near a park town
- Starting building type
- Guest house
- Deciding factor
- Local zoning on short-term rental use
Cost drivers
What Affects Steel Building Cost in Utah?
Clear span, eave height, interior finish level, foundation, freight and erection scope drive Utah pricing, and a finished office or cold-storage shell carries more cost than an open equipment building of similar footprint.
- Interior finish level
- Office and client-facing shells cost more than an unfinished agricultural building.
- Clear span and eave height
- Both raise material quantities across the structure.
- Refrigeration and insulation
- Relevant for cold storage, southern Utah heat management, and year-round shops.
- Foundation
- Wasatch fault zone soils and basin fill vary enough across the valley that the footing design is set locally by your engineer, not a catalogue figure.
- Freight
- Rural counties can see longer delivery distances than Wasatch Front or Utah Valley sites.
Before you order
A Utah Pre-Order Checklist
These steps help match a quote to whether your project is a commercial shell or a rural building.
Step 1
Confirm the jurisdiction
Utah Valley cities apply their own parking and design standards distinct from rural counties.
Step 2
Decide finish level
Client-facing office space needs a different specification than storage or agricultural use.
Step 3
Plan for southern Utah heat
Ventilation and shading decided before quoting for orchard or occupied buildings around St. George.
Step 4
Assess rural access
Confirm road conditions and delivery access for sites outside the main corridors.
Step 5
Decide erection scope
Kit-only, kit plus erection or turnkey, agreed up front.
Around the state
Projects Near Major Utah Markets
Review processes and site conditions differ between Silicon Slopes, the Wasatch Front and rural counties.
- Salt Lake City
- Provo
- Lehi
- Ogden
- St. George
- Logan
- Orem
- Vernal
Growth and land use
Fast Growth Along the Wasatch Front Changes the Timeline
The Wasatch Front's rapid residential and commercial expansion means agricultural land near Lehi, Herriman and southern Salt Lake County is converting to subdivisions faster than in most neighboring states, and a parcel zoned for a shop or storage building today can sit inside an annexation review a year later.
Confirming current zoning directly with the city or county before ordering matters more here than in a slower-growing area, since boundary lines and annexation status can shift while a project is still in planning. A parcel just outside city limits one year may be inside them the next.
Growth pressure also affects trade and crew availability: a fast-growing corridor can mean longer lead times for local foundation and erection crews during peak building seasons, so building extra schedule slack into a Wasatch Front project is a reasonable precaution.
Uintah Basin
A Smaller, More Rural Energy Market in Eastern Utah
The Uintah Basin's oil and gas support economy runs on a different rhythm than the Wasatch Front's growth, with equipment and maintenance buildings sized around service trucks and longer freight distances rather than a finished street-facing elevation.
Sites in Duchesne and Uintah counties often sit well off the interstate system, so freight timing deserves the same attention as the building specification itself, and buyers there should ask suppliers directly about delivery routes before committing to a date.
Planning a building?
Planning a Building in Utah?
Use the planning guides to narrow the footprint and building system that fits your project, then request quotes with your Utah details already attached.
Requesting information does not require a purchase.
Questions
Utah Steel Building FAQs
Straight answers for Utah buyers, without inventing load values or prices.
The Silicon Slopes technology cluster around Lehi, Provo and Orem has grown fast enough that companies routinely need warehouse-adjacent space for labs, storage and overflow office use, which a steel-framed flex shell handles efficiently.
We do not publish a statewide figure. Price follows clear span, eave height, interior finish level, foundation, freight and erection scope, and a finished office or cold-storage shell costs more than an open agricultural building.
Permit and review requirements vary by municipality and county, so confirm with the local building department for the specific address rather than assuming one rule applies statewide.
Yes — a clear-span building sized around harvest volume and refrigeration needs is a common approach for packing and cold storage in Washington County's orchard operations.
Combined shop-and-living structures are built in Utah, though local zoning and residential-use rules vary by jurisdiction and should be confirmed with the specific county or municipality before ordering.
A hay barn is a useful starting point for rural acreage, with layout usually driven by stacking height and truck access rather than a fixed footprint.
Rapid growth along the Wasatch Front means parcels near expanding cities can move through annexation and rezoning faster than in slower-growing areas, so confirm current zoning with the specific city or county shortly before you order rather than relying on an older record.
Start your project
Start Your Utah Steel Building Request
Tell us whether your project is a Silicon Slopes commercial shell, southern Utah orchard storage, or rural acreage, and we will route your request accordingly.
Utah
Building type guides
Building Types Planned in Utah
What actually changes for each building type when the project is planned in Utah.
- Aircraft hangar in Utah
Before a Utah hangar buyer thinks about door width, they usually have to answer a harder question first: whose ground is this? A Congressional Research Service dataset puts Utah...
- Auto repair shop in Utah
Before an auto repair shop owner in Utah draws a bay layout, there is a prior question most other states don't force: is this parcel actually private, commercially zoned ground?...
- Barndominium in Utah
A barndominium buyer picturing wide-open Utah acreage should check the math first: the Congressional Research Service's federal land dataset puts roughly 33.3 million of Utah's...
- Carport in Utah
Utah is administered under a genuinely uniform statewide code structure — the Division of Professional Licensing and the Uniform Building Code Commission work from the same Stat...
- Commercial building in Utah
A commercial steel building in Utah is planned against an agricultural base and a land-tenure picture that both deserve a direct look before a site is chosen.
- Detached garage in Utah
A detached garage is a fully enclosed structure added to an existing property, and in Utah that property can look wildly different depending on where it sits.
- Hobby shop in Utah
A hobby shop in Utah is usually built on a working farm or ranch parcel rather than a suburban lot — the 2022 Census of Agriculture puts the state's average farm at 604 acres, u...
- Horse barn in Utah
A Utah horse barn project usually starts with a land question rather than a stall count.
- Metal garage in Utah
A metal garage is typically added to a lot the buyer already owns, so Utah's federal-land and trust-land story matters far less here than it does for a rural, land-hungry building.
- Pole barn in Utah
Utah's farm base is not built around a handful of enormous operations.
- RV carport in Utah
An RV carport is an open, taller-clearance structure than a standard vehicle carport, and where you place one inside Utah changes the exposure conversation more than it would in...
- Shed in Utah
A shed is often the least-reviewed structure a property owner ever puts up, which is exactly why the first Utah-specific question is not about the shed at all: is the ground it'...
- Steel home in Utah
A residential steel build in Utah starts with a land-status question that is unusually load-bearing for this state.