
West · WY
Steel Buildings in Wyoming
Wyoming sites are usually open and exposed, so building orientation and siting decisions carry as much weight as the building type itself. Compare building types, footprints and the planning questions worth resolving before you request quotes.

Building types
Steel Building Types Suited to Wyoming Sites
Wyoming projects tend to fall into three groups: ranch and hay storage, equipment and energy-support buildings, and shops that double as winter workspace. Choosing the category first sets the span and door schedule that follow.

Equipment Shed
Open or partly enclosed cover for ranch or oilfield-support equipment, sized to the widest unit stored.
Start a quote

Livestock Barn
Handling and shelter structure for cattle or sheep operations, laid out around alleys and wind exposure.
Start a quote
Pole Barn
Straightforward open-sided cover for hay and general storage on ranch acreage.
Start a quote

Workshop
Insulated working floor for a shop that has to function through a long, windy winter.
Start a quote
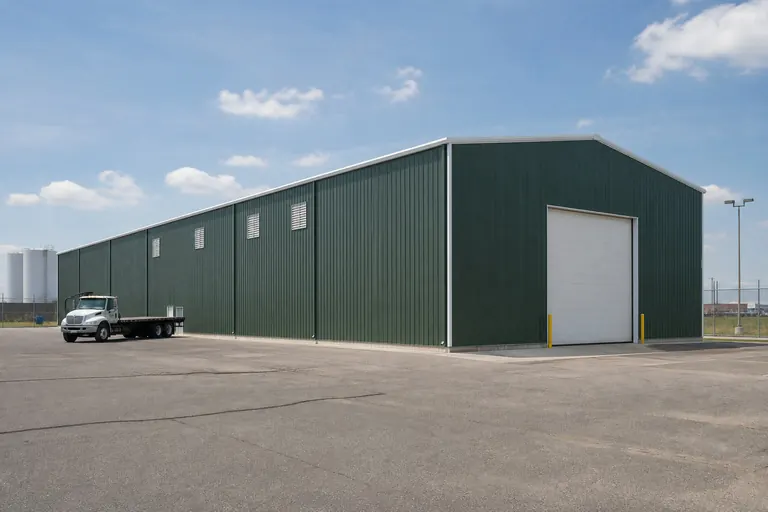
Industrial Building
Larger enclosed floor area for equipment maintenance or energy-sector support use.
Start a quote

Metal Garage
Enclosed vehicle and gear storage for town lots and residential acreage.
Start a quote
Example Configuration — for planning purposes only.
Overview
What Actually Drives a Wyoming Steel Building Project
In Wyoming, the site's openness and exposure usually matter more than which town it is near. A structure on an unbroken basin floor faces a different siting conversation than one tucked against a ridge or existing windbreak, even a short distance apart.
Wyoming's population is spread thin, so a project may be closer to an energy-sector supply yard than to a traditional lumberyard or building-materials store. That changes which suppliers are practical to work with and how freight is planned, independent of the building type chosen.
Because so much of the state is unincorporated county land, review requirements differ sharply between a lot inside Cheyenne or Casper and an equivalent parcel out in the Powder River or Wind River basins. Confirm which authority actually reviews your project before assuming a statewide rule applies.
Wyoming's checkerboard land pattern, a legacy of nineteenth-century railroad land grants along the Union Pacific corridor in the south of the state, alternates sections of private and public or state land in a grid. A parcel that looks contiguous on a county map can still require crossing a neighboring section to reach a public road, so confirming legal access before ordering a building saves a scramble later.
Site orientation
Siting a Building on Open, Exposed Ground
Wind is a routine planning consideration on Wyoming's open plains, and orientation decisions made on paper can meaningfully improve how a building performs day to day. Positioning large doors away from the prevailing direction and using existing terrain or structures as a windbreak are both worth discussing at the design stage.
Door placement deserves particular attention. A large overhead door facing straight into a prevailing wind direction is harder to operate and loses more conditioned air every time it opens. Where the site allows, orient the long wall or the largest opening away from the exposed direction.
Anchoring and foundation decisions are made by your engineer for the specific site rather than from a general statewide assumption, and we do not publish wind design values here. What is useful to plan for is asking the local building authority what applies at your address and confirming every supplier engineers to that criteria.
Footprints
Building Sizes to Consider for Wyoming Projects
These footprints are reference points for planning, not a ranking of what other Wyoming buyers order. On an exposed site, plan clearance around doors for wind-driven snow and dust as well as for equipment.
30′ × 50′
1,500 sq ft
Open hay or equipment cover with clearance for a truck on the sheltered side.
40′ × 60′
2,400 sq ft
Shop or combined ranch structure with an insulated working bay.
50′ × 100′
5,000 sq ft
Equipment or energy-support building with wide end access.
60′ × 120′
7,200 sq ft
Larger maintenance or storage floor for equipment-heavy operations.
24′ × 36′
864 sq ft
Town-lot garage or small shop on a residential acreage parcel.
Example Configuration — for planning purposes only.
Floor area is width × length. Drawings are proportional illustrations; openings shown are examples only.
Energy and ranch use
Buildings That Support Both Ranching and Energy Work
It is common in Wyoming for one property to need both agricultural cover and a building suited to servicing trucks, equipment or wellsite support gear. Deciding up front whether a single structure has to serve both purposes changes span, door width and floor treatment.
A ranch that also hosts energy-sector equipment often benefits from a taller eave and a heavier concrete floor than a pure hay barn would need, because service trucks and lift equipment place different demands on the slab. Discuss expected floor loads with your supplier and engineer before finalizing the foundation.
Where the building will be used seasonally for one purpose and year-round for another, plan the insulated and unconditioned zones separately rather than treating the whole footprint as one specification.
Jackson Hole contrast
A Different Market Once You Reach the Northwest Corner
Jackson Hole and the communities around Grand Teton and Yellowstone run on a tourism and second-home economy that has little in common with the ranching and energy work that shapes most of the rest of Wyoming, and building expectations shift accordingly.
Architectural review in Teton County is considerably more involved than in most Wyoming counties, and a steel structure there more often needs to be clad or finished to match a mountain-resort look rather than left as an exposed metal exterior. Confirm design review expectations with the county before assuming a standard agricultural building will pass.
Land values and lot sizes near Jackson also push projects toward smaller, more finished footprints — a garage or guest structure rather than the large open storage buildings common on ranch acreage elsewhere in the state.
Energy economy
Planning Around a Shifting Energy Base in the Basins
Coal, oil and gas activity in the Powder River and Wind River basins has moved through several cycles, and wind-energy support work has grown alongside the older extraction economy rather than replacing it outright. A building meant to serve energy-sector work benefits from a layout flexible enough to shift between uses as that mix changes.
An equipment or maintenance building specified narrowly for one commodity's service trucks can be harder to repurpose later than one built with a taller eave and a wider door from the start, even if that adds modest up-front cost. Discuss realistic future uses with your supplier before locking in the narrowest possible specification.
Regional planning
Wyoming's Basins, Corridors and Mountain Communities
Wyoming's building environments vary mainly by exposure, distance from a supply yard, and how much energy-sector or tourism activity shapes local land use.
Cheyenne-Laramie corridor
The state's most developed stretch, with more municipal review and easier access to trades along I-80 and I-25.
Casper and the central basin
A regional hub for energy-sector support, where equipment and maintenance buildings are common alongside ranching.
Wind River Basin
Ranching and irrigated agriculture on open, wind-exposed ground with long distances between towns.
Powder River Basin
Coal and energy infrastructure alongside large ranch operations, with freight distance a real planning factor.
Jackson Hole and the northwest
A different market entirely — tourism-driven, more restrictive local review, and buildings that often need to match a mountain-resort aesthetic.
Match your goal
Starting Points for Common Wyoming Projects
Begin with the job the building has to do, then let the deciding factor guide the specification.
| Project goal | Starting building type | Deciding factor |
|---|---|---|
| Cover hay or general storage | Pole barn | Orientation of the open side relative to prevailing wind |
| Handle and shelter livestock | Livestock barn | Alley layout and wind exposure at gates |
| Support energy-sector equipment | Industrial building or equipment shed | Floor loading and door height for service trucks |
| Work in a shop through winter | Insulated workshop | Door sealing and heating plan |
| Store vehicles in town | Metal garage | Door width for trucks and trailers |
Cover hay or general storage
- Starting building type
- Pole barn
- Deciding factor
- Orientation of the open side relative to prevailing wind
Handle and shelter livestock
- Starting building type
- Livestock barn
- Deciding factor
- Alley layout and wind exposure at gates
Support energy-sector equipment
- Starting building type
- Industrial building or equipment shed
- Deciding factor
- Floor loading and door height for service trucks
Work in a shop through winter
- Starting building type
- Insulated workshop
- Deciding factor
- Door sealing and heating plan
Store vehicles in town
- Starting building type
- Metal garage
- Deciding factor
- Door width for trucks and trailers
Cost drivers
What Affects Steel Building Cost in Wyoming?
Site design criteria, clear span, eave height, foundation work, freight and erection scope are the main cost drivers in Wyoming, and an exposed site can add to the engineering and anchoring scope compared with a sheltered one.
- Site design criteria
- Set by your engineer and local authority for the specific address, not a statewide default.
- Clear span and eave height
- Both increase material quantities across the frame.
- Foundation and anchoring
- Exposed sites can call for additional anchoring engineering.
- Freight distance
- Remote basin and ranch sites can add meaningfully to delivered cost.
- Erection scope
- Kit-only versus fully erected remains the largest source of quote variance.
Before you order
A Wyoming Pre-Order Checklist
These steps address the exposure and distance factors specific to Wyoming sites.
Step 1
Confirm the reviewing authority
Municipality versus county rules can differ substantially.
Step 2
Assess site exposure
Note prevailing wind direction and any natural windbreak before siting doors.
Step 3
Plan freight distance
Confirm road access and travel time from the nearest supply point.
Step 4
Set floor and door specs
Match slab thickness and door height to the equipment that will actually use the building.
Step 5
Decide the interior
Insulation and heating settled before quoting if the space will be worked in year-round.
Step 6
Sequence around the season
Plan concrete and erection for a stable weather window.
Around the state
Projects Near Wyoming Communities
Review processes and site conditions vary between corridor cities and basin communities.
- Cheyenne
- Casper
- Laramie
- Gillette
- Sheridan
- Rock Springs
- Cody
- Jackson
Planning a building?
Planning a Building in Wyoming?
Use the planning guides to narrow the footprint and building system that fits your project, then request quotes with your Wyoming details already attached.
Requesting information does not require a purchase.
Questions
Wyoming Steel Building FAQs
Straight answers for Wyoming buyers, without inventing wind values or prices.
Wind is a routine planning consideration on open ground, and orienting large doors away from the prevailing direction is a practical, no-cost siting decision. Design wind criteria for the frame itself are set by your engineer for the specific address.
Pole barns and livestock barns cover most ranch needs, from open hay storage to handling and shelter structures, with layout usually driven by herd flow and gate placement.
Yes — industrial buildings and equipment sheds are commonly specified with taller eaves and heavier floors to support service trucks and maintenance work tied to energy-sector operations.
Order with enough lead time to account for engineering, fabrication and freight to a potentially remote site, and plan concrete and erection around a stable weather window rather than a fixed date.
Where the site allows, position the largest openings away from the prevailing wind direction. This is a free planning decision made on paper, before the foundation is set.
Both are used across Wyoming; post-frame suits straightforward open cover, while pre-engineered steel suits wider clear spans or a taller eave. The right choice depends on the span and use, not the location alone.
It can. Alternating private and public or state sections along the old railroad-grant grid in southern Wyoming mean a parcel can lack a direct public-road connection even when it looks contiguous on a map, so confirm legal access before ordering.
Yes — Teton County applies more involved design review than most Wyoming counties, and buildings there are more often finished to match a mountain-resort aesthetic rather than left as an exposed agricultural shell.
Start your project
Start Your Wyoming Steel Building Request
Tell us about your site's exposure, distance from town and the equipment or livestock it needs to support, and we will route your request accordingly.
Wyoming
Building type guides
Building Types Planned in Wyoming
What actually changes for each building type when the project is planned in Wyoming.
- Barndominium in Wyoming
A Wyoming barndominium is planned differently because the parcel it sits on is different in kind.
- Pole barn in Wyoming
In most states, a pole barn question starts with square footage.