
South · OK
Steel Buildings in Oklahoma
Oklahoma's steel building demand splits between wide-open wheat and cattle country, an active oilfield-services sector running its own truck and equipment fleets, and an aerospace maintenance base built up around Oklahoma City and Tulsa. Work through the building types and regional siting notes below before you request quotes.

Building types
Steel Building Types Relevant to Oklahoma Projects
These categories map to Oklahoma's three biggest steel-building drivers — wheat belt and ranch operations, oilfield services, and aviation or aerospace maintenance — plus everyday metro-area shop and garage projects.
Equipment Shed
Open or partly enclosed cover for wheat belt and ranch equipment across the Panhandle and northwest.
Start a quote

Livestock Barn
Handling and shelter structures sized around cattle movement rather than square footage alone.
Start a quote
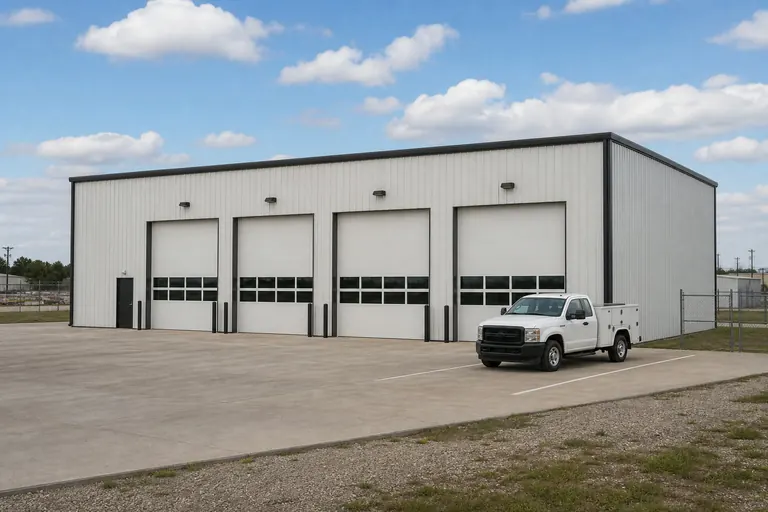
Fleet Garage
Parking and light maintenance bays for oilfield-services trucks and trailered equipment.
Start a quote
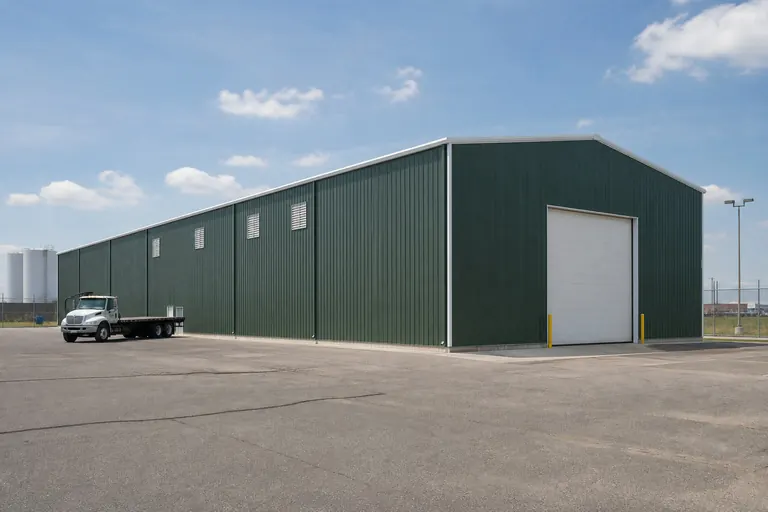
Industrial Building
Clear-span shop space sized for oilfield-services equipment, trucks and trailered loads.
Start a quote
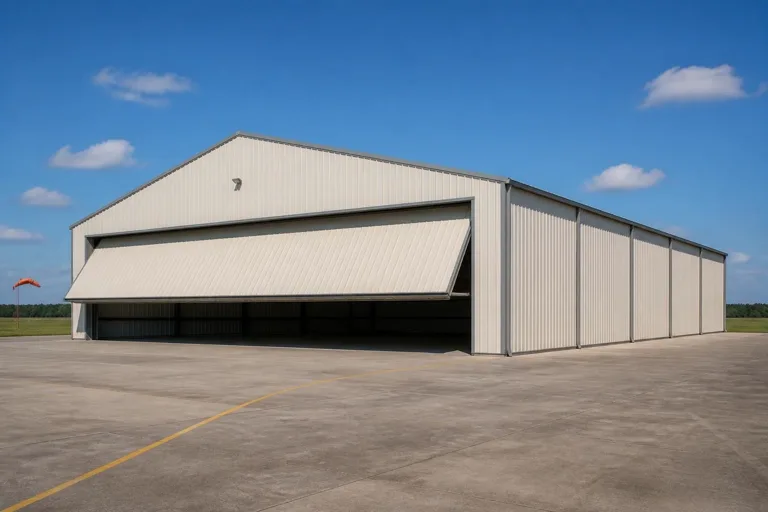
Aircraft Hangar
Tall-door, clear-span storage and maintenance space for private or light commercial aircraft.
Start a quote

Metal Garage
Enclosed vehicle storage sized to overhead door width, common in Oklahoma City and Tulsa suburbs.
Start a quote
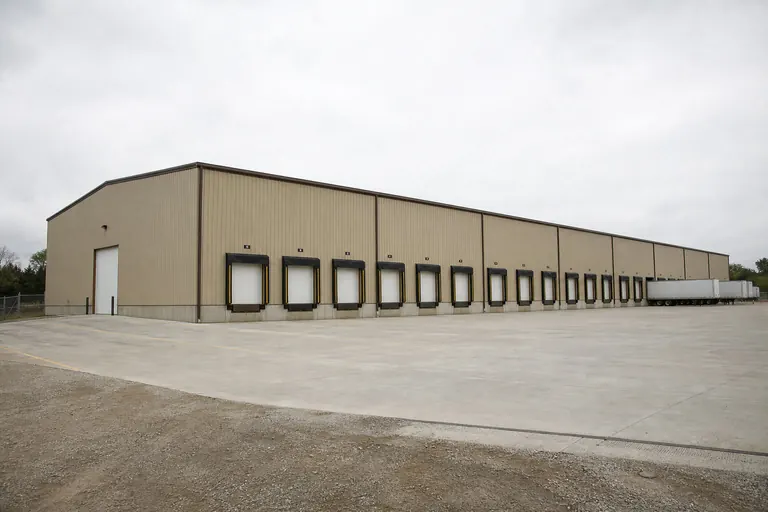
Distribution Center
Dock-and-drive-in floor area tied to logistics activity along the I-35 and I-40 corridors.
Start a quote
Example Configuration — for planning purposes only.
Wheat belt and ranch buildings
Wheat Belt and Cattle Operations in Western Oklahoma
Wheat belt and ranch buildings in Oklahoma are planned around the largest piece of equipment that has to fit through the door and how much dry storage a harvest season requires.
A wheat belt equipment shed is often left open on one or more sides to keep the package simple and airflow high, while a ranch shop is enclosed and insulated, with a concrete slab and a service door separate from the equipment opening. Many operations combine both into a single building, with an open bay for large equipment and a closed shop bay for maintenance work.
Cattle-handling structures add their own layout considerations, since chute and pen placement relative to the building affects how efficiently animals move through the facility during working days. Confirming that layout before the building footprint is fixed avoids awkward retrofits later, and feed and mineral storage is usually kept in a separate bay to reduce contamination risk.
Winter wheat harvest concentrates truck and combine traffic into a short window each summer, so an equipment building near the field is often oriented to let a loaded truck pull straight through rather than back in, cutting down on yard congestion during the busiest weeks of the year.
Oilfield services and fleets
Oilfield-Services Shops and Fleet Buildings Across Oklahoma
A shop building supporting oilfield services or equipment maintenance is planned around trucks and trailered equipment first, then around slab durability and eave height for a service lift or overhead crane.
Because many oilfield-services sites sit on rural or lightly developed land, confirming heavy-delivery-vehicle access ahead of time avoids the most common source of schedule delay. A separate office or break area conditioned apart from the working floor is a common addition, since crews often work irregular hours and need a comfortable space distinct from the shop.
A dedicated fleet building for service trucks, water haulers or trailered equipment is a distinct project from a fabrication shop: it prioritizes covered parking bays and quick pull-through access over welding capacity, and is often laid out in a row of drive-through stalls rather than one large open floor. Operators running crews across several counties sometimes place a fleet building at a central staging yard rather than at any single well pad.
Storage of parts, chemicals or fluids tied to field operations sometimes has its own containment or ventilation requirements set by the relevant regulatory body; that determination is made with the operator's own compliance staff and the local fire authority rather than assumed from the building shell alone.
Aviation and aerospace
Hangars and Aerospace-Adjacent Buildings Near Oklahoma City and Tulsa
Oklahoma City and Tulsa both carry a meaningful aerospace-maintenance presence, and that base supports a market for private aircraft hangars and supplier or maintenance shops built around clear span and tall door height rather than floor area alone.
A private hangar is defined less by square footage than by door width and clear height, since the aircraft's wingspan and tail height set the minimum opening before anything else is decided. Taxiway access and apron grading are airport-specific site questions that should be confirmed with the airport authority before a footprint is finalized.
Smaller aerospace-supplier shops tend to resemble an industrial building more than a hangar: a clean, insulated floor, controlled access, and enough electrical capacity for precision equipment, with far less emphasis on door height than a hangar requires.
The industrial corridors ringing both metro areas also host tooling and machine-shop suppliers feeding the aerospace base, and those buildings tend to prioritize a level, vibration-stable floor and climate control over the tall clear span a hangar or fleet building calls for.
Across the state
How Oklahoma's Regions Change the Build
A building in Panhandle wheat country, one in Green Country's wooded hills, and one in the Oklahoma City metro face genuinely different site conditions even when the structure itself is comparable.
Panhandle
Flat, open high plains dominated by wheat and cattle operations, with a thinner scatter of towns than the rest of the state. Long sightlines make wide equipment access straightforward, but distance from population centers adds real weight to freight planning.
Northwest Wheat Belt
Rolling farmland built around wheat harvest logistics and cattle ranching, where grain and equipment buildings are sized around harvest-season truck traffic.
Cross Timbers
A transitional band of scrubby oak woodland and prairie running north-south through the center of the state, distinct from both the open Panhandle and the denser Green Country forest. Mixed grazing and small-acreage rural properties are common here, and clearing scrub oak for a level pad is a more frequent site task than in open wheat country.
Green Country (Tulsa and northeast Oklahoma)
Wooded, hilly terrain with a mix of energy-sector industry, poultry farming and suburban growth. Tree clearance for delivery and more varied grade are common site factors here.
Central Oklahoma (Oklahoma City metro)
The state's densest concentration of aerospace, commercial and light industrial projects, where setbacks, appearance standards and municipal review are routine scheduling items.
Southeast Timber Country
Forested and hilly, with timber, cattle and a lower density of municipal jurisdictions. Access roads and level pad availability deserve early attention on wooded parcels.
Footprints
Building Sizes to Consider for Oklahoma Projects
Start from the footprint that matches the equipment, aircraft or herd size involved, then adjust length or door width from there.
50′ × 100′
5,000 sq ft
Wheat belt equipment building sized for combines and grain trucks.
60′ × 150′
9,000 sq ft
Cattle handling barn with chute and pen access built in.
80′ × 100′
8,000 sq ft
Private aircraft hangar with a wide clear-span door.
60′ × 120′
7,200 sq ft
Oilfield-services shop with room for a service lift.
40′ × 100′
4,000 sq ft
Drive-through fleet garage for service trucks and trailered equipment.
30′ × 40′
1,200 sq ft
Two vehicles plus a defined shop area for a metro-area garage.
Example Configuration — for planning purposes only.
Floor area equals width multiplied by length. Illustrations are proportional examples only.
Building systems
Steel Building Systems Used Across Oklahoma
Oklahoma projects are generally built as pre-engineered steel frames, hangar-style clear-span frames, or post-frame agricultural cover, each suited to a different job.
| Building system | Where it fits in Oklahoma | Key planning question |
|---|---|---|
| Pre-engineered steel frame | Oilfield-services shops, fleet garages and commercial shells | Is eave height set by a crane or lift? |
| Hangar-style clear span | Private and light commercial aviation buildings | What is the aircraft's wingspan and tail height? |
| Post-frame (pole barn) | Straightforward wheat belt and ranch cover | Can interior posts sit clear of equipment paths? |
Pre-engineered steel frame
- Where it fits in Oklahoma
- Oilfield-services shops, fleet garages and commercial shells
- Key planning question
- Is eave height set by a crane or lift?
Hangar-style clear span
- Where it fits in Oklahoma
- Private and light commercial aviation buildings
- Key planning question
- What is the aircraft's wingspan and tail height?
Post-frame (pole barn)
- Where it fits in Oklahoma
- Straightforward wheat belt and ranch cover
- Key planning question
- Can interior posts sit clear of equipment paths?
Cost drivers
What Moves the Price of an Oklahoma Steel Building
Oilfield-services and hangar projects tend to price differently from wheat belt or garage projects, since door height and slab durability, not floor area, often drive the biggest swings.
- Door width and height
- A hangar or oilfield-services door sized for equipment can outweigh floor-area cost differences entirely.
- Crane or lift provisions
- Any structural allowance for an overhead crane or vehicle lift adds to the frame specification.
- Site access
- Wooded Green Country parcels, Cross Timbers scrub clearing or remote Panhandle sites can add grading or clearing costs before the building is even priced.
- Bay configuration
- A drive-through fleet garage with multiple stalls prices differently than a single open equipment shed of similar floor area.
- Freight distance
- Delivery is quoted to the specific address, and Panhandle or southeast distances can add real cost.
Where projects happen
Oklahoma Metro and Rural Markets
Oklahoma steel building activity spans metro corridors and large rural counties, each with a different mix of building types.
- Oklahoma City
- Tulsa
- Norman
- Broken Arrow
- Lawton
- Enid
- Stillwater
- Ardmore
- Woodward
- Guymon
Planning a building?
Planning a Building in Oklahoma?
Use the planning guides to narrow the footprint and building system that fits your project, then request quotes with your Oklahoma details already attached.
Requesting information does not require a purchase.
Questions
Oklahoma Steel Building FAQ
Answers to the questions Oklahoma buyers ask while planning a project.
Cost depends heavily on door size, crane or lift provisions, slab thickness and site work. There is no reliable statewide average, so lock the specification first and then collect comparable quotes.
Permit requirements are set at the county or municipal level. Confirm the requirement with the local building authority for the specific address before ordering.
Size follows herd size and chute layout rather than a round number. A 60 by 150 foot footprint is a reasonable starting reference for a working handling barn with pen access.
Hangar size starts with the aircraft's wingspan and tail height, which set the minimum door opening and clear height before floor area is even discussed. Confirm taxiway and apron access with the airport authority.
Shop and equipment buildings are common on rural Oklahoma acreage; confirm any county-level review requirement with the local authority, since rules vary outside municipal limits.
Start from the widest and tallest piece of equipment that needs cover. A 50 by 100 foot footprint is a common starting reference for larger wheat belt operations.
Delivery is quoted to the specific address. Panhandle distances and wooded southeast access roads are worth flagging to the supplier in advance.
A drive-through fleet garage with several covered stalls generally suits trucks and trailered equipment better than a single large open shop, especially for crews staging out of one central yard.
The Panhandle is flat and open with long unobstructed sightlines, while the Cross Timbers band running through central Oklahoma mixes scrub oak woodland with prairie, so clearing for a level pad is a more common task there than on Panhandle wheat ground.
Start your project
Get Oklahoma-Ready Steel Building Quotes
Tell us your region, building type and rough size, and we'll route your project to suppliers who work across the Panhandle, wheat belt, Green Country and the OKC-Tulsa corridor.
Oklahoma
Metro guides
City & Metro Building Guides in Oklahoma
Deeper planning guides for Oklahoma metros with their own measured demand and their own siting questions.
- Planning a build around Tulsa
Tulsa metro: pole barn / post-frame projects, plus the siting questions this area raises before quoting.
- Oklahoma City metro building guide
Oklahoma City metro: pole barn / post-frame projects, plus the siting questions this area raises before quoting.
Building type guides
Building Types Planned in Oklahoma
What actually changes for each building type when the project is planned in Oklahoma.
- Barndominium in Oklahoma
Oklahoma is one of the few states where code adoption runs through a single named body: the Oklahoma Uniform Building Code Commission, created by statute to govern how local jur...
- Carport in Oklahoma
A carport in Oklahoma is built against a landscape that NOAA NCEI itself describes as split: a southern Great Plains character across most of the state, giving way to the Ouachi...
- Hay barn in Oklahoma
Oklahoma is not one landscape for a hay operation: the Ouachita Mountains and Ozark Plateau anchor the east, while the western two-thirds of the state sit in the Great Plains ph...
- Horse barn in Oklahoma
An Oklahoma horse barn is planned against two very different landscapes depending on where the parcel sits.
- Metal garage in Oklahoma
A metal garage in Oklahoma is almost always an enclosed accessory structure next to an existing home, and what most changes the project from one part of the state to another is...
- Pole barn in Oklahoma
Oklahoma gives a pole barn buyer one consistent code reference — the Oklahoma Uniform Building Code Commission, created by the Oklahoma Uniform Building Code Commission Act to g...
- RV carport in Oklahoma
An RV carport is a longer, taller open structure than a standard vehicle carport, and where you site one in Oklahoma is not a generic decision.
- Steel home in Oklahoma
A steel home foundation plan drawn for a flat parcel on Oklahoma's western plains does not transfer to a lot in the Ozark Plateau or the Ouachita Mountains, and Oklahoma happens...
- Storage building in Oklahoma
A personal storage building in Oklahoma is typically a small, single-owner structure on a residential lot or a modest acreage parcel — not a working farm building and not a comm...