
Oklahoma City metro · OK
Steel Buildings in Oklahoma City, Oklahoma
Oklahoma City's measured search pattern leads with general steel and metal building terms rather than post-frame construction, the opposite of the pattern measured for Tulsa. This page works through general steel and commercial buildings, plains-siting and wind-aware planning notes, a secondary pole-barn and post-frame option, kit purchases, and barndominium projects for the metro, with useful starting sizes.

General metal buildings
Metal & Steel Buildings in Oklahoma City
General metal and steel building search interest in Oklahoma City runs roughly five times higher than pole-barn search interest, the opposite pattern from Tulsa, so this page addresses general steel and commercial building needs first.
A general-purpose building in the Oklahoma City area starts from what needs to move through it and what the site exposes it to. Vehicle and equipment clearance decide the clear span, while sitting on open, largely treeless plains ground makes wind exposure and anchorage detail worth raising with a design professional before a footprint is fixed, rather than treating the frame and the foundation as separate conversations.
Enclosure level is the next decision: a fully conditioned building with insulation and HVAC is a different specification from a structure that simply keeps contents dry without year-round climate control. That choice affects both frame detailing and cladding, and it's worth settling before a footprint is finalized.
Because Oklahoma City's flatter, more open ground generally simplifies site grading compared to Tulsa's wooded Green Country terrain, site prep here more often comes down to confirming drainage, soil condition and wind exposure on the specific parcel than clearing trees or leveling a sloped pad.
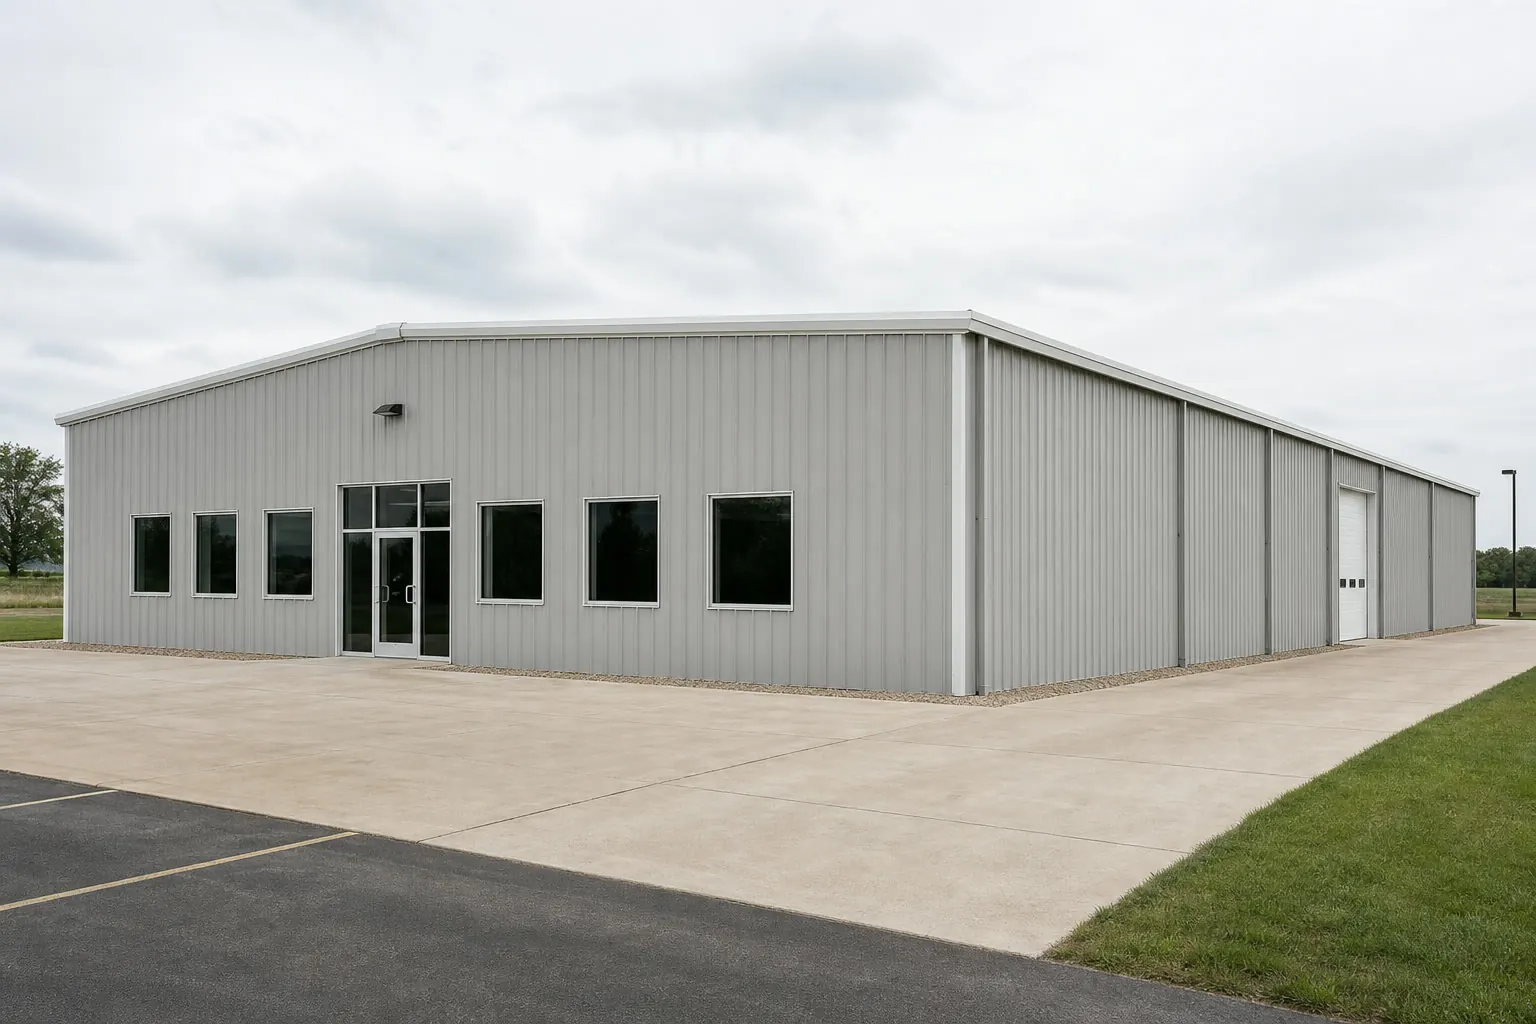
Commercial and mixed metro
Commercial Steel Buildings for a Mixed-Economy Capital Metro
Oklahoma City's mixed economy of state and federal government, aerospace-adjacent industry and a growing logistics sector supports commercial and light-industrial steel building demand distinct from a single dominant industry.
A service or contractor building in the metro is often planned around a customer-facing entrance and a drive-in bay for vehicles or equipment, while a distribution or storage building near the I-35, I-40 or I-44 corridors is more likely to prioritize dock or drive-in access and trailer circulation on the site. Which of those two the project resembles usually decides the door schedule and slab layout before anything else does.
Because the metro includes numerous separately governed suburbs surrounding the core city, the review path for a commercial project can vary depending on which municipality the site falls in. Confirming that path with the local authority having jurisdiction early is a genuinely useful first step.
Building types
Steel Building Types for Oklahoma City Buyers
Oklahoma City's measured search pattern leads with general and commercial steel buildings, followed by a secondary pole-barn and post-frame pattern, then kits and barndominium projects.
Commercial BuildingService bays, contractor facilities and light-industrial shells tied to the metro's mixed government, aerospace and logistics economy. Metal BuildingGeneral-purpose steel shell for storage, a workshop or a garage, sized around what needs to fit inside and how the site's open exposure affects anchorage.
 Pole BarnPost-frame construction for agricultural cover or simple storage, a real but secondary demand pattern here.
 WorkshopEnclosed working floor for a bench, tools and a vehicle bay, whether built post-frame or as clear-span steel.
 BarndominiumCombined shop and living space under one clear-span frame, Oklahoma City's smallest measured building-type cluster.
Example Configuration — for planning purposes only.
Footprints
Useful Starting Sizes for Oklahoma City Projects
These footprints are reference configurations for planning, not ranked by measured local search volume. Clear span and how a shape sits relative to prevailing wind are the two factors that most often shape a project brief here.
40′ × 60′
2,400 sq ft
General-purpose shop or storage building sited with an eye toward wind exposure on an open lot.
50′ × 100′
5,000 sq ft
Commercial or light-industrial building with room for multiple bays near a freeway corridor.
30′ × 40′
1,200 sq ft
Compact two-vehicle garage or storage building on a suburban lot.
40′ × 80′
3,200 sq ft
Post-frame equipment building for agricultural or storage use on the metro's open outer edge.
40′ × 60′
2,400 sq ft
Barndominium starting point sized for a shop bay plus a living-space wing.
Example Configuration — for planning purposes only.
Floor area is width × length. Drawings are proportional illustrations; openings shown are examples only, not included features.
Submarkets
Edmond, Norman, Moore and the Open Outer Suburbs
Oklahoma City's general-steel and commercial demand spreads across a ring of named suburbs rather than concentrating downtown, and each one presents a slightly different site condition worth planning around.
Edmond and Norman sit on more established suburban ground with a mix of commercial corridors and residential-adjacent lots, where a general-purpose shop or a small commercial shell is a common brief. Moore and Midwest City, closer to the core, tend to carry tighter, more built-up parcels where site access during erection is worth confirming before delivery. Toward Yukon, Mustang and Piedmont, larger and more open parcels bring simpler grading but more wind exposure, which is exactly where an orientation conversation with a site contractor pays off before a slab is poured.
None of these differences change the underlying frame technology, but they do change which questions are worth raising with a supplier first — door count and customer access in the built-up suburbs, orientation and anchorage on the open outer edge.
Planning an Oklahoma City Metal Building?
Get your general steel building, commercial shell or post-frame project scoped against your site and use before you compare quotes.
System comparison
Post-Frame vs. Pre-Engineered Steel on a Plains-Metro Site
Post-frame and pre-engineered steel solve different problems on an open, wind-exposed Oklahoma City site, and the choice usually comes down to clear span, occupancy and how the site is oriented rather than price alone.
| Consideration | Post-frame (pole barn) | Pre-engineered steel |
|---|---|---|
| Typical use here | Agricultural cover, simple equipment storage | Commercial, shop or barndominium space |
| Foundation approach | Embedded, bracketed or pier columns | Continuous or pier footings sized by an engineer |
| Wide, unobstructed clear span | Limited without added engineering | Genuinely available as a standard feature |
| Open, wind-exposed outer-suburb sites | Workable for simple, low-occupancy structures | Generally preferred once occupancy, cranes or wide doors are added |
Typical use here
- Post-frame (pole barn)
- Agricultural cover, simple equipment storage
- Pre-engineered steel
- Commercial, shop or barndominium space
Foundation approach
- Post-frame (pole barn)
- Embedded, bracketed or pier columns
- Pre-engineered steel
- Continuous or pier footings sized by an engineer
Wide, unobstructed clear span
- Post-frame (pole barn)
- Limited without added engineering
- Pre-engineered steel
- Genuinely available as a standard feature
Open, wind-exposed outer-suburb sites
- Post-frame (pole barn)
- Workable for simple, low-occupancy structures
- Pre-engineered steel
- Generally preferred once occupancy, cranes or wide doors are added
Pole barns and post-frame
Pole Barns & Post-Frame Buildings: A Secondary Pattern Here
Pole-barn search interest in Oklahoma City is real (90/mo) but well below the metro's general-steel cluster, so post-frame construction is addressed here as one supporting option rather than the page's lead topic.
A pole barn uses spaced, embedded or bracketed columns and suits straightforward agricultural cover or simple storage where an easy foundation approach and length scaling matter more than a wide, obstruction-free interior. On the metro's outer suburban and rural-adjacent edges, that can be a genuinely useful option for equipment cover or a simple shelter.
Where a project needs a genuinely unobstructed clear span, a taller eave, or a structure that will later be finished as commercial or living space, a pre-engineered steel frame is generally the better structural fit, which is part of why general steel search interest runs well ahead of post-frame interest in this metro.
Kits
Metal Building Kits in Oklahoma City
Kit-specific search interest is modest in Oklahoma City, and on an open, wind-exposed site the more consequential decision is usually whether anchorage and foundation work are actually included in the quote.
A metal building kit is a pre-engineered package fabricated to your dimensions and delivered for assembly. In practice a kit purchase here is really three different scopes wearing one name: kit-only ships the frame and leaves erection and foundation to you, kit-plus-erection adds assembly, and a turnkey package folds in the foundation too. On an open site, ask specifically whether anchorage and foundation work are included, since that's where an underspecified kit quote most often falls short.
Barndominiums
Barndominiums in the Oklahoma City Area
Barndominium search interest in Oklahoma City is the metro's smallest measured cluster, and many such projects here sit on suburban-edge or acreage parcels where a combined shop-and-living layout has room to fit.
Because part of a barndominium is lived in, the split between the open shop bay and the conditioned living space has to be decided before the frame is engineered, which affects insulation strategy and where utility service reaches the building. Occupancy classification and the review path depend on the parcel's address and jurisdiction, so confirm both with the local authority having jurisdiction before finalizing a floor plan.
Planning checklist
A Planning Checklist for Wind-Aware Siting on the Plains
On the Oklahoma City metro's open, largely treeless ground, a short checklist keeps wind exposure and anchorage decisions from becoming an afterthought late in design.
Step 1
Ask about anchorage and foundation detail together
On open plains ground, foundation design and the frame's anchorage detail are usually addressed by the same design professional — confirm both are covered in the same set of drawings.
Step 2
Confirm the reviewing jurisdiction early
The metro includes numerous separately governed suburbs, so confirm which municipality or county reviews the project before finalizing a footprint.
Step 3
Plan door and opening bracing with the supplier
Wide openings such as overhead doors change how a frame carries wind load, so raise door count and width with your supplier while the frame is still being engineered, not after.
Step 4
Think through orientation on exposed outer-edge sites
On the metro's more open outer suburbs, orienting a building relative to prevailing wind and any existing tree lines is worth a conversation with your site contractor before grading begins.
Step 5
Price the slab and the erection crew as their own line items
Ask whether a quote is kit-only, kit-plus-erection or turnkey including foundation, so quotes from different suppliers describe the same scope of work.
Questions
Oklahoma City Steel Building FAQ
Frequently searched planning questions for Oklahoma City steel building projects.
Measured general steel and metal building search interest in Oklahoma City runs roughly five times higher than pole-barn search interest, the reverse of the pattern measured for Tulsa.
A 40 by 60 foot footprint is a common starting reference for a general-purpose shop or storage building, while commercial projects often start closer to 50 by 100 feet.
Permit requirements are set at the municipal or county level. Confirm requirements with the local authority having jurisdiction for the specific address before ordering.
Much of the metro sits on comparatively flat, open ground, though drainage and soil conditions can still vary by parcel. Confirm site conditions with a local contractor before fixing a footprint.
Open, largely treeless ground on the metro's outer edges means orientation and anchorage detail are worth raising with a design professional early, rather than treating the frame and the foundation as separate conversations.
Not always. Ask each supplier whether a quote is kit-only, kit-plus-erection, or turnkey including foundation work, so quotes can be compared on the same scope.
Oklahoma City covers an unusually large land area, so acreage that feels rural is often still inside city limits and reviewed by the city rather than the county — an assumption worth checking first. From there, zoning and the building's occupancy classification decide what is allowed. Confirm both with the local authority having jurisdiction before finalizing a floor plan.
The two metros show opposite measured search patterns: Tulsa's demand leans heavily post-frame and pole-barn, while Oklahoma City's leans heavily toward general steel and commercial buildings, so each page is built around its own city's measured data.
Start your project
Ready to Plan Your Oklahoma City Building?
Whether it's a commercial shell along one of the metro's freeway corridors or a general-purpose shop on an open suburban lot, fixing your building type, footprint and site orientation first makes supplier quotes genuinely comparable.
Oklahoma