
South · TN
Steel Buildings in Tennessee
A Tennessee steel building might be a hay and equipment barn on Middle Tennessee acreage, a distribution shell near the Memphis or Nashville freight corridors, or a recreational cabin serving the Smokies tourism economy. This guide is built around that range of uses rather than a single project type.
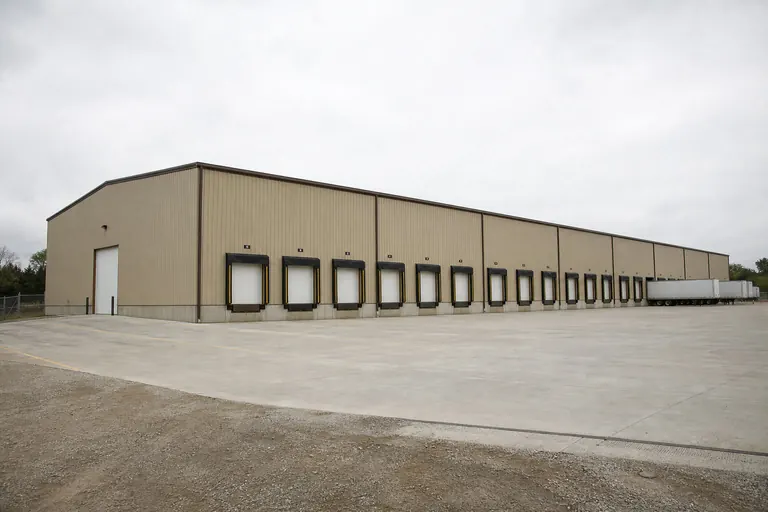
Freight and distribution
Distribution and Logistics Buildings Near Memphis and Nashville
Tennessee's position on the interstate freight network, anchored by major distribution activity around Memphis and a growing logistics footprint around Nashville, makes distribution and light-industrial steel buildings a distinct category alongside the state's rural farm and shop work.
A distribution building is shaped primarily by dock versus drive-in access, clear height for racking, and the number and spacing of loading positions, all of which are decided well before wall panels or trim are discussed. Sites near the I-40, I-55 and I-240 freight corridors are more likely to sit inside a municipal or county industrial zone with its own parking, landscaping and truck-circulation requirements, which affects the site plan as much as the building itself.
Smaller businesses supporting that freight economy — parts suppliers, cross-dock operators, contractor yards — often need a scaled-down version of the same building: a clear-span shell with one or two drive-in doors rather than a full dock package, and it is worth deciding early which model fits the operation before pricing multiple dock doors that will not be used.
Rural mixed-use planning
Planning a Farm Building That Does More Than One Job
A large share of Tennessee steel building projects sit on rural acreage between the state's metro centers, where the most common mistake is sizing a building for today's single use and finding within a season or two that it needs to do something else as well.
If there is a reasonable chance the building will later host a shop bay, livestock stalls or vehicle storage in addition to its first job, add that width to the footprint now. Adding length to an existing building is a relatively contained project; adding width almost always means starting over.
A practical approach many Tennessee buyers use is to split the building at the design stage: one bay open-sided for equipment or hay, one bay enclosed with a slab for a shop or storage. That split changes the framing plan, so it needs to be part of the initial specification rather than an afterthought.
Building types
Steel Building Types Common Across Tennessee
These categories cover Tennessee's range of project goals, from Memphis and Nashville logistics buildings to rural livestock barns and Smokies tourism cabins.
Distribution Center
Dock or drive-in freight and storage buildings tied to the Memphis and Nashville corridors.
Start a quote

Livestock Barn
Cattle and general livestock shelter for Middle and West Tennessee operations.
Start a quote
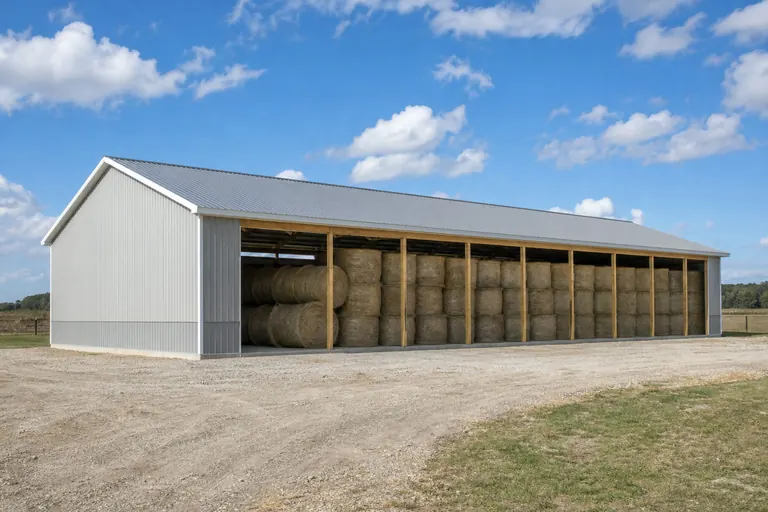
Hay Barn
Open-sided dry storage for hay and equipment, a straightforward starting point.
Start a quote
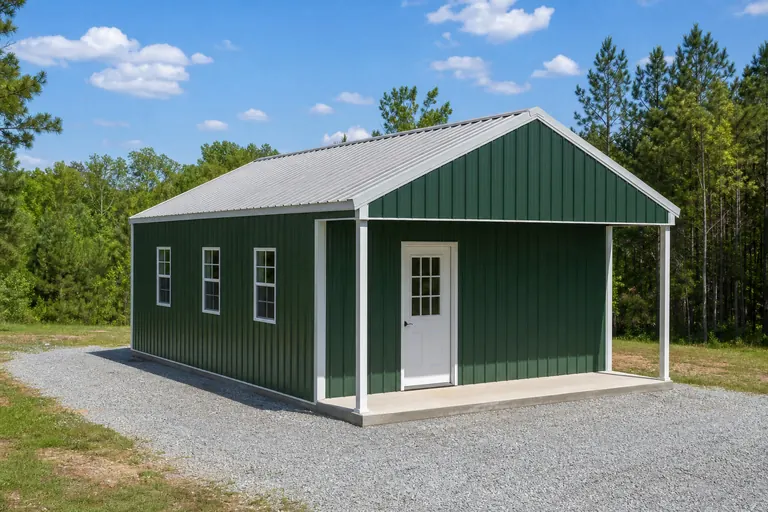
Metal Cabin
A compact, low-maintenance structure suited to short-term-rental acreage near the Smokies.
Start a quote

Workshop
Enclosed working space with a bench wall and power layout for farm maintenance or hobby use.
Start a quote

Barndominium
Combined shop and living space under one clear-span frame, common on rural Tennessee acreage.
Start a quote
Example Configuration — for planning purposes only.
Across the state
Planning Across Tennessee's Regions
Tennessee's east-to-west span covers mountain, plateau, basin and delta terrain, and each region calls for a somewhat different site and building conversation.
East Tennessee Valley and Smokies foothills
Smaller farms, orchards and a tourism economy built around Great Smoky Mountains visitor traffic, with sloped sites more common than in Middle or West Tennessee and rental-cabin zoning a real planning topic.
Cumberland Plateau
Higher elevation and more rugged terrain than the valleys on either side, where grading and delivery access deserve early attention.
Middle Tennessee and the Nashville Basin
Cattle and hay country meeting fast-growing suburban counties and a logistics footprint around Nashville, where zoning and setbacks matter more the closer a site sits to the metro edge.
West Tennessee delta
Flat, fertile row crop land around Jackson and toward Memphis, where field equipment size and freight-corridor access typically drive the building specification.
Smokies tourism
Recreational and Rental-Use Buildings Near the Smokies
The visitor economy around the Great Smoky Mountains, centered on the Gatlinburg and Pigeon Forge corridor, has made small cabin and support structures a distinct project type for landowners with tourism-adjacent acreage.
A compact metal cabin or bunkhouse is often paired with a small garage or storage building for maintenance equipment, linens and seasonal furnishings needed to run a short-term rental property. Because these sites are frequently sloped and wooded, confirming a level pad and a workable delivery route matters more here than in flatter parts of the state.
Short-term-rental zoning and design-review rules in Sevier County and the surrounding tourism corridor can be more specific than in a typical rural county, so confirming the intended use with the local planning office before ordering is a necessary step rather than a formality.
Footprints
Useful Starting Sizes for Tennessee Projects
These are reference configurations for planning. Mixed-use buildings should be sized for their widest anticipated job, not just today's use.
60′ × 150′
9,000 sq ft
Small distribution or cross-dock shell along an interstate corridor.
30′ × 40′
1,200 sq ft
Hay and equipment barn with room for a small enclosed bay.
24′ × 36′
864 sq ft
Compact recreational cabin or bunkhouse near the Smokies.
36′ × 48′
1,728 sq ft
Livestock barn with stalls and an aisle.
40′ × 60′
2,400 sq ft
Combined shop and storage building, or a barndominium starting point.
Example Configuration — for planning purposes only.
Floor area is width × length. Drawings are proportional illustrations; doors shown are examples only and are not included by default.
Shops and workshops
Farm Shops and Workshops in Tennessee
A farm shop or workshop on Tennessee acreage tends to be planned around a bench wall, power layout, and a walk door separate from the equipment opening, whether or not it shares a roofline with open storage.
In a hot, humid summer climate, an insulation and ventilation plan for an enclosed shop is worth deciding early rather than adding cheaply after the fact, since it affects condensation on the underside of the roof panel and comfort during the working day.
Discuss the interior finish with each supplier so that competing quotes describe the same building, not just the same frame — one quote with insulation and one without will not be a fair comparison even if the footprint matches.
Match your goal
Which Building Type Fits Your Tennessee Project?
Tennessee projects sort quickly once you name the job the building has to do and the factor that sets its spec.
| Project goal | Starting building type | Deciding factor |
|---|---|---|
| Hold freight near an interstate corridor | Distribution center | Dock versus drive-in door count |
| Store hay and equipment together | Hay barn with equipment bay | End-opening width and clear height |
| Shelter cattle or general livestock | Livestock barn | Stall count and aisle width |
| Run a rental cabin or bunkhouse | Metal cabin | Floor plan and site slope |
| Run a farm maintenance shop | Workshop | Power layout and insulation plan |
| Combine a residence and a shop under one roof — Barndominium — Interior wall placement between living and shop bays |
Hold freight near an interstate corridor
- Starting building type
- Distribution center
- Deciding factor
- Dock versus drive-in door count
Store hay and equipment together
- Starting building type
- Hay barn with equipment bay
- Deciding factor
- End-opening width and clear height
Shelter cattle or general livestock
- Starting building type
- Livestock barn
- Deciding factor
- Stall count and aisle width
Run a rental cabin or bunkhouse
- Starting building type
- Metal cabin
- Deciding factor
- Floor plan and site slope
Run a farm maintenance shop
- Starting building type
- Workshop
- Deciding factor
- Power layout and insulation plan
Combine a residence and a shop under one roof — Barndominium — Interior wall placement between living and shop bays
Before you order
A Tennessee Pre-Order Checklist
Six steps that keep a Tennessee project comparable and appropriately specified.
Step 1
Identify the authority
County building department for the exact address, and municipal or resort-area review if the site is near a growing metro edge or the Smokies tourism corridor.
Step 2
List every intended use
Storage, shop, livestock, rental cabin, vehicles or freight handling — decide now which ones the building must support.
Step 3
Assess site access
Rural road width and grading needs, particularly on Cumberland Plateau, foothill or sloped tourism-corridor sites.
Step 4
Decide the interior
Insulation and ventilation strategy for a hot, humid summer.
Step 5
Confirm equipment or dock dimensions
The tallest and widest piece of equipment, or the number of dock positions needed, sets the door and clear height.
Step 6
Set erection scope
Kit-only, kit plus erection, or turnkey, agreed before comparing quotes.
Around the state
Projects Near Major Tennessee Markets
Terrain, review pace and the typical building goal vary across these markets.
- Nashville
- Memphis
- Knoxville
- Chattanooga
- Clarksville
- Jackson
- Murfreesboro
- Johnson City
- Cookeville
- Columbia
Planning a building?
Planning a Building in Tennessee?
Use the planning guides to narrow the footprint and building system that fits your project, then request quotes with your Tennessee details already attached.
Requesting information does not require a purchase.
Questions
Tennessee Steel Building FAQs
Answers for Tennessee buyers, without publishing regulatory values or pricing claims.
Cost depends on footprint, span, openings, site conditions and erection scope rather than a statewide figure. A building on sloped Cumberland Plateau or Smokies-corridor ground typically carries additional site costs beyond a flat West Tennessee delta site.
In most counties, yes, though rural requirements can be lighter than in growing suburban areas near Nashville or resort-area review near the Smokies. Confirm with the county building department for your specific address before ordering.
Size around the largest equipment or livestock need, and add width now if the building will likely take on a second job — a shop bay or vehicle storage — within a few years.
Small cabin and bunkhouse structures are used on private acreage near the Gatlinburg and Pigeon Forge corridor, but short-term-rental zoning and design review vary by county. Confirm with the local planning office before ordering.
Yes, when insulation and ventilation are specified for the interior use. Enclosed shops and finished interiors benefit from a deliberate moisture-control plan discussed with your supplier upfront.
Size follows the number of dock positions, racking height and truck-circulation needs of the operation rather than a round figure. A 60 by 150 foot shell is a reasonable starting reference for a smaller cross-dock or contractor-yard building.
Start your project
Ready to plan your Tennessee steel building?
List every job your building needs to do — freight handling, storage, shop, livestock or rental use — before you compare quotes, and size the footprint for the widest use you expect rather than just today's need.
Tennessee
Metro guides
City & Metro Building Guides in Tennessee
Deeper planning guides for Tennessee metros with their own measured demand and their own siting questions.
- Planning a build around Knoxville
Knoxville metro: covered parking and carports projects, plus the siting questions this area raises before quoting.
- Nashville metro building guide
Nashville metro: covered parking and carports projects, plus the siting questions this area raises before quoting.
- What buyers ask near Chattanooga
Chattanooga metro: general steel building planning, plus the siting questions this area raises before quoting.
Building type guides
Building Types Planned in Tennessee
What actually changes for each building type when the project is planned in Tennessee.
- Barndominium in Tennessee
Tennessee is a narrow state stretching more than 500 miles from the Mississippi River in the west to the Appalachian highlands in the east, and the Tennessee Encyclopedia's Geol...
- Carport in Tennessee
A carport in Tennessee is a smaller structure than a home or a storage building, but it still sits on the same varied ground, so the same regional questions apply before you fix...
- Metal garage in Tennessee
Nashville's National Weather Service station has published climate records referencing the 1991-2020 normal period with a period of record dating back to 1871, one of the longer...
- Pole barn in Tennessee
A pole barn ordered for a farm near the Mississippi River in west Tennessee is answering a different site question than the same building ordered for a lot on the Cumberland Pla...
- Steel home in Tennessee
A Tennessee steel home has to answer to geography before it answers to floor plan, because the state itself is unusually long and unusually varied.
- Storage building in Tennessee
A storage building in Tennessee is shaped less by a single statewide climate profile than by where on the state's long, geologically varied axis the parcel sits and what kind of...