
Tulsa metro · OK
Steel Buildings in Tulsa, Oklahoma
Among the five pilot metros analyzed, Tulsa shows the strongest measured search interest in pole-barn and post-frame terms. Green Country's acreage and agricultural fringe sit just outside the city limits, and this page compares post-frame and pre-engineered steel side by side, then works through shops, equipment storage and barndominium options for the metro and Green Country beyond it.

Post-frame vs steel
Pole Barn or Pre-Engineered Steel in Tulsa?
A pole barn (post-frame building) uses spaced, embedded or bracketed columns and suits straightforward agricultural or storage cover where a simple foundation approach and easy length scaling matter, while a pre-engineered steel building uses rigid steel frames and suits projects that need a genuinely unobstructed clear span, a taller eave, or a structure that will later be finished as living or commercial space. Neither system is universally better in the Tulsa area — the choice follows the job the building has to do.
Search demand around Tulsa leans harder toward pole barns and post-frame construction than in almost any other metro, and that pattern tracks with the amount of acreage sitting just past the city limits in Green Country. A hay barn, equipment shed or simple livestock shelter on a rural-fringe parcel is a natural fit for post-frame construction: fewer engineered steel components, a straightforward foundation approach, and a package that is easy to scale up or down with length.
Pre-engineered steel earns its place when the project needs a wide, column-free interior — a shop with a service bay down the middle, a commercial building with a finished front elevation, or a barndominium where the living space shares the envelope with a garage or shop bay. Both systems are sold as engineered kits with drawings, and both can be quoted with or without foundation work and erection labor, so the most useful early step is deciding which structural approach fits the use, then getting every quote scoped to the same inclusion list.
It is also common for a single Tulsa-area project to blend the two ideas loosely in conversation — buyers will ask about a 'steel pole barn' meaning a post-frame building with metal roofing and siding, which is the standard cladding for either system. The distinction that actually matters for cost and design is the frame, not the exterior material.
Rural fringe
Agricultural and Rural-Fringe Buildings Outside Tulsa
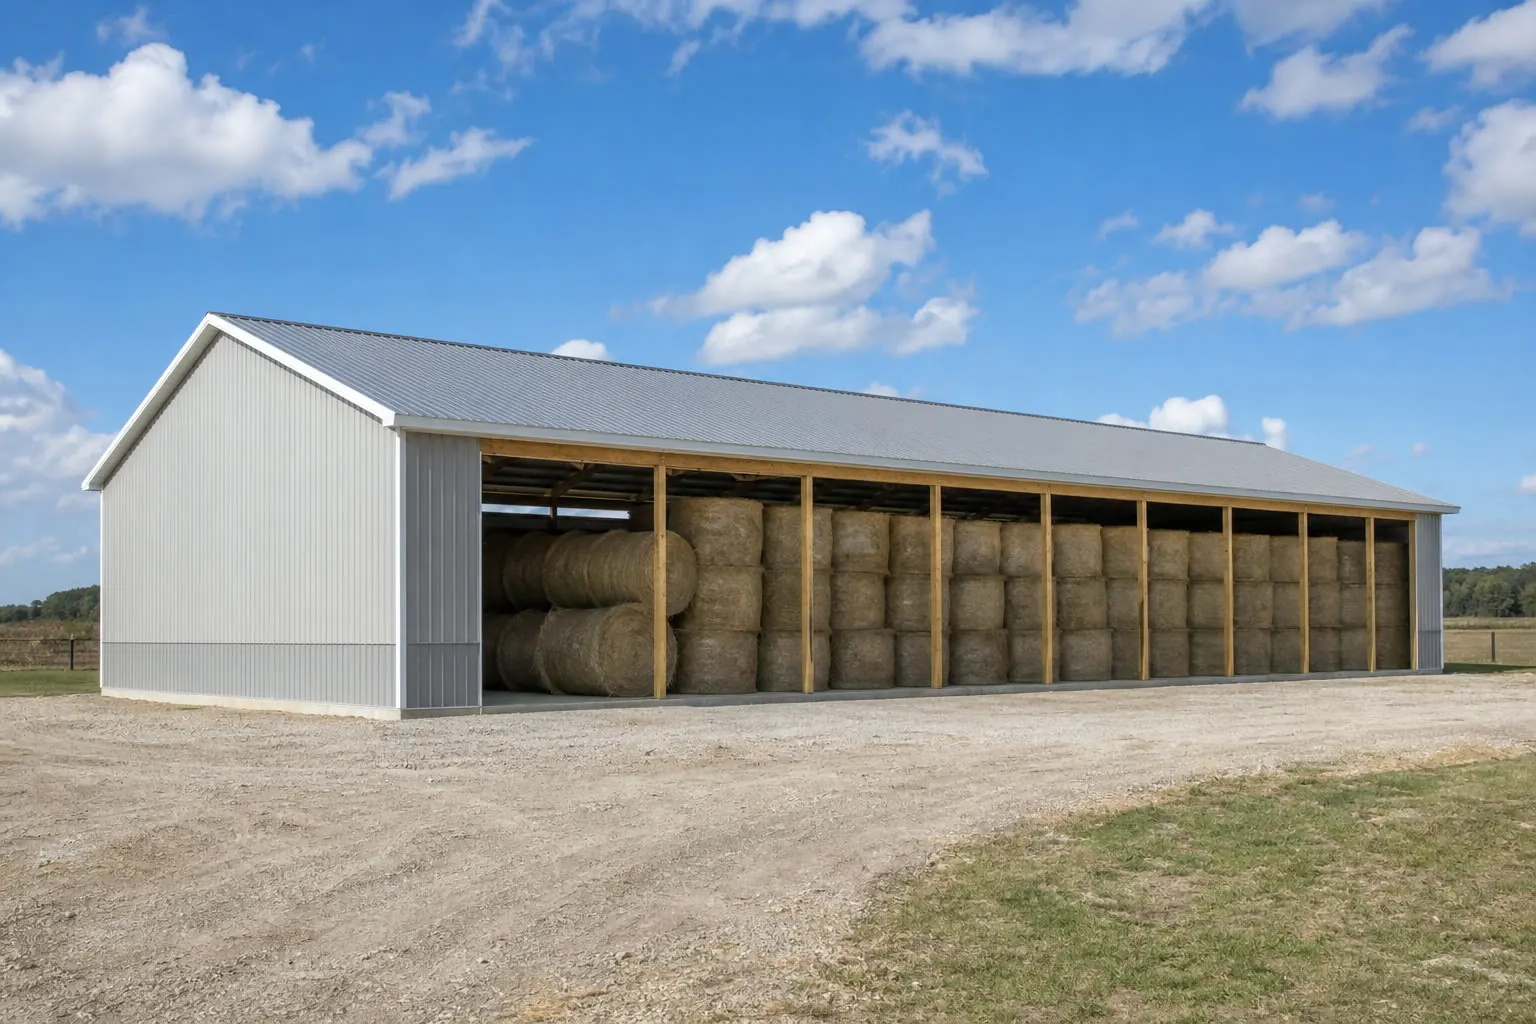
Just past Tulsa's city limits, acreage properties across Green Country are frequently used for hay storage, equipment cover and small livestock shelter, and post-frame construction is structurally suited to all three without added framing complexity.
A hay or equipment barn on rural-fringe land is often left open on one or more sides to keep airflow high and the package simple, which is exactly the situation post-frame construction was built for. A small cattle or horse shelter follows a similar logic, though pen and gate placement relative to the building is worth settling before the footprint is fixed, since retrofitting a handling area around an existing structure is more disruptive than planning it in from the start.
The wooded, rolling ground typical of Green Country means site prep on a rural-fringe parcel more often involves clearing scrub or leveling a gently sloped pad than it would on the flatter farmland found elsewhere in the state. That is a site-specific conversation to have with the local authority having jurisdiction and a contractor familiar with the parcel, not something a building package can specify in advance.
Buyers moving out from Tulsa proper onto acreage sometimes want one building doing two jobs — open equipment bay on one end, closed and insulated tack or shop space on the other. That split changes the framing plan, so it is worth deciding early rather than treating it as a finishing detail.
Building types
Steel and Post-Frame Building Types for Tulsa
These categories follow the measured order of Tulsa search demand: pole barn and post-frame construction first, general metal buildings second, then barndominium and garage projects.


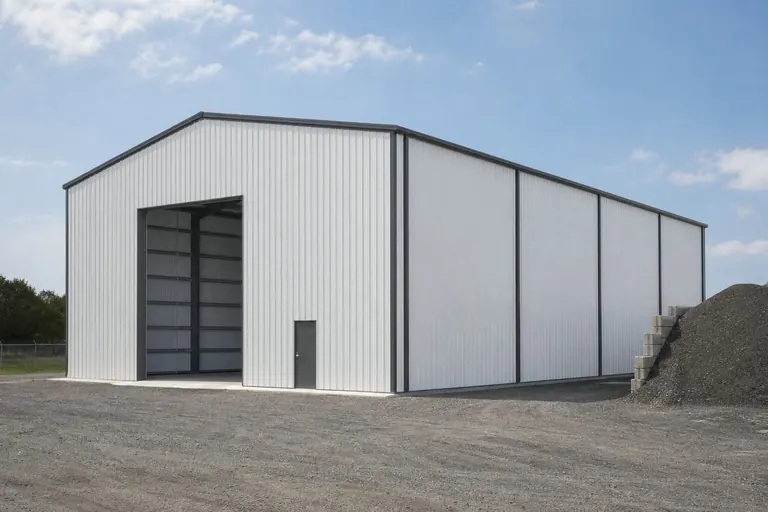


Example Configuration — for planning purposes only.
Shops and storage
Shops and Equipment Storage in the Tulsa Metro
Measured general-steel search interest in Tulsa (430/mo) runs close to pole-barn and post-frame interest (400/mo), and neither figure indicates which project types actually get built. Both post-frame and pre-engineered steel are structurally viable answers for a working shop or equipment storage building; the span and enclosure the project needs determines which fits better.
A working shop in the Tulsa area is usually planned around a door schedule first — vehicle or equipment width, plus a walk door and a bay for a bench or lift — with clear span becoming the deciding factor once more than one vehicle or a wide implement needs to move freely inside. Tulsa's mixed employment base spans energy services, aerospace-adjacent manufacturing and general contracting, and a mid-size shop built around a door schedule and clear span is structurally distinct from either a farm building or a finished commercial storefront.
Simple equipment storage, by contrast, does not usually need a fully enclosed, insulated envelope — a partly open post-frame structure with a lockable bay for smaller equipment is a structurally simpler fit when full conditioning isn't required. Deciding how much of the building needs to be conditioned versus simply covered is one of the earliest and most cost-relevant decisions in this category.
Kits
Pole Barn Kits and Prefab Steel Options
A pole barn kit is a pre-cut post-frame package — posts, trusses, girts and metal cladding engineered to your dimensions — while a prefab steel kit is the equivalent pre-engineered rigid-frame package; both are delivered to site for assembly rather than built up piece by piece.
Measured demand for pole barn kits around Tulsa is modest but real, and it points to buyers comparing pre-packaged post-frame options against a locally assembled build. As with any kit purchase, the inclusion list matters more than the headline price: foundation work, concrete, insulation, doors and erection labor may or may not be part of the package, and that is the first thing to align across competing quotes.
Prefab steel kits follow the same logic for pre-engineered buildings — the frame and cladding are engineered off-site to your span and eave height, then shipped for erection. Whichever system you choose, confirm gauge, coating and warranty terms line up before comparing price.
Planning a Pole Barn or Workshop Near Tulsa?
Get your post-frame or pre-engineered steel project scoped against your equipment, storage or shop needs before you compare quotes.
Barndominium
Barndominiums Around Tulsa
Barndominium interest in the Tulsa area is real but secondary to pole barn and general shop demand, and it usually pairs a clear-span shop or garage bay with an attached or adjoining living space on rural or semi-rural acreage.
Because a barndominium combines two very different uses under one roof, the frame is typically specified as pre-engineered steel rather than post-frame, so that the living-space portion can carry the insulation, wiring and interior finish a residence needs without compromising the open shop or garage bay next to it. Getting the split between living space and working space settled early avoids costly changes to the frame layout later.
Utility hookups, septic and well placement, and the driveway approach on acreage properties are site-specific questions to work through with the local authority having jurisdiction before the footprint is finalized.
Carports and garages
Carports and Metal Garages in Tulsa
Carports and metal garages are a smaller, steadier slice of Tulsa demand, typically for vehicle protection or added enclosed storage on an existing residential lot rather than a rural-fringe project.
A metal carport is an open-sided structure that adds covered vehicle parking with minimal framing, while a metal garage adds enclosed, lockable storage and is sized around overhead door width more than raw floor area. Both are typically sized as add-ons to an existing Tulsa property rather than as standalone acreage projects.
Footprints
Useful Starting Sizes for Tulsa-Area Buildings
These are reference footprints for planning, not a measure of local project prevalence. Start from the one closest to your use case and adjust for the equipment, vehicles or living space involved.
30′ × 40′
1,200 sq ft
Post-frame equipment shed or hay barn on a rural-fringe parcel.
40′ × 60′
2,400 sq ft
Combined open equipment bay and enclosed shop, post-frame or steel.
24′ × 30′
720 sq ft
Two-vehicle metal garage sized to a standard overhead door.
40′ × 80′
3,200 sq ft
Clear-span shop or barndominium starting point on acreage.
50′ × 100′
5,000 sq ft
Larger equipment storage or working shop for a fleet or contractor operation.
Example Configuration — for planning purposes only.
Floor area is width multiplied by length. Drawings are proportional illustrations; doors shown are examples only and are not included by default.
Match your goal
Which System Fits Your Tulsa Project?
Start from the job the building has to do, then match it to the structural system and size range that fits.
| Project goal | Starting system | Size consideration |
|---|---|---|
| Cover hay or equipment on acreage | Post-frame (pole barn) | Open bay width and eave height for equipment |
| Run a working shop with a bench and tools | Post-frame or pre-engineered steel | Clear span if more than one vehicle needs to move freely |
| Store trucks, trailers or mowers securely | Post-frame equipment storage building | Lockable bay count versus open cover |
| Combine living space with a shop or garage | Pre-engineered steel (barndominium) | Split between conditioned living space and open shop bay |
| Park vehicles at a residential lot | Metal garage or carport | Overhead door width before floor area |
Cover hay or equipment on acreage
- Starting system
- Post-frame (pole barn)
- Size consideration
- Open bay width and eave height for equipment
Run a working shop with a bench and tools
- Starting system
- Post-frame or pre-engineered steel
- Size consideration
- Clear span if more than one vehicle needs to move freely
Store trucks, trailers or mowers securely
- Starting system
- Post-frame equipment storage building
- Size consideration
- Lockable bay count versus open cover
Combine living space with a shop or garage
- Starting system
- Pre-engineered steel (barndominium)
- Size consideration
- Split between conditioned living space and open shop bay
Park vehicles at a residential lot
- Starting system
- Metal garage or carport
- Size consideration
- Overhead door width before floor area
Questions
Tulsa Pole Barn & Steel Building FAQ
Common questions when planning a pole barn or steel building project in the Tulsa area, from structural comparison to site and permitting basics.
A pole barn uses post-frame construction with spaced columns, which suits straightforward agricultural cover without the added structural components a rigid frame requires, while a pre-engineered steel building uses rigid steel frames and suits projects needing a wide clear span or a finished interior. Both can be clad in metal roofing and siding, which is why the term 'steel pole barn' gets used even though the frame types are different.
Post-frame construction is a common and practical choice for hay storage, equipment cover and simple livestock shelter on rural-fringe parcels across Green Country, largely because it keeps the package simple for straightforward open or partly enclosed use.
Permit requirements depend on the project address, the jurisdiction, the building's use and the final design. Confirm requirements with the local authority having jurisdiction before ordering, since rural county requirements can differ from those inside Tulsa city limits.
Size follows the largest piece of equipment that has to fit through the opening, not a round number. A 30 by 40 or 40 by 60 footprint is a reasonable starting reference for a rural-fringe equipment shed, adjusted from there.
It can, but a pre-engineered steel frame is often the structural choice for a barndominium because the living-space portion needs insulation, wiring and interior finish that a rigid steel frame accommodates directly alongside an open shop or garage bay.
Wooded, rolling ground typical of Green Country more often requires tree clearing or pad leveling than the flatter farmland found elsewhere in Oklahoma. That is a site-specific question to work through with a local contractor and the authority having jurisdiction.
Pole barn kits — pre-cut post-frame packages with posts, trusses and cladding engineered to your dimensions — are a common option. Confirm what is included, since foundation work, concrete and erection labor are often priced separately from the kit itself.
A carport is open-sided covered parking with a simpler frame and no enclosure to build out, while a metal garage is fully enclosed and lockable, sized around overhead door width rather than floor area alone.
Start your project
Start Your Tulsa Pole Barn or Steel Building Plan
Whether your project is a post-frame equipment shed on Green Country acreage or a clear-span shop inside the Tulsa metro, settle on the structural system and footprint first, then request quotes scoped to the same inclusions so they can be compared fairly.
Oklahoma