
South · NC
Steel Buildings in North Carolina
A single North Carolina order form has to cover sand at the Outer Banks, sweet potato ground in the Sandhills, a furniture warehouse in High Point, and a switchback driveway outside Asheville. Nothing about that range fits one template, so this guide is organized region first, building type second.
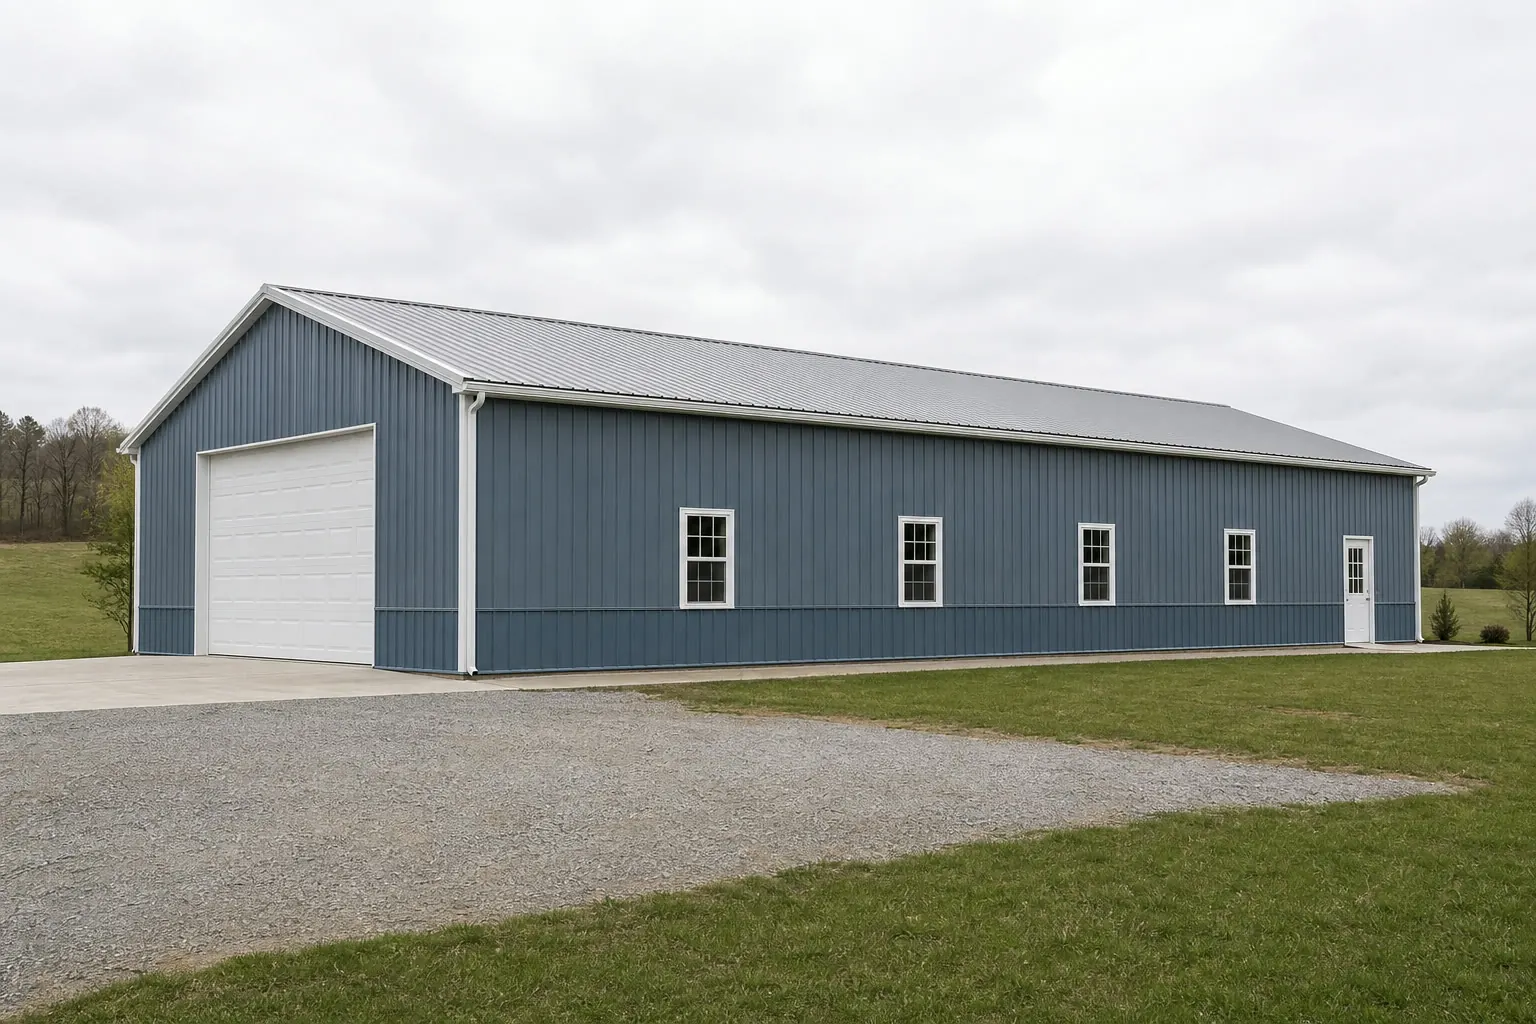
Across the state
Four Regions, Four Different Building Conversations
North Carolina's coast, Sandhills, Piedmont manufacturing belt and western mountains each pose a distinct set of site questions before a single steel panel is chosen.
Coastal Plain and Outer Banks
Flat, low ground supports tobacco, hog, poultry and sweet potato operations inland, while the immediate shoreline carries storm exposure that shapes coating and drainage choices.
Sandhills
Around Fayetteville and Pinehurst, sandy, fast-draining soil sits alongside military and agricultural land uses that rarely overlap elsewhere in the state.
Piedmont Triad, Triangle and Charlotte
High Point's furniture and home-goods trade, Charlotte's banking sector and the Research Triangle's technology growth each pull building demand in a different direction across one contiguous corridor.
Western Mountains
Around Asheville and the Blue Ridge foothills, slope dictates the footprint before the floor plan does, and access roads can limit the size of delivery vehicles that reach a site.
Piedmont Triad
Warehouse Space Tied to High Point's Furniture Market
A warehouse or light assembly building near High Point tends to be planned around loading and staging cycles that swing with the furniture market's seasonal calendar rather than around steady, year-round freight.
Twice a year, High Point's market events pull an outsized volume of freight through the area, and a building sized only for an average week can leave a buyer short during that peak. Working backward from the busiest expected week, rather than an annual average, tends to produce a more useful dock and staging layout.
Greensboro and Winston-Salem widen that picture with manufacturing and logistics activity that isn't tied to furniture at all, so a Triad building sometimes needs to flex between assembly floor and general storage across its working life — a point worth raising with an engineer while the frame is still being specified, not after it's built.
Coastal Plain
Farm Buildings East of I-95
In the Coastal Plain, a farm building's door width and clear height follow directly from the equipment or crop it has to handle — tobacco curing, hog and poultry operations, and sweet potato equipment storage each pull toward a different configuration.
An open equipment bay keeps a build simple and airflow strong, which suits most row-crop and livestock storage. Once a shop function is added — engine work, welding, general maintenance — a slab, insulation and a dedicated walk door change the framing plan, so that decision belongs at the front of the conversation, not tacked on afterward.
Near the immediate shoreline, salt exposure and drainage carry more weight than they do farther inland, where flat terrain and a high water table are the more routine site concerns.
Western mountains
Grading Comes Before Framing on Mountain Lots
Around Asheville and the Blue Ridge foothills, the site work almost always outweighs the building package as the harder line item to estimate, because a sloped lot needs a prepared pad before a steel frame goes up.
Getting a contractor to walk the site and price the cut-and-fill work before ordering a kit is the single step that prevents the most expensive surprises. A footprint that looks reasonable on paper can demand far more earthwork once the actual grade is measured.
Winter weather at elevation is enough of a factor that many buyers deliberately schedule delivery and erection around it, something that rarely enters the calendar for a Piedmont or coastal build.
Building types
Steel Building Types Across North Carolina
From coastal storage to Triad warehouses and mountain cabins, these categories cover the range of North Carolina project goals.
 Agricultural BuildingEquipment and commodity cover for Coastal Plain and Sandhills farm operations.
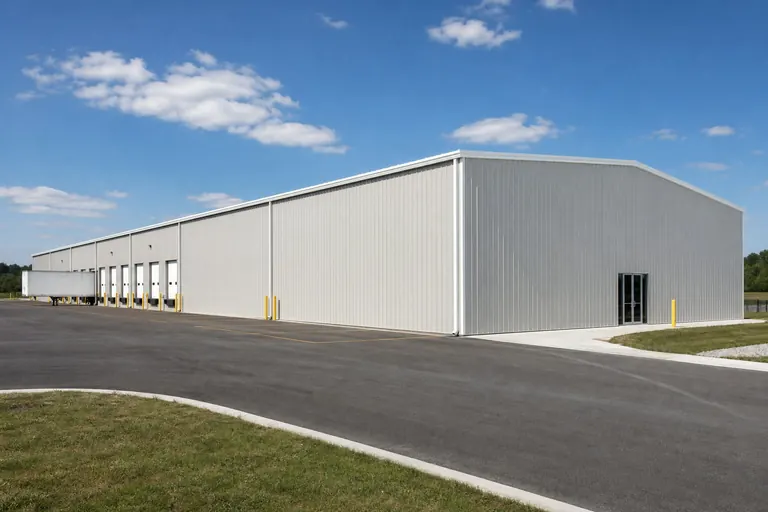 WarehouseStorage and staging space tied to Piedmont Triad furniture and home-goods logistics.
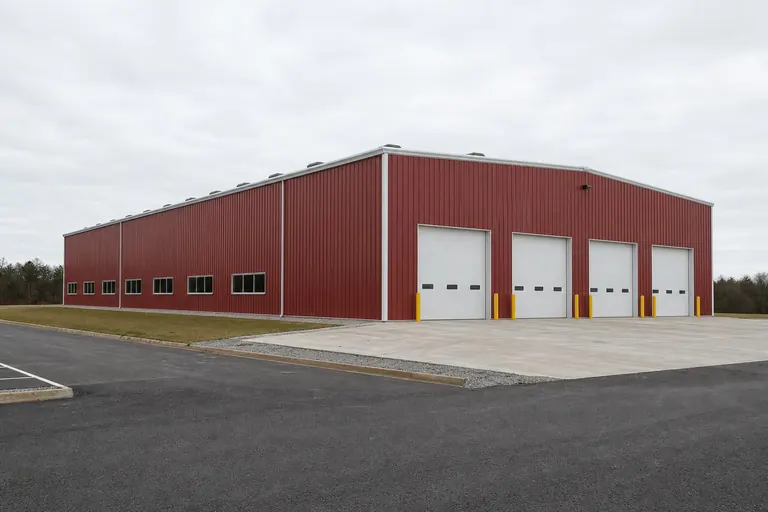 Manufacturing BuildingAssembly floor space for Piedmont manufacturers beyond the furniture trade.
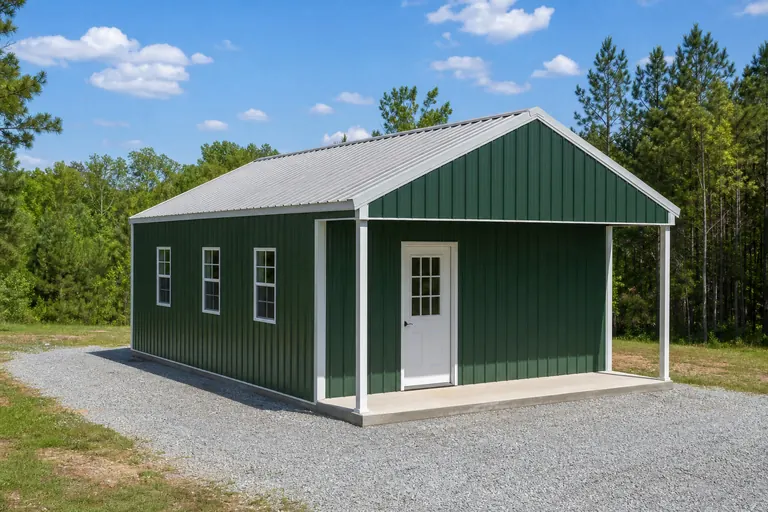 Metal CabinCompact steel-framed cabins suited to sloped mountain lots around Asheville and the Blue Ridge foothills.
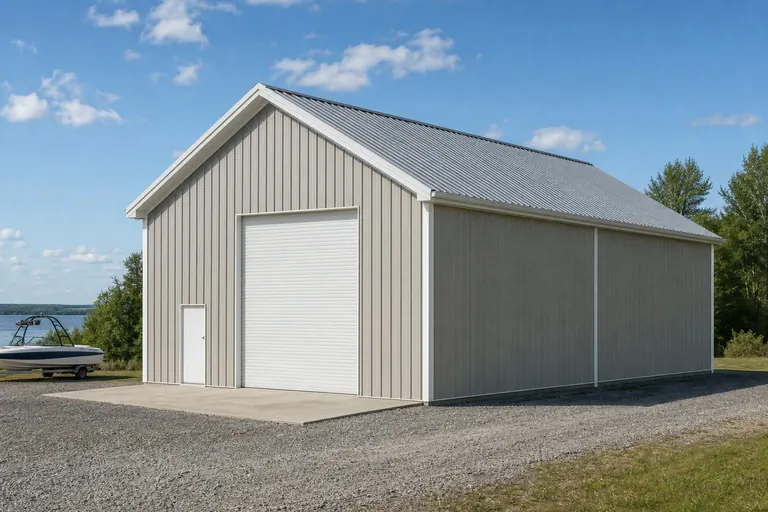 Boat StorageCovered or enclosed storage for the coastal sounds and lake communities.
 Metal GarageEnclosed vehicle storage sized to door width, common statewide on suburban and rural lots.
Example Configuration — for planning purposes only.
Sandhills
Storage and Support Buildings Around Fort Liberty and Pinehurst
The Sandhills economy blends military-adjacent contracting work near Fort Liberty with turf, golf-course maintenance and agricultural land use around Pinehurst, and each pulls toward a different building program.
Contracting and equipment-storage buildings serving the military community tend to prioritize secure, weather-tight storage over finished interior space, while turf and golf-course operations lean toward maintenance shops with bay doors sized for mowers and utility vehicles rather than farm tractors.
Sandy, well-drained soil in this belt simplifies some drainage decisions compared to the Coastal Plain, but the region's mixed land use means zoning review can vary block to block, so confirming with the local planning office early is worth the phone call.
Footprints
Building Sizes to Consider Across North Carolina
Let regional use set the footprint: farm equipment in the east, warehouse bays in the Triad, a compact shell in the mountains.
40′ × 60′2,400 sq ft
Coastal Plain equipment barn or combined farm shop.
60′ × 150′9,000 sq ft
Triad warehouse sized for seasonal furniture-market staging.
50′ × 100′5,000 sq ft
Piedmont light manufacturing or assembly shell.
24′ × 36′864 sq ft
Suburban Piedmont garage with a working bench area.
20′ × 30′600 sq ft
Compact mountain cabin or storage footprint on a constrained lot.
Example Configuration — for planning purposes only.
Multiply width by length for square footage; treat these as starting points to adjust against your own site plan, not fixed defaults.
Match your goal
Which Building Type Fits Your North Carolina Project?
Weigh both the building's task and which North Carolina region it sits in, then use the deciding factor to finalize the spec.
| Project goal | Starting building type | Deciding factor |
|---|---|---|
| Store farm equipment in the east | Agricultural building | Clear height and end-opening width |
| Stage furniture or home-goods freight in the Triad | Warehouse | Dock count and seasonal staging capacity |
| Run assembly or light manufacturing | Manufacturing building | Clear span and utility routing |
| Build a compact retreat in the mountains | Metal cabin | Site grading and access road width |
| Store a boat near the coast or a lake | Boat storage building | Vessel height and trailer length |
Store farm equipment in the east
- Starting building type
- Agricultural building
- Deciding factor
- Clear height and end-opening width
Stage furniture or home-goods freight in the Triad
- Starting building type
- Warehouse
- Deciding factor
- Dock count and seasonal staging capacity
Run assembly or light manufacturing
- Starting building type
- Manufacturing building
- Deciding factor
- Clear span and utility routing
Build a compact retreat in the mountains
- Starting building type
- Metal cabin
- Deciding factor
- Site grading and access road width
Store a boat near the coast or a lake
- Starting building type
- Boat storage building
- Deciding factor
- Vessel height and trailer length
Before you order
A North Carolina Pre-Order Checklist
Steps that keep a North Carolina project comparable across very different regional conditions.
Step 1
Find the right office
The county or municipal department with authority over your exact address, not a neighboring jurisdiction.
Step 2
Price the earthwork separately
Mountain sites especially — get a grading number before locking the building footprint.
Step 3
Match delivery access to the site
Rural coastal roads and mountain switchbacks both limit truck size, for different reasons.
Step 4
Size around a peak week, not an average one
Triad buildings tied to market events should be planned for their busiest stretch.
Step 5
Settle the interior early
Insulation and ventilation choices depend on whether the building sits in humid Piedmont air or drier mountain elevation.
Step 6
Agree on scope before bidding
Kit-only, kit-plus-erection, or a fully managed build changes what quotes are comparable to each other.
Around the state
Projects Near Major North Carolina Markets
Grading, access and the typical building goal shift from one of these markets to the next.
- Charlotte
- Raleigh
- Durham
- Greensboro
- Winston-Salem
- High Point
- Asheville
- Wilmington
- Fayetteville
- Hickory
Planning a building?
Planning a Building in North Carolina?
Use the planning guides to narrow the footprint and building system that fits your project, then request quotes with your North Carolina details already attached.
Requesting information does not require a purchase.
Questions
North Carolina Steel Building FAQs
Answers for North Carolina buyers, without publishing regulatory values or pricing claims.
Footprint, span, site grading, engineering and erection scope drive the number far more than the state does. A sloped mountain lot or a Piedmont site facing local plan review commonly adds cost that a flat Coastal Plain build would not carry.
In most jurisdictions, yes. The county or municipality with authority over your address sets the requirement, and fast-growing Piedmont counties frequently layer on site plan review. Confirm before ordering.
They work well once the site is graded correctly. A prepared pad ahead of erection and a delivery schedule that accounts for winter weather at elevation are the two things that separate a smooth mountain build from a difficult one.
Let the largest piece of equipment set the door and clear-height minimums, then size dry storage around actual need rather than a round number. Tobacco, hog, poultry and sweet potato operations rarely share the same dimensions.
It's a common project on rural acreage in the Sandhills and foothills. Zoning for combined living and shop space differs county to county, so a call to the local planning office before ordering is worth the time.
Coastal sites deal with storm exposure, coating decisions and drainage on flat, low ground; mountain sites deal with grading, sloped access and winter scheduling. The steel systems themselves overlap far more than the site planning does.
Yes, provided insulation and ventilation are matched to the interior use. Coastal and Piedmont summers make condensation control worth a direct conversation with any supplier, especially for finished workshops or warehouse interiors.
Size the dock and staging area around the furniture market's peak weeks rather than an average freight day, and confirm with an engineer whether the building might later need to flex between assembly and general storage use.
Start your project
Ready to plan your North Carolina steel building?
Start from your region — coast, Sandhills, the Triad's manufacturing belt, or the mountains — and let the terrain and local industry around your site drive the specification before you compare supplier quotes.
North Carolina
Metro guides
City & Metro Building Guides in North Carolina
Deeper planning guides for North Carolina metros with their own measured demand and their own siting questions.
- Planning a build around Raleigh
Raleigh / Research Triangle: general steel building planning, plus the siting questions this area raises before quoting.
- Asheville metro building guide
Asheville metro: general steel building planning, plus the siting questions this area raises before quoting.
Building type guides
Building Types Planned in North Carolina
What actually changes for each building type when the project is planned in North Carolina.
- Barndominium in North Carolina
North Carolina does not have one barndominium climate — it has three.
- Carport in North Carolina
North Carolina doesn't have one climate or one terrain — NOAA's own narrative traces the state's progression from the Atlantic Coastal Plain, through the rolling Piedmont, to th...
- Hobby shop in North Carolina
North Carolina isn't a single planning environment for a hobby shop — it's three of them stacked side by side.
- Metal garage in North Carolina
North Carolina asks a metal garage to do a different job depending on which of its three physiographic provinces it sits in.
- Pole barn in North Carolina
North Carolina's 42,817 farms, averaging 190 acres apiece, generate steady demand for post-frame storage — but the building program looks different depending on where that farm...
- Shed in North Carolina
A backyard or farm shed in North Carolina sits on ground that changes character across the state.
- Storage building in North Carolina
A storage building in North Carolina has to answer a question a generic spec sheet can't: which of the state's three landscapes is it sitting on? USGS research groups North Caro...