
Midwest · ND
Steel Buildings in North Dakota
In North Dakota, the building season and the winter shelter requirement shape a project before the floor plan does. Compare grain, industrial and shop building options built around a long winter, the Red River Valley's flat farmland and Williston Basin energy activity, before you request quotes.
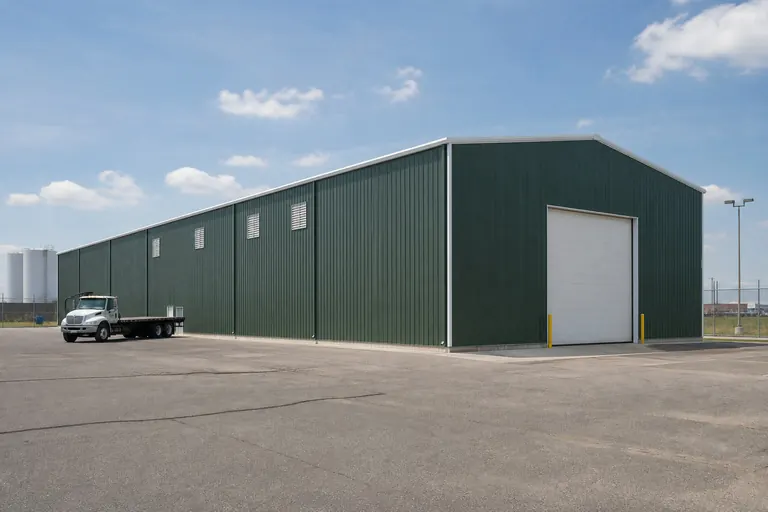
Overview
Planning a North Dakota Steel Building Around a Long Winter
In North Dakota, winter is a scheduling and specification factor from the start, not an afterthought. Foundation work, erection timing and interior finish are all planned with a short warm-weather construction window and a long heating season in mind.
Most North Dakota buyers fall into one of three groups: Red River Valley grain and sugar beet operations planning storage and handling structures, Williston Basin energy and oilfield support businesses needing durable shop and warehouse space, and cattle or mixed-grain operations on the Missouri Plateau further west. Each group asks a different first question, but all three plan around the same winter.
Because the construction season is compressed, ordering ahead of spring thaw and confirming a realistic delivery and erection timeline with your supplier matters more here than in milder states. A foundation poured too late in the fall, or a delivery scheduled into an early winter storm, can push a project a full season.
North Dakota's population is also concentrated relative to its land area, so many rural projects sit a genuine distance from the nearest fabrication yard or erection crew; building that distance into a realistic schedule, not just a delivery quote, tends to prevent late-season surprises.
Rail and highway freight both compress around harvest and, in the Bakken, around active drilling and completion cycles. A building tied to either calendar benefits from ordering with enough lead time to avoid competing for trucking capacity with grain or oilfield loads during the busiest weeks of the year.
Climate planning
Cold-Climate Planning for a North Dakota Building
A North Dakota building's interior finish is rarely optional the way it might be further south — insulation, a vapor-control strategy and a heating plan are core specification items for any structure meant to be used through the winter.
Snow accumulation and drifting affect roof design, door placement and how equipment can approach the building through winter months; siting the building with prevailing wind and snow drift patterns in mind is worth discussing at the design stage rather than after the pad is poured. Ventilation still matters even in a cold climate — condensation on the underside of an uninsulated roof panel is a common complaint in buildings that skip that step to save cost upfront.
Door hardware and track systems also see more wear in a North Dakota winter than in a milder state, since ice and packed snow work against moving parts. Choosing hardware rated for the conditions, and planning a clear path for snow removal in front of overhead doors, are small decisions that affect how usable the building actually is in January.
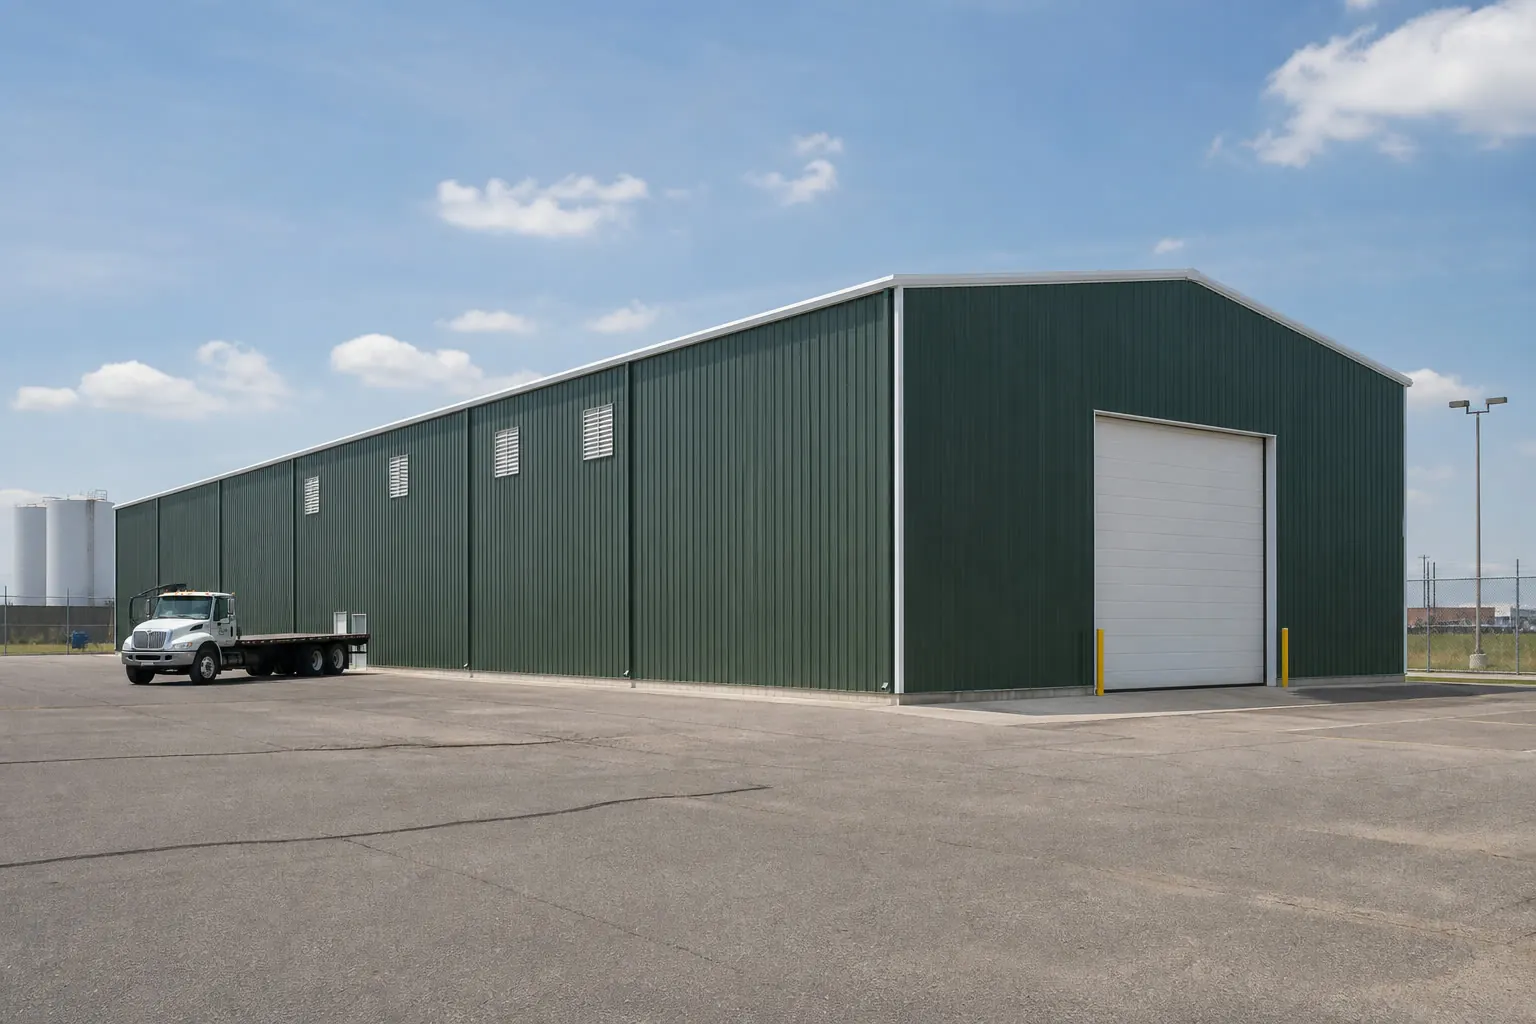
Energy and industrial
Industrial and Energy-Support Buildings in the Williston Basin
Oil and gas support businesses around Williston and the Bakken need durable shop, warehouse and equipment storage space that can operate through winter operations, not just seasonal use.
These buildings are typically specified for continuous, heated shop use with service-bay doors sized for trucks and field equipment, plus warehouse space for parts and materials. Clear span and door height matter more than finish, since the building supports operations rather than public-facing business.
Workforce housing and man-camp support structures also appear in this region during active development periods, which is a genuinely North Dakota-specific building category tied to the boom-and-bust cadence of energy activity rather than a year-round constant.
Pipeline and gathering-system contractors working the Basin also lease or build laydown and shop space near Williston and Watford City; these buildings are typically specified for durability and quick occupancy over finish quality, since a contractor's presence in a given field development area can shift within a few years.
Rail and harvest logistics
Sugar Beet Piling, Rail Access and the Red River Valley
Red River Valley sugar beet and wheat operations plan buildings around a compressed fall receiving window, when piling stations and rail loading points run at capacity and on-farm structures have to cover overflow equipment and dry storage rather than compete for the elevator's own space.
A sugar beet piler site is a distinct North Dakota building pattern: covered equipment storage and a shop for defoliator and piler maintenance sit apart from the piling ground itself, sized around a short, intense harvest rather than year-round throughput. Wheat operations closer to a unit-train-loading elevator often carry less on-farm storage than those farther from rail, shifting building demand toward equipment cover instead of grain storage.
Freight capacity on both rail and highway tightens during the same weeks that oilfield trucking peaks in the Williston Basin, so a Red River Valley building tied to harvest timing and a Bakken-area building tied to a drilling schedule can end up competing for the same trucking capacity in different parts of the state during the same season.
Building types
Steel Building Types Common in North Dakota
These categories reflect the Red River Valley grain economy, Williston Basin energy activity and Missouri Plateau ranching that shape most North Dakota projects.
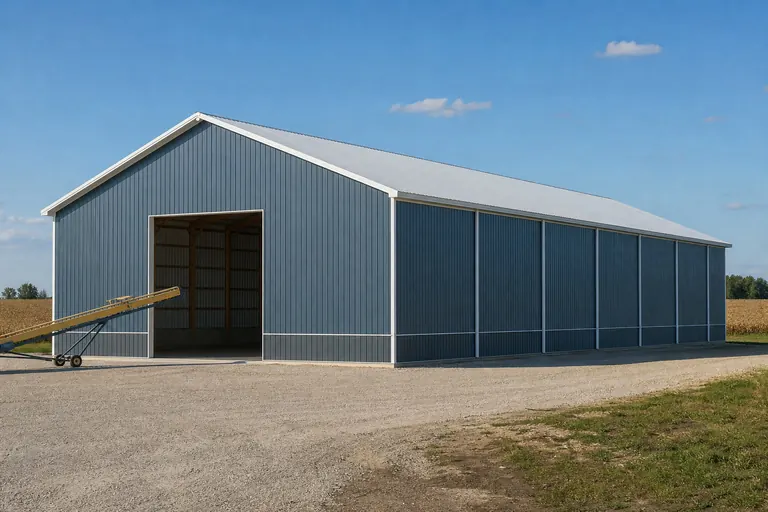
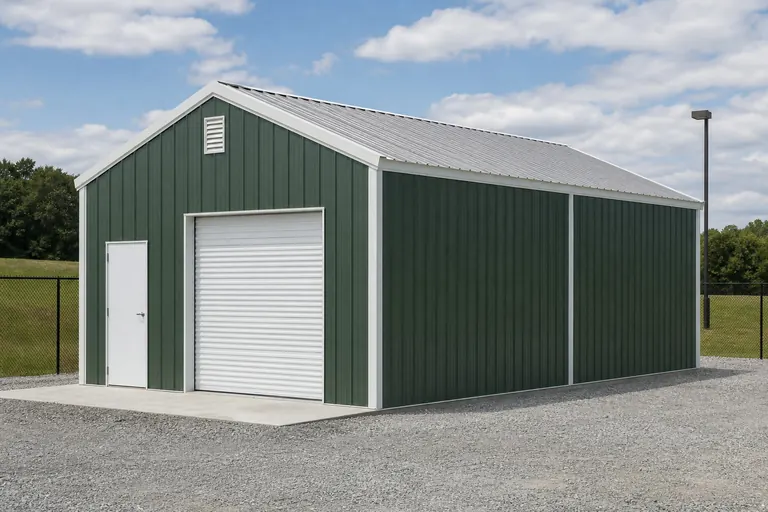


Example Configuration — for planning purposes only.
Across the state
Planning Across North Dakota's Regions
North Dakota's flat Red River Valley, the energy-driven Williston Basin and the rolling Missouri Plateau each call for a different building emphasis.
- 01
Red River Valley
Dead-flat former glacial lake bed supporting intensive wheat, sugar beet and soybean production. Drainage across broad, flat fields is a real site consideration despite the lack of slope.
- 02
Williston Basin (Bakken)
Oil and gas activity drives demand for heated shop and warehouse buildings; construction scheduling around winter weather and site access is a real planning factor here.
- 03
Missouri Plateau
Rolling terrain supporting cattle ranching and small grains, with more distance between service centers than in the Red River Valley.
- 04
Fargo-Bismarck corridor
The state's main population centers, where residential garages and commercial buildings are more common than large agricultural structures.
Footprints
Useful Starting Sizes for North Dakota Buildings
These are reference configurations for planning, not a ranking of what North Dakota buyers choose. Adjust to the equipment, operation scale and enclosure level your project needs.
50′ × 100′5,000 sq ft
Grain handling support building for a Red River Valley bin site.
60′ × 120′7,200 sq ft
Heated shop and warehouse for an energy-support operation.
40′ × 80′3,200 sq ft
Equipment shed for tillage and harvest machinery.
40′ × 200′8,000 sq ft
Open-front cattle shed for a Missouri Plateau operation.
30′ × 40′1,200 sq ft
Small insulated shop or utility building.
Example Configuration — for planning purposes only.
Floor area is width × length. Drawings are proportional illustrations; doors shown are examples only and are not included by default.
Match your goal
Which Building Fits Your North Dakota Project?
Start from the job the building has to do through a full winter, then let the deciding factor set the specification.
| Project goal | Starting building type | Deciding factor |
|---|---|---|
| Support a grain bin site | Grain storage building | Truck and auger access during a short harvest window |
| Operate heated shop and warehouse space | Industrial building | Continuous winter use and door height for trucks |
| Shelter cattle through winter | Open-front livestock barn | Bunk line length and drift-conscious siting |
| Store harvest equipment | Equipment shed | Clear width for the widest implement |
| Protect materials and small equipment | Utility building | Insulation and enclosure level |
Support a grain bin site
- Starting building type
- Grain storage building
- Deciding factor
- Truck and auger access during a short harvest window
Operate heated shop and warehouse space
- Starting building type
- Industrial building
- Deciding factor
- Continuous winter use and door height for trucks
Shelter cattle through winter
- Starting building type
- Open-front livestock barn
- Deciding factor
- Bunk line length and drift-conscious siting
Store harvest equipment
- Starting building type
- Equipment shed
- Deciding factor
- Clear width for the widest implement
Protect materials and small equipment
- Starting building type
- Utility building
- Deciding factor
- Insulation and enclosure level
Before you order
Planning a North Dakota Steel Building Around the Season
Checks that help prevent avoidable delays in a state with a compressed construction season.
Step 1
Order ahead of spring thaw
Foundation and delivery scheduling both benefit from ordering well before the ground softens.
Step 2
Confirm insulation scope
Decide whether the building will be heated year-round before finalizing the interior finish package.
Step 3
Plan for drift and orientation
Discuss door placement and site orientation relative to prevailing winter wind with your supplier.
Step 4
Confirm the jurisdiction
County requirements differ across North Dakota; ask the authority for the specific address.
Step 5
Ask about door hardware ratings
Overhead doors used through a full winter benefit from hardware and track systems rated for cold and ice.
Where North Dakota projects concentrate
North Dakota Communities Where Steel Building Projects Cluster
Steel building demand in North Dakota concentrates around Red River Valley grain infrastructure, Williston Basin energy support operations, and the Fargo-Bismarck population corridor.
- Fargo
- Bismarck
- Grand Forks
- Minot
- Williston
- Dickinson
- Jamestown
- Devils Lake
Planning a building?
Planning a Building in North Dakota?
Use the planning guides to narrow the footprint and building system that fits your project, then request quotes with your North Dakota details already attached.
Requesting information does not require a purchase.
North Dakota questions
Frequently Asked Questions About North Dakota Steel Buildings
Answers to the questions most often raised by North Dakota grain, energy and ranching buyers.
Erection is possible but generally harder and slower once ground freezes and snow accumulates; most buyers target a spring-through-fall window and order ahead of it.
Size the building around the truck and auger path at your bin site; 50 by 100 feet is a common reference starting point, adjusted to your handling volume.
Yes, heated shop and warehouse buildings are a common project type for energy-support operations needing durable, continuous-use space.
Insulation type, vapor control and a heating plan are specified as part of the building package; discuss the interior finish explicitly with your supplier rather than assuming a base package covers it.
It depends on the county and whether the parcel sits inside a municipal jurisdiction. Confirm with the local authority for the specific address before ordering.
Drift patterns influence door placement, roof design and site orientation; discuss the exact location and prevailing wind direction with your supplier's engineer.
Yes; hardware and track systems rated for cold and ice, plus a clear snow-removal path in front of the doors, keep large doors operating reliably through winter.
Piling stations and rail loading points run at capacity during a short fall window, so on-farm buildings in this region tend to cover equipment maintenance and overflow storage rather than long-term grain storage.
Start your project
Ready to Plan Your North Dakota Steel Building?
Fix your building type, insulation scope and delivery timeline around the state's construction season, then request quotes so North Dakota suppliers price the same specification.
North Dakota
Building type guides
Building Types Planned in North Dakota
What actually changes for each building type when the project is planned in North Dakota.
- Barndominium in North Dakota
A North Dakota barndominium has to satisfy two things pulling in different directions.