
Midwest · NE
Steel Buildings in Nebraska
Nebraska steel building projects are often built around a shop first — a heated workspace behind the house or between fields where equipment gets serviced through a long winter. Compare shop and garage configurations, irrigation equipment storage, sizes and regional planning factors before you request quotes.
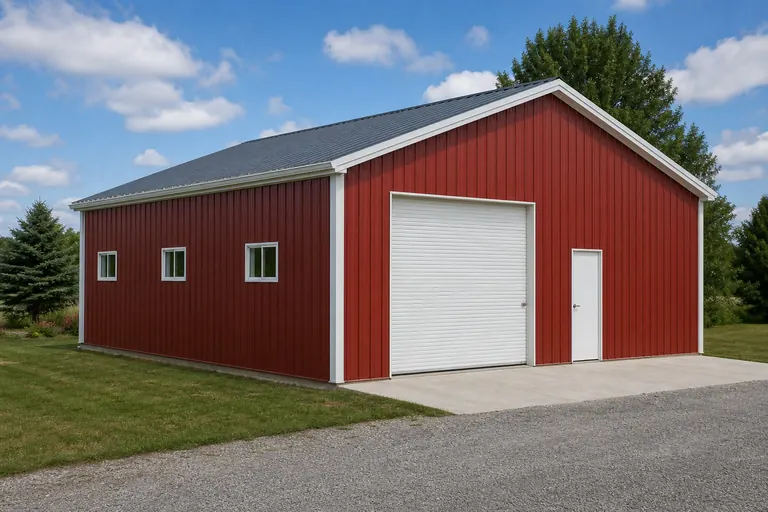
Overview
Why the Shop Comes First in Nebraska
A working shop is frequently the first steel building a Nebraska farm or acreage owner specifies, because equipment repair, welding and winter maintenance need a heated, enclosed space that outlasts a single season. Vehicle storage and equipment cover are planned around it, not before it.
Between planting and harvest, and through a long winter of equipment upkeep, a shop with real bench space, power and a service door earns its keep on almost any Nebraska operation. That practical reality is why so many Nebraska steel building conversations begin with door height and interior finish rather than total floor area.
The other constant across the state is irrigation. From the Platte Valley's dense center-pivot fields to smaller operations further west, storing pivot components, pumps and large tillage equipment between seasons is a real building requirement, and it interacts with the shop conversation whenever an operation wants both under one roof.
A third pattern shows up on acreages closer to Omaha and Lincoln, where the shop conversation shifts toward hobby space, vehicle collections and small side businesses rather than farm equipment — the building type is the same, but the door schedule and finish level often differ noticeably.
Nebraska's beef processing and feedlot infrastructure around Grand Island, Lexington and Dakota City also drives a steady stream of support-building demand — maintenance shops, scale houses and equipment storage tied to feedyard operations rather than to a single farm's shop.
Shops and garages
Metal Shops & Garages in Nebraska
For a Nebraska shop or garage, decide the door schedule and the heating approach before the footprint, since both drive the specification more than square footage does.
A common Nebraska pattern is a shop that also parks a truck or two, with a bench wall, a compressor circuit and a mezzanine or loft for parts storage. If that combination is likely, plan the working strip into the footprint from the outset — width is much harder to add later than length.
Given the state's winter conditions, insulation and a heating plan are worth specifying clearly rather than assuming a base package covers them. Confirm with each supplier what interior finish is included so that competing quotes describe the same shop, not just the same frame.
Some Nebraska shop owners also want a mezzanine level for parts, tires or seasonal storage above the main bay. Adding that later is possible but more disruptive than framing it into the original building, so it's worth deciding early even if the space isn't finished on day one.
Building types
Steel Building Types Common in Nebraska
These categories reflect the shop-first, irrigation-and-ranching pattern found across most Nebraska projects.


Equipment Shed
Cover for pivots, pumps and tillage equipment between irrigation seasons.
Start a quote

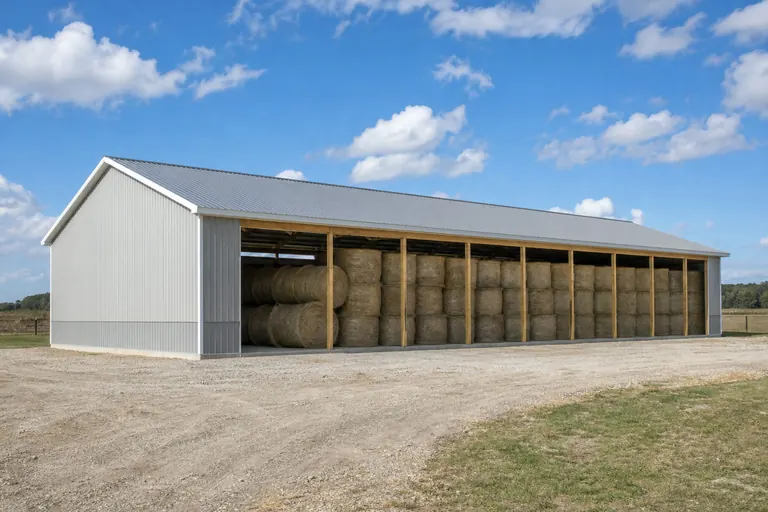

Example Configuration — for planning purposes only.
Footprints
Useful Starting Sizes for Nebraska Shops and Farm Buildings
These are reference configurations for planning, not a ranking of what Nebraska buyers choose. Start from the door schedule and equipment you need to fit.
30′ × 40′
1,200 sq ft
Heated shop with a welding bay and one vehicle service door.
40′ × 60′
2,400 sq ft
Shop plus two-vehicle garage under one roof.
60′ × 100′
6,000 sq ft
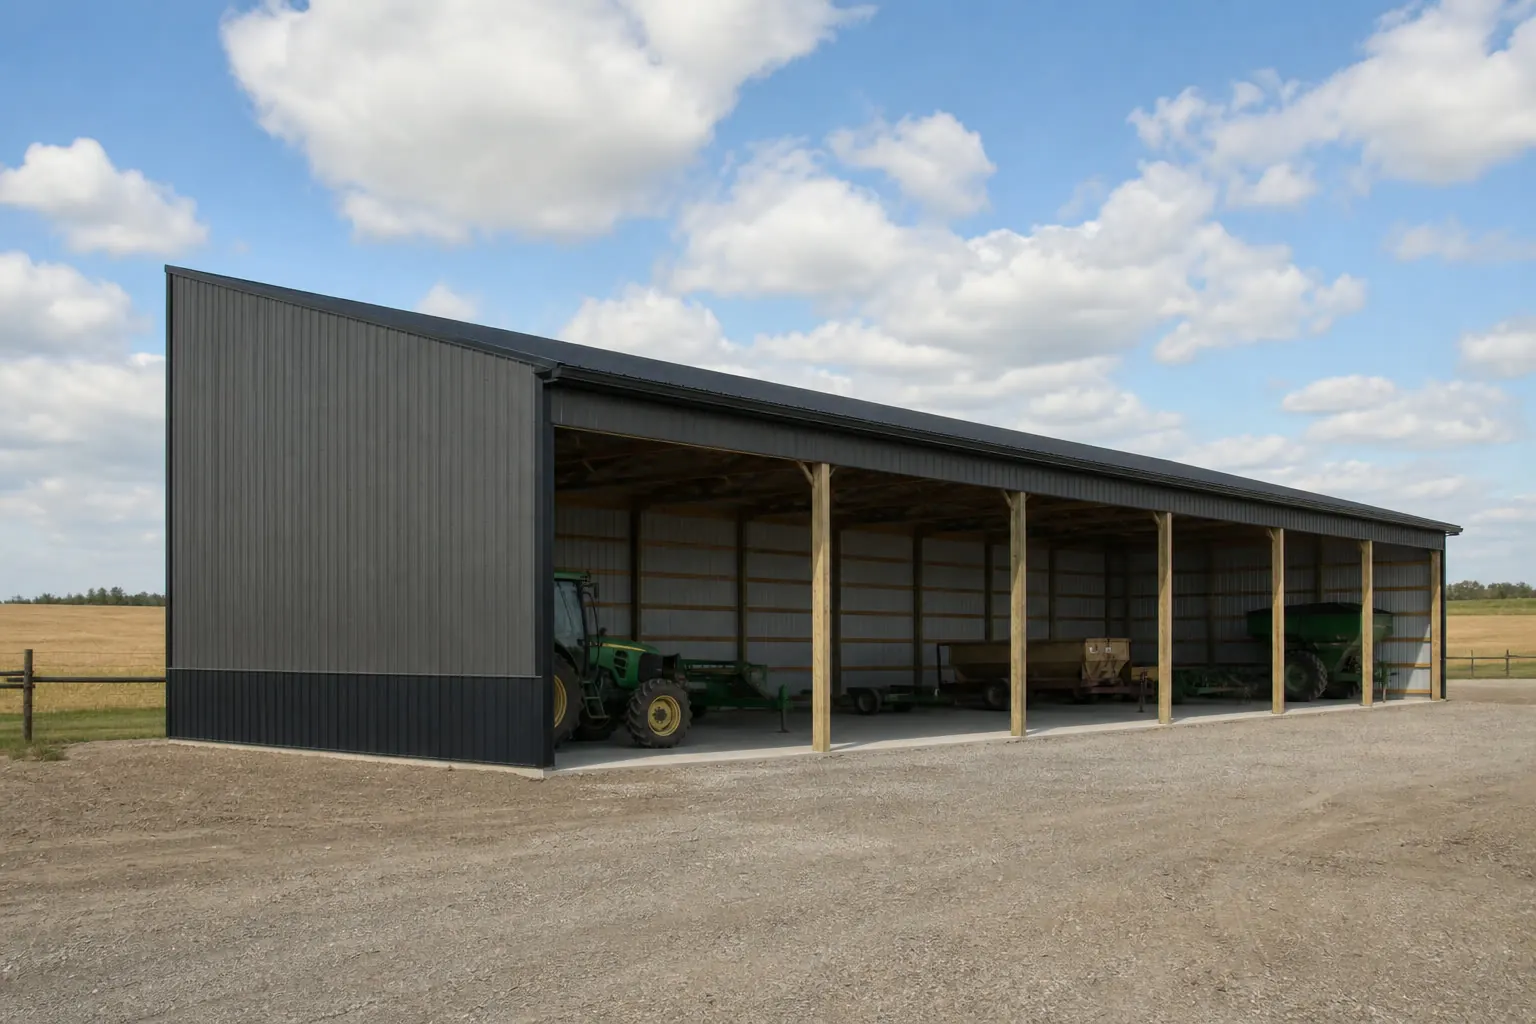
Equipment shed for pivots, pumps and tillage equipment.
40′ × 200′
8,000 sq ft
Open-front cattle shed along a bunk line in the Sandhills.
40′ × 80′
3,200 sq ft
Hay barn sized for a mid-size Sandhills stocker operation.
50′ × 70′
3,500 sq ft
Shop with a mezzanine level for parts and seasonal storage.
Example Configuration — for planning purposes only.
Floor area is width × length. Drawings are proportional illustrations; doors shown are examples only and are not included by default.
Irrigation equipment
Storing Center-Pivot and Irrigation Equipment
Platte Valley and other irrigated Nebraska operations need dedicated cover for pivot spans, pump components and the tillage equipment that supports irrigated ground, kept separate from a working shop's finer tools.
Because pivot components and large tillage implements are both wide and tall, clear width and door height decide the building before floor area does. Many operations also want a separate bay for pump and motor maintenance, since that work runs on a different schedule than field equipment service.
Pivot points and end guns are also awkward shapes to store efficiently — a building planned with a dedicated lay-down area for pivot spans during the off-season tends to work better than trying to fit them into leftover space around other equipment.
The Ogallala Aquifer underlies most of the irrigated ground west of the Platte Valley, and well and mainline locations should be confirmed before siting a new equipment building pad, since moving a planned bay a short distance to avoid a buried line is far cheaper than relocating a wellhead.
Across the state
Planning Across Nebraska's Regions
Nebraska shifts from irrigated row-crop ground in the Platte Valley to open cattle range in the Sandhills to a higher, drier Panhandle, and each pattern changes the building's role.
- 01
Platte River Valley
Dense center-pivot irrigation supports intensive corn and soybean production; equipment storage and shop buildings both see heavy seasonal use here.
- 02
Sandhills
Grass-stabilized dunes support one of the country's largest contiguous cattle ranching regions; hay barns and open-front cattle cover are the dominant building types.
- 03
Panhandle
Drier, higher terrain with wheat, sugar beet and ranching operations, plus real winter wind exposure that makes site orientation worth discussing.
- 04
Omaha-Lincoln corridor
The state's main population center, where residential garages, hobby shops and light industrial space are more common than farm structures.
Match your goal
Which Building Fits Your Nebraska Project?
Start from the job the building has to do, then let the door schedule and enclosure level follow.
| Project goal | Starting building type | Deciding factor |
|---|---|---|
| Repair and service farm equipment through winter | Hobby shop | Heated floor area and door height |
| Park vehicles at home | Metal garage | Overhead door width |
| Store pivots, pumps and tillage equipment | Equipment shed | Clear width for the largest component |
| Shelter cattle through winter | Open-front livestock barn | Bunk line length |
| Keep hay dry through winter — Hay barn — Stack height against open-side clearance | ||
| Combine living space with a shop | Barndominium | Clear span plus separated living quarters |
Repair and service farm equipment through winter
- Starting building type
- Hobby shop
- Deciding factor
- Heated floor area and door height
Park vehicles at home
- Starting building type
- Metal garage
- Deciding factor
- Overhead door width
Store pivots, pumps and tillage equipment
- Starting building type
- Equipment shed
- Deciding factor
- Clear width for the largest component
Shelter cattle through winter
- Starting building type
- Open-front livestock barn
- Deciding factor
- Bunk line length
Keep hay dry through winter — Hay barn — Stack height against open-side clearance
Combine living space with a shop
- Starting building type
- Barndominium
- Deciding factor
- Clear span plus separated living quarters
Cost drivers
What Affects Steel Building Cost in Nebraska?
The specification drives price more than the county. Insulation and heating, clear span, door schedule, freight to a rural site and erection scope are the variables that separate one Nebraska quote from another.
- Insulation and heating
- A shop meant for winter work prices this as core scope, not an add-on.
- Clear span and door height
- Irrigation and tillage equipment set the minimum before floor plan choices do.
- Freight to the site
- Rural addresses across the Sandhills and Panhandle can sit well beyond a typical delivery radius.
- Erection scope
- Kit-only versus turnkey is often the largest apparent gap between two quotes.
- Mezzanine or loft framing
- A partial second level for storage adds structural cost beyond a simple open bay.
Where Nebraska projects concentrate
Nebraska Communities Where Steel Building Projects Cluster
Steel building demand in Nebraska concentrates along the irrigated Platte Valley corridor, across Sandhills ranch country, and around the Omaha-Lincoln metro fringe.
- Omaha
- Lincoln
- Grand Island
- Kearney
- North Platte
- Scottsbluff
- Norfolk
- Columbus
Planning a building?
Planning a Building in Nebraska?
Use the planning guides to narrow the footprint and building system that fits your project, then request quotes with your Nebraska details already attached.
Requesting information does not require a purchase.
Nebraska questions
Frequently Asked Questions About Nebraska Steel Buildings
Answers to the questions Nebraska shop, ranch and irrigation-focused buyers most often ask.
Yes. Insulation and a heating approach are specified as part of the building package and should be discussed explicitly with each supplier so quotes describe the same interior.
Size clear width and door height around the widest and tallest component you store, then extend length; 60 by 100 feet is a common reference starting point.
Most operations pair a hay barn with an open-front livestock building for weather cover, sized around bunk-line length rather than a fixed floor area.
It depends on the county and whether the parcel sits inside a municipal jurisdiction. Confirm with the local authority for the specific address before ordering.
Post-frame can work for open storage, but a fully enclosed, insulated shop with a genuine clear span more often favors pre-engineered steel.
Site exposure is engineered for the specific address and orientation rather than a single statewide assumption; discuss the exact location with your supplier's engineer.
If parts or seasonal storage is likely, framing a mezzanine into the original design is more efficient than adding one later; decide before the frame is engineered even if it isn't finished at move-in.
Maintenance shops, scale houses and equipment storage tied to feedyard operations are common around Grand Island, Lexington and Dakota City, generally specified for durability and equipment access over finish quality.
Start your project
Ready to Plan Your Nebraska Steel Building?
Start from the shop or equipment building your operation needs most, fix the door schedule and enclosure level, then request quotes so Nebraska suppliers price the same specification.
Nebraska
Building type guides
Building Types Planned in Nebraska
What actually changes for each building type when the project is planned in Nebraska.
- Barndominium in Nebraska
A Nebraska barndominium sits on a stretch of ground defined less by a single statewide rulebook than by which quarter of the state it occupies.
- Carport in Nebraska
A carport in Nebraska has to answer for two things a homeowner in a calmer climate rarely thinks about: shedding a meaningful snow load off an open-frame roof, and standing up t...
- Metal garage in Nebraska
A metal garage in Nebraska sits on a state where a quarter of the land is stabilized sand-dune country, where farms average nearly a thousand acres, and where the permit office...
- Pole Barn in Nebraska
A pole barn in Nebraska is almost always going up next to something else: a grain operation, a cattle setup, an existing farmstead, or a rural residence needing equipment storage.