
Midwest · MO
Steel Buildings in Missouri
Missouri's steel building conversation changes with the land: a hillside shop in the Ozarks, a cotton and rice equipment barn in the Bootheel, and a contractor building outside Kansas City all start from different site realities even when the frame looks similar. Compare building types, sizes and regional considerations before you request quotes.

Overview
Steel Buildings Across a State of Three Landscapes
Missouri does not have one typical steel building buyer — it has at least three: a hillside Ozarks landowner, a Bootheel row-crop or cotton operation, and a metro contractor or homeowner near St. Louis or Kansas City. Each starts from a different site condition before the building specification is even discussed.
In the Ozark Highlands, slope and rock access usually decide the pad location before the building size does. In the Bootheel, the ground is flat and the operation is large-scale row crop, so equipment width and drainage across broad fields matter more than terrain. Around the two big metros, setbacks, appearance and how the building reads from the street are the practical constraints, and many projects sit inside a municipal or county review path.
Two structural systems cover most Missouri projects. A post-frame (pole barn) building is a common, economical answer for open or partly enclosed farm storage. A pre-engineered steel building earns its cost where a genuinely clear span, a taller eave, or a fully enclosed heated shop is the goal. Confirming which system a quote assumes — and what it includes beyond the frame — is the first step to comparing suppliers fairly.
Regional planning
Planning Across Missouri's Regions
The same building specification is planned differently in Branson, Sikeston and Lee's Summit. These regional distinctions shape site prep, access and the building type worth starting from.
Ozark Highlands (Springfield, Branson, southern counties)
Rugged, forested terrain makes pad grading, tree clearance and delivery access the first planning items. Tourism, cattle and diversified farm operations coexist with hillside residential acreage.
Bootheel (southeast lowlands)
Flat alluvial ground supports large-scale cotton, rice and soybean operations. Drainage across broad fields and wide equipment access dominate the specification more than terrain does.
Missouri River Valley
A mix of grape, orchard and diversified row-crop operations along the river bluffs and bottomlands, where flood-plain siting is worth confirming for the exact parcel.
Kansas City metro
Suburban growth on the Missouri and Kansas sides means many sites fall inside a jurisdiction with setback and appearance rules; contractor and light-industrial buildings are common near the freight corridors.
St. Louis metro
A dense mix of residential garages, contractor buildings and light industrial space along I-70 and I-44, where an appearance-conscious front elevation is often part of the brief.
Northern Missouri plains
Rolling till plains support cattle and grain operations at a scale similar to neighboring Iowa, with straightforward, unconstrained rural sites.
Building types
Steel Building Types to Consider in Missouri
These categories span the Ozarks, Bootheel and metro projects that make up most Missouri inquiries. Choosing the category first is what lets span, eave height and openings fall into place.
Pole Barn
Post-frame storage for hillside acreage or open farm cover, economical where a full clear span isn't required.
Start a quote

Agricultural Building
Row-crop and livestock cover sized for Bootheel or northern Missouri equipment lines and herd handling.
Start a quote

Metal Garage
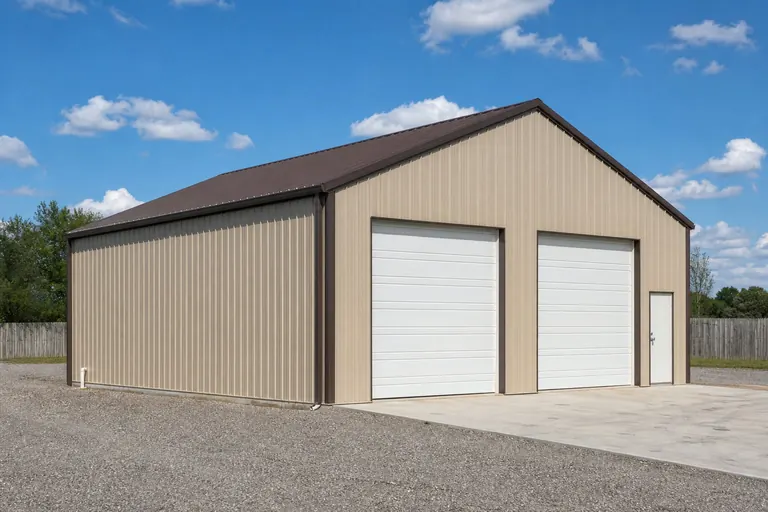
Enclosed vehicle storage for suburban or hillside residential lots around the two big metros.
Start a quote
Mechanic Shop
Service-bay buildings for contractor and repair businesses along the I-70 and I-44 corridors.
Start a quote

Barndominium
Combined shop and living space for rural Ozark or river-valley acreage where one structure serves two purposes.
Start a quote

Commercial Building
Light industrial and service shells for the Kansas City and St. Louis metro fringe.
Start a quote
Example Configuration — for planning purposes only.
Garages and shops
Metal Garages & Workshops in Missouri
Whether the site is a hillside lot near Branson or a subdivision near Lee's Summit, a metal garage or shop specification starts with the door schedule and the slope of the pad, not the floor area.
Ozark hillside sites often need retaining and drainage work before the building pad is level, and that grading scope should be priced alongside the building rather than assumed away. Metro sites more commonly face the opposite constraint: a tight lot where the building has to fit setbacks and still leave room for a driveway approach.
A shop that will also service farm or contractor equipment benefits from planning bench space and power layout into the footprint from the start, since width is far more expensive to add later than length.
Farm and land
Agricultural Buildings for Missouri's Row-Crop and Cattle Country
A Bootheel cotton or rice operation and a northern Missouri cattle operation both need farm cover, but the deciding dimension differs — wide equipment access for row-crop machinery in the Bootheel, bunk-line length and drainage for cattle further north.
In the Bootheel, flat, heavy-clay ground means drainage planning around the pad matters as much as the building itself; grading that directs water away from the slab is worth budgeting alongside the structure. In the north and in the Ozarks, cattle operations more often use open-front buildings for weather cover, where an unobstructed bunk line and a floor that sheds water are the priorities.
Footprints
Useful Starting Sizes for Missouri Projects
These are reference configurations for planning, not a ranking of what Missouri buyers choose. Adjust to the equipment, herd size or vehicle count your project actually needs.
30′ × 40′
1,200 sq ft
Hillside shop or garage with a bench strip along one wall.
40′ × 60′
2,400 sq ft
Clear-span farm shop or a metro contractor building starting point.
50′ × 150′
7,500 sq ft
Bootheel row-crop equipment barn with wide access bays.
40′ × 200′
8,000 sq ft
Open-front cattle shed along a bunk line in northern Missouri.
60′ × 100′
6,000 sq ft
A long clear-span bay for grain handling or light-industrial tenants.
Example Configuration — for planning purposes only.
Floor area is width × length. Drawings are proportional illustrations; doors shown are examples only and are not included by default.
Match your goal
Which Building Type Fits Your Missouri Project?
Start from the job the building has to do and the region it sits in, then let the deciding dimension set the specification.
| Project goal | Starting building type | Size consideration |
|---|---|---|
| Cover equipment on a hillside lot | Pole barn | Pad grading before floor area |
| Store cotton or rice equipment | Agricultural building | Wide-bay access for large implements |
| Shelter a cattle herd | Open-front agricultural building | Bunk line length and drainage slope |
| Park vehicles on a suburban lot | Metal garage | Overhead door width and setback fit |
| Run a repair or contractor business | Mechanic shop / commercial building | Bay count and vehicle circulation |
| Live and work on rural acreage | Barndominium | Clear span plus separated living space |
Cover equipment on a hillside lot
- Starting building type
- Pole barn
- Size consideration
- Pad grading before floor area
Store cotton or rice equipment
- Starting building type
- Agricultural building
- Size consideration
- Wide-bay access for large implements
Shelter a cattle herd
- Starting building type
- Open-front agricultural building
- Size consideration
- Bunk line length and drainage slope
Park vehicles on a suburban lot
- Starting building type
- Metal garage
- Size consideration
- Overhead door width and setback fit
Run a repair or contractor business
- Starting building type
- Mechanic shop / commercial building
- Size consideration
- Bay count and vehicle circulation
Live and work on rural acreage
- Starting building type
- Barndominium
- Size consideration
- Clear span plus separated living space
Kits and prefab
Steel and Post-Frame Building Kits in Missouri
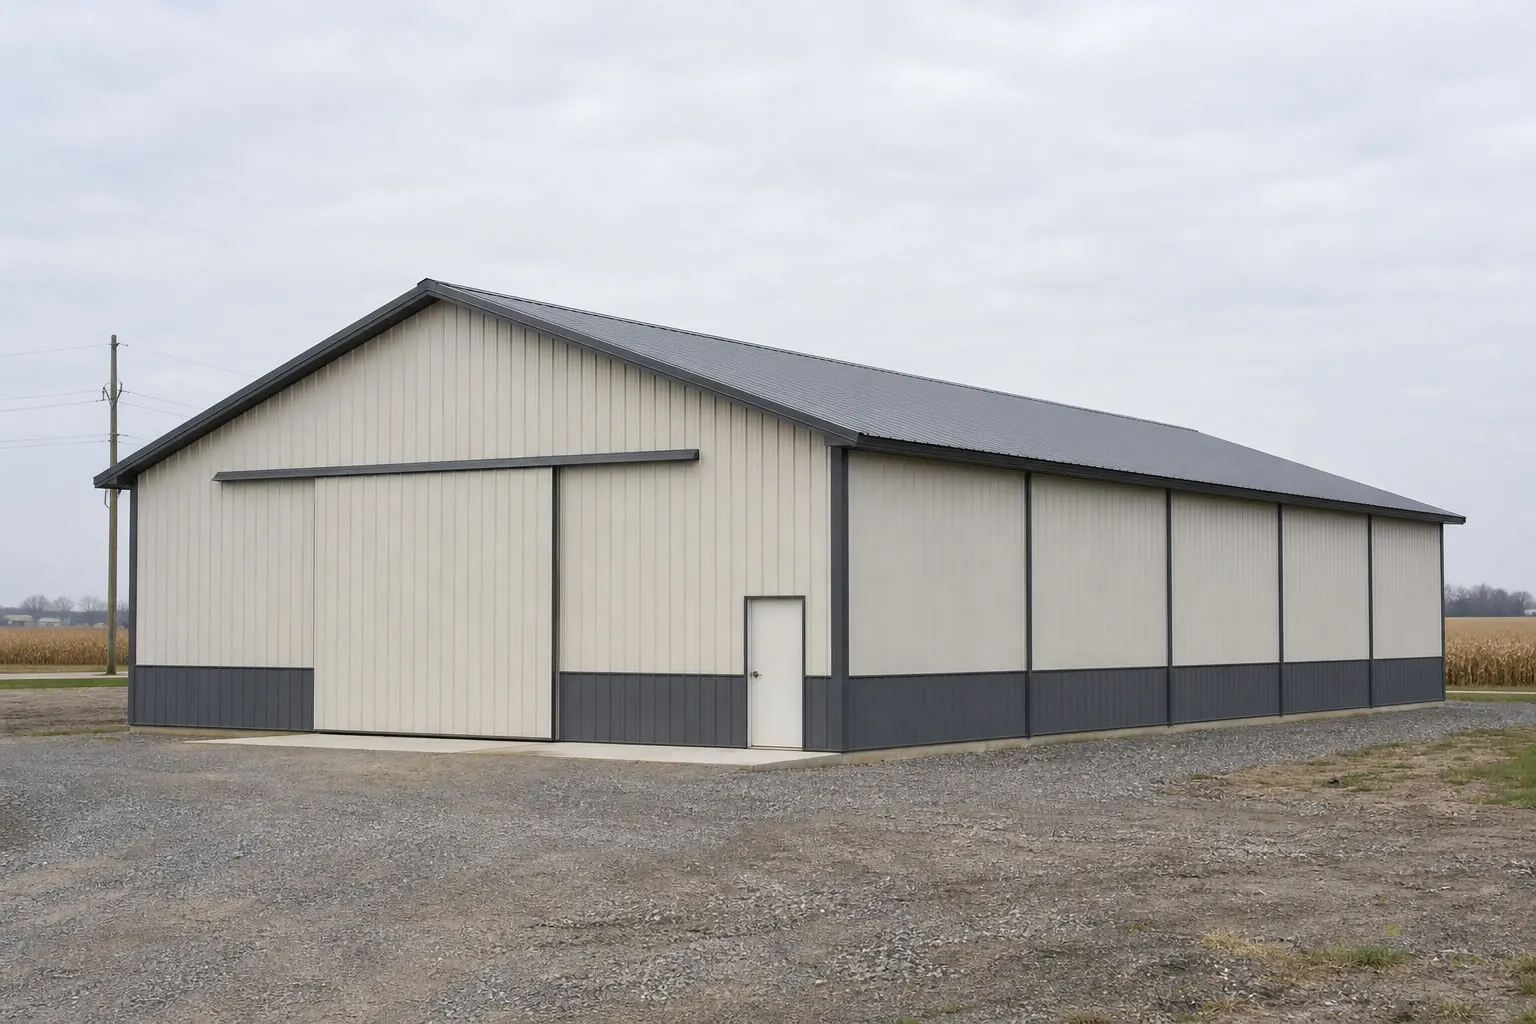
A building kit — steel or post-frame — arrives engineered to your dimensions. What differs by supplier is what's included beyond the frame: foundation, concrete, insulation and erection labor.
In hillside or forested Ozark settings, erection access and site grading often become the larger scope item, so ask suppliers whether their quote assumes a prepared, level pad or includes site work. In flat Bootheel and metro settings, that question matters less, and the comparison usually comes down to gauge, coatings and opening specification.
Before you order
Planning a Missouri Steel Building Project
Checks worth completing before requesting Missouri quotes, regardless of region.
Step 1
Confirm the jurisdiction
County, municipal or extraterritorial review paths differ across Missouri; ask the authority for the address.
Step 2
Assess the site
Slope and rock in the Ozarks, drainage in the Bootheel, and setbacks in the metros each shape the pad differently.
Step 3
Measure the equipment or vehicles
Widest and tallest item first; door and span dimensions follow from it.
Step 4
Decide the enclosure level
Open cover, partly enclosed, or fully insulated and heated changes the framing, not just the cladding.
Step 5
Clarify the inclusion list
Foundation, concrete, insulation and erection labor should be itemized the same way across every quote you compare.
Planning a building?
Planning a Building in Missouri?
Use the planning guides to narrow the footprint and building system that fits your project, then request quotes with your Missouri details already attached.
Requesting information does not require a purchase.
Missouri questions
Frequently Asked Questions About Missouri Steel Buildings
Answers to the questions most often raised by Ozarks, Bootheel and metro Missouri buyers.
Yes, but grading, retaining and drainage work to create a level pad should be scoped and priced alongside the building rather than assumed to be minor.
Start from the widest implement you need to move through the door, then extend length in bays; 50 feet wide by 150 feet long is a common reference range, adjusted to the actual equipment line.
It depends on the county or municipality where the parcel sits. Confirm with the local authority for the specific address before ordering.
Post-frame is often more economical for open or partly enclosed storage at wide column spacing. Pre-engineered steel is worth it for a genuinely clear span or a building you plan to fully enclose.
Condensation control through insulation and ventilation is a routine specification item in an enclosed, heated shop and should be discussed with your supplier rather than left to the standard package.
Yes, this is a common Ozarks and river-valley project type, though occupancy and utility requirements should be confirmed with the local jurisdiction before finalizing the layout.
Start your project
Ready to Plan Your Missouri Steel Building?
Fix your building type, site conditions and door schedule, then request quotes so Missouri suppliers price the same specification across the Ozarks, Bootheel or metro area you're building in.
Missouri
Metro guides
City & Metro Building Guides in Missouri
Deeper planning guides for Missouri metros with their own measured demand and their own siting questions.
- Planning a build around Kansas City
Kansas City metro (Missouri side): general steel building planning, plus the siting questions this area raises before quoting.
Building type guides
Building Types Planned in Missouri
What actually changes for each building type when the project is planned in Missouri.
- Barndominium in Missouri
A barndominium in Missouri is a residential build in a state that has no single statewide mandatory building code to point to.
- Carport in Missouri
A carport is a small structure, but in Missouri it still runs into the state's core planning quirk: there is no single statewide mandatory building code, and county commissions...
- Hobby shop in Missouri
A hobby shop in Missouri is a small building with a jurisdictional question attached to it.
- Livestock barn in Missouri
A livestock barn in Missouri answers to whoever actually regulates construction on that parcel, and that is rarely a single state office.
- Metal garage in Missouri
A metal garage in Missouri is usually an enclosed accessory structure next to an existing home, and the two things that change the project across the state are jurisdiction and...
- Pole barn in Missouri
Missouri does not run one statewide building code the way some neighboring states do.
- RV carport in Missouri
There's no single Missouri building code sitting behind an RV carport application.
- Shouse in Missouri
A shouse in Missouri — a shop and residence combined under one steel roof — crosses into full residential oversight the moment living quarters are added, and Missouri routes tha...
- Steel home in Missouri
A steel home is a primary residence, so it faces the full weight of local permitting review — and in Missouri, that review does not start at a state building-code office.