
South · MD
Steel Buildings in Maryland
Maryland compresses three different planning contexts into one state: Eastern Shore agriculture across the Bay Bridge, dense suburban and commercial land use along the Baltimore-Washington corridor, and a real mountain winter in the far west. Compare building types, footprints and region-specific planning steps before you request quotes.
Overview
Maryland Is Three Planning Contexts, Not One
The most useful way to plan a Maryland steel building is by region, not by state: the Eastern Shore's Bay-adjacent farmland, the dense Baltimore-Washington corridor, and Western Maryland's Appalachian counties each call for a different starting specification.
On the Eastern Shore, projects are commonly poultry, grain and general agricultural buildings on working farmland, where clear span and ventilation matter more than street presence. Along the I-95 corridor from Baltimore through the DC suburbs, land is expensive and lots are small, so garages, workshops and small commercial buildings are sized to a parcel's zoning limits rather than to open acreage.
Western Maryland is its own case again: real mountain winters, a more rural land base, and a modest commercial and light-industrial presence around Hagerstown and Cumberland. A single Maryland-wide assumption about lot size, climate or land use will be wrong for at least two of these three regions.
Baltimore itself sits at the hinge between these worlds — a working port city with its own freight and warehouse demand, ringed by suburbs that share the corridor's tight-lot planning pressures and, further out, by farmland that still reads as Eastern Shore or Piedmont in character.
The Chesapeake Bay
Building Near the Bay: Critical Area and Site Considerations
Maryland's Chesapeake Bay Critical Area program adds a layer of environmental review for structures within a set distance of tidal water, administered locally by the county where the site sits rather than as a single statewide rule.
If a project sits near the Bay, a tidal creek or a tributary on the Eastern Shore or in Southern Maryland, confirm with the county planning office whether the site falls inside the Critical Area and what that means for buffer distances, impervious surface limits and permitted structures. This is a real planning step, not a formality, and it can affect where on a parcel a building is even allowed to sit.
Coastal and tidewater humidity also make moisture management worth planning for any enclosed building near the Bay, particularly one that will store equipment, feed or finished goods rather than sit open on one side.
Building types
Steel Building Types Across Maryland's Regions
Maryland's regional split shows up directly in building type: agricultural structures dominate the Eastern Shore and western counties, while garages, workshops and commercial buildings are more common along the dense central corridor.

Livestock Barn
Enclosed, ventilated buildings for poultry and livestock operations concentrated on the Eastern Shore.
Start a quote
Grain Storage Building
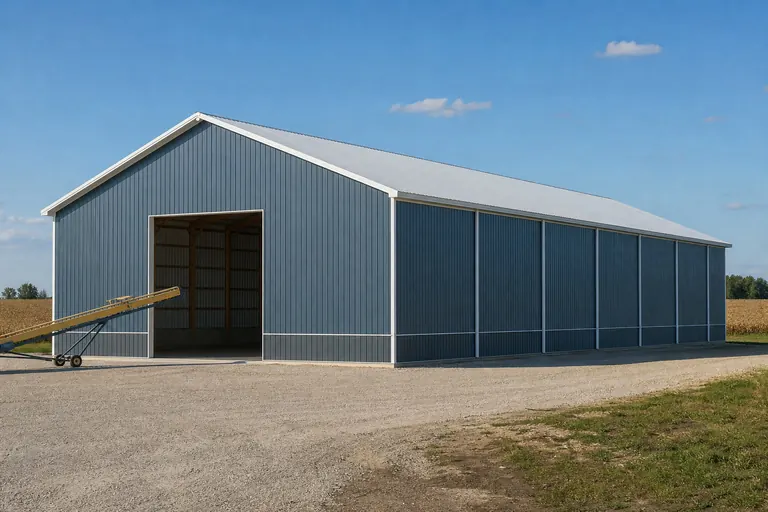
Commodity storage sized for Eastern Shore grain operations, where clear height and moisture control matter most.
Start a quote

Equipment Shed
Open or partly enclosed cover for farm and dairy equipment across the Piedmont and Western Maryland.
Start a quote

Metal Garage
Enclosed vehicle storage sized to a suburban lot's zoning limits, a frequent request along the I-95 corridor.
Start a quote

Commercial Building
Small office, service or retail shells suited to Maryland's dense commercial corridors near Baltimore and the DC suburbs.
Start a quote
Warehouse
Distribution and inventory floor area tied to Baltimore's port activity and regional freight movement.
Start a quote
Example Configuration — for planning purposes only.
Port and freight
Port of Baltimore Freight and the I-95 Warehouse Belt
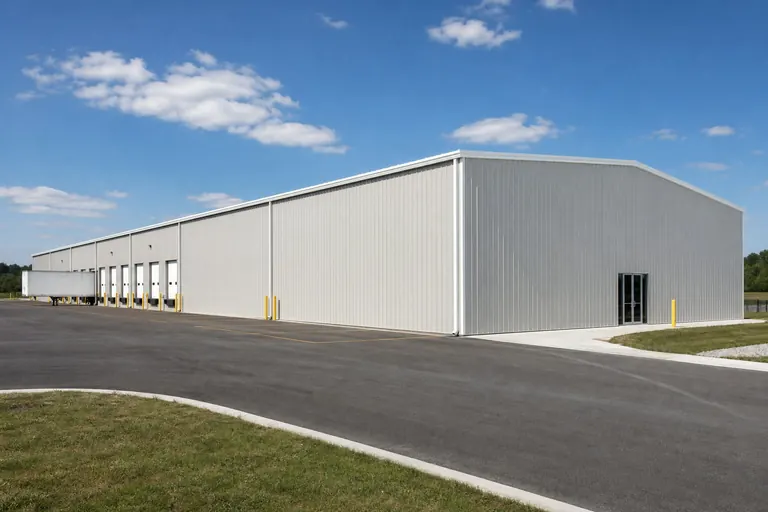
Baltimore's marine terminals feed a warehouse and distribution belt that runs along I-95, I-895 and the Baltimore Beltway, and buildings serving that freight are specified around trailer movement and racking rather than a finished storefront.
Cargo moving through the Port of Baltimore's terminals reaches regional distribution buildings by truck, and the buildings that hold it are judged on clear height for racking, door count and type, and how efficiently trailers can maneuver on the site — not on architectural front elevation the way a Bethesda office building might be. Confirm dock-high versus drive-in access early, since it drives the foundation and door package rather than being a late adjustment.
Warehouse and light-industrial parcels near the port and along the Beltway also tend to compete for the same limited industrially zoned land as other freight and logistics users, so site availability and truck routing can be a longer planning conversation than the building specification itself.
Footprints
Building Sizes to Consider in Maryland
These footprints are reference points for planning, not a ranking of what Maryland buyers choose. Match the footprint to your regional context and confirm local zoning before finalizing dimensions.
24′ × 30′
720 sq ft
A vehicle garage or small workshop suited to a suburban corridor lot.
30′ × 40′
1,200 sq ft
A working shop or small commercial bay with room to spare.
40′ × 60′
2,400 sq ft
A clear-span farm shop, equipment building or small commercial floor.
60′ × 100′
6,000 sq ft
A poultry, livestock or grain storage building sized for a working Eastern Shore farm.
80′ × 150′
12,000 sq ft
A larger warehouse or distribution floor tied to the Baltimore-Washington corridor.
100′ × 200′
20,000 sq ft
A port-adjacent distribution or freight cross-dock building sized for higher trailer volume.
Example Configuration — for planning purposes only.
Floor area is width × length. Drawings are proportional illustrations; doors shown are examples only and are not included by default.
Match your goal
Matching a Maryland Project to a Building Type
Start from the job the building has to do and which of Maryland's regions it sits in, then let the deciding factor set the specification.
| Project goal | Starting building type | Deciding factor |
|---|---|---|
| House poultry or livestock on the Eastern Shore | Livestock barn | Ventilation strategy and clear width for equipment |
| Store grain or commodities inland | Grain storage building | Clear height and moisture control |
| Park vehicles on a corridor lot | Metal garage | Lot coverage limit and overhead door width |
| Run a small business near Baltimore or DC | Commercial steel building | Parking requirements and front elevation |
| Cover farm equipment in the Piedmont or west | Equipment shed | Clear height and end-opening width for the largest implement |
| Hold freight tied to Baltimore's port | Warehouse | Dock versus drive-in access and aisle width |
House poultry or livestock on the Eastern Shore
- Starting building type
- Livestock barn
- Deciding factor
- Ventilation strategy and clear width for equipment
Store grain or commodities inland
- Starting building type
- Grain storage building
- Deciding factor
- Clear height and moisture control
Park vehicles on a corridor lot
- Starting building type
- Metal garage
- Deciding factor
- Lot coverage limit and overhead door width
Run a small business near Baltimore or DC
- Starting building type
- Commercial steel building
- Deciding factor
- Parking requirements and front elevation
Cover farm equipment in the Piedmont or west
- Starting building type
- Equipment shed
- Deciding factor
- Clear height and end-opening width for the largest implement
Hold freight tied to Baltimore's port
- Starting building type
- Warehouse
- Deciding factor
- Dock versus drive-in access and aisle width
Across the state
Planning Across Maryland's Regions
Maryland's geography compresses coastal plain, dense suburb and mountain terrain into a single state, and each region calls for a different planning emphasis.
Eastern Shore
Working poultry and grain agriculture across a flat, tidewater landscape, with the Chesapeake Bay Bridge as the sole direct connection to the rest of the state affecting delivery logistics.
Baltimore-Washington Corridor
Maryland's densest and most expensive land, where zoning and lot coverage limits, not acreage, usually set the maximum building footprint, alongside the port-driven warehouse belt ringing Baltimore.
Southern Maryland
A quieter mix of tidewater farmland and small commercial development along Route 301 and the Patuxent River, with Critical Area review a real factor near the water.
Central Maryland Piedmont
Rolling farmland and horse country around Frederick and Carroll County, where equipment and livestock buildings sit alongside a growing exurban population.
Western Maryland and the Appalachians
A real mountain winter and a more rural economy around Hagerstown and Cumberland, where snow planning and site grading deserve the same attention they'd get farther north.
Cost drivers
What Affects Steel Building Cost in Maryland
Cost follows the building you specify and the region it sits in, not a single statewide figure. In Maryland, Critical Area review near the Bay, zoning-driven footprint limits along the corridor, and foundation scope for Western Maryland's terrain are the variables most worth raising with each supplier.
- Site review near tidal water
- Critical Area review can add both time and site-specific requirements for Bay-adjacent parcels.
- Lot coverage limits
- Corridor jurisdictions often cap the buildable footprint before the building type is even chosen.
- Ventilation for livestock buildings
- A poultry or livestock structure's ventilation system is priced as part of the package, not an afterthought.
- Foundation and grading in the west
- Sloped Appalachian sites can add grading and foundation scope compared with flat coastal-plain ground.
- Erection scope
- Kit-only versus turnkey remains the biggest source of quote variance anywhere in the state.
- Trailer access near the port belt
- Sites competing for industrially zoned land near Baltimore may need paving and turning-radius work priced alongside the structure.
Before you order
A Maryland Pre-Order Checklist
Six steps that keep a Maryland project comparable across quotes and aligned with your specific region.
- Confirm Critical Area status near tidal waterCheck with the county planning office if your site is near the Bay, a creek or a tributary.
- Check corridor zoning and lot coverage limitsConfirm the maximum allowed footprint before finalizing a design along the I-95 corridor.
- Plan ventilation for enclosed livestock buildingsSettle the ventilation strategy alongside the structural specification.
- Confirm foundation and grading needs in Western MarylandSloped sites may need more foundation and drainage work than flat coastal-plain ground.
- Verify delivery logistics across the Bay BridgeEastern Shore deliveries may need scheduling around bridge traffic patterns.
- Align inclusion lists across quotesFoundation, erection labor and any required engineering review should be itemized identically.
Around the state
Projects Near Maryland's Population Centers
Review expectations, site density and typical building use differ across these areas.
- Baltimore
- Rockville
- Bethesda
- Silver Spring
- Annapolis
- Frederick
- Salisbury
- Hagerstown
- Cumberland
Planning a building?
Planning a Building in Maryland?
Use the planning guides to narrow the footprint and building system that fits your project, then request quotes with your Maryland details already attached.
Requesting information does not require a purchase.
Questions
Maryland Steel Building FAQs
Answers for Maryland buyers, without invented setback distances, prices or supplier claims.
In most cases, yes, and requirements are administered by the county or municipality where the project sits rather than by the state directly. Confirm with that specific local authority before ordering.
Yes, steel-framed structures are a common choice for poultry and livestock buildings in this region, largely because of the clear width and ventilation control they support. The specific design should be developed with your engineer around the operation's needs.
Parcels within a set distance of tidal water may fall under Critical Area review, which can affect buffer distances and where a structure is permitted on the site. This is administered by the county, so confirm status and requirements locally before finalizing a footprint.
It depends on your jurisdiction's lot coverage and accessory-structure limits more than on the lot's raw size. A 24x30 footprint is a reasonable starting point to check against your specific zoning code.
Western Maryland sees meaningfully more snow than the rest of the state, and the roof is engineered by a licensed professional to the load required for your specific site. Roof pitch and clearing access are worth discussing with your supplier during planning.
Cost depends on footprint, region, site review requirements and finish level, and we do not publish a statewide average because those variables differ too much between the Eastern Shore, the corridor and Western Maryland. Compare itemized quotes describing the same building.
Buildings serving port-related freight tend to compete for a limited pool of industrially zoned land along I-95, I-895 and the Beltway, so trailer routing and site access can shape the project timeline as much as the building specification does. Confirm site zoning and truck access with the local jurisdiction before finalizing a footprint.
Start your project
Start Your Maryland Steel Building Plan
Compare building types across the Eastern Shore, the Baltimore-Washington corridor and Western Maryland, then send your project details for quotes describing the same building.
Maryland
Building type guides
Building Types Planned in Maryland
What actually changes for each building type when the project is planned in Maryland.
- Auto repair shop in Maryland
An auto repair shop is a commercial occupancy wherever it is built, but in Maryland that occupancy sits on top of a state with genuinely different ground underfoot depending on...
- Barndominium in Maryland
A Maryland barndominium is planned against a state that packs an unusual amount of terrain variety into a small footprint.
- Carport in Maryland
A Maryland carport's first siting question depends on which of the Maryland Geological Survey's three named physiographic provinces the lot sits in — Coastal Plain, Piedmont, or...
- Garden shed in Maryland
A garden shed is one of the lowest-stakes structures a Maryland property owner will ever site, which is exactly why the state-specific questions worth answering are about the pr...
- Hobby shop in Maryland
A hobby shop in Maryland has to answer to whichever of the state's three physiographic regions it sits in.
- Horse barn in Maryland
Maryland packs three genuinely different landscapes into one of the country's smaller states: a flat, humid Coastal Plain along the Chesapeake, a rolling Piedmont belt through t...
- Indoor Sports Facility in Maryland
An indoor sports facility in Maryland is planned against a state where most of the population, and most of the demand for court and field time, sits in the dense Baltimore-Washi...
- Metal garage in Maryland
Maryland is a small state that still spans three genuinely different physiographic provinces, per the Maryland Geological Survey: the Atlantic Coastal Plain, the rolling Piedmon...
- Pole barn in Maryland
Maryland farming is small-parcel farming.
- Shed in Maryland
A backyard shed is small enough that most of what a Maryland buyer needs to know isn't about the building at all — it's about the ground it sits on and the moisture that reaches...