
South · MS
Steel Buildings in Mississippi
A Mississippi steel building might support a Delta catfish farm's pond-side equipment, a shipbuilding-adjacent supplier shop on the Gulf Coast, or a furniture-industry workshop in the hill country. This guide covers the building types, regional planning notes and sizing questions specific to those industries.

Building types
Steel Building Types Tied to Mississippi's Industries
These categories track Mississippi's most distinct regional industries: catfish aquaculture and row crop in the Delta, timber in the Piney Woods, and shipbuilding-supplier and port activity along the Gulf Coast.
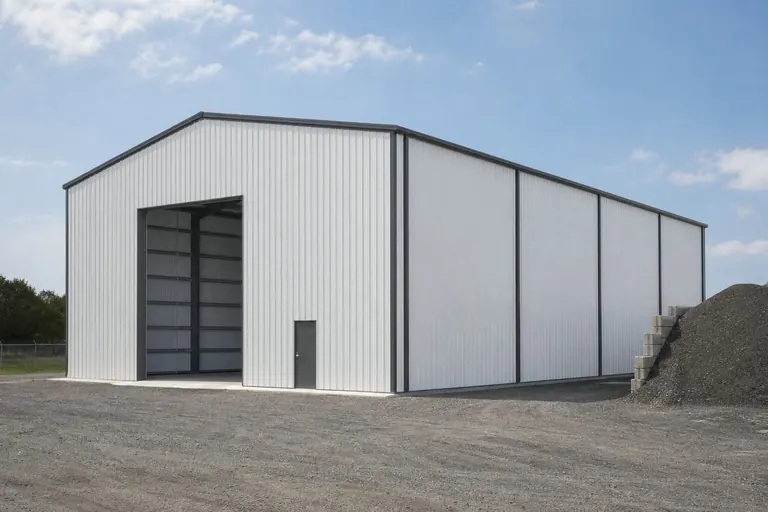
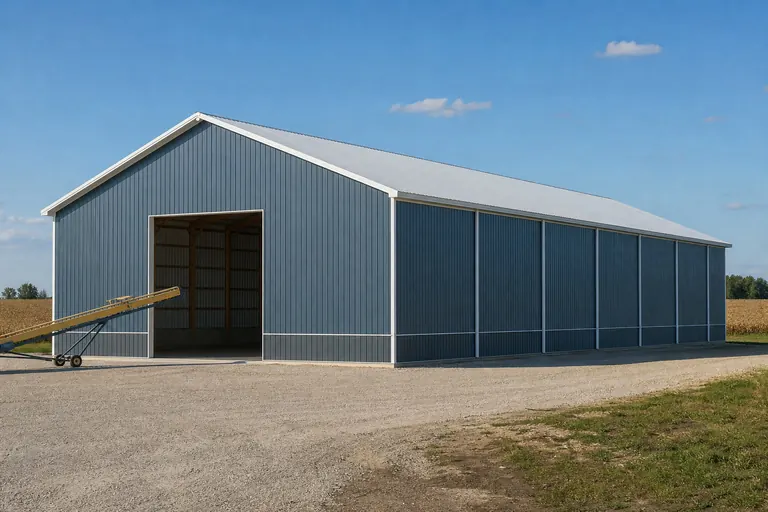
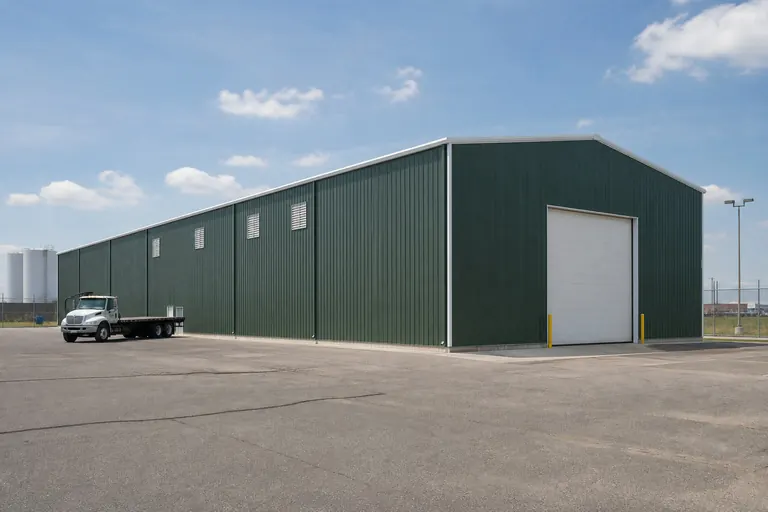
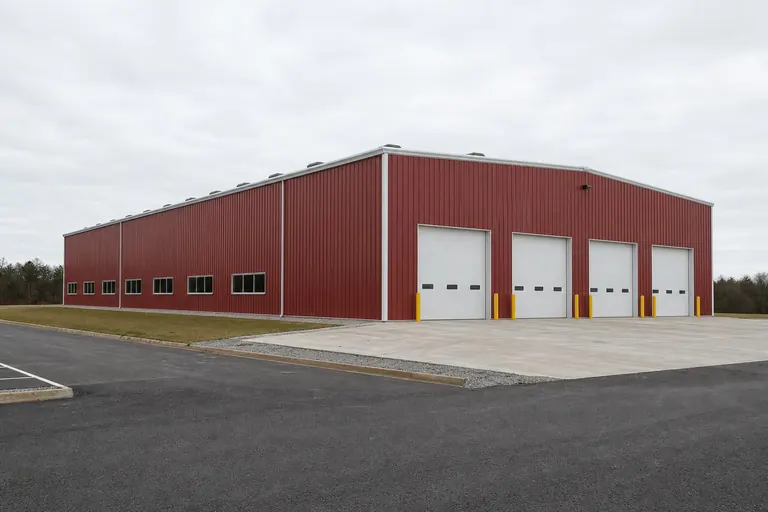
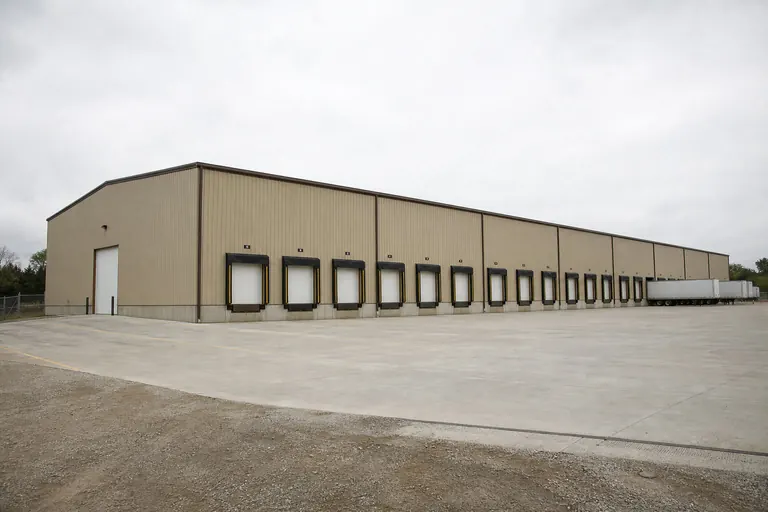

Example Configuration — for planning purposes only.
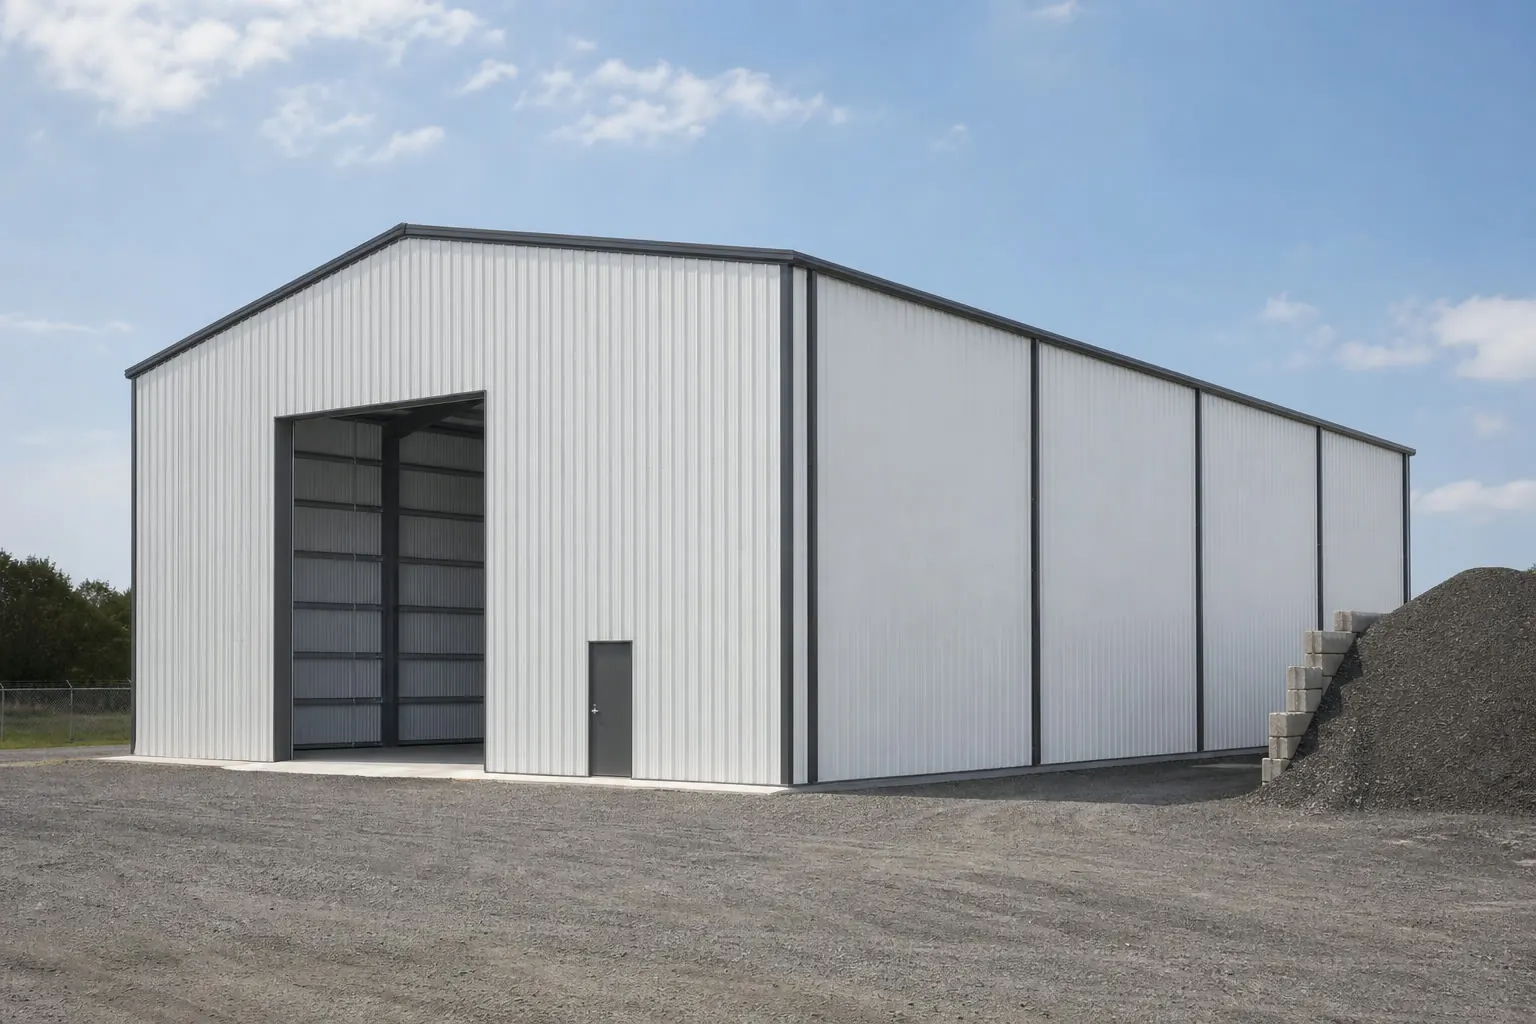
Delta aquaculture and row crop
Catfish Aquaculture and Row Crop Buildings in the Delta
Catfish aquaculture operations need equipment and feed storage spread across several pond sites rather than concentrated at a single headquarters building, which changes how footprints are planned compared with a conventional row-crop farm.
A pond-side building typically holds feed, aeration equipment and maintenance tools, and is sized modestly since it serves one pond group rather than an entire operation. Because these buildings sit on low, flat Delta ground near standing water, drainage around the pad is worth confirming before construction, since wet ground after heavy rain is a routine regional condition.
Row-crop operations elsewhere in the Delta need a different building entirely: a wide, tall opening for a combine or planter and a level, all-weather approach for loaded grain trucks. Where grain is handled on site, truck and auger access shapes the footprint as much as storage volume does.
Grain, rail and river logistics
Grain Handling and Rail-Adjacent Buildings in the Delta
Delta row-crop counties move a large share of their soybean, corn and cotton output through grain elevators and river landings, and a building placed near one of those points is planned around truck queuing and rail-siding clearance rather than around farmstead convenience alone.
A commodity or equipment building near a rail-served elevator has to account for the loop track and the truck line that forms during peak harvest weeks, so setback from the scale house and turning radius for a loaded trailer are worth settling with the site before a footprint is drawn. Buildings that double as staging cover for bagged or bulk product ahead of loadout benefit from a drive-through layout rather than a single end door.
River landings along the Mississippi add a second logistics layer for Delta operations that barge grain rather than truck it to a terminal, and a building supporting that flow is usually a maintenance or equipment shed for the loading conveyor rather than storage for the commodity itself. Because these sites sit on batture or low ground near the levee, confirming flood-stage history and access-road elevation with the local levee board or county extension office is a sensible early step.
Even away from a rail siding, many Delta farmsteads run their own grain bins and dryer setups, and an adjacent equipment building is commonly oriented so a grain cart or truck can move between the dryer leg and the field without crossing the yard's main traffic path.
Piney Woods timber
Timber and Logging-Support Buildings in the Piney Woods
The Piney Woods stretch across the southeast interior support a working timber economy, and buildings there tend to serve logging crews, log trucks and sawmill-adjacent operations rather than row-crop or livestock uses.
A logging-support building typically covers a skidder, feller-buncher or log loader between jobs, along with a bay for chainsaw maintenance, fuel storage and hydraulic hose repair. Because equipment moves between cutting sites through the week, the building often sits at a central yard rather than on any single tract, with an all-weather pad sized for the widest piece of equipment that has to pass through the door.
Sawmill-adjacent shops in Piney Woods towns support planer maintenance, chain and blade sharpening, and rolling stock repair for log trucks, and they favor a long, narrow footprint with drive-through bays over a square one, since trucks and loaders move through rather than park for extended periods. Forested parcels also tend to have narrower, unpaved access roads than Delta or coastal sites, so confirming delivery-vehicle clearance along the actual haul road is worth doing before ordering.
Gulf Coast industry
Shipbuilding-Supplier and Port Buildings on the Gulf Coast
Pascagoula's shipbuilding industry and the ports at Gulfport and Pascagoula support a cluster of supplier fabrication shops and distribution buildings planned around heavy equipment movement rather than appearance.
A supplier shop serving shipbuilding work generally needs a durable slab, wide service doors for oversized components, and enough electrical capacity for welding and fabrication equipment. Coastal exposure changes the conversation about coatings and fasteners, and coastal jurisdictions commonly apply their own review requirements, so confirming those for the actual address is a necessary early step rather than an assumption.
Distribution buildings tied to port traffic are shaped by whether trucks load at a dock or drive in at grade, a decision that affects slab design, door placement and overall site layout together, and is worth settling before the frame is quoted.
Coastal counties from Hancock through Jackson also carry a base of marine-trade and seafood-processing buildings distinct from shipbuilding proper, and those projects tend to prioritize washdown-friendly interior finishes and cross-ventilation over the heavier slab and door specification a fabrication shop needs.
Small-town commercial
Small-Town Commercial Buildings Away From the Interstates
Much of Mississippi's commercial building activity happens in county-seat towns and small municipalities away from the Jackson metro, where a steel building often serves as a standalone retail, service or storage structure rather than part of a larger complex.
A small-town commercial project might be a farm-supply retailer, an auto-repair shop, a self-storage facility or a church fellowship hall, and each of these draws on the same basic frame with a different interior finish and door configuration. Because these towns are spread widely across the state rather than clustered, freight distance from a fabrication point tends to matter more here than it does for a Jackson metro or Gulf Coast project.
Main Street commercial buildings in these towns also tend to face tighter downtown lots and closer neighboring structures than a rural building would, so setback and shared-wall considerations are worth raising with the local building office before a footprint is finalized, even in towns without a formal zoning map.
Across the state
Planning Across Mississippi's Regions
A project in the Delta, one in the Piney Woods and one on the Gulf Coast differ in site drainage, land use and exposure, even when the structure itself is comparable.
Delta
Flat alluvial farmland built around row crop, grain logistics and pond-based aquaculture. Drainage, slab elevation, rail-siding clearance and equipment access dominate the site conversation more than appearance.
Hill Country
Rolling terrain north and east of Jackson tied to furniture manufacturing, poultry and diversified farming. Sites vary more in slope than the Delta, so grading deserves attention before the footprint is fixed.
Piney Woods
Timber country across the southeast interior, where narrow forested access roads and equipment storage tied to logging and sawmill operations are common planning factors.
Gulf Coast (Gulfport, Biloxi, Pascagoula)
Shipbuilding, port and marine-trade industry, with coastal exposure changing coatings and finish decisions. Coastal jurisdictions commonly apply their own review requirements worth confirming for the specific address.
Jackson Metro
The state's largest concentration of commercial and suburban projects, where setbacks, appearance standards and municipal review are a routine part of the timeline.
Footprints
Building Sizes to Consider for Mississippi Projects
Start from the footprint that matches your operation, then adjust for pond count, harvest volume or dock configuration.
24′ × 36′
864 sq ft
Pond-side feed and aeration equipment building for a catfish operation.
50′ × 100′
5,000 sq ft
Delta row-crop equipment barn sized for combines and grain trucks.
40′ × 60′
2,400 sq ft
Rail-siding maintenance shed for a Delta grain-handling site.
60′ × 150′
9,000 sq ft
Shipbuilding-supplier fabrication shop with wide service doors.
40′ × 80′
3,200 sq ft
Furniture or wood-products production floor in the hill country.
30′ × 40′
1,200 sq ft
Two vehicles plus a defined shop area for a Jackson metro garage.
Example Configuration — for planning purposes only.
Floor area equals width multiplied by length. Illustrations are proportional examples only.
Building systems
Building Systems Suited to Mississippi Land Uses
The right frame type in Mississippi tends to follow the land use it serves, from open pole-barn cover in the Delta to a sealed fabrication shell on the coast.
| Building system | Where it fits in Mississippi | Key planning question |
|---|---|---|
| Post-frame (pole barn) | Row-crop equipment and pond-side aquaculture cover in the Delta | Does the pad drain away from standing water on flat ground? |
| Pre-engineered steel frame | Shipbuilding-supplier and port distribution buildings on the coast | Are coatings and fasteners specified for coastal exposure? |
| Insulated metal building | Furniture and wood-products production floors in the hill country | Is interior climate control needed for finishing work? |
Post-frame (pole barn)
- Where it fits in Mississippi
- Row-crop equipment and pond-side aquaculture cover in the Delta
- Key planning question
- Does the pad drain away from standing water on flat ground?
Pre-engineered steel frame
- Where it fits in Mississippi
- Shipbuilding-supplier and port distribution buildings on the coast
- Key planning question
- Are coatings and fasteners specified for coastal exposure?
Insulated metal building
- Where it fits in Mississippi
- Furniture and wood-products production floors in the hill country
- Key planning question
- Is interior climate control needed for finishing work?
Cost drivers
What Moves the Price of a Mississippi Steel Building
Coastal exposure, slab durability and equipment-door size drive more of the cost difference between two Mississippi quotes than floor area alone.
- Coastal coatings and fasteners
- Gulf-adjacent sites can call for different coatings or fasteners depending on exposure.
- Service door size
- A shipbuilding-supplier or fabrication shop door sized for oversized components adds cost beyond a standard opening.
- Site drainage
- Delta and coastal sites often need grading and slab-elevation attention before pricing is final.
- Rail or dock proximity
- A building placed near a loop track or loading dock may need a heavier pad section than a farmstead building of the same size.
- Freight distance
- Delivery is quoted to the specific site, and rural Delta, Piney Woods or small-town addresses can add distance.
Where projects happen
Mississippi Metro and Rural Markets
Mississippi steel building activity spans coastal, metro and rural counties, each with a different mix of building types.
- Jackson
- Gulfport
- Biloxi
- Pascagoula
- Hattiesburg
- Southaven
- Tupelo
- Greenville
- Yazoo City
- Laurel
Planning a building?
Planning a Building in Mississippi?
Use the planning guides to narrow the footprint and building system that fits your project, then request quotes with your Mississippi details already attached.
Requesting information does not require a purchase.
Questions
Mississippi Steel Building FAQ
Answers to the questions Mississippi buyers ask while planning a project.
Cost depends on footprint, door size, coastal coatings, site work and freight. There is no reliable statewide average; lock the specification first, then collect comparable quotes.
Permit rules are set at the county or municipal level. Confirm the requirement with the local building authority for the specific address before ordering.
Pond-side buildings are usually modest, since one structure serves a group of ponds rather than an entire operation. A 24 by 36 foot footprint is a reasonable starting reference.
Steel buildings support shipbuilding-supplier fabrication with a durable slab and wide service doors; coastal coatings, fasteners and jurisdictional review requirements should be confirmed for the specific address.
Size follows the largest logging equipment that needs cover and the access road it has to travel. Confirm equipment dimensions with the supplier before fixing a footprint.
Start from vehicle count and overhead door width. A 30 by 40 foot footprint suits two vehicles plus a modest work area for many Mississippi projects.
Delivery is quoted to the specific address. Delta and Piney Woods sites can involve longer farm lanes or unpaved access, which is worth flagging to the supplier in advance.
A grain-adjacent building is usually sized around truck and auger access near the bin or elevator rather than a fixed footprint, with a drive-through layout common near rail sidings.
A downtown or highway-frontage commercial building generally needs a finish and door configuration matched to retail or service use, plus early confirmation of setback and lot-line rules with the local building office.
Start your project
Get Mississippi-Ready Steel Building Quotes
Tell us your region, building type and rough size, and we'll route your project to suppliers who work across the Delta, Piney Woods, hill country and Gulf Coast.
Mississippi
Metro guides
City & Metro Building Guides in Mississippi
Deeper planning guides for Mississippi metros with their own measured demand and their own siting questions.
- Planning a build around Hattiesburg
Hattiesburg metro: general steel building planning, plus the siting questions this area raises before quoting.
Building type guides
Building Types Planned in Mississippi
What actually changes for each building type when the project is planned in Mississippi.
- Barndominium in Mississippi
Mississippi's 10.25 million acres of farmland are now split across fewer, larger operations averaging 328 acres apiece, and that consolidation is exactly the kind of shift that...
- Carport in Mississippi
A Mississippi carport spends most of the year shedding rain rather than snow, so the design conversation that matters most is drainage, ventilation and anchoring against documen...
- Metal Garage in Mississippi
A metal garage in Mississippi sits on ground that is not uniform across the state: Mississippi State University Extension separates the Mississippi Delta's river-deposited alluv...
- Pole Barn in Mississippi
A post-frame pole barn set on Delta alluvial ground answers to different soil behavior than one anchored into central Mississippi's loess hills or the sandier Coastal Plain near...
- Steel Home in Mississippi
Mississippi's total statewide relief runs 806 feet, from the Gulf coastline up to Woodall Mountain near Iuka, and a full-time steel-frame residence — a build with no shop or equ...
- Storage building in Mississippi
Mississippi's total relief — from the Gulf coastline up to Woodall Mountain near Iuka — runs 806 feet, per the Mississippi Encyclopedia's landforms entry, and the ground in betw...