
Northeast · ME
Steel Buildings in Maine
A Maine steel building has to answer to a long winter and, in much of the state, a long drive from the nearest supplier. Compare building types, sizes and the planning questions that matter most north of the coastal corridor before you request quotes.

Overview
Two Things Shape Every Maine Steel Building Project
Maine's long, snow-heavy winter and the real distances between many sites and the nearest supplier are the two constants worth planning around, whether the project is a coastal boat storage building or an equipment barn in Aroostook County.
Winter planning in Maine goes beyond a single number. Roof pitch, snow-shedding direction relative to doors and walkways, and how the building will be accessed for clearing after a storm are all worth discussing with your supplier, even though the specific structural load is engineered by a licensed professional for your site and jurisdiction, not published as a general figure here.
The second constant is distance. A project near Portland or along the Midcoast can expect straightforward delivery logistics; a project in the North Woods or northern Aroostook County may be hours from the nearest fabricator, which changes how much you want confirmed and finalized before a truck is loaded.
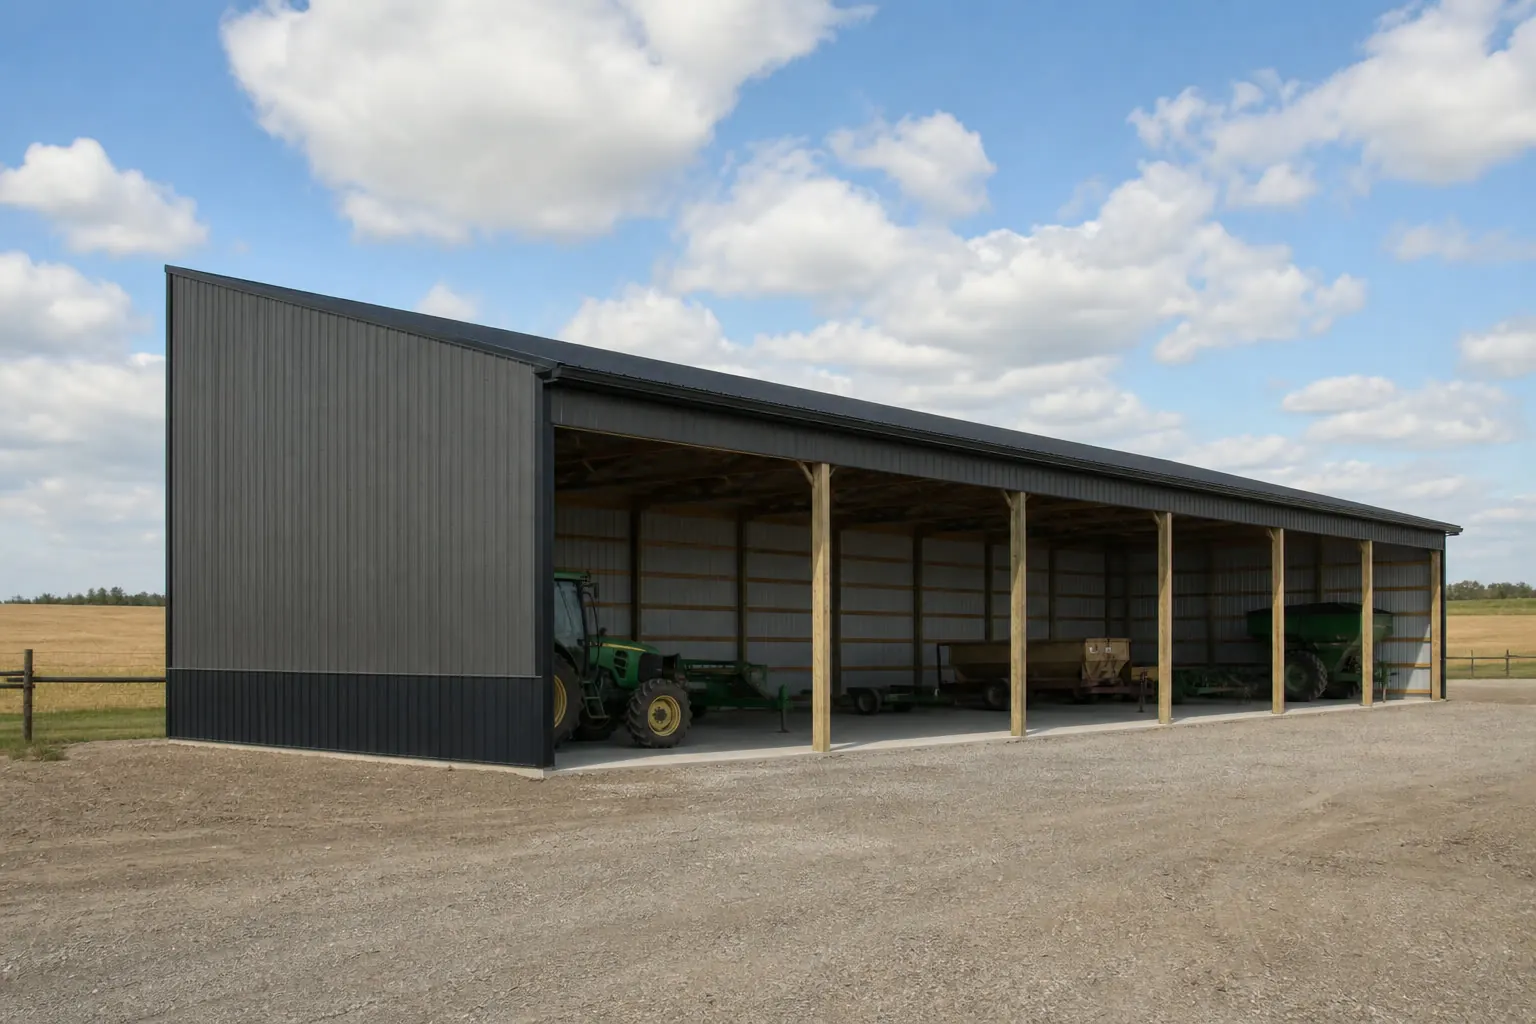
Winter planning
Planning a Roof and a Site Around a Maine Winter
In Maine, the roof and the site plan deserve as much winter-specific thought as the frame itself. A steeper pitch sheds snow more readily, but it also changes where that snow lands relative to doors, walkways and parked equipment.
Discuss with your supplier where snow will shed and whether that side of the building needs clearance for a vehicle, a walkway or an entrance. Gutters in a heavy-snow climate can also become an ice and load concern of their own, and some Maine buildings are designed without them for that reason — a decision worth making deliberately rather than by default.
Site grading and drainage around the foundation matter through spring thaw as much as through the snow season itself, since meltwater management affects the long-term condition of a slab and foundation more than most owners expect.
Building types
Steel Building Types Common Across Maine
Maine's mix of working farms, forest-products land, coastal trades and a growing recreation economy shapes a distinct range of building types across the state.
Equipment Shed
Open or partly enclosed cover for farm and forestry equipment, sized to the largest implement that needs to fit through the opening.
Start a quote

Agricultural Building
Dry storage and working space for dairy, potato and diversified farm operations across central and northern Maine.
Start a quote

Livestock Barn
Enclosed, ventilated space for dairy and small livestock operations, with wall and roof insulation a real winter consideration.
Start a quote

Metal Garage
Enclosed vehicle storage sized to overhead door width, a common request in and around Maine's coastal and inland towns.
Start a quote
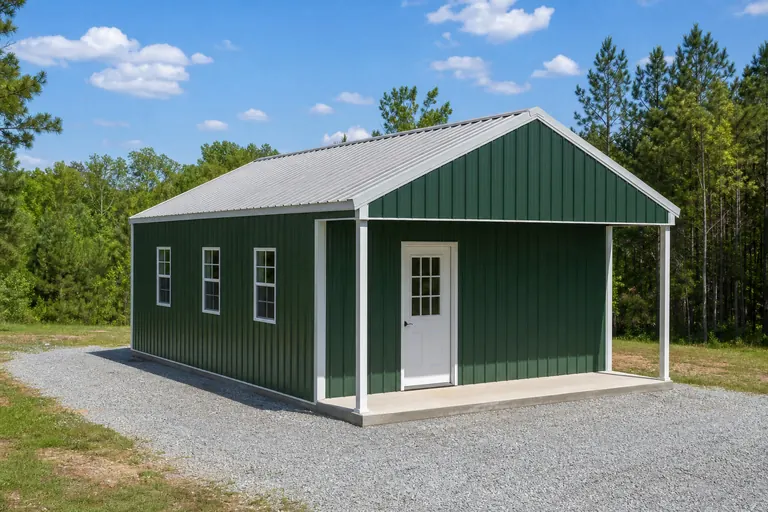
Metal Cabin
A compact enclosed structure suited to a camp, retreat or seasonal-use lot in the Western Mountains or North Woods.
Start a quote
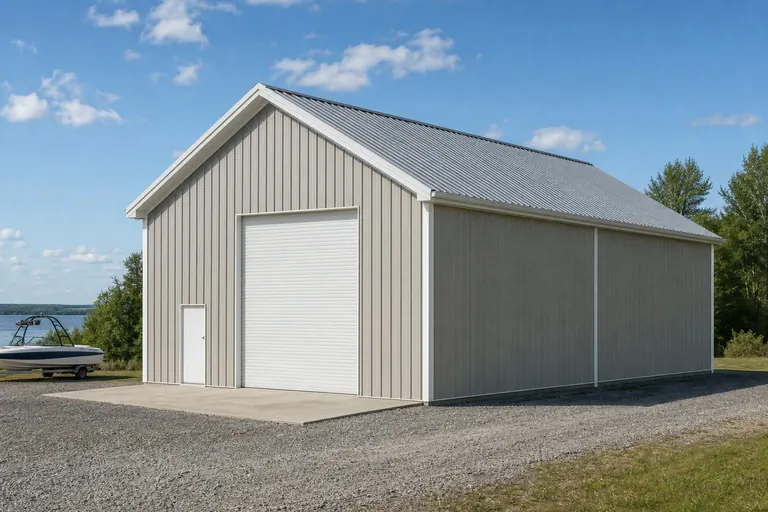
Boat Storage
Covered or enclosed off-season storage for boats along the coast, sized to the vessel, trailer and any tower height.
Start a quote
Example Configuration — for planning purposes only.
Footprints
Useful Starting Sizes for Maine Projects
These are reference configurations for planning, not a ranking of what Maine buyers choose. Confirm door and clearance dimensions against your largest vehicle or piece of equipment before finalizing a footprint.
24′ × 30′720 sq ft
A vehicle bay or small equipment shed suited to a residential or camp lot.
30′ × 40′1,200 sq ft
A garage plus workshop or a small farm building.
40′ × 60′2,400 sq ft
A clear-span farm shop or equipment building for a working farm or forestry operation.
40′ × 80′3,200 sq ft
Covered boat and trailer storage with room to move around the vessel.
60′ × 100′6,000 sq ft
A larger dairy, potato-handling or forest-products storage building.
Example Configuration — for planning purposes only.
Floor area is width × length. Drawings are proportional illustrations; doors shown are examples only and are not included by default.
Match your goal
Which Building Type Fits Your Maine Project?
Match the building to the work first; the deciding factor listed below then sets the specification.
| Project goal | Starting building type | Deciding factor |
|---|---|---|
| Store farm or forestry equipment dry | Equipment shed or agricultural building | Clear height and end-opening width for the largest implement |
| House dairy or livestock through winter | Livestock barn | Ventilation strategy alongside insulation for cold-season comfort |
| Park vehicles and keep tools | Metal garage | Overhead door width and an insulation decision for winter use |
| Add a camp or seasonal retreat structure | Metal cabin | Site access for delivery, especially on remote lots |
| Store a boat off-season | Boat storage building | Height including tower, plus length with the trailer tongue |
Store farm or forestry equipment dry
- Starting building type
- Equipment shed or agricultural building
- Deciding factor
- Clear height and end-opening width for the largest implement
House dairy or livestock through winter
- Starting building type
- Livestock barn
- Deciding factor
- Ventilation strategy alongside insulation for cold-season comfort
Park vehicles and keep tools
- Starting building type
- Metal garage
- Deciding factor
- Overhead door width and an insulation decision for winter use
Add a camp or seasonal retreat structure
- Starting building type
- Metal cabin
- Deciding factor
- Site access for delivery, especially on remote lots
Store a boat off-season
- Starting building type
- Boat storage building
- Deciding factor
- Height including tower, plus length with the trailer tongue
Across the state
Planning Across Maine's Regions
Maine's regions differ sharply in land use, site access and typical building purpose, from the dense southern coast to the working forest of the north.
- 01
Greater Portland and the Southern Coast
The state's most populated and commercially active corridor, where garages, small commercial buildings and coastal storage are common requests, often on tighter lots than farther north.
- 02
Midcoast and Penobscot Bay
A working waterfront economy of boatbuilding and marine trades, where covered storage and shop buildings support seasonal marine work.
- 03
Down East
Blueberry barrens and a quieter coastal economy, where agricultural and equipment buildings serve smaller, more dispersed operations.
- 04
Central Maine and the Kennebec Valley
A mix of small cities and surrounding farmland, with more moderate delivery distances than the far north.
- 05
Western Mountains
Recreation-driven land use around ski and outdoor tourism, where camp and cabin structures are a frequent request.
- 06
The North Woods and Aroostook County
Working forest and Maine's largest concentration of potato farming, where equipment size and long delivery distances drive most specification decisions.
Delivery and site access
Delivery Distance and Site Access Outside the Coastal Corridor
Once a project sits north of Bangor or off the main highway corridors, delivery distance becomes a real planning factor — not because it's unusually difficult, but because there is less room to fix a mistake on-site with a quick supply run.
Confirm before ordering that the component list, hardware and any specialty fasteners are complete, since a missing item on a remote site means a much longer wait than it would along I-95. Ask your supplier directly how they handle a shortfall or damaged component for a delivery this far from their shop.
Seasonal road conditions are worth a mention too: some rural Maine roads carry spring weight restrictions that can affect when heavy delivery trucks are permitted to travel them, which is worth checking with the local road commissioner if your project is timed for early spring.
Working waterfront
Lobstering, Boatbuilding and Maine's Working Waterfront
Maine's coast supports a working lobster fleet, a long boatbuilding tradition and the trap, bait and gear storage that both depend on, and those needs shape a distinct set of coastal building requests separate from inland farm and forestry structures.
A lobstering operation typically needs dry, secure storage for traps, buoys and gear between seasons, plus space to work on equipment during the off months — needs that a simple open-sided or fully enclosed steel building can usually meet without the finish level a retail or office building would require. Boatbuilders and marine repair shops along the Midcoast and in towns like Boothbay and Rockland tend to need a taller clear-span bay to accommodate hulls under construction or up on stands for repair, with wide door openings sized to the largest vessel the shop expects to handle.
Salt air and routine exposure to marine hardware and fuel handling make coating and fastener selection a more frequent conversation on coastal Maine projects than on inland ones, though the specific product choice is a discussion for the supplier and the buyer rather than a general rule that applies to every shoreline site.
Local review
Building in Maine's Unorganized Territories
More than half of Maine's land area has no town government at all — the unorganized territories, concentrated in the North Woods and parts of Aroostook and Washington counties — and building review there runs through a different body than a standard municipal permit office.
The Maine Land Use Planning Commission, rather than a town planning board, reviews development in the unorganized territories, and its process and timeline can differ meaningfully from what a buyer used to municipal permitting expects. Confirming early which jurisdiction actually governs a specific parcel — an organized town, a plantation, or LUPC territory — saves a lot of back-and-forth once a project is already underway.
Blueberry growers Down East face a related but separate planning question: harvest equipment access and seasonal worker housing needs sometimes call for a building that combines equipment storage with limited seasonal living space, a combination worth discussing directly with the local reviewing authority given the mixed use involved.
Before you order
A Maine Pre-Order Checklist
Six steps that keep a Maine project comparable across quotes and realistic about winter and distance.
Step 1
Confirm the roof's engineered snow load
Ask your supplier to confirm the frame and roof are engineered for your specific site and municipality.
Step 2
Decide on gutters
Weigh ice and load concerns against drainage needs for your specific roof pitch and site.
Step 3
Plan site drainage for spring thaw
Grading around the foundation matters as much in April as the snow load matters in January.
Step 4
Check municipal permitting
Requirements are set by the town or unorganized territory where the project sits, not a single statewide rule.
Step 5
Confirm the full component list before delivery
Especially important for remote sites where a missing part means a long wait.
Step 6
Ask about seasonal road restrictions
Some rural roads limit heavy truck travel during spring thaw; check timing with the local road authority.
Around the state
Projects Near Maine's Population Centers
Delivery distance, site access and typical building use differ across these areas.
- Portland
- Lewiston-Auburn
- Bangor
- Augusta
- Biddeford
- Brunswick
- Presque Isle
- Rockland
Planning a building?
Planning a Building in Maine?
Use the planning guides to narrow the footprint and building system that fits your project, then request quotes with your Maine details already attached.
Requesting information does not require a purchase.
Questions
Maine Steel Building FAQs
Answers for Maine buyers, without invented snow-load figures, prices or supplier claims.
The roof and frame are engineered by a licensed professional to the load required for your specific site and municipality — we don't publish a single Maine-wide figure here. What's worth planning yourself is roof pitch, snow-shedding direction and clearing access around doors and walkways.
In most organized towns, yes, though requirements are set locally and can differ in Maine's unorganized territories. Confirm with your specific town office or the relevant state authority before ordering.
Start from the tallest and widest piece of equipment that has to pass through the door, then size the rest of the building around that. A 40x60 footprint is a reasonable starting point for many farm and forestry operations to check against their equipment list.
Yes, pre-engineered and post-frame kits are both relevant options across the state, though delivery distance to remote sites in Aroostook County or the North Woods is worth discussing with your supplier as part of the quote.
It generally takes longer and requires more upfront confirmation of the component list than a delivery near the southern coast, simply because a return trip for a missing part is a much bigger undertaking. Confirm your supplier's process for a shortfall before ordering.
Yes — steel-framed livestock barns and agricultural buildings are a relevant option for both, with ventilation and insulation planning for a livestock building and clear height and moisture control for potato and commodity storage.
It depends on your site's drainage needs and roof pitch; some Maine buildings skip gutters specifically to avoid ice buildup and added roof load. Discuss the tradeoff with your supplier for your specific roof design.
Start your project
Start Your Maine Steel Building Plan
Compare building types and footprints with winter and site access in mind, then send your project details for quotes that describe the same building.
Maine
Building type guides
Building Types Planned in Maine
What actually changes for each building type when the project is planned in Maine.
- Barndominium in Maine
A Maine barndominium is planned around a winter that delivers snow and rain in roughly equal seriousness.
- Carport in Maine
An open-sided carport in Maine spends its winter doing the one job a garage's walls don't have to worry about as directly: shedding snow off an unsupported roof.
- Detached garage in Maine
A detached garage in Maine is sited on ground the Maine Geological Survey describes as mostly mantled in glacial and post-glacial till, marine clay, sand, and gravel left behind...
- Garden shed in Maine
Even a small garden shed in Maine sits on ground shaped by the last ice age.
- Hobby shop in Maine
A hobby shop in Maine is judged by whether it is still comfortable to work in during the second week of February, not by how it photographs in September.
- Metal garage in Maine
A metal garage in Maine earns its keep on the days a driveway is buried.
- Pole barn in Maine
A Maine pole barn gets planned against a smaller, contracting farm base rather than an expanding one.
- Shed in Maine
A shed is the building Maine buyers most often under-plan, because it is small, cheap relative to a house, and usually unheated — which is exactly the combination that lets an u...