
Northeast · NY
Steel Buildings in New York
New York runs from Long Island's dense suburbs to Adirondack-edge farmland and Great Lakes snowbelt, and a steel building specification that fits one rarely fits the other. Compare building types, regional planning considerations and footprints before you request quotes.
Overview
A Steel Building Guide for a State of Contrasts
Few states pack as much regional variation into one steel building conversation as New York does. A garage on Long Island, a dairy equipment barn in the Mohawk Valley and a workshop near Lake Ontario's snowbelt are all New York projects, but each is planned around a different site condition.
Downstate and on Long Island, lot size and municipal review are usually the binding constraint — a project has to fit a defined footprint and often meet an appearance standard before span or height is even discussed. Upstate, especially in the Southern Tier, Mohawk Valley and North Country, acreage is more available and the specification is driven more by equipment size, snow-shedding roof geometry and delivery access to a rural site.
New York's snowbelt is not uniform. Western New York and the Tug Hill Plateau see some of the heaviest lake-effect totals in the eastern United States, while the Hudson Valley and Long Island see far less. That variation is exactly why snow performance is engineered per site rather than assumed from a single statewide value.
The state's freight geography also splits along the same lines. The Thruway corridor moves manufacturing and distribution traffic east-west across the whole state, while New York City's harbor and rail infrastructure serve an entirely different, much denser freight pattern than anything upstate. A building near an upstate Thruway interchange is planned around truck access to that corridor; a building downstate is planned around a far tighter urban delivery window.
Regional planning
Planning Across New York's Regions
The same building looks different once you account for Long Island zoning, Hudson Valley grading, Capital District development pressure, or North Country winters. These are the regional distinctions that shape a New York steel building project.
Long Island
Dense suburban lots with defined setbacks and, in many towns, architectural review for accessory structures. Garages and small workshops dominate, with footprint constrained more by the lot than by the building's function.
Hudson Valley
Sloped and wooded sites are common, alongside a working mix of small farms, wineries and rural residential acreage. Grading and drainage deserve early attention on hillside lots.
Capital District (Albany, Schenectady, Troy)
Growing tech and logistics development sits alongside older suburban and rural land use, so both commercial shells and farm buildings are common project types in the same county.
Mohawk Valley
Dairy and field-crop country where equipment barns and hay storage are a routine project type, and where clear opening width for machinery matters more than finish.
Southern Tier
Appalachian Plateau terrain with rolling, sometimes steep sites; a working mix of agriculture and small manufacturing shapes demand for both farm and shop buildings.
Finger Lakes
Vineyard, orchard and general agricultural land use, plus a tourism economy that has increased demand for event and storage buildings near the lakes.
North Country
The Adirondack-adjacent and Tug Hill areas see the state's heaviest sustained winter conditions, making roof geometry, access and remote-site logistics central planning questions.
Western New York
Lake-effect snowbelt conditions around Buffalo and Rochester, combined with a manufacturing and logistics base that supports commercial and industrial steel building demand.
Building types
Common New York Steel Building Types
New York demand spans farm buildings, garages, workshops and commercial shells, with the mix shifting sharply by region. Choosing the category first lets span, eave height and door schedule follow logically.

Agricultural Building
Equipment, hay and dairy support buildings for the Mohawk Valley, Southern Tier and Finger Lakes farm economy.
Start a quote

Metal Garage
Vehicle storage sized to door width and lot setback, especially common on Long Island and in suburban Hudson Valley towns.
Start a quote

Workshop
Working shop space for trades, hobbyists and small manufacturers across upstate counties.
Start a quote

Barndominium
Combined shop and living space, an increasingly requested project type on rural Hudson Valley and Southern Tier acreage.
Start a quote

Commercial Building
Service and contractor shells along the Thruway corridor and in the Capital District's growth areas.
Start a quote
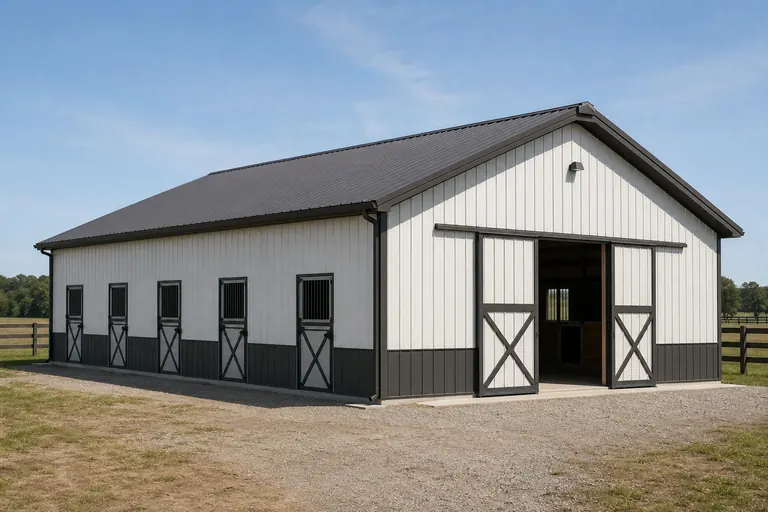
Horse Barn
Stall and hay storage buildings supporting the state's equestrian operations, concentrated in the Hudson Valley and Finger Lakes.
Start a quote
Example Configuration — for planning purposes only.
Freight and industry
Thruway Corridor and Downstate Freight Context
New York's industrial and commercial steel building demand tracks two very different freight patterns: the Thruway's long east-west manufacturing and distribution corridor upstate, and the far denser harbor, rail and truck network serving New York City and its suburbs.
Warehouse and light-industrial buildings positioned near a Thruway interchange in the Mohawk Valley, Capital District or Western New York typically plan around truck staging, trailer storage and a straightforward drive-in or dock configuration. Downstate, a comparable building often has to work within a tighter urban or inner-suburban parcel, where curb cuts, shared access and local delivery windows matter as much as the building's own footprint.
Albany's growth in tech and biotech manufacturing has also added a newer category of commercial and light-industrial steel building demand in the Capital District, distinct from the state's older manufacturing base around Buffalo and Rochester.
Footprints
Useful Starting Sizes for New York Buildings
These footprints are reference configurations for planning, not a ranking of what New York buyers order. Regional use — a Long Island garage versus a Mohawk Valley equipment barn — should guide which one you start from.
24′ × 30′720 sq ft
Two-vehicle garage on a constrained suburban Long Island or Hudson Valley lot.
30′ × 40′1,200 sq ft
Vehicles plus a defined shop area for upstate trades and hobby use.
40′ × 60′2,400 sq ft
A clear-span shop bay sized for a barndominium's working half.
50′ × 100′5,000 sq ft
Dairy or field-crop equipment building in the Mohawk Valley or Southern Tier.
60′ × 120′7,200 sq ft
Commercial or light-industrial floor area along the Thruway corridor.
Example Configuration — for planning purposes only.
Floor area is width × length. Confirm local setback and lot-coverage rules before finalizing a footprint, particularly downstate and on Long Island.
Kits and prefab
Steel Building Kits Across New York
A steel building kit is a pre-engineered package — frame, cladding and trim fabricated to your dimensions — shipped for on-site assembly. Across New York, the practical differences show up in foundation scope, roof geometry and delivery logistics rather than in the kit concept itself.
Post-frame construction remains a common, cost-conscious route for straightforward agricultural cover in the Mohawk Valley, Southern Tier and North Country, while pre-engineered steel is the usual choice where a genuine clear span, taller eave, or commercial appearance is required.
Foundation planning deserves particular attention upstate, where frost depth and seasonal ground conditions affect footing design, and delivery scheduling matters in the North Country and Western New York snowbelt, where winter access can be a real constraint on timing.
Match your goal
Matching a New York Project to a Building Type
Start from the job the building has to do, then let the region's site conditions refine the specification.
| Project goal | Starting building type | Regional consideration |
|---|---|---|
| Store vehicles on a suburban lot | Metal garage | Setback and appearance rules downstate and on Long Island |
| Cover dairy or field-crop equipment | Agricultural building | Clear opening width for machinery in the Mohawk Valley |
| Run a trade or hobby shop | Workshop | Power layout and insulation for upstate winters |
| Combine living and shop space | Barndominium | Occupancy and engineering review on rural Hudson Valley acreage |
| Operate a service business | Commercial building | Site plan and parking review along the Thruway corridor |
Store vehicles on a suburban lot
- Starting building type
- Metal garage
- Regional consideration
- Setback and appearance rules downstate and on Long Island
Cover dairy or field-crop equipment
- Starting building type
- Agricultural building
- Regional consideration
- Clear opening width for machinery in the Mohawk Valley
Run a trade or hobby shop
- Starting building type
- Workshop
- Regional consideration
- Power layout and insulation for upstate winters
Combine living and shop space
- Starting building type
- Barndominium
- Regional consideration
- Occupancy and engineering review on rural Hudson Valley acreage
Operate a service business
- Starting building type
- Commercial building
- Regional consideration
- Site plan and parking review along the Thruway corridor
Cost drivers
What Affects Steel Building Cost in New York
Building specification drives cost more than the state line does, but New York adds real regional variables: municipal review complexity downstate, frost-depth foundation design upstate and freight distance to remote North Country sites.
- Footprint and clear span
- Wider spans need heavier frames; length is generally cheaper to add than width.
- Site review
- Downstate and Long Island projects more often require formal site plan or architectural review before a permit is issued.
- Foundation and frost depth
- Upstate footing design accounts for frost depth, which differs by county and site.
- Freight distance
- Remote North Country or Southern Tier sites can add real logistics time beyond metro-area deliveries.
- Roof geometry
- Snowbelt regions often discuss steeper roof pitches with their engineer, which changes panel quantities.
Before you order
Planning a New York Steel Building Project
Six checks that help prevent avoidable delays across New York's varied regions.
- Confirm the jurisdictionVillage, town and county review paths differ; verify the process for the specific address.
- Check lot coverage and setbacksEspecially important on Long Island and in dense Hudson Valley and Capital District suburbs.
- Measure your equipmentFarm and shop projects should size clear width and door height around the largest item first.
- Assess winter accessNorth Country and Western New York sites should plan delivery timing around snowbelt conditions.
- Confirm frost depth for foundationsUpstate footing design depends on local frost depth, which your engineer will confirm for the site.
- Decide on occupancyBarndominium and shop-with-living-quarters projects raise engineering and code questions that are worth resolving early.
- Map freight access for commercial buildingsSites near a Thruway interchange should plan truck staging; downstate sites should plan around narrower delivery windows.
Where projects concentrate
New York Metro and Regional Markets
Steel building demand concentrates around New York's population and agricultural centers.
- New York City metro
- Buffalo
- Rochester
- Syracuse
- Albany
- Yonkers
- Binghamton
- Utica
Planning a building?
Planning a Building in New York?
Use the planning guides to narrow the footprint and building system that fits your project, then request quotes with your New York details already attached.
Requesting information does not require a purchase.
Questions
New York Steel Building FAQ
Answers to the questions New York buyers ask most often before requesting quotes.
Western New York and the Tug Hill Plateau see some of the heaviest sustained snow totals in the state, which makes roof geometry and structural design a site-specific engineering conversation rather than a general rule.
Most towns permit accessory garages within defined size and setback limits, and some require architectural review; confirm the specific ordinance with the local building department.
Start from the widest piece of equipment that has to pass through the door; a 50 × 100 footprint is a reasonable starting point for many dairy and field-crop operations, adjusted from there.
Requirements are set at the village, town or county level and vary across the state, so confirm the process with the local authority for the address.
Often yes, but remote North Country and Southern Tier sites should plan delivery timing with the supplier around road conditions and access.
Hudson Valley sites more often deal with slope, drainage and rural acreage, while Long Island projects are shaped mainly by lot size, setbacks and municipal appearance standards.
Yes. An upstate Thruway-adjacent site is usually planned around truck staging and a straightforward drive-in or dock layout, while a downstate site more often has to work within a tighter urban parcel and narrower delivery windows.
Confirm grading, drainage and any required stormwater management with your engineer before finalizing a footprint; sloped sites in these regions often need more site preparation than a flat upstate field.
Start your project
Get a New York Steel Building Quote
Identify your region, confirm the local review path and settle your footprint and door schedule, then take that specification to suppliers so quotes describe the same project across New York's varied conditions.
New York
Building type guides
Building Types Planned in New York
What actually changes for each building type when the project is planned in New York.
- Aircraft Hangar in New York
New York's hangar sites are not one condition.
- Barndominium in New York
Planning a barndominium in New York means designing for two forces at once: a contracting but still sizable farm economy and a genuinely snowy climate across most of the state o...
- Carport in New York
A carport in New York is planned around two different realities depending on where the parcel sits.
- Commercial building in New York
New York does not offer one commercial site condition; it offers at least two.
- Horse barn in New York
New York's 30,650 farms in 2022 averaged 212 acres across 6,502,286 acres of farmland, a working-farm base that is smaller in count than a decade earlier but still substantial i...
- Metal garage in New York
A metal garage in New York has to answer two questions that a warmer, more permissive state does not raise in the same way: where does the snow go once it slides off the roof, a...
- Pole Barn in New York
Planning a pole barn in New York starts with the state's two defining conditions: a farm base that is shrinking in count but still averaging 212 acres per operation, and a clima...