
Northeast · PA
Steel Buildings in Pennsylvania
Pennsylvania's steel building demand still carries its industrial history: warehouse and manufacturing shells along the freight corridors, dairy and livestock buildings across the South Central counties, and garages and shops everywhere in between. Compare building types, footprints and the planning questions specific to the state before you request quotes.
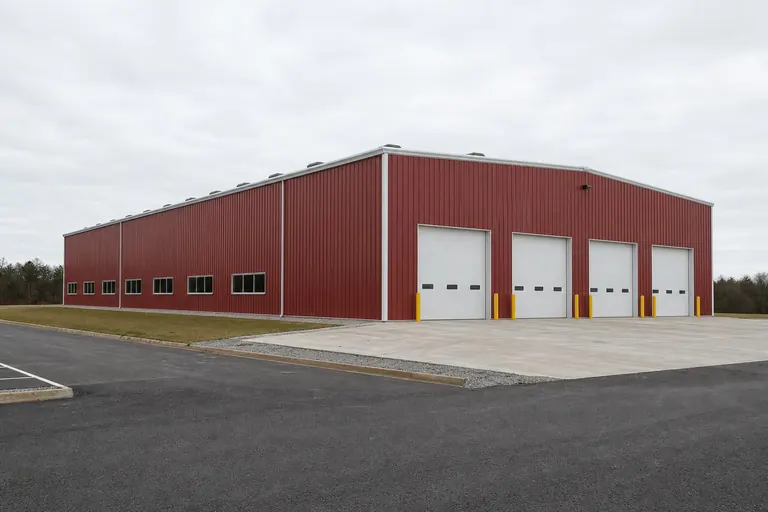
Overview
Industrial Roots Shape Pennsylvania's Steel Building Market
Pennsylvania's steel building demand reflects a state built on manufacturing and freight: warehouse and industrial shells along the Turnpike and I-81 corridors sit alongside dairy barns in Lancaster County and garages in the Pittsburgh and Philadelphia suburbs.
That industrial legacy means many Pennsylvania buyers are already comfortable with the vocabulary of pre-engineered steel — clear span, bay spacing, eave height — because it overlaps with warehouse and plant construction the region has built for decades. The same clear-span thinking now applies just as often to a farm equipment building or a contractor's storage shell.
Terrain varies enough within the state that site access is a real early question. The Allegheny Plateau and the ridge-and-valley Appalachians produce sloped, sometimes rocky building sites, while the Piedmont around Philadelphia and the valley floors of South Central Pennsylvania offer flatter, more straightforward pads.
The state's older industrial towns also add a distinct site type: former mill, rail-yard or plant parcels that already carry utilities and access roads but sometimes older pavement, underground infrastructure or environmental review history worth checking before a new steel building is sited on the property.
Across the state
Planning Across Pennsylvania's Regions
A warehouse shell near the Lehigh Valley, a dairy barn in Lancaster County and a shop in the Allegheny Plateau all sit under one state, but each is shaped by a different regional economy and terrain.
Southeast (Philadelphia and suburbs)
Dense suburban development means many projects face defined setbacks and, in some townships, appearance standards for commercial buildings.
Lehigh Valley
A major warehouse and distribution hub, with clear-span steel a relevant structural choice for dock-equipped logistics buildings along I-78.
South Central (Harrisburg, Lancaster, York)
Dairy, livestock and diversified farming remain a strong base of demand, with equipment and livestock buildings sized around herd size and machinery.
Northeast Pennsylvania
A mix of former industrial towns and rural land, where smaller commercial and storage buildings fill gaps in older manufacturing corridors.
Northern Tier
Sparsely populated and heavily forested, with real winter conditions and long distances to the nearest service center shaping delivery planning.
Southwest (Pittsburgh)
The state's historic steel and manufacturing base still supports industrial building demand, alongside hillside residential sites that complicate grading.
Northwest / Allegheny Plateau
Rolling, forested terrain with a working agricultural base and a shorter construction season than the southeast.
Building types
Steel Building Types to Consider in Pennsylvania
Pennsylvania demand spans industrial and warehouse shells, farm and livestock buildings, and garages and workshops, reflecting the state's mixed industrial and agricultural base.
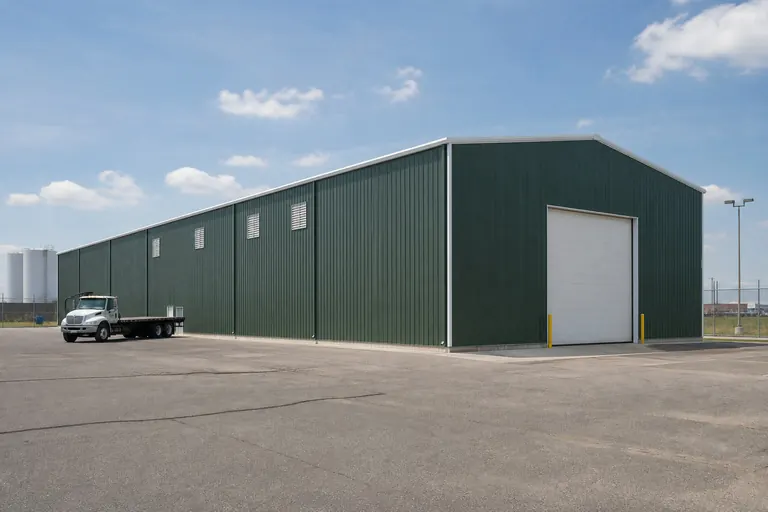
Industrial Building
Manufacturing and processing floor area suited to Pittsburgh's industrial base and the state's broader manufacturing corridors.
Start a quote

Livestock Barn
Dairy and livestock housing sized around herd management, common across Lancaster County and the South Central region.
Start a quote
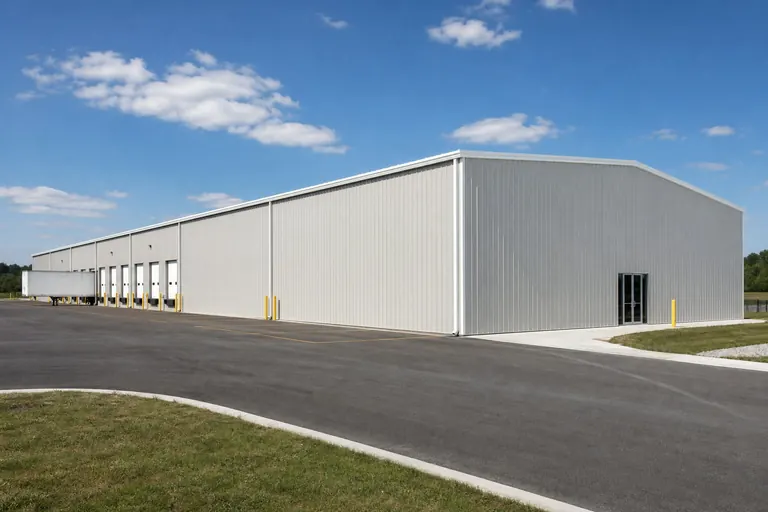
Warehouse
Dock-equipped storage and distribution buildings along the Lehigh Valley and I-81 logistics corridors.
Start a quote

Workshop
Trade and hobby shop space across suburban and rural Pennsylvania alike.
Start a quote

Metal Garage
Residential vehicle storage sized to door width and township setback rules.
Start a quote
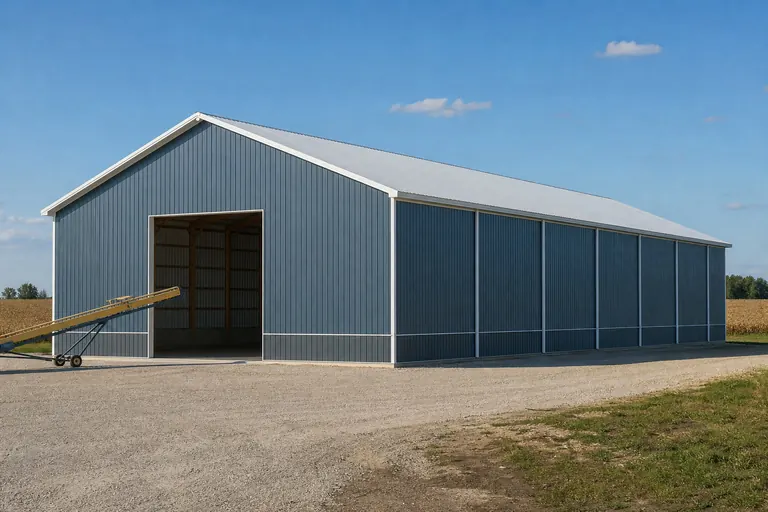
Grain Storage Building
Commodity storage supporting the state's diversified crop farms in South Central and Northwest Pennsylvania.
Start a quote
Example Configuration — for planning purposes only.
Match your goal
Matching a Pennsylvania Project to a Building Type
Start from the operation the building supports, then let the deciding dimension set the footprint.
| Project goal | Starting building type | Deciding dimension |
|---|---|---|
| Manufacturing or processing floor | Industrial building | Clear span and bay spacing for equipment layout |
| House and manage a dairy or livestock herd | Livestock barn | Ventilation and floor area per animal group |
| Distribution and freight handling | Warehouse | Dock count and truck circulation |
| Farm equipment and commodity storage | Grain storage building | Clear height and loading access |
| Trade or hobby shop | Workshop | Clear span and power layout |
Manufacturing or processing floor
- Starting building type
- Industrial building
- Deciding dimension
- Clear span and bay spacing for equipment layout
House and manage a dairy or livestock herd
- Starting building type
- Livestock barn
- Deciding dimension
- Ventilation and floor area per animal group
Distribution and freight handling
- Starting building type
- Warehouse
- Deciding dimension
- Dock count and truck circulation
Farm equipment and commodity storage
- Starting building type
- Grain storage building
- Deciding dimension
- Clear height and loading access
Trade or hobby shop
- Starting building type
- Workshop
- Deciding dimension
- Clear span and power layout
Footprints
Useful Starting Sizes for Pennsylvania Buildings
These are reference footprints for planning, not a ranking of Pennsylvania demand. Start from the one closest to your use and adjust to your equipment or operation.
24′ × 30′
720 sq ft
Two-vehicle garage on a suburban township lot.
40′ × 60′
2,400 sq ft
Farm shop or clear-span workshop starting point.
60′ × 100′
6,000 sq ft
Dairy or livestock building sized for a working herd.
60′ × 150′
9,000 sq ft
Warehouse or distribution floor with dock access.
80′ × 200′
16,000 sq ft
Larger industrial or manufacturing floor area.
Example Configuration — for planning purposes only.
Floor area is width × length. Confirm township zoning and, near flood-prone valleys, any elevation requirements before finalizing a footprint.
Kits and prefab
Steel Building Kits and Pre-Engineered Options in Pennsylvania
A steel building kit ships as an engineered package — frame, cladding, trim and fasteners cut to your dimensions — for assembly on site. In Pennsylvania, the choice between post-frame and pre-engineered steel usually tracks the split between agricultural and industrial use.
Post-frame construction remains a common route for straightforward livestock and equipment cover in Lancaster County and the South Central farm belt, where a simpler foundation suits the budget and the use. Pre-engineered steel is the standard choice for warehouse, manufacturing and larger commercial projects, where a genuine clear span and heavier loading capacity matter more than initial cost.
Foundation planning should account for the region's terrain: flatter Piedmont and valley sites are more straightforward than sloped Allegheny Plateau or ridge-and-valley locations, where grading can be a meaningful part of the project.
Buyers converting an older industrial parcel — a former rail siding or plant lot — sometimes need to demolish or work around existing slab and utility infrastructure before a new steel frame goes up, which is worth scoping with the supplier and a site contractor before a kit is ordered.
Three regional economies
Lancaster and the Lehigh Valley, Pittsburgh Reuse, and Northern-Tier Access
Pennsylvania's steel building demand is not one market but at least three: farmland increasingly bordered by distribution development in the southeast, former industrial parcels being repurposed around Pittsburgh, and long, sparsely served hauls into the Northern Tier.
In Lancaster County and along the Lehigh Valley's I-78 spine, working farms and last-mile distribution buildings now sit close together on the same stretches of road. A dairy or produce operation expanding a barn may be negotiating land costs shaped by the same demand pulling in a regional distribution shell a few miles away, and both projects compete for the same pool of local excavation and concrete crews during the busiest construction months. A farm buyer who waits until late spring to schedule footings can find contractors already booked on nearby commercial pads.
Around Pittsburgh, a meaningful share of new industrial building activity lands on ground that already carried a mill, foundry or rail-served plant. That history is an asset — existing spur access, three-phase power and paved yard area can shorten a project — but it also means a phase I environmental review, old foundation removal, or capped utility lines are realistic line items to budget before a new steel frame goes up. Hillside parcels common in the Pittsburgh suburbs add their own grading and retaining-wall scope on top of any legacy site work.
The Northern Tier counties present the opposite problem: clean, unencumbered sites but real distance from erection crews, concrete suppliers and steel fabricators clustered near the bigger metro areas. Winter road restrictions and, in early spring, posted weight limits on secondary roads can narrow the delivery window for a full truckload of framing steel, so northern-tier buyers generally need to plan the order and delivery date further ahead than a buyer near Harrisburg or Allentown would.
Before you order
Planning a Pennsylvania Steel Building Project
Seven checks that help avoid delays specific to Pennsylvania's mixed industrial and rural land use.
Step 1
Confirm the township or municipal jurisdiction
Review requirements are set locally in Pennsylvania and vary by township; confirm the process for the address.
Step 2
Establish the intended use
Agricultural, industrial, commercial and residential uses are reviewed differently under most local ordinances.
Step 3
Assess site terrain
Sloped Allegheny Plateau or ridge-and-valley sites may need grading before a pad is level.
Step 4
Measure equipment and vehicle needs
Farm and industrial projects should size clear width and door height around the largest item first.
Step 5
Plan for winter access in northern counties
Northern Tier and Allegheny Plateau sites should schedule delivery around seasonal road conditions.
Step 6
Check flood zone status near valley rivers
Properties along the Susquehanna, Delaware or Allegheny rivers may carry additional review requirements.
Step 7
Review the history of former industrial parcels
Old mill, rail or plant sites may have existing slab or utility infrastructure worth scoping before a new footing is designed.
Cost drivers
What Affects Steel Building Cost in Pennsylvania
Specification drives cost more than geography, but Pennsylvania adds real regional variables: grading on sloped sites, township-level review complexity, and freight distance to the Northern Tier or Allegheny Plateau.
- Clear span and bay spacing
- Industrial and warehouse buildings need heavier frames for wider, column-free spans.
- Site grading
- Sloped terrain in the Allegheny Plateau and ridge-and-valley regions can add real site-prep cost.
- Local review complexity
- Township-level ordinances vary, and some require formal site plan review for commercial or industrial buildings.
- Freight distance
- Remote Northern Tier sites add logistics time beyond metro-area deliveries.
- Legacy site conditions
- Former industrial parcels can require demolition, capping or rerouting of old infrastructure before a new frame is erected.
Planning a building?
Planning a Building in Pennsylvania?
Use the planning guides to narrow the footprint and building system that fits your project, then request quotes with your Pennsylvania details already attached.
Requesting information does not require a purchase.
Questions
Pennsylvania Steel Building FAQ
Answers to questions Pennsylvania buyers raise before requesting quotes.
Cost depends on the specification — footprint, clear span, openings, site grading and foundation scope — rather than the state itself. No statewide average is published because it would hide the scope behind it.
Requirements are set at the township or municipal level and vary across the state, so confirm the process with the local zoning or building office for the address.
Start from herd size and equipment access; a 60 × 100 footprint is a reasonable starting point for many working operations, adjusted to ventilation and management needs.
Yes, pre-engineered clear-span steel is a relevant structural choice for distribution and logistics buildings along the I-78 corridor, with dock configuration as the main site-planning question.
Conditions vary sharply by elevation — the Northern Tier and Allegheny Plateau see real winter snow, while the Southeast is milder. Roof geometry and site access are planned around the specific location.
Many rural and suburban townships permit combined shop-and-residential buildings, but occupancy and code review vary locally, so confirm with the municipality before finalizing a design.
Sloped and sometimes rocky ground in the Southwest can add grading and retaining-wall cost compared with a flat Piedmont or valley pad. A site visit before design helps identify these costs early.
A 40 × 60 clear-span shop is a reasonable starting point for many welding, small-engine or contractor operations, sized up if larger equipment or vehicle bays are needed.
Start your project
Get a Pennsylvania Steel Building Quote
Confirm your township's review process, settle your footprint and clear span, and account for site grading if your parcel sits on sloped terrain, then take that specification to suppliers so quotes reflect the same project.
Pennsylvania
Metro guides
City & Metro Building Guides in Pennsylvania
Deeper planning guides for Pennsylvania metros with their own measured demand and their own siting questions.
- Planning a build around Pittsburgh
Greater Pittsburgh: general steel building planning, plus the siting questions this area raises before quoting.
Building type guides
Building Types Planned in Pennsylvania
What actually changes for each building type when the project is planned in Pennsylvania.
- Barndominium in Pennsylvania
A Pennsylvania barndominium project should start with a question that is easy to skip: which of the Commonwealth's six physiographic provinces is your parcel actually sitting in...
- Carport in Pennsylvania
A carport in Pennsylvania is decided twice: once by the terrain under it, and once by the township that will review it.
- Garden shed in Pennsylvania
A garden shed is small enough that engineering rarely enters the conversation, which is exactly why the Pennsylvania-specific work sits somewhere less obvious: the Commonwealth'...
- Metal garage in Pennsylvania
Pennsylvania has one statewide building code, the Uniform Construction Code, administered by the Department of Labor & Industry.
- Pole barn in Pennsylvania
A pole barn built on Pennsylvania's flat Atlantic Coastal Plain and one built in the folded Ridge and Valley province are answering two different site questions, even if the tru...