
Northeast · MA
Steel Buildings in Massachusetts
A Massachusetts steel building project changes shape depending on where in the state it sits — a lab-support shell along Route 128 has almost nothing in common with a hay barn in Franklin County or a boat-storage building on the South Coast. Compare building types, footprints and regional planning questions before you request quotes.
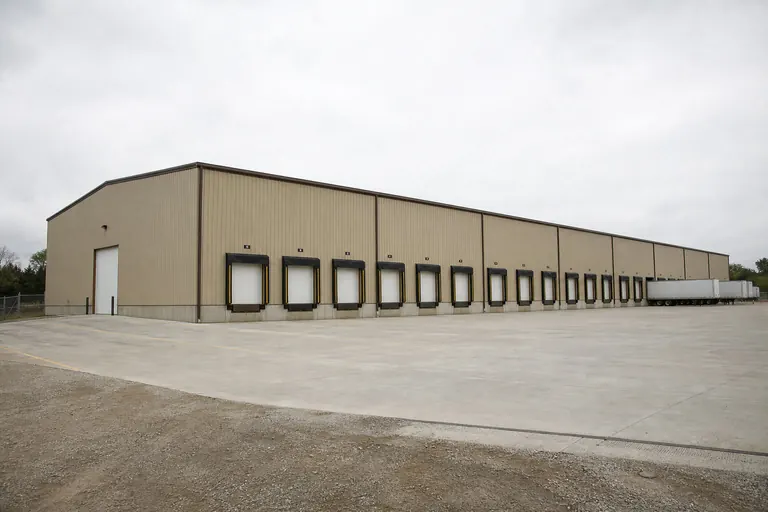
Overview
A Small State With Five Very Different Building Economies
Massachusetts packs a dense biotech corridor, a working freight hub, a fishing and boating coastline, and genuine farm and forest country into a single small state, and each of those contexts calls for a different steel building starting point.
Municipal review is the common thread across all of them: with 351 separate cities and towns each running their own planning and zoning boards, the same building can clear one town's process in weeks and require a special permit hearing in the next. There is no statewide accessory-structure rule to check — every project starts with a call to the local building or planning office.
Land scarcity is sharpest inside Route 128 and gradually eases moving west, which is why the same square footage that reads as a large addition near Boston can look modest on a Worcester industrial parcel or a Franklin County farm lot. Knowing which part of that spectrum a site sits in shapes the realistic footprint before any building type is chosen.
Route 128 and I-495
Light-Industrial and Lab-Support Buildout Along the Tech Corridors
The Route 128 and I-495 belt around Boston hosts a dense biotech and technology campus economy, and that economy generates a steady need for smaller support structures that sit alongside much larger tenant-fit buildings rather than replacing them.
Generator enclosures, gas-cylinder storage, loading-dock canopies and mechanical equipment housings are common requests on campuses where the main building is already occupied and any new structure is reviewed as a minor addition under an existing site plan rather than a fresh application. Confirming which review track applies can shorten the timeline considerably compared with a standalone parcel.
Beyond the biotech campuses themselves, contract manufacturers, lab-supply vendors and specialty machine shops that serve the corridor often need a clear-span shell for assembly, calibration or parts storage — space that doesn't need cleanroom-grade finish but does need a durable, weather-tight structure sized for equipment access rather than office layout.
Land along both corridors is tight and expensive relative to the rest of the state, so these projects tend to prioritize footprint efficiency and stacked or mezzanine storage over sprawling single-story plans, and site plan approval timelines are worth building into any project schedule.
Building types
Steel Building Types Across Massachusetts's Regions
Industrial and commercial shells dominate the Route 128, I-495 and Worcester corridors, marine and storage buildings define the South Coast and Cape, and agricultural and forestry structures are more common west of the Connecticut River.
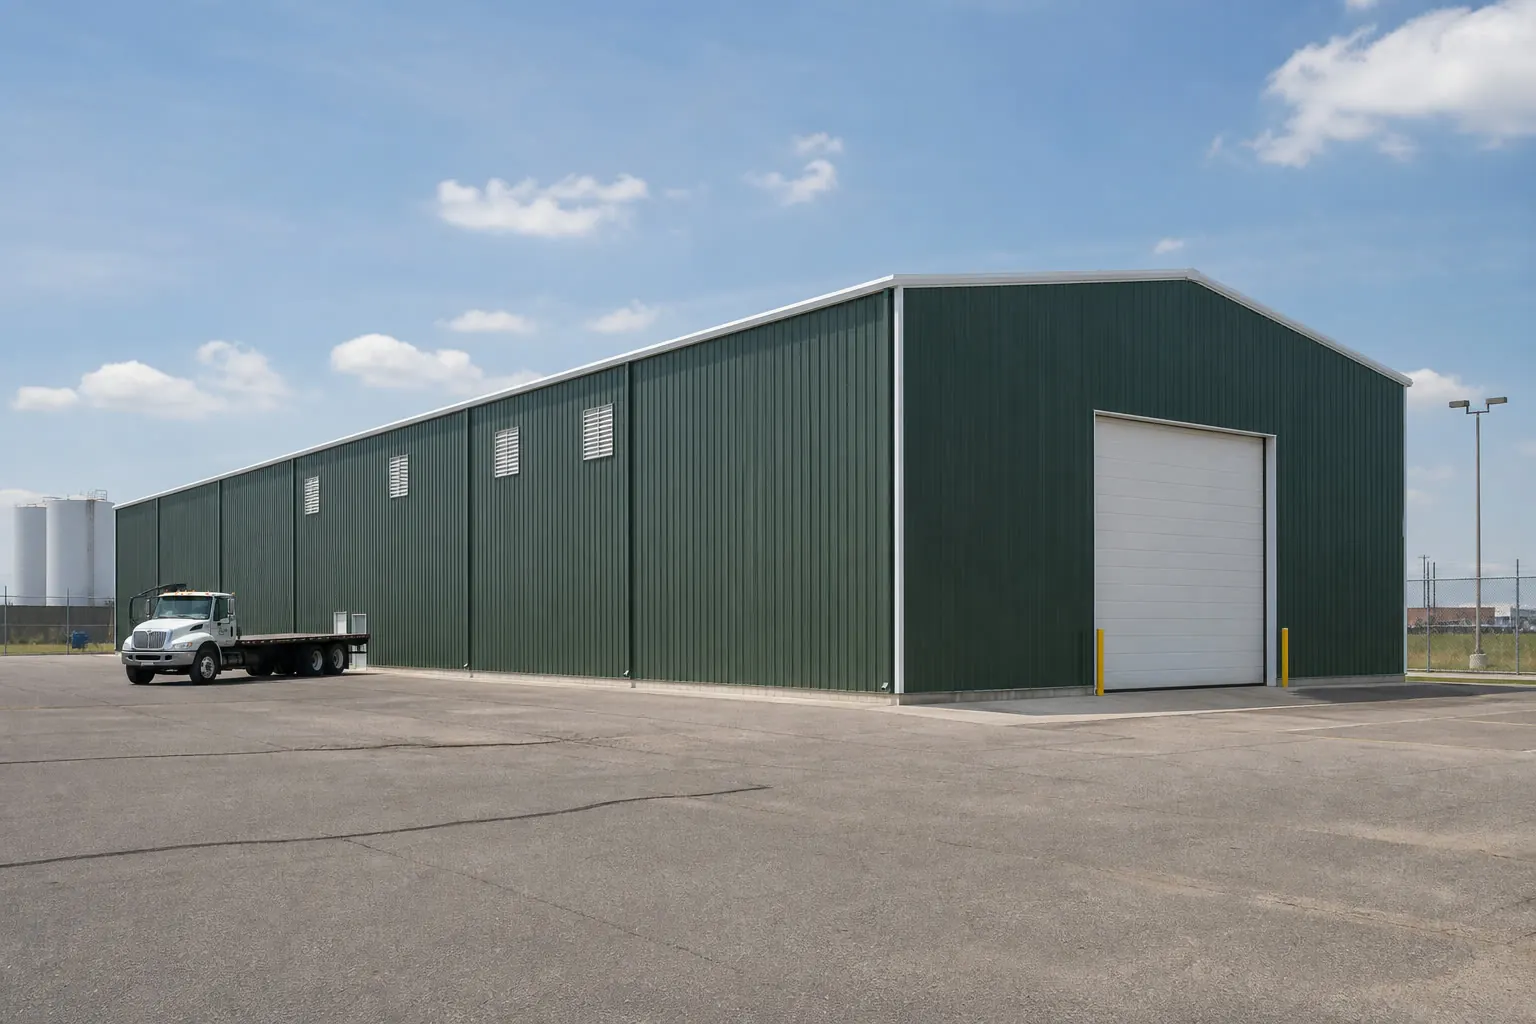
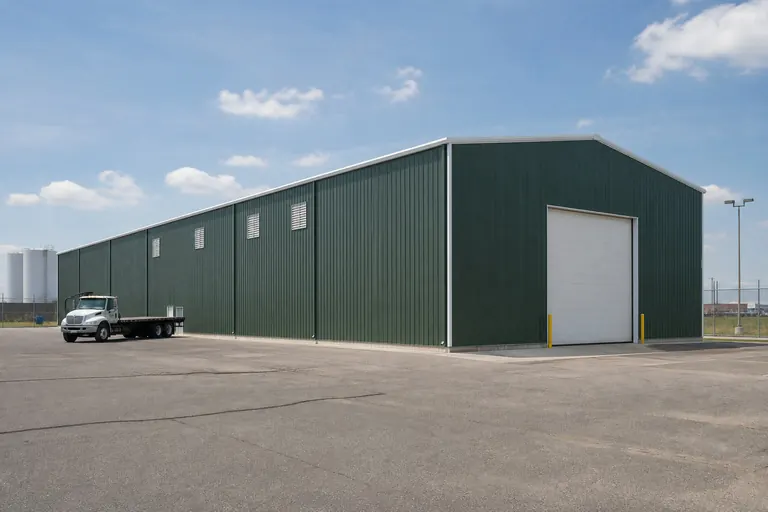 Industrial BuildingA clear-span shell for assembly, storage or light manufacturing, a relevant option near Route 128 and I-495 tech campuses.Distribution CenterA larger clear-span freight and warehouse structure sized for dock doors and trailer access near the Worcester corridor.
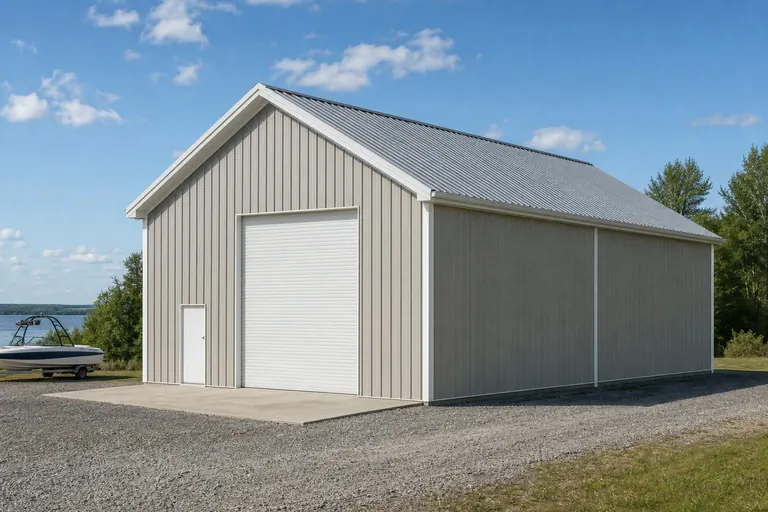 Boat StorageCovered or enclosed off-season storage for hulls, trailers and gear, a fixture on the South Coast, Cape Cod and the Islands.
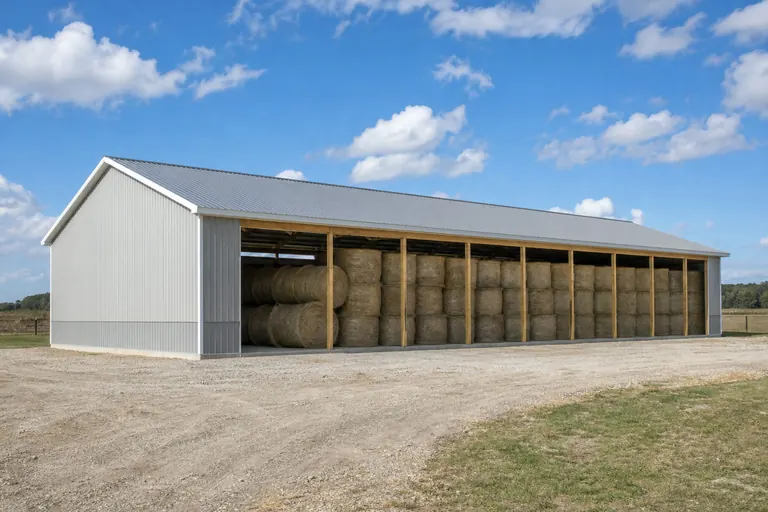 Hay BarnOpen-sided storage for hay, feed and larger equipment, suited to Pioneer Valley and Berkshires farm operations.
 Equipment ShedCover for tractors, forestry equipment and seasonal machinery on Western and Central Massachusetts acreage.
 Metal GarageEnclosed vehicle storage sized to a suburban lot's zoning limits, a relevant option in Greater Boston and MetroWest.
Example Configuration — for planning purposes only.
Across the state
How Massachusetts's Regions Differ for a Steel Building Project
From Boston's dense inner suburbs to the Berkshires' working forestland, land use, review culture and the typical building on the ground shift considerably across a short distance.
Greater Boston
The state's tightest lots and most active municipal review, where confirming the allowed footprint and hearing schedule matters more than picking a building type.
Route 128 and the I-495 Corridor
Biotech, tech and light-manufacturing campuses drive demand for support and industrial shells reviewed alongside existing site plans.
South Coast and Cape Cod
A working fishing fleet around New Bedford and Fall River, plus seasonal population swings on the Cape that drive strong boat and gear storage demand.
The Islands
Martha's Vineyard and Nantucket carry additional ferry-logistics and historic-district considerations on top of standard coastal review.
Worcester and Central Massachusetts
A freight and distribution hub at the junction of I-90, I-84 and I-290, with former mill-town parcels now supporting warehouse and light-industrial reuse.
The Pioneer Valley and Berkshires
River-bottom farmland, orchard and diversified agriculture, and Berkshires forestland where equipment shelters and hay storage are a routine part of the working landscape.
Footprints
Building Sizes to Consider Across Massachusetts
These footprints are reference points for planning, not a ranking of what Massachusetts owners choose. The realistic footprint depends heavily on which part of the state a site sits in.
24′ × 30′720 sq ft
A generator enclosure or small equipment support building fitted into a Route 128 or I-495 campus site plan.
40′ × 60′2,400 sq ft
A clear-span light-industrial or lab-support shell for assembly or parts storage near the tech corridors.
60′ × 120′7,200 sq ft
A distribution or warehouse shell with dock-door frontage suited to the Worcester freight corridor.
40′ × 80′3,200 sq ft
Covered boat and trailer storage with room to move around the vessel, relevant on the South Coast and Cape.
40′ × 100′4,000 sq ft
A hay and equipment barn sized for Pioneer Valley or Berkshires acreage and forestry machinery.
Example Configuration — for planning purposes only.
Floor area is width × length. Confirm your town's maximum footprint, lot-coverage percentage and any site plan requirements before finalizing dimensions.
Pioneer Valley and Berkshires
Farming, Orchards and Forestry West of the Connecticut River
The Pioneer Valley's river-bottom soils and the Berkshires' working forestland support an agricultural and forestry economy that has little in common with anything east of Worcester.
The Connecticut River Valley's alluvial soil supports diversified vegetable growing, orchards and remaining tobacco-shade operations around Hadley, Sunderland and Deerfield, where seasonal storage for produce, packing equipment and irrigation gear is a routine building need distinct from livestock-focused farming elsewhere.
Berkshires forestland supports a smaller but real commercial logging and firewood economy, and landowners there often need open-sided or partly enclosed shelter for skidders, chippers and log decks that differs from a conventional farm equipment shed in clear height and end-opening width.
Rural towns in Franklin, Hampshire and Berkshire counties generally administer accessory agricultural structures with a lighter touch than eastern Massachusetts, but frost depth and access over unpaved or seasonal roads are practical factors worth raising with a builder before committing to a foundation plan.
South Coast, Cape and Islands
Marine Trades and Seasonal Storage on the Water
New Bedford's commercial fishing fleet, the Cape's seasonal population and the Islands' ferry-dependent logistics each generate a building need tied directly to the water.
New Bedford and Fall River remain working ports, and net storage, gear repair and cold-storage support buildings near the waterfront are still part of that economy, typically sited on industrial-zoned harbor-adjacent parcels rather than residential lots.
On Cape Cod and the Islands, seasonal population swings mean many owners need somewhere to keep a boat, trailer and gear over the off-season without paying for marina storage, and that demand shapes door height and opening width more than it does inland.
Sites near a coastal bank, wetland or the ocean itself typically require review under the Massachusetts Wetlands Protection Act through the local Conservation Commission, a process administered town by town with its own timeline separate from the standard building permit.
Match your goal
Matching a Massachusetts Project to a Building Type
Which part of the state a project sits in usually narrows the building type before the goal itself does.
| Regional context | Starting building type | Deciding factor |
|---|---|---|
| Support structure on a Route 128 or I-495 campus | Industrial building | Existing site plan review track and equipment clearance |
| Freight or warehouse space near Worcester | Distribution center or warehouse | Dock-door count and trailer maneuvering room |
| Boat and gear storage on the South Coast or Cape | Boat storage building | Flood zone status and door height including any tower |
| Hay, feed or equipment storage in the Pioneer Valley | Hay barn or equipment shed | Clear height and end-opening width for machinery |
| Vehicle storage on a Greater Boston lot | Metal garage | Lot coverage limit and setback from the property line |
Support structure on a Route 128 or I-495 campus
- Starting building type
- Industrial building
- Deciding factor
- Existing site plan review track and equipment clearance
Freight or warehouse space near Worcester
- Starting building type
- Distribution center or warehouse
- Deciding factor
- Dock-door count and trailer maneuvering room
Boat and gear storage on the South Coast or Cape
- Starting building type
- Boat storage building
- Deciding factor
- Flood zone status and door height including any tower
Hay, feed or equipment storage in the Pioneer Valley
- Starting building type
- Hay barn or equipment shed
- Deciding factor
- Clear height and end-opening width for machinery
Vehicle storage on a Greater Boston lot
- Starting building type
- Metal garage
- Deciding factor
- Lot coverage limit and setback from the property line
Cost drivers
What Affects Steel Building Cost in Massachusetts
Cost follows the building you specify and the site it sits on, not a statewide figure. Site plan complexity, distance from the coast, and access for larger clear-span components are the variables most worth discussing with each supplier.
A structure reviewed under an existing corporate campus site plan along Route 128 or I-495 can move faster than one requiring a standalone special permit hearing in a residential town, and that timeline difference affects when a supplier can commit to erection dates.
Coastal proximity adds its own scope: a Cape or South Coast site within a mapped flood zone may need foundation and elevation adjustments that an inland Worcester or Pioneer Valley site would not, so ask each supplier how flood zone status factors into their quote.
For larger clear-span distribution or agricultural buildings, confirm crane and delivery access to the site early — some Berkshires and Pioneer Valley farm access roads and older Worcester industrial parcels were not built for oversized truck deliveries.
Before you order
A Massachusetts Pre-Order Checklist
Six steps sized to Massachusetts's regional differences, from campus site plans to farm access roads.
Step 1
Identify your review track
A campus support building, a standalone commercial parcel and a residential lot each face a different permitting process in Massachusetts.
Step 2
Check coastal and wetlands status
Ask whether Conservation Commission review applies for any South Coast, Cape or Island site near water.
Step 3
Confirm dock and equipment clearance
For distribution or industrial shells, verify trailer turning radius and dock-door count against the site plan.
Step 4
Walk the access route to farm or forest sites
Unpaved or seasonal roads in the Pioneer Valley and Berkshires can limit what size components a truck can deliver.
Step 5
Ask about foundation scope by region
Frost depth and flood-zone elevation requirements differ enough between the coast and the interior to affect the same footprint's foundation plan.
Step 6
Get quotes describing the same building
Have each supplier itemize the same building type, footprint and inclusion list so quotes are actually comparable.
Around the state
Steel Building Projects Near Massachusetts's Metro Areas
Each metro area's building mix tracks its own economy, from lab campuses to freight terminals to a working waterfront.
- Boston
- Worcester
- Springfield
- New Bedford
- Fall River
- Cambridge
- Lowell
- Pittsfield
Planning a building?
Planning a Building in Massachusetts?
Use the planning guides to narrow the footprint and building system that fits your project, then request quotes with your Massachusetts details already attached.
Requesting information does not require a purchase.
Questions
Massachusetts Steel Building FAQs
Answers grounded in the state's regional differences rather than a single statewide rule.
Often yes — generator enclosures, storage and mechanical support buildings on existing Route 128 or I-495 campuses are commonly reviewed as minor additions under a site's existing approvals. Confirm the review track with the campus's site plan history before assuming a fresh application is required.
Possibly, but sites near a wetland, pond or coastal bank typically require review under the Massachusetts Wetlands Protection Act through the local Conservation Commission. This is administered town by town, so confirm with your specific municipality before finalizing a site plan.
It depends on dock-door count, trailer turning radius and the parcel's zoning, which vary by industrial park. A 60x120 clear-span footprint is a reasonable starting reference to check against a specific site plan.
Landowners typically need open-sided or partly enclosed shelter sized for skidders, chippers and log decks, with clear height and end-opening width set by the largest piece of equipment. Access over unpaved forest roads is worth confirming with a builder before finalizing dimensions.
Generally yes, but flood zone status and, on the Islands, historic-district guidelines can affect siting and exterior finish. Confirm both with the local building department before ordering.
Cost depends on footprint, site conditions, review requirements and finish level, and we do not publish a statewide average because those variables differ meaningfully between the coast, the tech corridors and the western counties. Compare itemized quotes describing the same building.
Yes — equipment sheds and hay barns are a relevant option for the Valley's orchard, vegetable and diversified farm operations, where clear height and end-opening width for tractors and packing equipment usually drive the specification.
Start your project
Start Your Massachusetts Steel Building Plan
Compare building types across the Boston tech corridors, the Worcester freight hub, the South Coast and the Berkshires, then send your project details for quotes describing the same building.
Massachusetts
Building type guides
Building Types Planned in Massachusetts
What actually changes for each building type when the project is planned in Massachusetts.
- Aircraft Hangar in Massachusetts
A Massachusetts aircraft hangar project starts from a different baseline than one in a wide-open Plains state.
- Barndominium in Massachusetts
A Massachusetts barndominium is planned against a very different backdrop than a Midwestern or Southern one.
- Carport in Massachusetts
A carport in Massachusetts has to do more work than keep rain off a windshield.
- Garden shed in Massachusetts
A garden shed in Massachusetts almost always has to earn its footprint.
- Hobby shop in Massachusetts
A hobby shop in Massachusetts usually exists because the house can't absorb the workshop.
- Indoor Sports Facility in Massachusetts
An indoor sports facility in Massachusetts is planned against a state where open, large-footprint parcels are genuinely scarce and where winter weather already pushes recreation...
- Metal garage in Massachusetts
A metal garage in Massachusetts is usually solving a problem the existing house doesn't: covered, snow-clearing-free vehicle storage.
- Pole barn in Massachusetts
A pole barn in Massachusetts is usually sized for a smaller operation than the same request in a larger farm state.
- Storage building in Massachusetts
A storage building in Massachusetts is rarely a one-purpose barn on a big spread.
- Woodworking Shop in Massachusetts
A Massachusetts woodworking shop is usually a backyard or small-parcel project, not a freestanding building on spare acreage.