
Northeast · RI
Steel Buildings in Rhode Island
Rhode Island is the smallest state by area, and that shows up directly in steel building planning: lot size and municipal review usually matter more here than clear span or eave height. Compare compact building types, footprints and the site questions that actually shape a Rhode Island project.
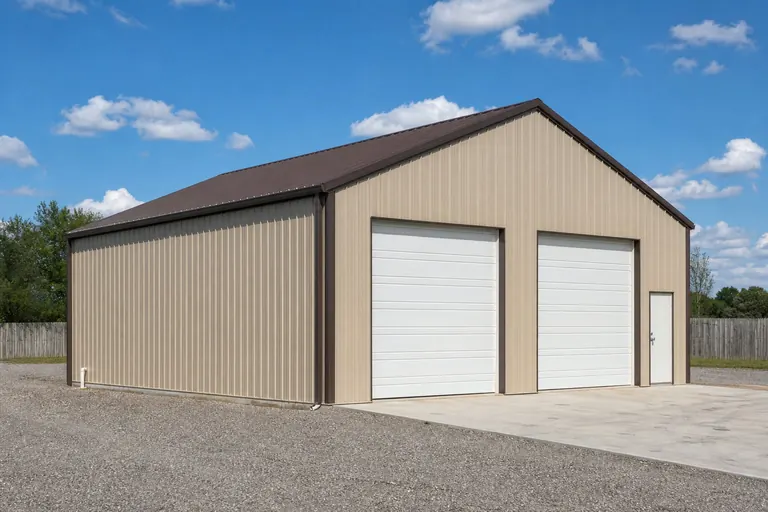
Overview
Steel Buildings on Rhode Island's Tight Lots
In the country's smallest state, a steel building project is usually decided by the lot before it's decided by the frame. Setback, lot coverage and, near the water, flood-zone rules typically constrain the footprint well before span or eave height enters the conversation.
Most Rhode Island demand concentrates in and around the Providence metro — Providence itself, Warwick, Cranston and Pawtucket — where dense residential and light-commercial parcels leave little room for oversized structures. A detached garage, a small workshop or a compact commercial building are the realistic project types on a typical urban or inner-suburban lot.
Outside the metro, South County and parts of Washington County offer more open land and a genuine, if modest, rural character, where farm and equipment buildings are still a normal project type. The contrast between these two settings, more than any regional subdivision, is what actually shapes a Rhode Island plan.
Rhode Island's compact geography also means almost every project is within a short drive of Narragansett Bay, which is why coastal exposure comes up in planning conversations even for lots that aren't technically waterfront.
Metro versus rural
Providence Metro Versus South County
Rhode Island's steel building planning splits cleanly along a density line rather than a set of formal regions: the dense Providence metro core on one side, and the more open Washington County and South County on the other.
- 01
Providence Metro (Providence, Warwick, Cranston, Pawtucket)
Dense residential and mixed-commercial development where lot coverage limits and setbacks typically decide the maximum footprint before any structural question does. Small commercial and service buildings sit alongside detached garages on the same streets, and many of the area's old textile and jewelry-manufacturing mill complexes now hold a mix of light industrial and creative-space tenants.
- 02
Washington County and South County
The state's most rural stretch, with working farms, larger residential lots and coastal towns where flood-zone and shoreline review can apply on top of standard zoning. Confirm those requirements for the specific address before finalizing a design.
Building types
Steel Building Types That Fit Rhode Island Lots
Rhode Island demand concentrates around compact, efficient building types: detached garages, small workshops and modest commercial shells, with a smaller share of farm buildings in South County.
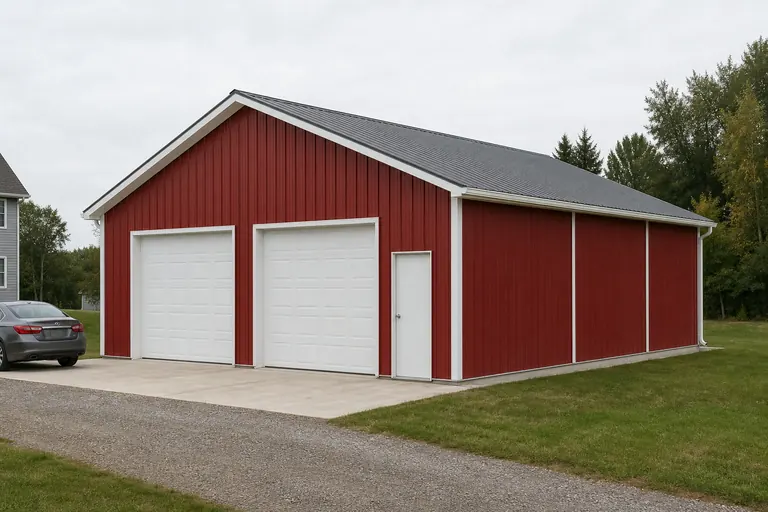 Detached GarageVehicle storage sized to fit a constrained residential lot, where lot coverage and setback rules usually decide the footprint.
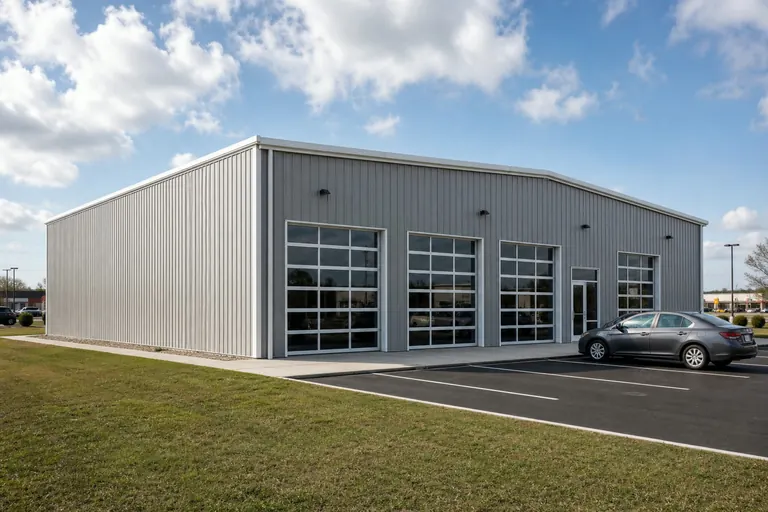 Auto Repair ShopSmall-format service and repair buildings suited to Providence-area commercial corridors.
 Metal GarageA straightforward vehicle and storage building for suburban lots throughout the metro.
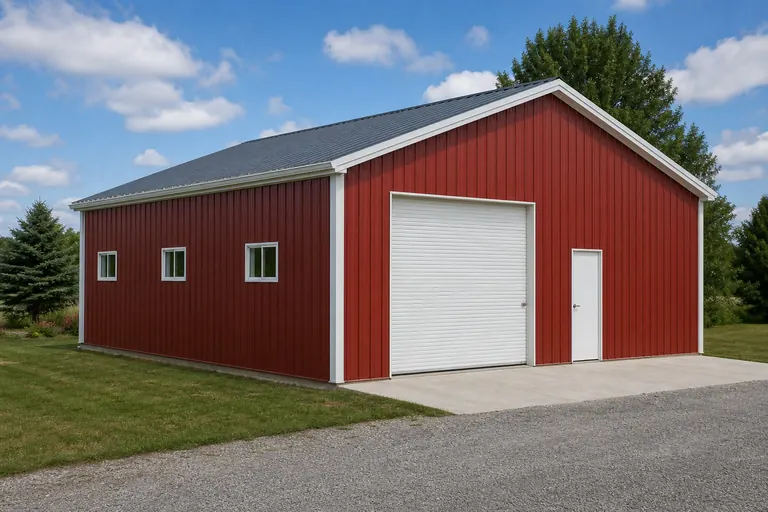 WorkshopCompact working space for trades or hobbies, fitted to a smaller footprint than a rural shop would need.
 Agricultural BuildingEquipment and produce storage for the small farm operations that remain in South County and Washington County.
Example Configuration — for planning purposes only.
Footprints
Useful Starting Sizes for Rhode Island Lots
These footprints are reference points sized for Rhode Island's typically constrained lots, not a ranking of what buyers choose. Confirm lot coverage limits before settling on one.
20′ × 24′480 sq ft
Single-vehicle garage on a tight urban lot.
24′ × 30′720 sq ft
Two-vehicle garage with a narrow storage or bench strip.
30′ × 40′1,200 sq ft
Small commercial shell or service bay on a metro-area parcel.
36′ × 48′1,728 sq ft
South County equipment building or a modest farm structure.
Example Configuration — for planning purposes only.
Floor area is width × length. Confirm setback and lot-coverage limits with the municipality before finalizing a footprint — this is the binding constraint on most Rhode Island lots.
Local economy
From Mill Villages to Marine Trades
Rhode Island's small-scale manufacturing past and its working waterfront present both leave a mark on the kind of steel building projects that come up around the state today.
Providence and Pawtucket grew up around textile and jewelry-manufacturing mill villages, and many of those brick complexes are now subdivided among small tenants, some of whom outgrow the space and look for a standalone metal shop or storage building on an adjacent lot rather than expanding inside the mill itself.
Along Narragansett Bay, marine trades — boatyards, riggers, small fabrication shops serving the fishing and recreational boating fleets — support demand for durable, salt-tolerant storage and repair-bay buildings, particularly around Newport, Warren and the East Bay.
Local review
Historic Districts and Narrow-Street Construction
A dense concentration of nationally registered historic districts sits inside Providence, Newport, Bristol and several other Rhode Island communities, and a new accessory structure on or near one of those districts can trigger design review that a similar building elsewhere in the state would never see.
Where a historic district commission has jurisdiction, exterior materials, roof form and even door style on a visible accessory building may need approval before a building permit is issued, on top of the standard zoning review. That review track adds weeks to a schedule, so it is worth confirming with the city or town planning office whether a lot falls inside a local historic overlay before a design is finalized, not after cladding has been picked.
Away from the historic overlays, the more common obstacle on an urban Rhode Island lot is simply staging: a narrow street, on-street parking on both sides and a small backyard mean a delivery truck and any crane needed for erection often have a single practical approach, and confirming that approach with the supplier ahead of time avoids a stalled delivery day.
Older city lots in Providence and Pawtucket also frequently carry aging utility service — a shallow water line, an undersized electrical panel, or a cesspool predating the sewer connection — and any of those can turn a straightforward accessory building into a small utility upgrade project. A site visit before design finalizes the footprint is worth the trip in a state this compact.
Working waterfront
Aquaculture and the Bay's Working Waterfront
Beyond the boatyards and fishing fleets, Narragansett Bay supports a growing oyster and shellfish aquaculture sector, and that industry has its own building needs distinct from the recreational marine trades.
Gear storage, seed and cage handling space, and a wash-down area for harvested product are common requirements for a small aquaculture operation, and a simple open-sided or partly enclosed steel structure near a boat ramp or dock access point often does that job without the cost of a fully finished commercial building. Coastal Resources Management Council review applies to work within the designated shoreline zone, in addition to municipal zoning, so confirm which agency has jurisdiction over a specific waterfront parcel before ordering.
Further from the water, the same East Bay and South County towns that support aquaculture and fishing also host smaller marine fabrication and repair shops that serve that fleet, and those businesses tend to favor a straightforward clear-span shell with wide door openings over a highly finished commercial storefront.
Match your goal
Matching a Rhode Island Project to a Building Type
Start from the lot you have, then match the building type to what actually fits it.
| Project goal | Starting building type | Lot consideration |
|---|---|---|
| Store one or two vehicles at home | Detached garage | Setback and lot coverage on a residential parcel |
| Run a small repair or service business | Auto repair shop | Parking and site access on a commercial corridor lot |
| Work a trade or hobby in a compact space | Workshop | Fitting a functional bay into a limited footprint |
| Store farm equipment in South County | Agricultural building | Larger lot size and any shoreline review near the coast |
| Support a boatyard or marine trade near the Bay | Auto repair shop or workshop shell | Salt exposure and access for trailers or lifts |
Store one or two vehicles at home
- Starting building type
- Detached garage
- Lot consideration
- Setback and lot coverage on a residential parcel
Run a small repair or service business
- Starting building type
- Auto repair shop
- Lot consideration
- Parking and site access on a commercial corridor lot
Work a trade or hobby in a compact space
- Starting building type
- Workshop
- Lot consideration
- Fitting a functional bay into a limited footprint
Store farm equipment in South County
- Starting building type
- Agricultural building
- Lot consideration
- Larger lot size and any shoreline review near the coast
Support a boatyard or marine trade near the Bay
- Starting building type
- Auto repair shop or workshop shell
- Lot consideration
- Salt exposure and access for trailers or lifts
Cost drivers
What Affects Steel Building Cost in Rhode Island
Because Rhode Island lots are typically small, the biggest cost variable is often how much site work — grading, drainage, driveway approach — a constrained urban or coastal parcel requires, alongside the usual building specification.
- Footprint fit to the lot
- A building sized to maximize a small, constrained lot is not automatically cheaper than a larger rural footprint.
- Coastal exposure and finishes
- Proximity to Narragansett Bay or the open coast raises questions about coatings and fasteners that inland lots don't face.
- Local review complexity
- Municipal review, including any architectural standard, adds time and sometimes cost to a metro-area project.
- Site access
- Dense residential streets can complicate delivery and erection logistics compared with an open rural site.
Before you order
Planning a Rhode Island Steel Building Project
Five checks that reflect the realities of building on a small, densely regulated state.
- Confirm lot coverage and setbacksThis is usually the binding constraint on a Rhode Island project; verify it before designing the footprint.
- Check flood zone status near the coast or bayCoastal and shoreline properties may carry elevation or flood-zone requirements beyond standard zoning.
- Confirm the municipal review pathRequirements differ between Providence-area cities and the more rural South County towns.
- Plan delivery access on a dense streetConfirm a delivery truck and any lift equipment can reach the pad on a narrow urban lot.
- Decide on coastal finishes earlyIf the site is near Narragansett Bay or the open coast, discuss coating and fastener options with your supplier.
Around the state
Rhode Island Areas With Active Building Demand
Lot size, review intensity and typical building use differ across these areas of the state.
- Providence
- Warwick
- Cranston
- Pawtucket
- Newport
- Warren
- Westerly
- South Kingstown
Planning a building?
Planning a Building in Rhode Island?
Use the planning guides to narrow the footprint and building system that fits your project, then request quotes with your Rhode Island details already attached.
Requesting information does not require a purchase.
Questions
Rhode Island Steel Building FAQ
Answers to the questions Rhode Island buyers ask most often before requesting quotes.
In most cases yes, within the municipality's setback and lot-coverage limits. Confirm the specific ordinance for the property before finalizing a footprint.
Proximity to Narragansett Bay or the open coast raises practical questions about coatings and fasteners; the specific engineering response is set for the site, not assumed from a general rule.
Requirements are set at the municipal level and vary between Providence-area cities and South County towns, so confirm with the local building office.
A 20 × 24 or 24 × 30 footprint is a common starting point for a constrained residential lot, adjusted to the property's actual setback allowance.
Yes — a compact pre-engineered steel shell suits many Providence-area service and repair businesses, with site parking and access usually the deciding factor over building size.
A limited but real amount of farmland remains, concentrated in Washington County and South County, where equipment and produce storage buildings are still a normal project type.
Many former textile and jewelry-manufacturing mill complexes around Providence and Pawtucket were subdivided into smaller commercial and light-industrial tenancies, and tenants who outgrow that space sometimes add a standalone steel building on a nearby lot instead of expanding inside the mill.
Start your project
Get a Rhode Island Steel Building Quote
Confirm your lot's setback and coverage limits first, then settle on a footprint that actually fits before contacting suppliers — in Rhode Island, that sequence saves more time than any other planning step.
Rhode Island
Building type guides
Building Types Planned in Rhode Island
What actually changes for each building type when the project is planned in Rhode Island.
- Barndominium in Rhode Island
In the nation's smallest state, the barndominium represents a high-efficiency alternative to traditional residential construction.
- Hobby shop in Rhode Island
In the smallest state in the union, a hobby shop project is a lesson in precision.