
Northeast · VT
Steel Buildings in Vermont
Vermont's steel building projects are shaped by two constants: a working rural economy built around dairy and small farms, and a mountain climate that keeps winter in the planning conversation for months at a time. Compare farm, shop and storage building types, footprints and the site questions worth resolving before you request quotes.

Overview
Steel Buildings for Vermont's Working Rural Land
Vermont has no large cities, and that keeps most steel building projects tied to a working use — a dairy barn, an equipment shed, a maple sugaring building or a rural workshop — rather than a purely commercial or suburban one.
The state's mountain geography means a project in the Champlain Valley faces different site conditions than one in the Green Mountains or the Northeast Kingdom. Flatter valley floor sites near Lake Champlain are more straightforward to grade and access than a sloped, wooded parcel in the mountains, where a longer, sometimes seasonal access road is part of the planning conversation.
Winter is the season a Vermont building has to perform in for months at a time, which makes roof geometry, gutter strategy and foundation frost depth practical, recurring topics rather than an afterthought. Mud season each spring is also worth planning around, since it can affect delivery timing on unpaved rural roads.
Farm and land
Dairy and Farm Buildings in Vermont
Dairy farming remains central to Vermont's rural economy, and dairy and livestock buildings are specified around herd size, ventilation and equipment access rather than around a fixed floor plan.
A working dairy building typically needs generous clear height for equipment and manure handling, plus enough natural ventilation to manage moisture and air quality through a long winter when animals spend more time indoors. Maple sugaring operations add a different set of needs — sap storage, evaporator space and seasonal access during a very specific late-winter window.
Many Vermont farms combine functions in one building: equipment storage on one end, livestock housing on the other, with a clear separation between the two. Deciding that split early changes the framing and opening layout, not just the interior finish.
Building types
Steel Building Types to Consider in Vermont
Vermont demand concentrates around farm buildings, equipment storage, workshops and a smaller share of garage and residential projects, reflecting the state's rural, working-land character.
Livestock Barn
Dairy and livestock housing sized around herd management and winter ventilation needs.
Start a quote
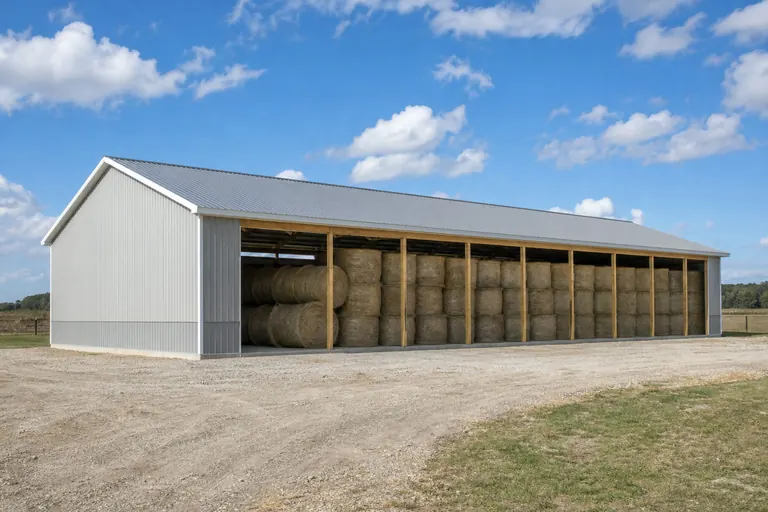
Hay Barn
Open or partly enclosed cover for hay and feed storage, a routine need on working farms.
Start a quote

Equipment Shed
Cover for tractors, implements and seasonal equipment between growing seasons.
Start a quote

Pole Barn
Post-frame construction for straightforward farm or storage buildings, a common lower-complexity route on rural acreage.
Start a quote
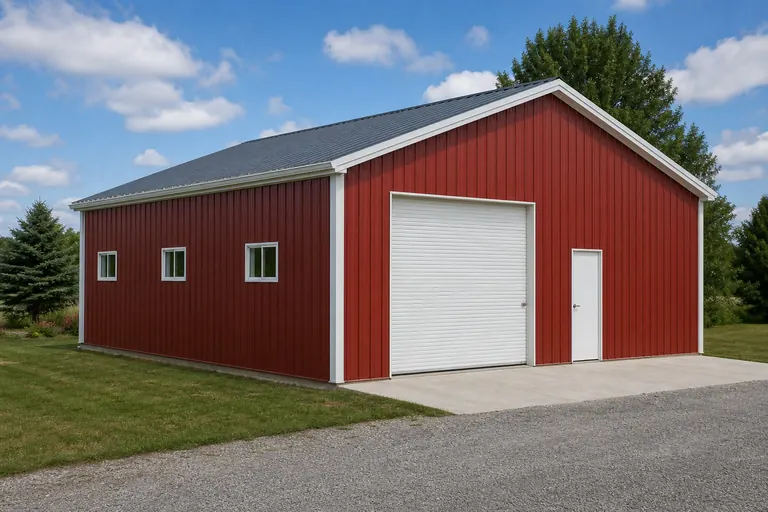
Hobby Shop
A heated bay for woodworking, repair or small-scale trade work, often built alongside a farmhouse or rural home.
Start a quote

Metal Garage
Vehicle storage for the Burlington area and other more suburban corners of the state.
Start a quote
Example Configuration — for planning purposes only.
Across the state
Planning Across Vermont's Regions
A dairy barn near Lake Champlain, an equipment shed in the Northeast Kingdom and a workshop in the Green Mountains all face different site and access conditions even when the building type is similar.
Champlain Valley
The state's most productive farmland and flattest terrain, supporting dairy and diversified agriculture with relatively straightforward site access.
Northeast Kingdom
Vermont's most rural and remote region, with real winter severity and longer distances to the nearest service center shaping both timeline and delivery planning.
Green Mountains
Steep, wooded terrain where grading, tree clearance and access road condition are early planning questions, and where tourism and recreation buildings sit alongside working farms.
Connecticut River Valley
A working agricultural corridor along the eastern border, with flatter valley-floor sites contrasting with the hillier terrain just inland.
Southern Vermont
A mix of small farms, rural residential development and tourism-driven construction near the ski areas, with more building activity than the state's northern reaches.
Footprints
Useful Starting Sizes for Vermont Projects
These footprints are reference points for planning, not a ranking of what Vermont buyers choose. Start from the one nearest your operation and adjust for herd size, equipment or shop layout.
30′ × 40′
1,200 sq ft
Equipment shed or a small farm shop with room to work around machinery.
36′ × 60′
2,160 sq ft
Hay storage combined with an equipment bay.
40′ × 80′
3,200 sq ft
Working dairy or livestock building for a modest herd.
24′ × 30′
720 sq ft
Vehicle garage for a Burlington-area residential lot.
40′ × 100′
4,000 sq ft
Larger farm operation combining storage, equipment and livestock space.
Example Configuration — for planning purposes only.
Floor area is width × length. Confirm frost depth and site access with your builder before finalizing a foundation plan, particularly on mountain or Northeast Kingdom sites.
Kits and prefab
Steel Building Kits in Vermont
A steel building kit ships as an engineered package — frame, cladding, trim and fasteners cut to your dimensions — for assembly on site. In Vermont, post-frame construction remains a common, cost-conscious route for farm buildings, while pre-engineered steel suits larger clear-span operations.
Because a large share of Vermont projects sit on working farms or rural acreage outside any formal review process, the practical planning work is less about permitting and more about site access, foundation frost depth and the timing of delivery around mud season and winter road conditions.
Ask each supplier what the quote includes for foundation work in frost-prone Vermont ground, since footing depth is a bigger line item here than in a warm-climate state, and confirm whether erection is included or whether local labor needs to be arranged separately for a remote site.
Land use review
Act 250 and Vermont's Land Use Review
Vermont's statewide land use law, known locally as Act 250, can apply to a project above certain size or subdivision thresholds even when the local town has no zoning bylaw of its own, which makes it a different animal from the municipal-only review most nearby states use.
Most single farm buildings and small accessory structures fall well under the thresholds that trigger Act 250 review, but a larger commercial building, a multi-lot development or a project that involves significant new impervious surface can cross into that review even in a town with no local ordinance. Because the trigger depends on project scale and site history rather than a simple size cutoff, it is worth a call to the relevant district environmental commission early rather than assuming a farm building is automatically exempt.
On top of Act 250, roughly two-thirds of Vermont towns still operate without a formal zoning bylaw, particularly in the Northeast Kingdom, which shifts the practical planning question from 'what does the ordinance allow' to 'does this town have an ordinance at all' — a distinction that catches out-of-state buyers off guard more than any other single Vermont quirk.
Seasonal building types
Sugarhouses and Vermont's Late-Winter Building Season
Maple sugaring runs on a narrow late-winter window driven by freeze-thaw sap flow, and a sugarhouse has to be ready before that window opens rather than built around a producer's convenience.
A sugarhouse needs a dedicated evaporator bay with high-volume venting for the steam an evaporator produces, sap storage adjacent to the boiling area, and enough clear height to accommodate the evaporator hood and stack. Producers scaling up from a hobby setup to a commercial sugarbush operation often outgrow a wood-framed sugarhouse and move to a steel-framed building specifically for the added clear span and reduced fire risk around an open evaporator flame.
Because the sugaring season falls in late winter, most sugarhouse construction happens the preceding summer or fall, well before frost makes foundation work difficult and well ahead of the following sap run — a sequencing point worth building into any Vermont farm construction schedule alongside the more general mud-season delivery planning already covered above.
Match your goal
Matching a Vermont Project to a Building Type
Start from the job the building has to do on a working farm or rural property, then let the dimensions follow.
| Project goal | Starting building type | Planning priority |
|---|---|---|
| House and manage a dairy herd | Livestock barn | Ventilation and clear height through winter |
| Store hay and feed dry | Hay barn | Open-side airflow versus full enclosure |
| Cover tractors and implements | Equipment shed | Clear width for the largest piece of equipment |
| Run a heated farm or hobby shop | Hobby shop | Insulation and power layout before framing |
| Simple storage building on rural acreage | Pole barn | Straightforward post-frame construction and foundation cost |
House and manage a dairy herd
- Starting building type
- Livestock barn
- Planning priority
- Ventilation and clear height through winter
Store hay and feed dry
- Starting building type
- Hay barn
- Planning priority
- Open-side airflow versus full enclosure
Cover tractors and implements
- Starting building type
- Equipment shed
- Planning priority
- Clear width for the largest piece of equipment
Run a heated farm or hobby shop
- Starting building type
- Hobby shop
- Planning priority
- Insulation and power layout before framing
Simple storage building on rural acreage
- Starting building type
- Pole barn
- Planning priority
- Straightforward post-frame construction and foundation cost
Before you order
Planning Checklist for a Vermont Steel Building
Six checks that reflect the realities of building on Vermont's rural, mountainous land.
Step 1
Confirm the town's review process
Vermont municipalities vary in how they review agricultural versus non-agricultural structures; check with the town for the address.
Step 2
Assess access year-round
Confirm the road or driveway holds up through mud season and winter, not just in summer.
Step 3
Plan for frost depth
Foundation footings need to account for Vermont's frost depth, which your builder will confirm for the site.
Step 4
Measure equipment and herd needs
Size clear width, door height and ventilation around the actual operation, not a round number.
Step 5
Decide on heat and insulation
If the building will be heated or occupied in winter, plan the envelope from the start.
Step 6
Time delivery around the season
Late spring through fall is generally the most reliable window for rural Vermont deliveries.
Where projects concentrate
Vermont Areas With Active Building Demand
Steel building activity in Vermont concentrates around the state's working farm regions and its one significant metro area.
- Burlington
- Chittenden County
- St. Albans
- Middlebury
- Rutland
- St. Johnsbury
- Brattleboro
Planning a building?
Planning a Building in Vermont?
Use the planning guides to narrow the footprint and building system that fits your project, then request quotes with your Vermont details already attached.
Requesting information does not require a purchase.
Questions
Vermont Steel Building FAQ
Answers to the questions Vermont buyers ask most often before requesting quotes.
Cost depends on the specification — footprint, clear span, foundation scope and site access — rather than the state itself. No statewide average is published because it would obscure the scope behind it.
Requirements vary by town and by whether the structure qualifies as an agricultural building under the local ordinance; confirm with the town for the specific address.
Start from herd size and equipment access; a 40 × 80 footprint is a reasonable starting point for a modest working herd, adjusted for ventilation and management needs.
Unpaved rural roads can become difficult for heavy delivery vehicles during the spring thaw, so many Vermont projects schedule delivery for late spring through fall.
Yes, but tree clearance, grading and access road condition should be assessed before the footprint is finalized, since forested sites often need more site prep than open farmland.
Post-frame construction is a common, cost-conscious choice for agricultural cover in Vermont, though the specific structural response to snow and site conditions is engineered for the address rather than assumed statewide.
Yes — outside the Burlington area, most of the state is low-density working land, and farm, equipment and shop buildings make up the bulk of project types.
Start your project
Get a Vermont Steel Building Quote
Work out your building's use, footprint and foundation needs with your site's frost depth and access in mind, then take that specification to suppliers so quotes describe the same Vermont project.
Vermont
Building type guides
Building Types Planned in Vermont
What actually changes for each building type when the project is planned in Vermont.
- Barndominium in Vermont
A Vermont barndominium is more likely to sit on a working or formerly working farm parcel than on raw undeveloped land.
- Carport in Vermont
A carport proposed in Vermont has to answer to the ground before it answers to a parts list.
- Commercial building in Vermont
Vermont's commercial steel building market runs on small numbers and mountain-shaped geography.
- Garden shed in Vermont
A Vermont garden shed answers to the mountains before it answers to the garden.
- Metal garage in Vermont
A Vermont metal garage is almost always an addition to an existing single-family lot, not part of a large new development.
- Pole barn in Vermont
Vermont's farm landscape sets the frame for a pole barn project here.