
Northeast · CT
Steel Buildings in Connecticut
Connecticut is a state of small lots and strong local review, so a steel building here is planned around the parcel and the town before it is planned around the frame. Compare building types, footprints and the questions worth asking your town and your supplier before you request quotes.
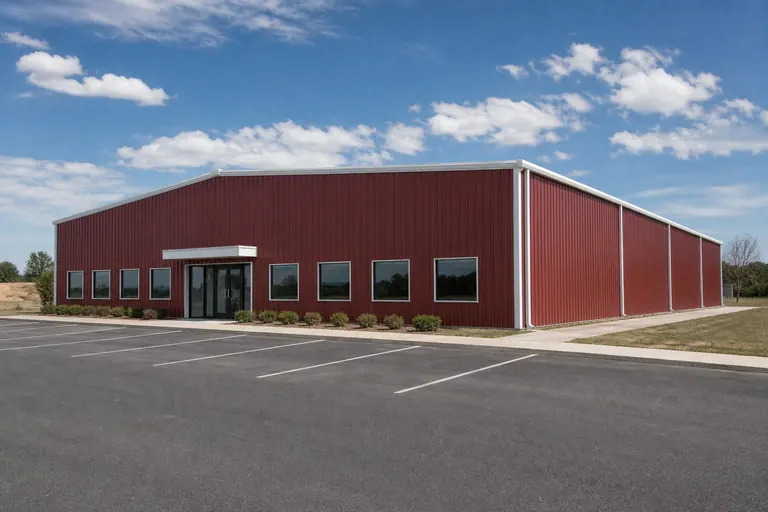
Overview
Why a Connecticut Steel Building Starts With the Parcel
In Connecticut, the lot and the town almost always decide the shape of a steel building project before the frame does. Small parcels, mature tree lines and active local zoning boards mean setbacks, lot coverage and height limits are worth confirming before you settle on a footprint.
Compared with states where acreage is the default, most Connecticut projects sit on suburban or exurban lots measured in fractions of an acre rather than in dozens of acres. That changes the first design question from 'how big can it be' to 'how big is allowed here' — accessory structure rules, maximum footprint as a share of the lot, and height limits vary by town, not by state.
The second constant is winter. Connecticut gets a real accumulating snow season, and while the specific roof load a building is engineered to is set by a licensed engineer for the site and jurisdiction, the planning implications are worth raising early: roof pitch, gutter and snow-shedding direction relative to walkways, and clearing access around the structure.
A third factor that surprises out-of-state buyers is how much the built environment itself constrains a project. Connecticut's town centers grew up along rail lines and turnpikes well before zoning existed, so many residential parcels back onto older utility easements, stone walls or shared driveways that a survey will need to account for before a foundation is staked.
Across the state
How Connecticut's Regions Differ for a Steel Building Project
Connecticut is compact, but lot size, review intensity and typical building use shift noticeably between the shoreline, the inland metros and the more rural hill towns.
- 01
Fairfield County
The state's tightest lots and most active zoning enforcement, plus a concentration of corporate campuses where small support buildings and equipment enclosures come up alongside residential accessory structures.
- 02
Greater Hartford
A mix of suburban lots and older industrial land tied to the insurance and finance sector, with small commercial and service buildings a common request near the interstate corridors.
- 03
New Haven and the Lower Naugatuck Valley
Dense inner suburbs give way to slightly larger lots further up the valley, where workshop and small manufacturing-adjacent buildings appear more often near legacy brass and metalworking sites.
- 04
Litchfield Hills
The state's closest approximation of rural acreage, with wooded, sloped sites where access and grading deserve early attention.
- 05
Eastern Connecticut and the Quiet Corner
Larger, quieter parcels support bigger footprints, and this is where whatever limited working agriculture exists in the state is concentrated.
Building types
Steel Building Types That Fit Connecticut Lots
Connecticut projects lean toward vehicle storage, working shops and small commercial buildings rather than large agricultural structures, reflecting the state's lot sizes and land use.
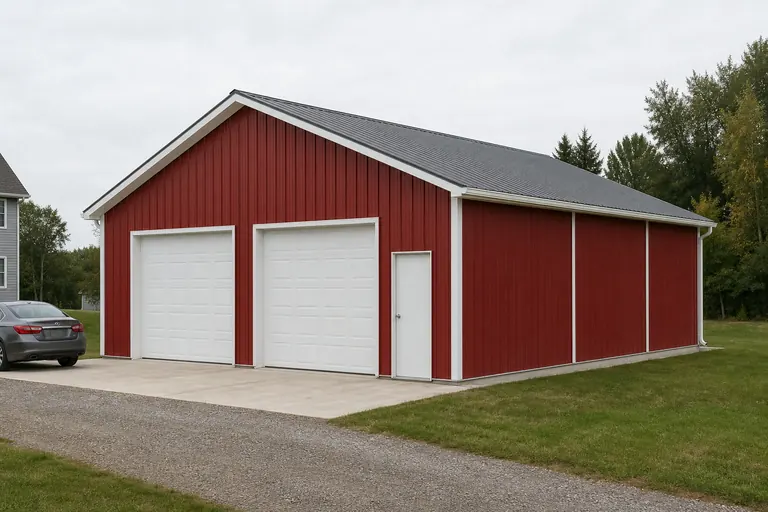 Detached GarageA frequent Connecticut request: enclosed vehicle storage sized to fit a driveway and a defined accessory-structure footprint.
 Metal GarageA compact enclosed structure for one to three vehicles, often the maximum size a lot's coverage limit will allow.
 WorkshopA working floor for woodworking, hobby fabrication or small trades, tucked behind the house rather than facing the street.
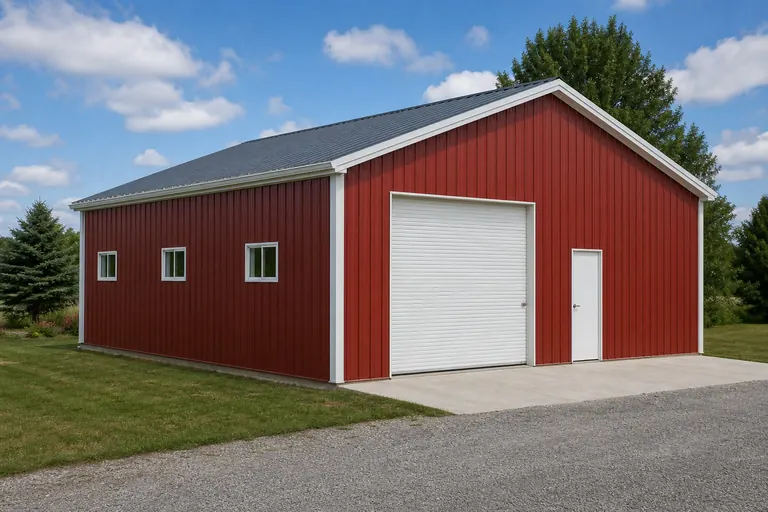 Hobby ShopA smaller enclosed building for a single trade or hobby, sized to fit side or rear yards where larger structures would not.Office BuildingA small standalone office or professional-services shell, a relevant option along Fairfield County and Hartford-area commercial roads.
 Commercial BuildingService bays and small trade buildings along commercial corridors in Waterbury, Norwich and the Naugatuck Valley.
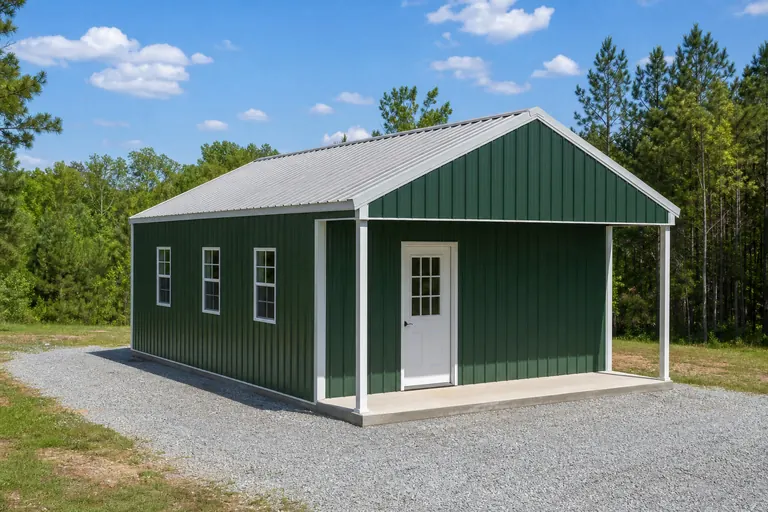 Metal CabinA compact enclosed structure for a studio, guest space or retreat on wooded Litchfield Hills or shoreline parcels.
Example Configuration — for planning purposes only.
Local review
Zoning, Historic Districts and Coastal Overlay
Connecticut's 169 towns each administer their own zoning, and a steel building that is routine in one town can trigger additional review in the next — particularly inside a historic district or a coastal boundary overlay.
Historic districts, common in New Haven-area and Litchfield County towns, often regulate visible exterior materials and rooflines for accessory structures, not just the primary house. If your lot sits inside or near one, ask the town's land use office what applies before you choose cladding color or roof style, since it can affect what a supplier can offer without a variance.
Along the Connecticut Shoreline, coastal boundary review and flood zone requirements add another layer for parcels near Long Island Sound. Neither of these is a statewide rule — they are set locally — so the same building can be simple in one town and require an extra review step a few miles away.
A less obvious wrinkle: several Connecticut towns cap the total number or aggregate footprint of accessory structures a lot can carry, which matters if a garage, a shed and a proposed steel building would together exceed that count. Confirm what already exists on record for the parcel before assuming a new structure is a clean addition.
Footprints
Building Sizes to Consider on a Connecticut Lot
These footprints are reference points for planning, not a ranking of what Connecticut owners choose. Check your town's accessory-structure and lot-coverage rules before you settle on one, since the allowed footprint often varies more than the building type does.
16′ × 24′384 sq ft
A single-vehicle garage or small hobby shop that fits a tight side yard.
24′ × 26′624 sq ft
Two vehicles with little room to spare — common on quarter-acre suburban lots.
24′ × 36′864 sq ft
Two vehicles plus a narrow bench or storage bay.
28′ × 32′896 sq ft
A small standalone office or professional shell for a Fairfield County or Hartford-area commercial parcel.
30′ × 40′1,200 sq ft
A working shop with vehicle bays, suited to larger suburban or exurban parcels.
40′ × 60′2,400 sq ft
A clear-span shop or small commercial floor for parcels in Litchfield or eastern Connecticut with more room.
Example Configuration — for planning purposes only.
Floor area is width × length. Confirm your town's maximum accessory footprint and lot-coverage percentage before finalizing dimensions.
Local economy
How Connecticut's Industries Shape Small Commercial Projects
Beyond residential garages and shops, Connecticut's insurance, finance and advanced-manufacturing economy generates a steady, if modest, demand for small standalone commercial and support buildings.
Hartford's insurance and financial-services cluster supports a supporting layer of small professional offices, records storage and equipment buildings on the edges of business parks — spaces that don't need a full commercial tenant fit-out but do need a durable, weather-tight shell.
The Naugatuck Valley's legacy brass and precision-manufacturing base, along with defense-supply subcontractors near the shoreline, still generates demand for small fabrication and parts-storage buildings sized well below a full industrial facility, often on a single-tenant lot with its own site plan approval.
Match your goal
Matching a Connecticut Project to a Building Type
Start from the job the structure has to do and the lot it sits on, then let the deciding factor set the specification.
| Project goal | Starting building type | Deciding factor |
|---|---|---|
| Store one or two vehicles on a small lot | Detached garage or metal garage | Lot coverage limit and setback from the property line |
| Run a hobby or trade shop behind the house | Workshop or hobby shop | Rear-yard footprint and whether utilities need to be run |
| Add a studio or guest structure on a wooded lot | Metal cabin | Height limit and whether the structure counts toward lot coverage |
| House a small office or records room in a business park | Office building | Site plan approval and parking ratio for the parcel |
| Operate a service business along a commercial corridor | Commercial steel building | Parking requirements and front elevation for street visibility |
Store one or two vehicles on a small lot
- Starting building type
- Detached garage or metal garage
- Deciding factor
- Lot coverage limit and setback from the property line
Run a hobby or trade shop behind the house
- Starting building type
- Workshop or hobby shop
- Deciding factor
- Rear-yard footprint and whether utilities need to be run
Add a studio or guest structure on a wooded lot
- Starting building type
- Metal cabin
- Deciding factor
- Height limit and whether the structure counts toward lot coverage
House a small office or records room in a business park
- Starting building type
- Office building
- Deciding factor
- Site plan approval and parking ratio for the parcel
Operate a service business along a commercial corridor
- Starting building type
- Commercial steel building
- Deciding factor
- Parking requirements and front elevation for street visibility
Cost drivers
What Affects Steel Building Cost in Connecticut
Cost follows the building you specify and the site it sits on, not a statewide figure. In Connecticut, foundation work suited to frost depth, delivery access on narrow town roads, and any required engineering review are the variables most worth discussing with each supplier.
Frost depth in Connecticut means footings typically need to extend well below grade, and that foundation scope is a common reason two quotes for an identical footprint can differ. Ask each supplier whether frost-depth footings and slab work are included or priced separately.
Delivery access is a second Connecticut-specific factor: older neighborhoods, narrow lanes and mature trees can complicate getting a delivery truck or crane to a rear-yard building site. Walk the delivery route with your supplier, not just the building site, before finalizing a quote.
Ledge rock is a third factor that shows up more in Connecticut than in flatter New England states. A site that looks buildable on a plot plan can hit shallow bedrock during excavation, which changes footing design and can add cost that neither party anticipated at the quoting stage.
Before you order
A Connecticut Pre-Order Checklist
Seven steps that keep a Connecticut project comparable across quotes and aligned with local rules.
- Call the town land use officeConfirm accessory-structure footprint limits, lot coverage percentage and setback rules for your specific parcel.
- Check for overlay districtsAsk specifically about historic district or coastal boundary review if your lot could fall inside one.
- Count existing accessory structuresSome towns cap the total footprint or number of accessory buildings a lot can carry.
- Confirm foundation scopeFrost-depth footings and slab work should be a stated line item, not an assumption.
- Ask about ledge riskA test pit or soil boring can flag shallow bedrock before it becomes a change order.
- Walk the delivery routeNarrow roads, low branches and tight turns can affect what size components a supplier can actually deliver.
- Get quotes on the same inclusion listFoundation, erection labor and permit drawings should be itemized identically across suppliers.
Around the state
Projects Near Connecticut's Metro Areas
Lot size, review intensity and typical building use differ across these areas.
- Stamford
- Bridgeport
- New Haven
- Hartford
- Waterbury
- Norwich
- New London
- Danbury
Planning a building?
Planning a Building in Connecticut?
Use the planning guides to narrow the footprint and building system that fits your project, then request quotes with your Connecticut details already attached.
Requesting information does not require a purchase.
Questions
Connecticut Steel Building FAQs
Answers for Connecticut buyers, focused on what actually differs by town rather than by state.
In most Connecticut towns, yes, and many also require zoning review for an accessory structure separate from the building permit itself. Requirements are set locally, so confirm both steps with your specific town before ordering.
That figure is set by a licensed engineer for your specific site and jurisdiction, not published as a single statewide number. Ask your supplier to confirm the roof is engineered to the load your town requires before you finalize the order.
Setback distances for accessory structures are set by each town's zoning regulations and can vary meaningfully between neighboring towns. Confirm the minimum setback for your parcel before finalizing a footprint.
It depends on your town's lot-coverage and accessory-structure limits more than on the lot's raw size. A 16x24 or 24x26 footprint is a reasonable starting point to check against your town's rules; larger footprints are common where coverage limits allow.
Often yes, but with added review of visible materials, color and roofline for structures inside or near a historic district. Check with your town's historic district commission before choosing cladding or finish.
Connecticut's frost depth typically requires footings to extend well below grade to avoid heaving. This is a routine part of foundation design here and should be a clearly stated line item in any quote.
Yes, a compact standalone office or records shell is a relevant option along Fairfield County and Hartford-area commercial corridors, though site plan approval and parking ratios are typically reviewed by the town's planning commission.
Many owners finish part of a garage, cabin or workshop for office or studio use, which raises separate questions about insulation, egress and, depending on the town, occupancy classification. Confirm with your town before committing to a finished interior.
Start your project
Start Your Connecticut Steel Building Plan
Compare building types and footprints against your town's rules, then send your project details for quotes that describe the same building.
Connecticut
Building type guides
Building Types Planned in Connecticut
What actually changes for each building type when the project is planned in Connecticut.
- Barndominium in Connecticut
Building a barndominium in Connecticut is a study in municipal precision.
- Carport in Connecticut
Connecticut is the third-smallest state by land area — 4,842.4 square miles at the 2010 Census — and that single fact governs most carport projects here.
- Commercial building in Connecticut
In Connecticut the hard part of a commercial steel building is rarely the steel.
- Hobby shop in Connecticut
A hobby shop is only worth building if you use it in February.
- Metal garage in Connecticut
A detached metal garage in Connecticut is an infill project.
- Pole barn in Connecticut
Connecticut farming happens on small parcels.