
Northeast · NH
Steel Buildings in New Hampshire
New Hampshire steel building projects share one recurring theme: a long winter that keeps a roof loaded for months and a site that is often wooded, sloped or reached by a narrow private road. Compare building types, footprints and the planning questions worth settling before you contact a supplier.
Overview
Steel Buildings for a New Hampshire Winter
A New Hampshire steel building has to be planned around two things most other states don't share to the same degree: an extended, snow-holding winter and a site that is often ledge, slope or thick forest rather than open, flat ground.
Roof geometry and drainage get more attention here than in milder states, because a roof that sheds well through repeated freeze-thaw cycles reduces the chance of ice damming and standing meltwater at the eaves. That is a design conversation to have directly with the engineer preparing your drawings, not a number we can publish for the whole state.
The second recurring theme is access. A lot in the White Mountains or the Monadnock Region may be reached by a long gravel driveway, a bridge with a load limit, or a stretch of road that isn't plowed to a commercial standard until well into the storm. Confirming how a delivery truck and any crane or boom needed for erection will actually reach the pad is worth doing before a footprint is finalized, not after.
Site and season
Planning Around a Long Winter
Winter is the season a New Hampshire building has to perform in, not the season it sits idle. That shapes decisions about roof pitch, gutter strategy, door type and how you plan to heat or ventilate the interior.
Steeper roof pitches shed accumulated snow more readily than a low-slope roof, and that trade-off is worth discussing with your supplier alongside how the building will be used — a taller ridge changes the interior volume you're heating. Overhead doors that ice at the bottom rail are a common practical complaint in cold climates, so ask what door options and thresholds are available before you specify one.
If the building will be heated, even intermittently for a workshop, insulation and a vapor-control layer are worth planning from the start rather than adding after the frame goes up. Retrofitting insulation into finished steel wall and roof panels is a slower, more expensive job than specifying it up front.
Building types
Steel Building Types to Consider in New Hampshire
Most New Hampshire projects fall into a handful of categories: vehicle and equipment storage, a heated workshop, small-scale agricultural cover, or a compact cabin-style building for a lake or mountain property.

Metal Garage
Vehicle and plow-truck storage sized around door width and winter approach clearance rather than floor area alone.
Start a quote
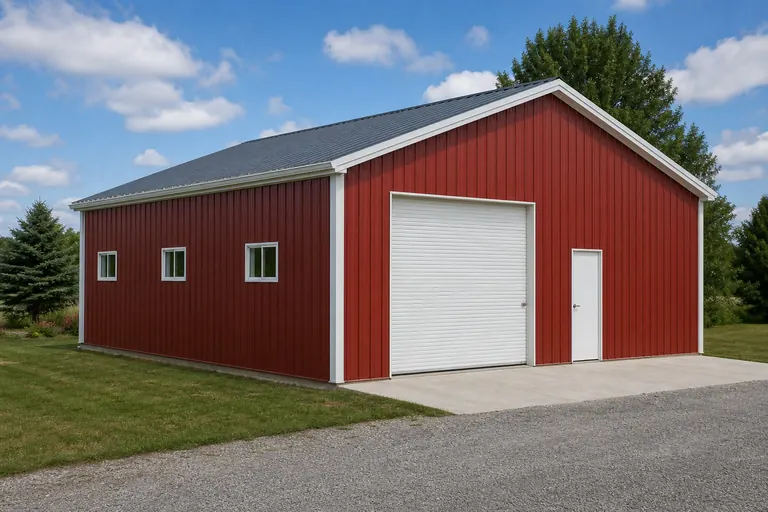
Hobby Shop
A heated bay for woodworking, small engine repair or seasonal projects, with bench space and dedicated power circuits.
Start a quote

Equipment Shed
Open or partly enclosed cover for a tractor, plow attachments and firewood processing equipment.
Start a quote

Pole Barn
Post-frame construction for straightforward farm or storage cover, a common lower-complexity route on wooded acreage.
Start a quote
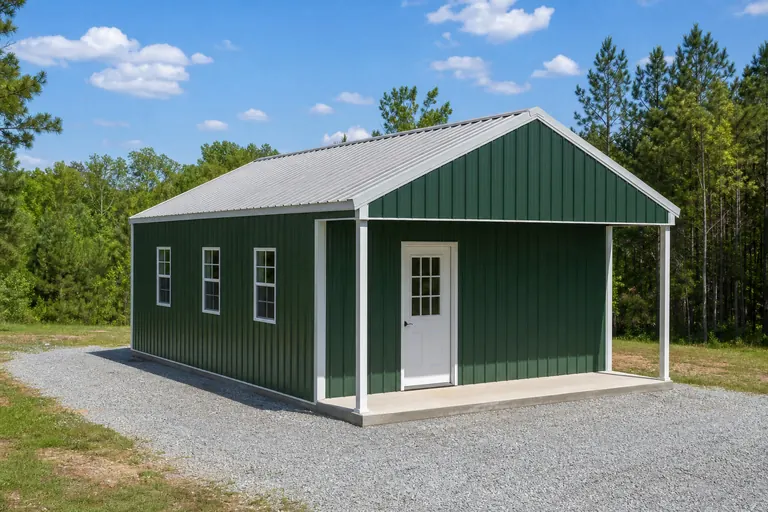
Metal Cabin
A compact, engineered building for a lake or mountain lot where a durable envelope matters more than square footage.
Start a quote
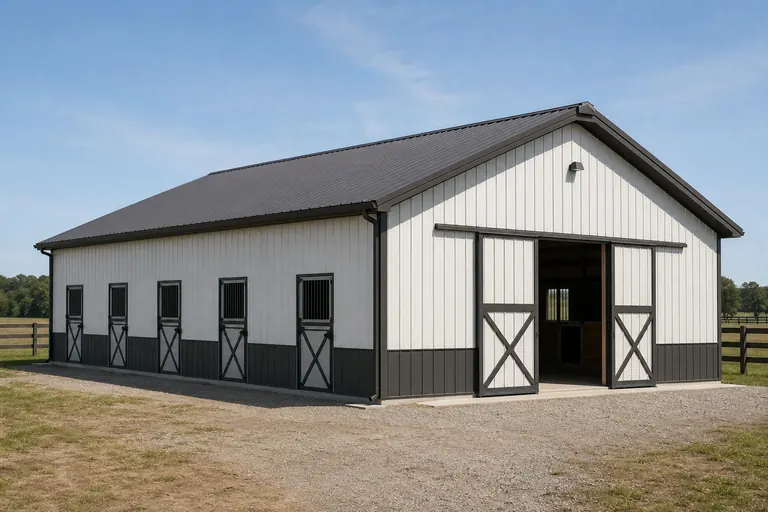
Horse Barn
Stall and hay storage buildings for the state's smaller-scale equestrian operations.
Start a quote
Example Configuration — for planning purposes only.
Across the state
Planning by Region in New Hampshire
A building near the coast, one in the Merrimack Valley and one deep in the White Mountains face different site and access conditions even when the structure itself is similar.
- 01
White Mountains and North Country
Steep terrain, ledge and remote sites are common. Delivery logistics and grading for a level pad deserve early attention, and many properties are seasonal or recreational in use.
- 02
Lakes Region
Waterfront and near-waterfront lots often carry their own setback and shoreline review requirements that are separate from any statewide rule — confirm those with the local authority for the address.
- 03
Merrimack Valley (Manchester, Nashua, Concord)
The state's most built-up corridor, where projects are more likely to sit inside a municipal jurisdiction with a defined review process and tighter lot geometry.
- 04
Monadnock Region
A mix of small farms, wooded acreage and rural residential lots in the southwest, where equipment sheds and garages are common project types.
- 05
Seacoast (Portsmouth and surrounding towns)
The state's brief coastal stretch, where salt exposure near the water and denser development patterns both factor into planning.
Footprints
Useful Starting Sizes for New Hampshire Projects
These are reference footprints for planning, not a ranking of what New Hampshire buyers choose. Start from one and adjust for the vehicles, equipment or shop layout your project needs.
24′ × 24′576 sq ft
A single bay for a truck plus a plow or snowblower attachment.
24′ × 36′864 sq ft
Vehicle bay with a narrow heated workshop strip.
30′ × 40′1,200 sq ft
Two vehicles plus a defined bench and storage area.
36′ × 48′1,728 sq ft
Equipment shed with room for a tractor and implements.
40′ × 60′2,400 sq ft
Larger workshop, small farm building or combined storage.
Example Configuration — for planning purposes only.
Floor area is width × length. Drawings are proportional illustrations; roof pitch and door placement should be confirmed with your engineer for the site's conditions.
Kits and prefab
Steel Building Kits in New Hampshire
A steel building kit ships as an engineered package — frame, panels, trim and fasteners cut to your dimensions — for assembly on site. In New Hampshire, the practical question is usually less about the kit and more about getting it up the driveway and onto a level pad before winter closes in.
Post-frame kits remain a common, lower-complexity route for straightforward storage or agricultural cover, especially on wooded lots where a simpler foundation is an advantage. Pre-engineered steel is the usual choice when a clear span or a taller eave is needed, such as for a shop that has to swallow a full-size pickup with a plow attached.
Ask each supplier what the quote includes for foundation work in frost-prone ground, since footing depth and slab preparation in a climate with real frost heave is a bigger line item here than in a warm-climate state.
Site preparation
Building on Granite Ledge
Granite ledge sits close to the surface across much of New Hampshire's interior, and it changes the site-prep conversation from routine grading to a decision about excavation method before a foundation contractor ever breaks ground.
Where ledge is shallow, a foundation contractor may need to hammer or blast rock to reach adequate depth, and either method adds cost and schedule time that a flat, ledge-free lot in the Merrimack Valley or the Seacoast simply doesn't face. A test pit or two dug early in the planning process is a cheap way to find out whether a site carries that risk before a footprint and foundation type are locked in.
Some New Hampshire builders respond to shallow ledge by shifting toward a pier or helical-pile foundation system that disturbs less rock than a full perimeter footing, though the right approach depends on the specific soil and ledge profile at the site and is a decision for the foundation engineer, not a default assumption.
Local economy
Forestry, Logging and the North Country Economy
Forest products remain a working part of the North Country and White Mountains economy, and logging operations have building needs distinct from the farm and residential projects that dominate the state's southern tier.
A logging or forestry operation typically needs equipment storage sized for a skidder, forwarder or log truck rather than a passenger vehicle, plus enough clear opening width to maneuver loaded equipment in and out without repeated backing and repositioning. Maintenance bay space for servicing heavy equipment on-site, rather than trucking it to a shop, is also a common request in the more remote parts of the North Country where a service call can mean a long drive.
Away from logging itself, the same North Country towns support a smaller but steady base of sawmills and wood-products shops, where a straightforward clear-span steel shell often replaces an aging wood-framed mill building once it reaches the end of its structural life.
Match your goal
Choosing a Building for Your New Hampshire Project
Start from what the building has to do through a full New Hampshire winter, then let the dimensions follow.
| Project goal | Starting building type | Planning priority |
|---|---|---|
| Store a truck and winter equipment | Metal garage | Door width and clearance for plow attachments |
| Run a heated woodworking or repair shop | Hobby shop | Insulation and power layout before framing |
| Cover a tractor and firewood equipment | Equipment shed | Open-side ventilation versus full enclosure |
| Simple farm or storage building | Pole barn | Straightforward post-frame construction on a wooded lot |
| Compact lake or mountain retreat | Metal cabin | Durable envelope over interior finish level |
Store a truck and winter equipment
- Starting building type
- Metal garage
- Planning priority
- Door width and clearance for plow attachments
Run a heated woodworking or repair shop
- Starting building type
- Hobby shop
- Planning priority
- Insulation and power layout before framing
Cover a tractor and firewood equipment
- Starting building type
- Equipment shed
- Planning priority
- Open-side ventilation versus full enclosure
Simple farm or storage building
- Starting building type
- Pole barn
- Planning priority
- Straightforward post-frame construction on a wooded lot
Compact lake or mountain retreat
- Starting building type
- Metal cabin
- Planning priority
- Durable envelope over interior finish level
Before you order
Planning Checklist for a New Hampshire Steel Building
Six checks that help avoid delays specific to New Hampshire sites and seasons.
Step 1
Confirm the jurisdiction
Municipal review requirements vary town to town in New Hampshire; check with the local building office for the address.
Step 2
Assess winter access
Confirm the driveway, any bridges and the road grade can support a delivery vehicle and erection equipment.
Step 3
Plan the pad and drainage
Ledge, slope and frost depth all affect foundation scope on New Hampshire lots.
Step 4
Decide on heat and insulation
If the building will be occupied through winter, plan the envelope from the start.
Step 5
Choose the roof pitch deliberately
Discuss snow-shedding roof geometry with your engineer for the specific site.
Step 6
Time the build around the season
Site work and foundations are easier to schedule before the ground freezes.
Planning a building?
Planning a Building in New Hampshire?
Use the planning guides to narrow the footprint and building system that fits your project, then request quotes with your New Hampshire details already attached.
Requesting information does not require a purchase.
Questions
New Hampshire Steel Building FAQ
Answers to the questions New Hampshire buyers ask most often before requesting quotes.
Sustained snow cover and freeze-thaw cycles make roof geometry, gutter strategy and door thresholds practical planning topics. The specific structural response to snow loading is engineered for your site by a licensed engineer, not set by a general statewide figure.
Both are used successfully. Post-frame construction is often simpler on wooded or ledge-affected sites, while pre-engineered steel suits projects that need a genuine clear span or a taller eave.
Requirements are set town by town, so confirm with the local building office for the property. Some rural, unincorporated areas have different review paths than incorporated towns.
In most cases yes, but a long driveway, a narrow bridge or a steep grade should be discussed with your supplier before ordering so freight and erection equipment can be planned for the actual approach.
A 24 × 36 or 30 × 40 footprint is a reasonable starting point for a full-size truck with a plow plus a snowmobile or ATV, but door height and width should be measured against your specific vehicles.
If the space will be heated or occupied in winter, insulation and a vapor-control strategy are worth specifying at the time of order rather than retrofitting later.
Start your project
Start Your New Hampshire Steel Building Plan
Work out the footprint, door schedule and season you need the building operational by, then send those details to suppliers so quotes describe the same project. Comparing scope, not just price, is what makes a New Hampshire quote useful.
New Hampshire
Building type guides
Building Types Planned in New Hampshire
What actually changes for each building type when the project is planned in New Hampshire.
- Barndominium in New Hampshire
A New Hampshire barndominium usually starts with a clearing decision, not a cropland decision.
- Carport in New Hampshire
A carport in New Hampshire sits under some of the heavier snow totals in the Northeast, and often on ground that was wooded before it was a driveway.
- Garden shed in New Hampshire
A garden shed in New Hampshire is rarely dropped onto an already-open lot.
- Metal garage in New Hampshire
A metal garage in New Hampshire is planned around a genuinely heavy winter.
- Pole barn in New Hampshire
A pole barn in New Hampshire is usually planned around two facts most Midwestern briefs don't have to weigh: the land is mostly forested, and the winter is heavy.