
Northeast · NJ
Steel Buildings in New Jersey
New Jersey is one of the densest, most tightly zoned states in the country, and that shows up in steel building projects long before the frame is specified. Compare commercial, fleet and storage building types, footprints and the site questions worth resolving before you request quotes.
Overview
Commercial and Fleet Steel Buildings in New Jersey
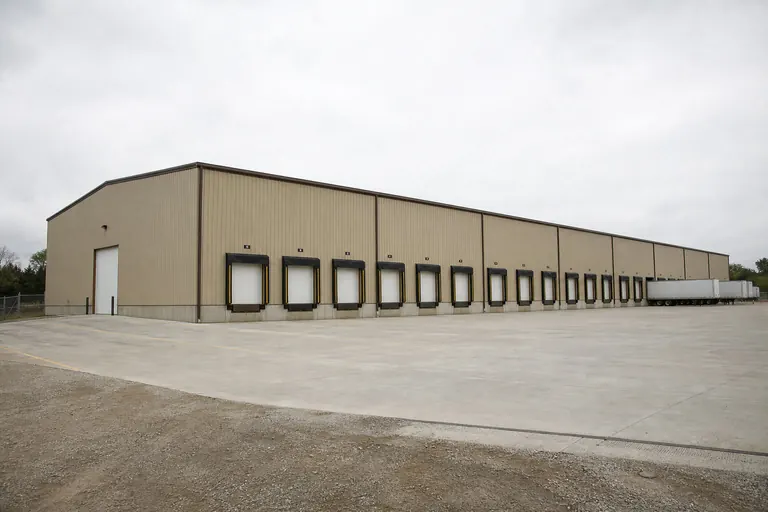
New Jersey steel building projects are more often commercial or fleet-related than agricultural, reflecting the state's density and its position on one of the country's busiest freight corridors. A contractor yard shell, a fleet garage or a small distribution building is a more realistic starting point here than a farm structure.
Lot geometry drives the New Jersey conversation earlier than it does in less developed states. Setbacks, impervious coverage limits, parking ratios and appearance standards vary by municipality, and they can constrain a footprint before span or eave height is even discussed. Confirming the applicable zoning for the specific parcel is a genuine first step in a New Jersey project, not an afterthought layered on at the end.
Because so much of the state's land is already developed, many projects are additions to an existing commercial site — a second building behind a warehouse, a fleet garage next to an existing yard — rather than greenfield construction. That changes how utilities, drainage and shared access are planned relative to a rural project starting from scratch, and it can also mean coordinating a new structure's footprint with existing easements, fire lanes and loading patterns already established on the parcel.
Soil condition adds another layer in parts of the state. Reclaimed and low-lying ground near the Hackensack Meadowlands and stretches of the Delaware and Raritan river corridors can require deeper or more engineered foundations than the standard slab used on firmer upland sites, so a geotechnical review early in planning is worth the time on those parcels.
Building types
Steel Building Types for New Jersey Commercial Sites
Commercial shells, fleet garages, distribution buildings and mini-storage facilities cover much of New Jersey demand, with smaller garage and shop projects filling the residential and light-agricultural segment.
 Commercial BuildingRetail, service and contractor shells where a finished front elevation and parking layout matter as much as the frame.
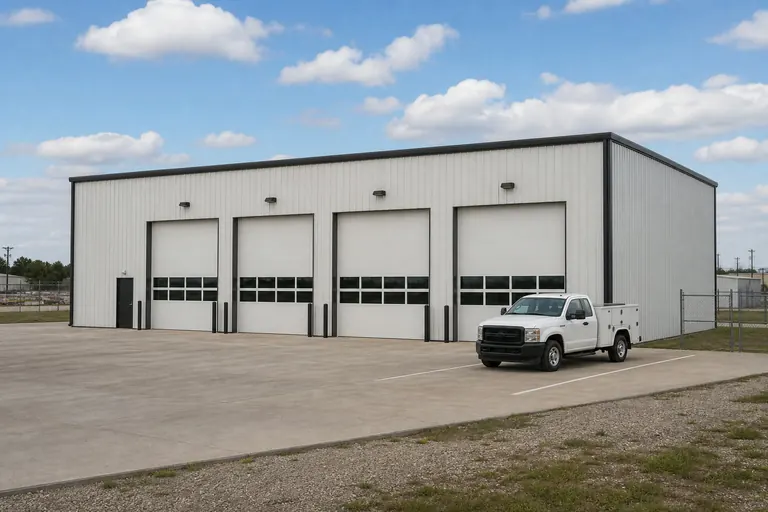 Fleet GarageMulti-bay vehicle storage and maintenance space for delivery, utility or contractor fleets operating out of a dense metro base.Distribution CenterDock-equipped floor area suited to the freight volume moving through the Gateway Region and the Turnpike corridor.
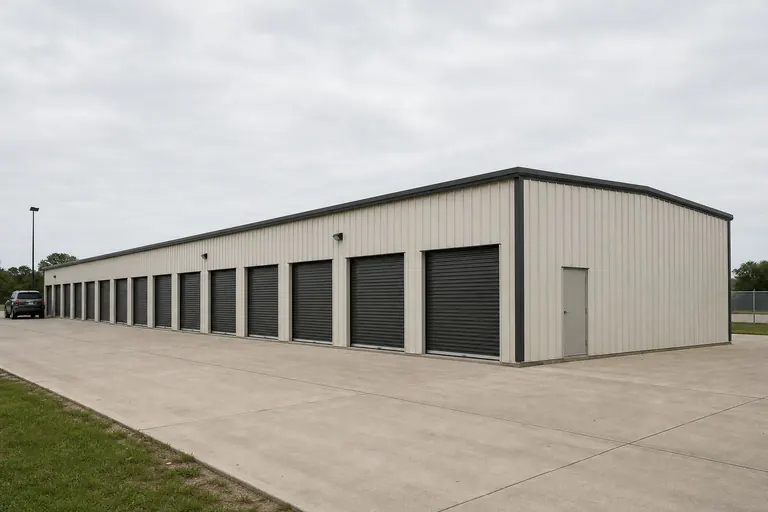 Mini Storage BuildingSelf-storage unit blocks, a project type well suited to New Jersey's dense population and limited residential storage.
 Metal GarageResidential vehicle storage sized around driveway approach and municipal setback rules on a suburban lot.
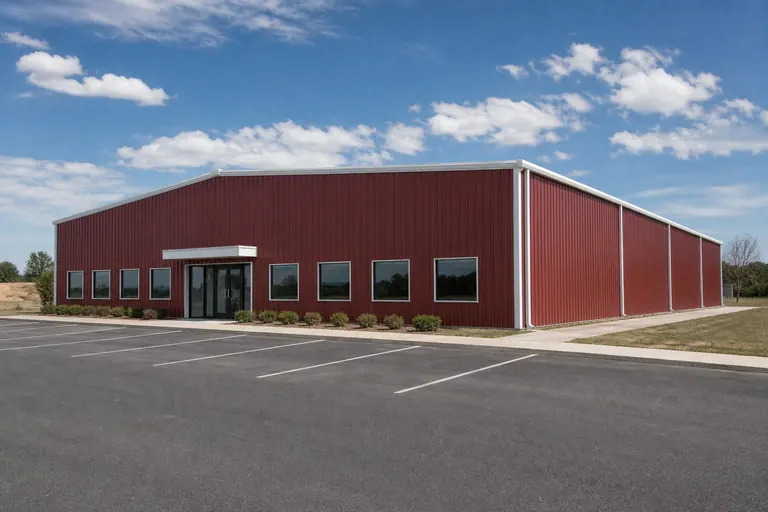 Office BuildingSteel-framed office or flex space paired with an adjoining warehouse or fleet bay.
Example Configuration — for planning purposes only.
Freight and site access
Planning Around New Jersey's Freight Network
A building's usefulness to a logistics or fleet operation depends on how well its site connects to the surrounding road network, and New Jersey's freight corridors are dense enough that this is worth planning before a floor plan is finalized.
Sites near the Turnpike interchanges, the Route 1 corridor or the approaches to the Port of New York and New Jersey carry a real premium, and truck circulation, trailer staging and curb cuts often shape the buildable footprint as much as the parcel's raw square footage does. A distribution building planned without early attention to turning radius and stacking space for trucks can end up under-using an otherwise adequate site.
Away from the immediate freight corridors, in Central Jersey office parks or suburban commercial strips, the access question shifts toward shared driveways, cross easements and municipal curb-cut approval rather than trailer geometry, so the planning conversation looks different even a few miles inland.
Match your goal
Matching a New Jersey Project to a Building Type
Use the operation the building supports as the starting point, then confirm the dimension that will most affect zoning and layout.
| Project goal | Starting building type | Zoning and layout priority |
|---|---|---|
| Contractor or service business shell | Commercial building | Parking ratio and required front elevation |
| Maintain a delivery or utility fleet | Fleet garage | Bay count and vehicle circulation on the lot |
| Distribution and freight handling | Distribution center | Dock count and truck turning radius |
| Self-storage operation | Mini storage building | Unit density against site coverage limits |
| Residential vehicle storage | Metal garage | Setback compliance for the specific municipality |
Contractor or service business shell
- Starting building type
- Commercial building
- Zoning and layout priority
- Parking ratio and required front elevation
Maintain a delivery or utility fleet
- Starting building type
- Fleet garage
- Zoning and layout priority
- Bay count and vehicle circulation on the lot
Distribution and freight handling
- Starting building type
- Distribution center
- Zoning and layout priority
- Dock count and truck turning radius
Self-storage operation
- Starting building type
- Mini storage building
- Zoning and layout priority
- Unit density against site coverage limits
Residential vehicle storage
- Starting building type
- Metal garage
- Zoning and layout priority
- Setback compliance for the specific municipality
Across the state
New Jersey: Metro Density Versus Remaining Rural Land
New Jersey's steel building planning splits mainly along a density line: the built-up Gateway and Route 1 corridors on one side, and the Skylands and South Jersey farmland on the other.
- 01
Gateway Region (Newark, Jersey City, Elizabeth)
The most built-up part of the state, tied directly to Port of New York and New Jersey freight traffic. Projects here are almost always commercial or industrial, and site plans face the tightest review.
- 02
Central Jersey and the Route 1 Corridor
A dense mix of office parks, distribution facilities and suburban commercial development between Trenton and the northern metro, where land is scarce and expensive.
- 03
Shore Counties
Barrier-island and near-coastal municipalities apply their own flood-zone and elevation-related review on top of standard zoning; confirm requirements for the specific address before finalizing a design.
- 04
Skylands and Northwest Highlands
The state's most rural stretch, where equestrian, hobby-farm and small equipment buildings are still a normal project type on larger lots.
- 05
South Jersey
Agricultural land bordering the Pine Barrens supports produce and nursery operations, alongside growing warehouse development near the Delaware River crossings.
Port, infill and the agricultural south
Port-Driven Distribution, Infill Density and the Shore-and-Pinelands South
Beyond the Gateway Region's headline freight volume, New Jersey's steel building market splits further into last-mile infill near the port, tight retrofit sites on already-built parcels, and a smaller agricultural and shore-adjacent south with its own review layer.
Container volume moving through the Port of New York and New Jersey has pushed a wave of smaller, last-mile distribution buildings onto parcels that would once have been considered too small for warehouse use. These infill sites often carry irregular lot lines, shared curb cuts with a neighboring tenant, and stormwater capacity already allocated to an earlier phase of development, so a new building's footprint is frequently set by what the existing detention and utility infrastructure can absorb rather than by the parcel's raw acreage.
On already-developed commercial land generally, adding a building means working around what is already there: an existing fire lane that cannot be blocked, a loading dock apron that needs to remain in service during construction, or a parking count that a municipality will recalculate against the combined use once a second structure is added. That sequencing question — what stays operational while the new building goes up — is often a bigger scheduling factor on a New Jersey retrofit site than the steel erection itself.
South Jersey and the shore counties add a different set of considerations. Agricultural parcels near the Pinelands often fall under state Pinelands Commission review in addition to municipal zoning, which can affect where a new equipment or produce-storage building can sit relative to protected land. Barrier-island and near-coastal shore municipalities, meanwhile, tend to compress usable construction time to the off-season and add flood-elevation review that an inland Route 1 corridor project would not face.
Footprints
Useful Starting Sizes for New Jersey Buildings
These footprints are reference points for planning, not a ranking of New Jersey demand. Commercial and fleet projects should be checked against the applicable site coverage limits before a size is finalized.
30′ × 60′
1,800 sq ft
Small commercial shell or a single-bay fleet garage.
40′ × 80′
3,200 sq ft
Multi-bay fleet garage or a compact distribution unit.
60′ × 120′
7,200 sq ft
Distribution or warehouse floor with dock access.
24′ × 30′
720 sq ft
Residential two-vehicle garage on a suburban lot.
30′ × 40′
1,200 sq ft
Contractor storage building on a light-industrial parcel.
Example Configuration — for planning purposes only.
Floor area is width × length. Confirm setbacks and coverage ratios with the municipality before committing to a footprint.
Cost drivers
What Affects Steel Building Cost in New Jersey
Building specification still drives price more than location, but New Jersey adds site-related costs that other states may not: engineered site plans, stormwater management and, in some municipalities, architectural review for a commercial elevation.
- Site plan and civil engineering
- Dense municipalities commonly require a full site plan with drainage and utility coordination before a building permit is considered.
- Elevation and facade requirements
- Some commercial zones require a finished, non-industrial-looking front elevation, which is priced as part of the package.
- Footprint and clear span
- Wider clear spans for fleet or distribution use need heavier frames and cost more per square foot of frame than added length.
- Freight into a dense corridor
- Delivery scheduling around traffic and limited site access is a real, if unquantifiable, planning factor near the metro core.
- Foundation on soft or reclaimed ground
- Sites near the Meadowlands or river floodplains may need a more engineered foundation than a comparable upland parcel.
Before you order
Planning a New Jersey Steel Building Project
Seven checks that reflect the way New Jersey's zoning and density shape a project before construction begins.
- Confirm zoning for the parcelMunicipal zoning in New Jersey varies block to block in some corridors; verify use, setback and coverage rules for the exact address.
- Establish site plan requirementsMany municipalities require a civil site plan with drainage review before a building permit moves forward.
- Check flood and elevation rules near the shoreCoastal municipalities may apply elevation or flood-zone requirements beyond standard zoning.
- Plan vehicle circulation earlyFleet and distribution projects should map turning radius and parking before the footprint is fixed.
- Decide on facade treatmentIf the zone requires a finished commercial elevation, discuss it with your supplier at the quote stage.
- Confirm delivery accessDense sites may have limited staging area for freight and erection equipment; plan the delivery window with your supplier.
- Check soil condition on low-lying parcelsSites near the Meadowlands or a river floodplain may warrant a geotechnical review before foundation design is finalized.
Where projects concentrate
New Jersey Markets for Commercial and Fleet Buildings
Commercial and fleet steel building activity in New Jersey concentrates around the state's freight and population centers.
- Newark
- Jersey City
- Elizabeth
- New Brunswick
- Trenton
- Camden
- Edison
- Toms River
Planning a building?
Planning a Building in New Jersey?
Use the planning guides to narrow the footprint and building system that fits your project, then request quotes with your New Jersey details already attached.
Requesting information does not require a purchase.
Questions
New Jersey Steel Building FAQ
Answers to questions New Jersey buyers raise about commercial and fleet steel buildings.
In most zones, yes, provided the use, setbacks and site coverage comply with the municipality's ordinance. Confirm the specific zoning classification for the parcel before finalizing a design.
Some commercial and downtown zones apply architectural or facade standards that go beyond a standard industrial elevation. Ask the municipality whether the district applies these standards before ordering.
Start from your vehicle count and the widest vehicle's turning clearance; a 40 × 80 footprint is a reasonable starting point for a modest multi-bay fleet operation, adjusted from there.
Yes — pre-engineered clear-span steel is a relevant structural choice for distribution buildings, with dock configuration and truck circulation as the main site-planning questions.
Sites with limited staging area may require a coordinated delivery window and careful sequencing for crane or lift equipment. Discuss site access with your supplier before scheduling.
Most municipalities permit accessory structures like garages within defined size and setback limits; verify the local ordinance for your property before ordering.
Often yes, but adding a structure to a developed parcel usually triggers a review of total site coverage, stormwater capacity and parking count, not just the new building's footprint. Confirm with the municipality before finalizing the addition.
It can. Reclaimed and low-lying ground in parts of the Hackensack Meadowlands and river floodplains sometimes needs deeper or more engineered foundations than firmer upland sites, which a geotechnical review will confirm.
Start your project
Get a New Jersey Steel Building Quote
Confirm your zoning classification, site plan requirements and building footprint, then take that specification to suppliers so quotes reflect the same scope. A clearly defined New Jersey project moves through review faster than one specified after the fact.
New Jersey
Building type guides
Building Types Planned in New Jersey
What actually changes for each building type when the project is planned in New Jersey.
- Barndominium in New Jersey
A barndominium proposal in New Jersey lands on a desk that mostly reviews something else.
- Carport in New Jersey
A carport is an open structure, so it lives or dies on two things: whether it fits the driveway it is meant to cover, and whether it is built for the weather that lands on it.
- Garden shed in New Jersey
New Jersey squeezes two very different garden shed buyers into 7,354.2 square miles of land: a suburban household whose lot was shaped by a housing market where multifamily cons...
- Hobby shop in New Jersey
A hobby shop only pays off if it gets used through a New Jersey winter, and it can only get built if it fits the lot.
- Metal garage in New Jersey
A metal garage is fully enclosed, so the climate conversation shifts from open-air drainage to what happens to trapped air inside a sealed steel box.
- Pole barn in New Jersey
A pole barn brief in New Jersey starts from a fact that shapes the whole picture: the state's 9,998 farms in 2022 averaged only 71 acres apiece, one of the smallest average farm...