
Metro Atlanta · GA
Steel Buildings in Atlanta, Georgia
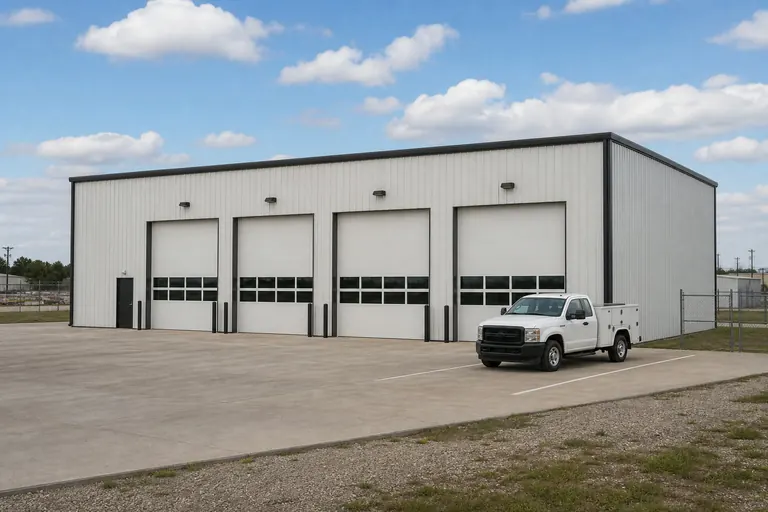
Atlanta's measured metal-building search stays general rather than pointing at one dominant specialty, which fits a metro where several interstates converge and buildings serve fleet, commercial and residential-edge needs all at once. Compare building types, footprints and interstate-corridor planning questions before you request quotes.
Overview
Metal Buildings in Atlanta: A Freight-Convergence Metro
General metal and steel building searches make up 210 of Atlanta's 230 measured monthly searches, with barndominium-specific interest as a much smaller secondary cluster at 20 per month. That general pattern fits a metro where several interstates converge and building need spans commercial, fleet and residential-edge projects rather than one dominant category.
Three interstates — I-75, I-85 and I-20 — cross inside the I-285 perimeter and split again at the downtown connector, putting a fleet, commercial or storage building almost anywhere in the metro within reach of freight moving in more than one direction. Hartsfield-Jackson International Airport sits just south of that split, adding a second logistics anchor to the metro's geography alongside the interstate network.
That geography shows up in the range of projects that share the same general search terms: a fleet garage for a delivery or service business near the perimeter, a commercial shell in a fast-growing suburban county, and a barndominium on a larger exurban lot toward the metro's outer edge all draw from the same measured search pattern, even though the finished buildings look quite different.
Interstate convergence
Building Where Atlanta's Interstates Meet
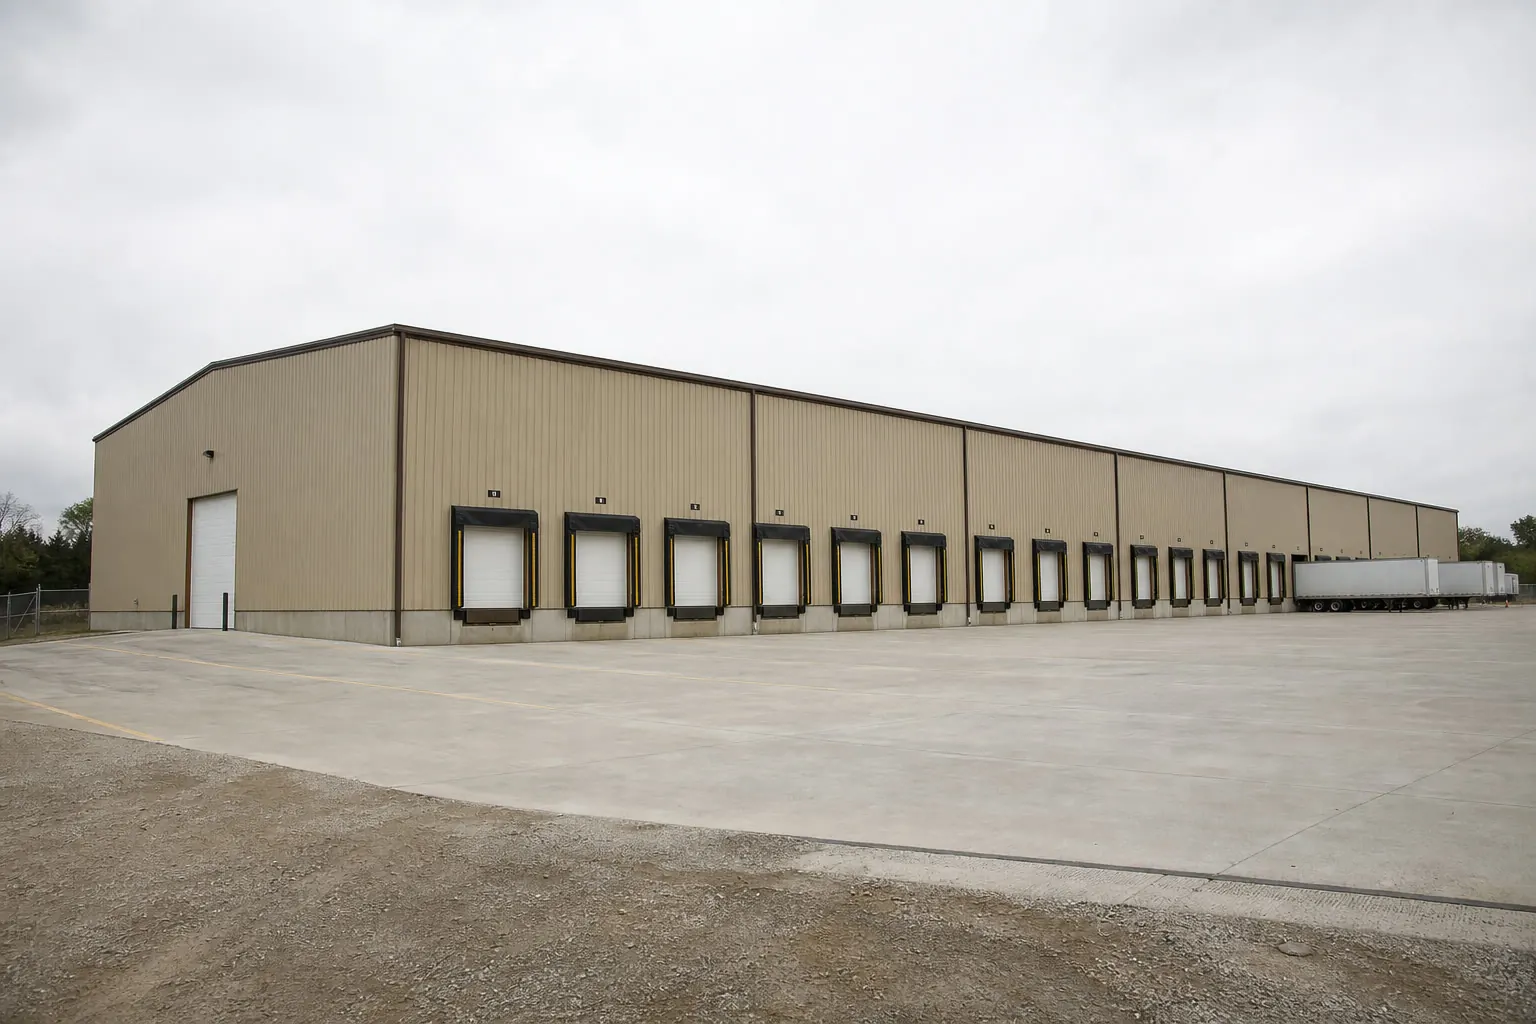
A building sited near the perimeter or one of the interstate spokes is usually planned around truck access and turning room first, since the freeway network — not floor area alone — decides whether a site works for fleet or freight use.
Sites close to the I-285/I-75/I-85/I-20 interchange system tend to prioritize yard space for vehicles to circulate, gate placement and how a driveway ties into the surrounding road, ahead of finishing decisions like the front elevation. A site further from that interchange complex, along a smaller state route or a county road, has more flexibility on layout but usually accepts a longer haul for deliveries and outbound trips.
Confirming access and any site-plan review expectations with the county or municipality for the exact address is worth doing before a footprint is finalized, since Metro Atlanta's many separate jurisdictions do not all apply the same review process.
Building types
Steel Building Types for the Atlanta Metro
Atlanta's measured search profile leads with general commercial and fleet-support intent, so the categories below start there before moving to barndominium and workshop-scale projects.
Fleet Garage
Vehicle and equipment storage sized to a service or delivery fleet, a natural fit for a metro built around interstate access.
Start a quote

Commercial Building
Service bays, retail and light-industrial shells serving the businesses that support the metro's freeway network.
Start a quote
Distribution Center
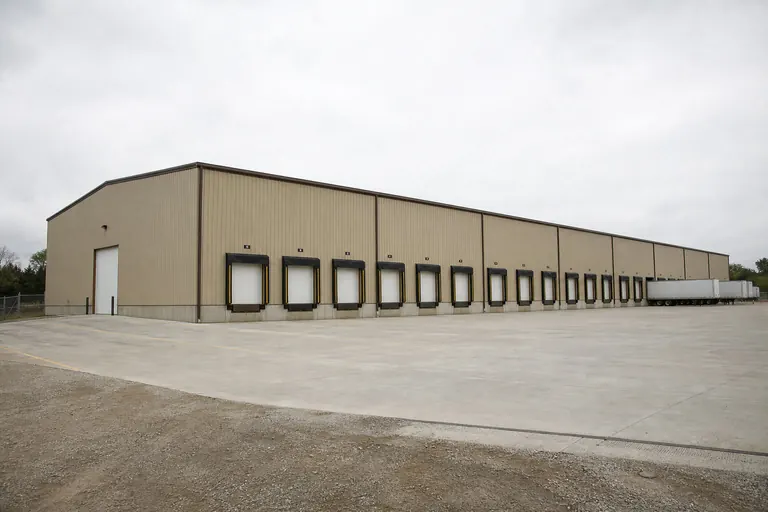
Larger clear-span floor area for freight staged near the interstate spokes or the airport corridor.
Start a quote

Barndominium
Combined shop and living space, a modest but measurable search category on larger lots toward the metro's outer counties.
Start a quote

Workshop
Bench and working floor space, a straightforward fit for suburban and exurban Atlanta-area lots.
Start a quote
Example Configuration — for planning purposes only.
Fleet and logistics
Fleet Garages and Logistics-Support Buildings
A fleet garage in the Atlanta area is typically specified around the largest vehicle it needs to hold plus room to maneuver, with door count and clear height set before finish decisions are considered.
Service, delivery and municipal fleets operating across the metro's spread-out geography often need a building near a specific interstate spoke rather than a central location, since travel time between the garage and the routes it serves is a real operational factor. Bay depth, door width and interior clear height should be measured against the actual vehicles in the fleet, not a generic assumption.
A building that also stores parts, tools or fuel-adjacent equipment may need separated bays or additional ventilation, which is worth raising with the supplier's engineering team at the specification stage rather than after the frame is ordered.
Contractor yards
Contractor Yards and Equipment Storage Near the Freeway Grid
A contractor's yard building in Metro Atlanta is usually sized around outdoor storage first and enclosed floor area second, since equipment, materials and trailers parked in the open often take up more of the parcel than the building itself.
Trades and small contracting businesses working jobsites across several counties tend to weigh a yard near an interstate spoke against one closer to downtown, because drive time to a jobsite matters more than proximity to the urban core. A gravel or paved apron for staging pipe, lumber or equipment, plus a gated perimeter, is worth scoping alongside the building itself, even though neither shows up in the floor-area number.
Because a contractor yard can mix outdoor storage, an enclosed shop bay and sometimes a small office, working out which functions need to be inside the building and which can stay outside is worth doing before a footprint is drawn, since it changes both the size and the site layout.
Intown vs. outside the perimeter
Intown Lots vs. Suburban and Exurban Counties
A building project inside the perimeter usually works with a smaller, more constrained lot and closer review, while a project in the suburban or exurban counties typically has more room to work with but a longer distance from the interstate core.
Intown neighborhoods and close-in suburbs tend to have tighter setbacks, existing structures to work around, and a review process shaped by denser surrounding land use. Counties further from the perimeter — toward Douglasville, Lawrenceville, Conyers or Fayetteville — generally offer larger parcels, which is part of why fleet garages, storage buildings and barndominium-scale projects are more common there than near the urban core.
Either way, the jurisdiction for the specific address, not a general metro assumption, determines what site plan and zoning review applies, so confirming early with the local authority having jurisdiction avoids a redesign later.
Scope Your Atlanta Fleet or Commercial Building
Tell us whether your site sits inside or outside the perimeter, how vehicles or freight need to move through it, and we'll help you compare fleet, commercial and storage configurations sized to it.
Barndominiums
Barndominiums on Atlanta's Outer Edges
Barndominium search interest in Atlanta is measurable but modest at 20 searches per month, well below the metro's general commercial and fleet-related demand, and it concentrates on larger-lot counties toward the outer edge of the metro.
Combining living space and shop or garage bays under one steel frame raises occupancy and separation questions that need to be settled before a floor plan is finalized, particularly around insulation and HVAC between the conditioned living area and any open shop bay. Because occupancy classification depends on the address and intended use, confirming those details with the local authority having jurisdiction early in the process is the more reliable path.
Footprints
Useful Starting Sizes for Atlanta Projects
These are reference configurations for planning, matched to Atlanta's measured commercial, fleet and barndominium demand. Start from one and adjust to the vehicles, equipment or floor area your project actually needs.
30′ × 40′1,200 sq ft
Two-to-three-bay fleet or contractor shop with a small parts area.
40′ × 60′2,400 sq ft
Mid-size commercial shell serving a freeway-adjacent trade or service business.
60′ × 100′6,000 sq ft
Larger distribution or logistics-support floor area near an interstate spoke.
50′ × 80′4,000 sq ft
Barndominium-scale footprint combining living quarters and a shop bay.
24′ × 36′864 sq ft
Standalone workshop with bench space on a suburban or exurban parcel.
Example Configuration — for planning purposes only.
Floor area is width × length. Drawings are proportional illustrations; doors shown are examples only and are not included by default.
Match your goal
Matching an Atlanta Project to a Building Type
Metro Atlanta's freight geography means the deciding factor is usually access and yard space rather than floor area alone, so use the intended function below to pick a starting point.
| What the building needs to do | Starting building type | What usually sets the size |
|---|---|---|
| Garage and maintain a service or delivery fleet | Fleet garage | Bay depth and door width for the largest vehicle |
| Run a retail or service business near the freeway grid | Commercial building | Front elevation and parking layout |
| Stage freight near an interstate spoke or the airport corridor | Distribution center | Clear span and yard circulation |
| Store equipment and materials for a trades or contracting business | Contractor yard building | Outdoor apron space versus enclosed floor area |
| Combine living quarters and shop space on acreage | Barndominium | Separation between living and shop bays |
| Work projects that need bench space | Workshop | Clear span and wall layout |
Garage and maintain a service or delivery fleet
- Starting building type
- Fleet garage
- What usually sets the size
- Bay depth and door width for the largest vehicle
Run a retail or service business near the freeway grid
- Starting building type
- Commercial building
- What usually sets the size
- Front elevation and parking layout
Stage freight near an interstate spoke or the airport corridor
- Starting building type
- Distribution center
- What usually sets the size
- Clear span and yard circulation
Store equipment and materials for a trades or contracting business
- Starting building type
- Contractor yard building
- What usually sets the size
- Outdoor apron space versus enclosed floor area
Combine living quarters and shop space on acreage
- Starting building type
- Barndominium
- What usually sets the size
- Separation between living and shop bays
Work projects that need bench space
- Starting building type
- Workshop
- What usually sets the size
- Clear span and wall layout
Climate and site
Piedmont Clay Soil and Site Planning Around Atlanta
Rolling terrain and Georgia's characteristic red clay soil across the metro make grading and drainage a standard early conversation with a site contractor, since clay drains and compacts differently than sandier soils found closer to the coast.
A sloped lot in the northern suburbs or foothill-adjacent counties often needs more grading than a flatter site further south in the metro, and clay soil can hold water longer after heavy rain, which affects pad timing and drainage design. None of that is a fixed rule for every parcel — a site visit from the foundation contractor remains the most reliable way to scope the actual grading and drainage work.
A humid subtropical climate with a long warm season also makes ventilation and condensation control a routine specification topic for any enclosed building, and any storm or wind-related design requirements depend on the project's address, jurisdiction and final design — this guide does not state a design value, since those are set case by case with the local authority having jurisdiction.
Before you order
Scoping an Atlanta Fleet, Yard or Commercial Building
Five checks aimed at Atlanta's interstate-corridor and contractor-yard projects, to keep quotes comparable.
Step 1
Map the route, not just the address
Note which interstate spoke or connector the site sits nearest, since drive time to jobsites or delivery routes shapes the yard layout.
Step 2
Separate outdoor storage from enclosed space
Decide what stays on an open apron versus inside the building before a footprint is drawn.
Step 3
Confirm the county or city process
Metro Atlanta's many jurisdictions each run their own site-plan and zoning review for the exact address.
Step 4
Get a grading read on red clay
A foundation contractor's site visit is the reliable way to scope drainage and pad work on Piedmont soils.
Step 5
Fix the door and bay schedule
Set overhead door width, count and clear height from actual vehicles or freight before comparing supplier quotes.
Around the metro
Communities Across Metro Atlanta
Site review expectations and typical building use differ across these communities depending on distance from the interstate core.
- Marietta
- Alpharetta
- Decatur
- College Park
- Douglasville
- Lawrenceville
- Fayetteville
- Conyers
- Smyrna
- Stockbridge
FAQ
Atlanta Metal Building Questions
Straight answers to the questions that come up most when scoping a metal building near Atlanta's interstate grid.
Start from the tallest and widest vehicle in the fleet, then set door width and clear height from that, adding maneuvering room inside rather than sizing purely to a headcount of vehicles.
Metro Atlanta is a patchwork of city and county jurisdictions — Atlanta, Sandy Springs, Marietta, Alpharetta and others, plus unincorporated Fulton, DeKalb, Cobb and Gwinnett — and each reviews building projects on its own terms. Use, size and final design change the requirements again. Confirm with the local authority having jurisdiction for the specific address before starting work.
Measured barndominium search volume for Atlanta is 20 per month, a real but small slice of the metro's 230 total measured monthly searches, and it concentrates on larger lots toward the outer counties.
Often yes. A yard placed near the spoke closest to where the fleet or crews actually work cuts daily drive time more than a location chosen purely for proximity to downtown.
Yes. Intown and close-in sites tend to have tighter setbacks and closer review, while sites in outer counties generally have more room but a longer distance from the interstate core — both affect footprint and access planning.
Clay soil drains and compacts differently than sandier soils, which can affect pad timing and drainage design. A site visit from the foundation contractor is the most reliable way to scope the grading needed for a specific parcel.
A fleet garage is built primarily to house and maintain vehicles under one roof. A contractor yard building more often supports an outdoor storage apron, with the enclosed space reserved for tools, materials or a small shop bay.
A distribution or logistics-support building near the airport or interstate spokes is typically planned around clear span and yard circulation for trailers, which should be confirmed with the supplier's engineering team before the layout is finalized.
Yes. A humid subtropical climate with a long warm season makes ventilation and condensation control a standard specification topic for any sealed structure, decided at the design stage rather than after construction.
Start your project
Ready to Plan Your Atlanta Metal Building?
Whether you're sizing a fleet garage near the perimeter, a contractor yard off an interstate spoke, or a commercial shell in a growing suburban county, fixing your building type, footprint and access needs first makes supplier quotes genuinely comparable.
Georgia