
South · KY
Steel Buildings in Kentucky
Kentucky's steel building projects sit at the intersection of three industries the state is genuinely known for: horses, bourbon and automotive manufacturing, plus a large base of everyday farm and shop construction. Work through the building types, regional siting notes and sizing questions below before you request quotes.
Overview
Steel Buildings for Kentucky's Equine, Bourbon and Automotive Economy
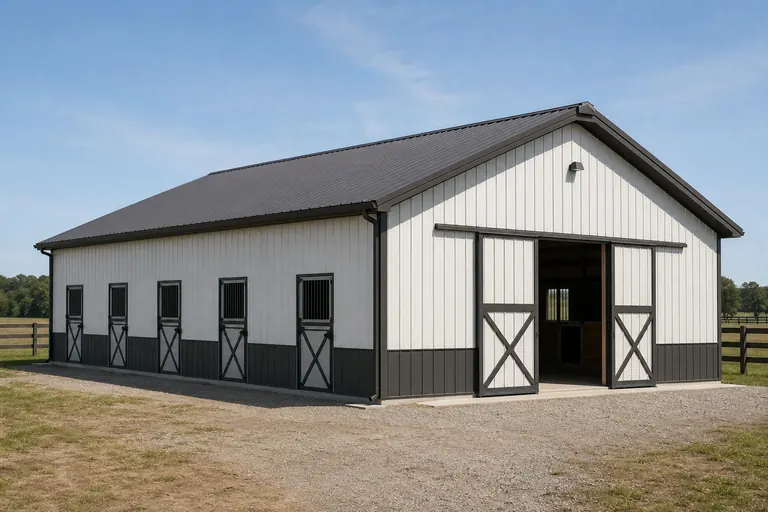
Kentucky's steel building demand tracks three industries that shape the state's identity: equine operations centered on the Bluegrass, bourbon production and its associated warehousing footprint statewide, and an automotive supply chain clustered near Louisville, Bowling Green and Georgetown.
Those three industries pull in different directions on design. A horse operation cares about stall layout, arena clear span and airflow across a barn ridge. A distillery-adjacent business might need dry, secure warehouse space for barrels, bottling equipment or finished-goods pallets, sized around forklift aisles rather than animal movement. An automotive supplier setting up a fabrication or logistics shop near one of the state's assembly plants needs a clear span sized for equipment and enough dock or drive-in capacity to keep parts moving on schedule.
Away from those three anchor industries, a large share of Kentucky's steel building activity is still the everyday mix found across the region: garages, farm shops, hay and equipment cover, and small commercial shells along the interstate corridors. This guide walks through both the specialized and the general project types side by side.
Across the state
Kentucky's Five Regions, Site by Site
Kentucky's five broad regions call for different siting decisions, from paddock layout in the Bluegrass to drainage along the Purchase river bottoms and grading on old mine ground in the coalfield.
Bluegrass (Lexington, Frankfort, Georgetown)
Horse farms and a growing automotive supply base share this rolling limestone landscape, alongside several bourbon distilleries. Barn placement relative to paddocks and fencing is a real question here, and county appearance standards are common near the more visible farms.
Pennyrile (Bowling Green, Hopkinsville)
Cave country and diversified farmland, with a growing automotive manufacturing presence around Bowling Green. Large rural parcels make equipment access and lane orientation more important than lot geometry.
Western Coalfield
A transitional landscape of reclaimed mine land, hardwood forest and pasture. Soil condition and grading on former mine ground deserve early attention, since not every acre supports a slab the same way.
Jackson Purchase (Paducah, Mayfield)
Flat, fertile land along the Mississippi and Ohio rivers built around row crop and grain handling. Flood-plain elevation and drainage are routine site questions, and buildings are typically sized around harvest and grain-truck logistics.
Eastern Kentucky (Appalachian coalfields)
Steep, forested terrain limits the level building pad available on many properties. Cut-and-fill grading and delivery of long trailer loads up narrow hollows are practical concerns to resolve before a footprint is finalized.
Equine facilities
Horse Barns and Riding Arenas Across the Bluegrass
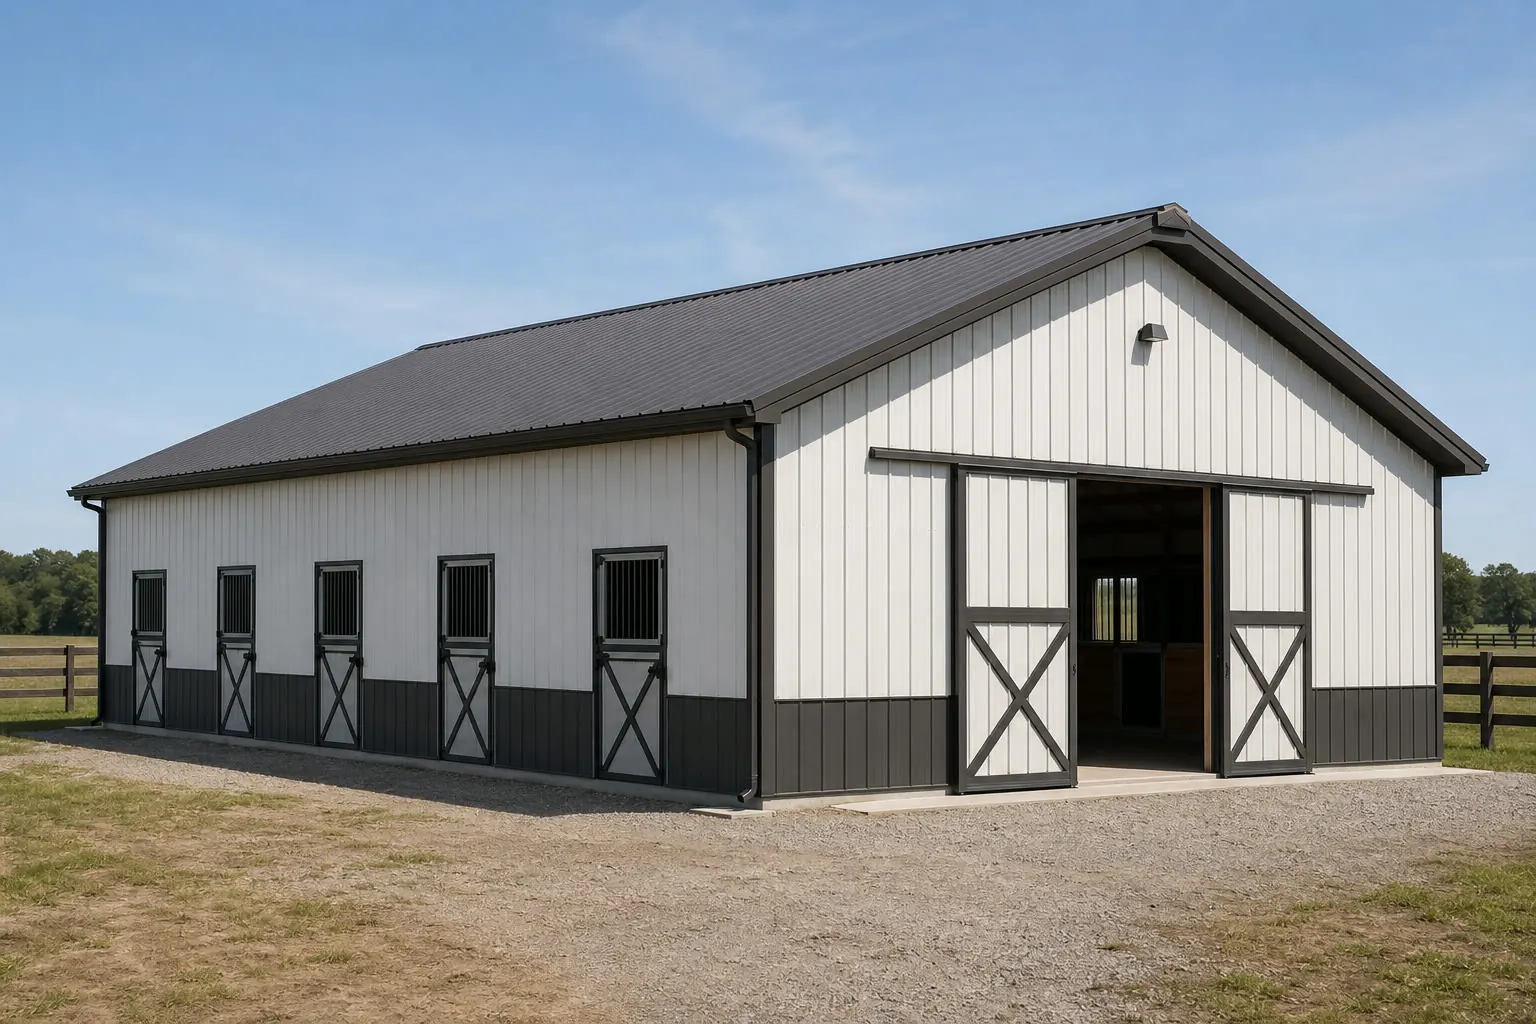
A working equine facility in the Bluegrass usually involves two distinct steel structures: a stall barn built around aisle width and stall count, and, on larger operations, a riding arena that needs a genuinely unobstructed clear span.
Stall count and center-aisle width drive a barn's footprint more directly than a target square-footage figure does. Roof-ridge and eave ventilation is a standing part of the conversation given the region's humid summers, since airflow affects both animal comfort and hay condition inside the barn. Many Bluegrass properties separate a dedicated hay and equipment bay from the stall area to keep dust and moisture concerns apart from the horses.
A riding arena adds a different engineering question: a clear span wide enough that no interior columns interrupt the working surface, plus enough eave height for a rider on horseback. Arena buildings are frequently specified with translucent wall panels or cupolas to bring in daylight without adding electrical load, a detail worth raising with a supplier early rather than after the frame is quoted.
Building types
Steel Building Types for Kentucky's Working Landscape
These categories cover Kentucky's most distinct project goals, from equine and grain operations to bourbon-adjacent warehousing and automotive supplier shops.
Horse BarnStall layout, center aisle and hay storage sized for a working equine operation.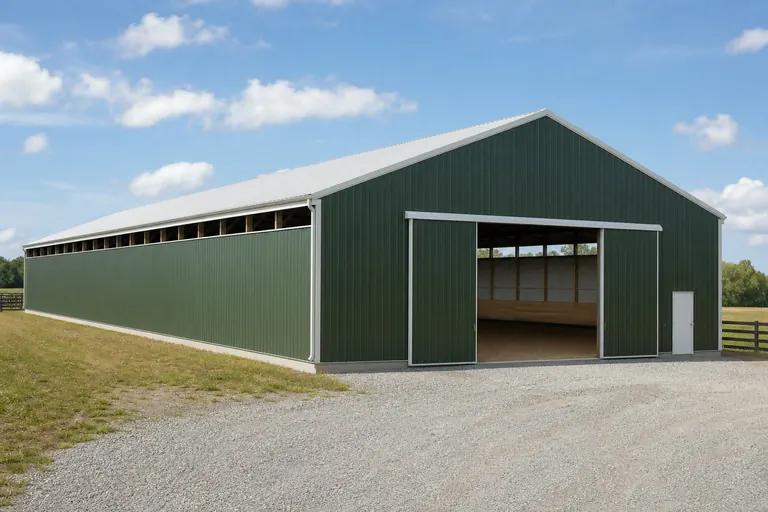 Riding ArenaColumn-free covered arena space for training and boarding operations.
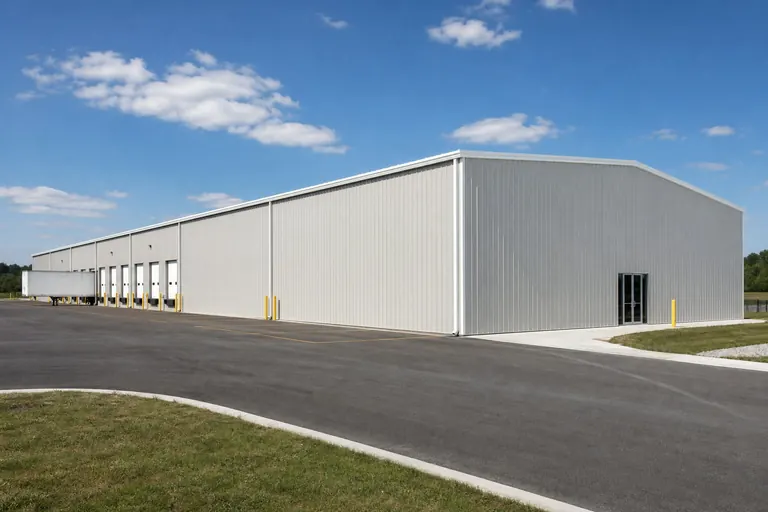 WarehouseDry, secure floor area for barrel-adjacent storage, bottling supplies or finished-goods pallets.
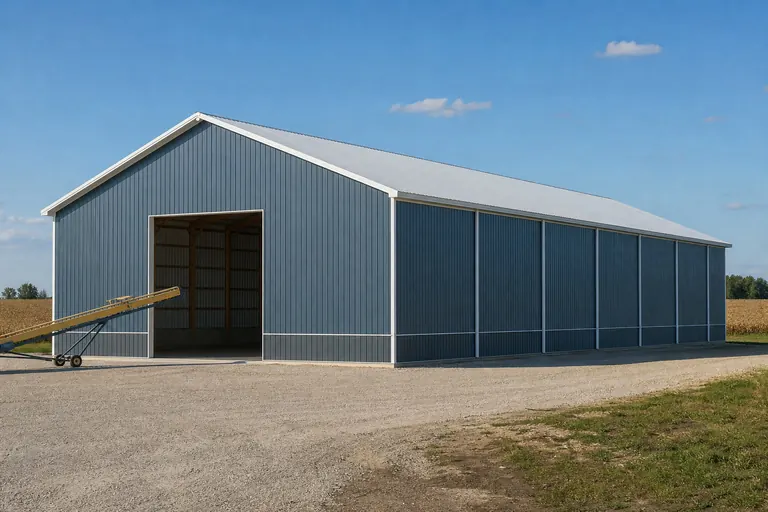 Grain Storage BuildingHandling and dry storage tied to row-crop harvest logistics in the Purchase.
 BarndominiumCombined shop and living space under one clear-span frame, suited to rural acreage in the coalfields.
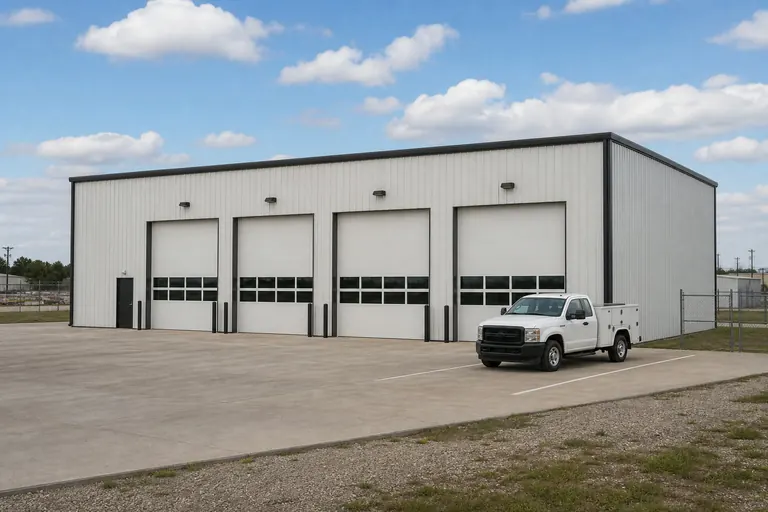 Fleet GarageMulti-bay vehicle and equipment storage for automotive-supplier or logistics operations near the interstate corridors.
Example Configuration — for planning purposes only.
Bourbon and automotive supply chain
Warehousing and Supplier Shops Tied to Kentucky's Bourbon and Auto Industries
Distilling and automotive assembly both generate a steady need for steel-frame support buildings that sit outside the production facility itself: dry storage, bottling and packaging space, and supplier fabrication or logistics shops.
A warehouse built to support a distilling operation is typically valued for dry, secure floor area rather than for tall clear span, and pallet-handling aisle widths and dock configuration usually matter more than the roof profile. Fire separation and sprinkler considerations are addressed with the local fire authority rather than assumed, since requirements are set locally and depend on the stored contents.
Automotive supplier businesses near Louisville, Bowling Green and Georgetown more often need a clear-span shop with a durable slab, service doors sized for delivery trucks, and enough electrical capacity for fabrication equipment. Because these shops frequently need to scale with a supply contract, some owners size the frame for a future lean-to or add-on bay from the start rather than expanding later.
Louisville's role as a major air-cargo hub also supports a smaller but steady market for logistics and cross-dock buildings near the airport corridor, where drive-through bays and trailer staging matter more than square footage alone.
Footprints
Building Sizes to Consider for Kentucky Projects
Start from the footprint that matches your building's job, then adjust to stall count, arena dimensions or pallet positions.
36′ × 48′1,728 sq ft
Small horse barn with a center aisle and a handful of stalls.
60′ × 120′7,200 sq ft
Riding arena with column-free working space.
40′ × 60′2,400 sq ft
An open-bay farm shop or a barndominium's shop-side starting footprint.
50′ × 150′7,500 sq ft
Dry-storage warehouse for barrels, packaging or finished-goods pallets.
60′ × 100′6,000 sq ft
Automotive-supplier fabrication shop with service-door access.
Example Configuration — for planning purposes only.
Floor area equals width multiplied by length. Illustrations are proportional examples only.
Match your goal
Which Kentucky Project Type Fits Your Goal?
Match the job the building has to do against a starting building type and the dimension most likely to decide its footprint.
| Project goal | Starting building type | Size consideration |
|---|---|---|
| House horses with a center aisle | Horse barn | Stall count and aisle width |
| Train or board horses under cover | Riding arena | Column-free clear span |
| Store barrels, packaging or pallets | Warehouse | Aisle width and dock configuration |
| Handle and store grain after harvest | Grain storage building | Access for trucks and augers |
| Fabricate or stage automotive-supplier parts | Fleet garage or clear-span building | Service door width and slab capacity |
| Live and work in one structure | Barndominium | Clear span plus a separated living bay |
House horses with a center aisle
- Starting building type
- Horse barn
- Size consideration
- Stall count and aisle width
Train or board horses under cover
- Starting building type
- Riding arena
- Size consideration
- Column-free clear span
Store barrels, packaging or pallets
- Starting building type
- Warehouse
- Size consideration
- Aisle width and dock configuration
Handle and store grain after harvest
- Starting building type
- Grain storage building
- Size consideration
- Access for trucks and augers
Fabricate or stage automotive-supplier parts
- Starting building type
- Fleet garage or clear-span building
- Size consideration
- Service door width and slab capacity
Live and work in one structure
- Starting building type
- Barndominium
- Size consideration
- Clear span plus a separated living bay
Before you order
Planning Checklist for a Kentucky Steel Building
A short list of checks that helps prevent avoidable re-quotes and delays on Kentucky projects.
Step 1
Confirm the jurisdiction
Kentucky’s county fiscal courts and incorporated cities do not share one review process, so verify which office actually covers the parcel.
Step 2
Declare the intended use
Equine, distilling-adjacent, automotive-supplier or general farm use changes what engineering and review apply.
Step 3
Count stalls, pallet positions or bays
Whichever unit matches your building — stalls, pallet positions or vehicle bays — sets the footprint before floor area does.
Step 4
Check site access
Confirm a level pad and delivery route, especially on coalfield or eastern hill terrain.
Step 5
Fix the opening schedule
Stall doors, dock doors and walk doors — count, size and rough position.
Where projects happen
Kentucky Metro and Rural Markets
Kentucky steel building activity spans dense metro corridors and large rural counties, each with a different mix of building types.
- Louisville
- Lexington
- Bowling Green
- Owensboro
- Paducah
- Frankfort
- Georgetown
- Elizabethtown
Planning a building?
Planning a Building in Kentucky?
Use the planning guides to narrow the footprint and building system that fits your project, then request quotes with your Kentucky details already attached.
Requesting information does not require a purchase.
Questions
Kentucky Steel Building FAQ
Answers to the questions Kentucky buyers ask while planning a project.
Start from stall count and aisle width rather than a round floor-area figure. A small operation often begins around 36 by 48 feet, with larger facilities adding stalls and a separate hay bay.
Arena size depends on the discipline and number of riders using the space at once. A 60 by 120 foot clear span is a reasonable starting reference for a single-rider training arena.
Permit requirements are set at the county or city level, not statewide. Confirm the requirement with the local building authority for the specific address before ordering.
Steel-frame warehouses are used for dry storage, bottling and packaging space near distilling operations; fire separation and sprinkler requirements are set locally and should be confirmed with the fire authority for the specific use and contents.
Barndominiums are built on rural Kentucky acreage, but occupancy, septic and access requirements are set locally. Confirm zoning and residential-use rules for the specific property before finalizing the plan.
Size follows harvest volume and truck or auger access rather than a fixed number. Discuss expected volume and equipment access with the supplier before settling on a footprint.
Delivery is quoted to the specific address. Narrow roads in the coalfields or eastern hills, and long farm lanes in the Purchase, are practical factors worth flagging to the supplier in advance.
Start your project
Get Kentucky-Ready Steel Building Quotes
Tell us your region, building type and rough size, and we'll route your project to suppliers who work across Kentucky's Bluegrass, Pennyrile, Purchase and eastern counties.
Kentucky
Building type guides
Building Types Planned in Kentucky
What actually changes for each building type when the project is planned in Kentucky.
- Barndominium in Kentucky
Building a barndominium in Kentucky moves the project out of the 'agricultural exempt' category and into the oversight of the Department of Housing, Buildings and Construction.
- Carport in Kentucky
For the owner of one of Kentucky's 69,425 farms, a carport is a vital tool for protecting equipment from the state's 45.2 inches of annual precipitation.
- Horse barn in Kentucky
In Kentucky, a horse barn is more than an agricultural building; it is a critical piece of infrastructure for a state that manages over 69,000 farms.
- Metal garage in Kentucky
In Kentucky, a metal garage often serves as a primary workshop and equipment hub for the state's 69,425 farms.
- Pole barn in Kentucky
Two things change a post-frame project when the site is in Kentucky rather than a neighbouring state.
- Storage building in Kentucky
In Kentucky, a storage building is a vital component for the state's 69,425 farms, providing a dry haven in a climate that sees 45.2 inches of annual precipitation.