
Greater Pittsburgh · PA
Steel Buildings in Pittsburgh, Pennsylvania
Pittsburgh's steel building searches lead with the singular "steel building," and the projects behind that phrase are just as direct: a detached garage replacing a failing one, a trade or workshop building, or an industrial and commercial shell serving the region's manufacturing base. Compare building types, useful sizes and the site realities of a hilly, cold-season river-valley metro before you request quotes.
Overview
A Steel Building in Pittsburgh: What the Search Actually Means
In Pittsburgh, the leading search is singular — "steel building," not the plural phrasing common elsewhere — and it tends to describe one specific project rather than a category browse: a garage, a shop, or a single industrial or commercial shell.
That distinction matters for how you plan. A buyer typing "steel building pittsburgh" is often already picturing a particular structure on a particular lot, most commonly a detached garage replacing an aging one, a workshop for a trade or hobby, or a light industrial or commercial building serving a small manufacturing, warehousing or service operation. The plural "metal buildings pittsburgh" and "steel buildings pittsburgh" searches sit close behind and cover the same ground with broader category intent. Among the five pilot metros analyzed, Pittsburgh puts the highest share of its measured monthly search volume — 87%, or 470 of 540 searches — into the core steel/metal building cluster, and it is also the only pilot metro whose top single term is "steel building" rather than "metal buildings."
The metro's own character shapes the specification more than the search phrase does. Pittsburgh's three-river valley geography means flat, easy building pads are the exception on many residential and small-commercial lots, and the region's long manufacturing history means light industrial and trade-service buildings are a normal, unremarkable request rather than a niche one.
Building types
Steel Building Types Searched in Pittsburgh
Four categories cover most Pittsburgh steel building searches: detached garages, workshops and trade buildings, industrial and commercial shells, and post-frame structures. The measured search mix, not a generic list, sets this order.
Detached Garage
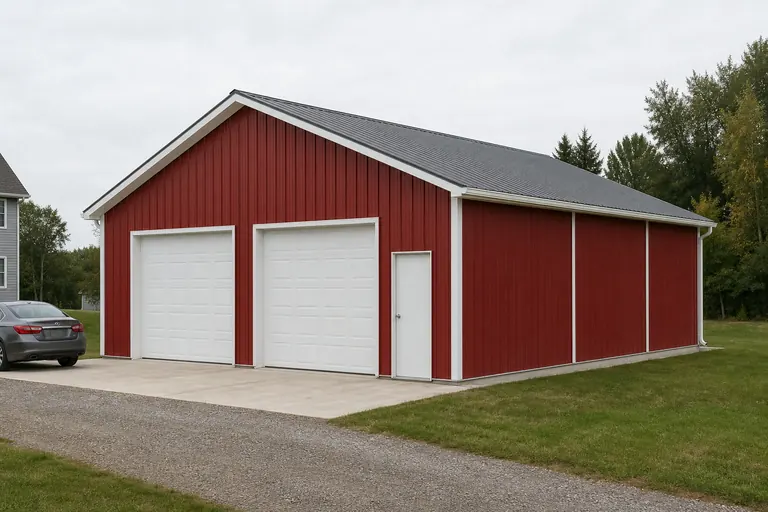
Vehicle storage sized to overhead door width and the driveway approach, often replacing an older wood-frame garage on a hillside or narrow city lot.
Start a quote

Workshop
Working floor space for a trade, hobby or small fabrication business, with bench walls and power layout planned around the intended use.
Start a quote
Industrial Building
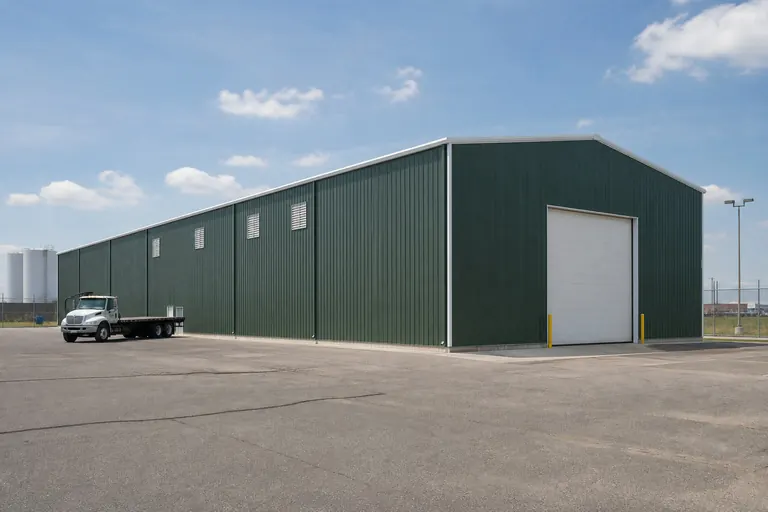
Light manufacturing and processing floor area suited to the region's long-standing industrial and contractor base.
Start a quote

Commercial Building
Service bays and small commercial shells for contractor yards and trade businesses along the metro's freight corridors.
Start a quote
Auto Repair Shop
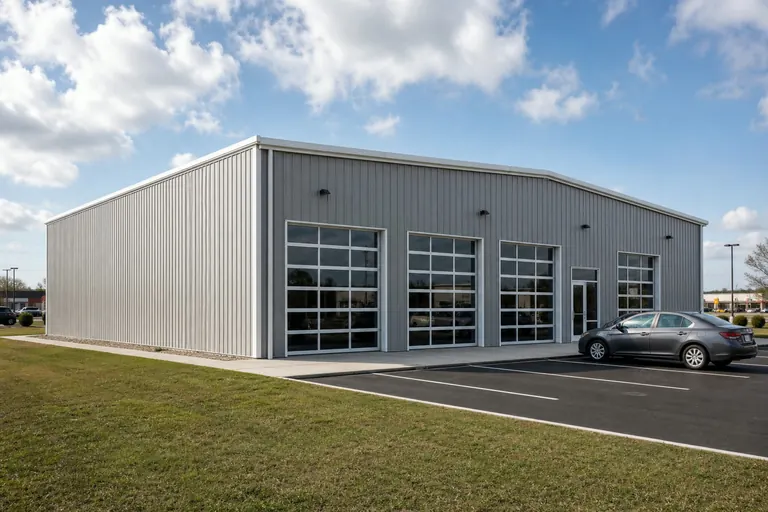
Bay-configured buildings for repair, fabrication or fleet-service businesses common around Pittsburgh's industrial corridors.
Start a quote

Pole Barn
Post-frame construction for simpler enclosed storage or shop cover, a modest but measurable share of Pittsburgh-area searches.
Start a quote
Example Configuration — for planning purposes only.
Garages
Replacing or Adding a Detached Garage in Pittsburgh
Garage-builder searches are a distinct and measurable Pittsburgh signal, and the most common driver behind them is replacement: an older wood-frame garage has reached the end of its useful life and the owner wants a steel structure sized to current vehicles and storage needs.
Two site constraints are worth checking early on a replacement project: the footprint of the existing garage, which may or may not be large enough for the intended use, and the driveway approach, which on many Pittsburgh hillside lots is narrower or steeper than a flat-lot standard. Confirm overhead door width and the truck's turning path to the site before finalizing a footprint — on a constrained urban or hillside lot, access for the delivery vehicle and the erection crew can be a bigger limiting factor than the building itself.
New detached garages on previously unbuilt portions of a lot face a related question: whether the ground needs to be cut, filled or retained before a level pad exists. That earthwork is a normal early step on sloped Pittsburgh-area lots and is worth scoping with a site contractor alongside the building quote, not after the building has already been ordered.
Workshops and trades
Workshop and Trade-Building Projects in Pittsburgh
A workshop in the Pittsburgh area is as likely to support a trade business — a contractor, welder or small fabrication operation — as it is a hobby, and that changes how the floor and power layout should be planned.
For a trade-service workshop, the day-to-day workflow usually decides the footprint before square footage does: how many vehicles or pieces of equipment need to be inside at once, how wide the working aisle needs to be, and where a service counter or small office fits if the business sees customers on site. Power layout — outlets, circuits for welding or compressor equipment, and lighting — is worth specifying with the supplier rather than assumed as a standard package.
Because Pittsburgh runs a genuine cold season, insulation and a plan for controlling condensation on the underside of the roof are routine parts of the workshop conversation, especially for any bay that will be heated through the winter. That single decision affects panel and vapor-barrier specification and is worth locking down before comparing quotes, so that competing bids describe the same interior finish.
Industrial and commercial
Industrial and Commercial Steel Buildings in Pittsburgh
Pittsburgh sits in a metro with a long manufacturing and contractor history, and the region's industrial and commercial steel building searches concentrate on processing floor space, contractor yards and service-bay buildings rather than large-format distribution centers.
A meaningful share of these projects land on land that already served an industrial purpose: a former mill parcel, a rail-served lot or an existing contractor yard being expanded or rebuilt. That history can be an advantage — existing utility service, paved yard area and established access — but it also means confirming what is actually beneath and around the site, including old foundations, pavement or utility lines, before a new steel frame is designed around it.
Clear span and bay spacing are the two dimensions that matter most for industrial and commercial floor area, since they set how equipment, vehicles or racking can be arranged inside without interior columns getting in the way. Eave height matters just as much where overhead cranes, lifts or tall equipment are part of the operation.
Planning a Garage Replacement or Light Industrial Shell in Pittsburgh?
Whether you're swapping out an aging detached garage on a hillside lot or sizing a light industrial shell near a former mill or rail-served parcel, send your project details for quotes and compare how local suppliers price the building and site work together.
Post-frame
Pole Buildings and Post-Frame Kits Around Pittsburgh
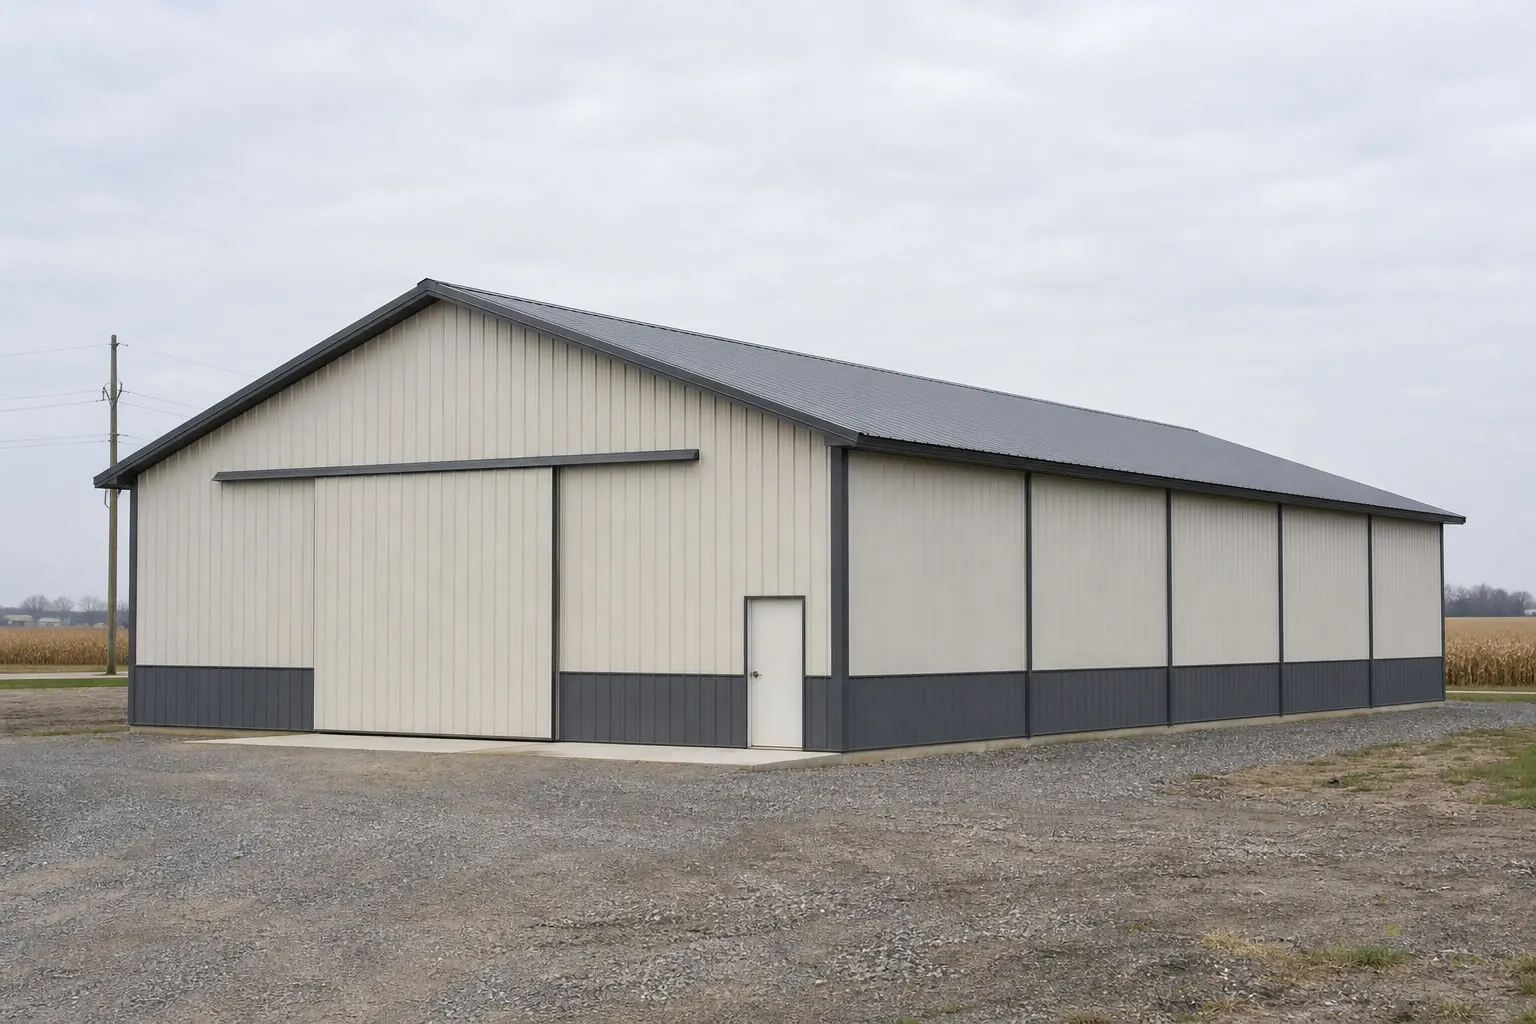
Post-frame construction has a modest but real following in the Pittsburgh area, most often for simpler enclosed storage, a detached shop, or cover that does not need the wider clear span a pre-engineered steel frame provides.
A post-frame (pole) building uses embedded or bracket-mounted columns rather than a rigid steel frame, which generally simplifies the foundation and can suit a straightforward storage or shop building on a more level lot. It is a reasonable alternative to consider alongside a steel-framed workshop or garage, particularly where the site is flatter and a genuinely unobstructed interior span is not required.
The trade-off runs the other way on sloped or constrained lots, where a rigid steel frame's engineering flexibility can make it easier to accommodate an uneven pad or a taller eave. Discuss both options with the supplier's engineer for the specific site rather than assuming one system is the default choice in this region.
Footprints
Useful Starting Sizes for Pittsburgh Projects
These are reference footprints for planning, not a ranking of Pittsburgh demand. Start from the size closest to your use and adjust it to the vehicles, equipment or floor plan the project actually needs.
24′ × 30′720 sq ft
Two-vehicle detached garage on a narrow or hillside residential lot.
30′ × 40′1,200 sq ft
Garage plus a dedicated workshop or trade-work bay.
40′ × 60′2,400 sq ft
Clear-span workshop or small industrial starting point.
50′ × 100′5,000 sq ft
Contractor yard building or light industrial floor area.
60′ × 100′6,000 sq ft
Larger commercial or manufacturing floor space.
Example Configuration — for planning purposes only.
Floor area is width × length. Confirm setbacks and site grading with the local jurisdiction before finalizing a footprint on a sloped lot.
Match your goal
Which Building Type Fits Your Pittsburgh Project?
Start from the job the building has to do, then let that decision set the footprint and the dimension worth locking down first.
| Project goal | Starting building type | Deciding dimension |
|---|---|---|
| Replace an old garage on a hillside lot | Detached garage | Overhead door width and driveway approach grade |
| Run a trade or fabrication business | Workshop | Working aisle width and power layout |
| House light manufacturing or processing | Industrial building | Clear span and bay spacing |
| Operate a contractor yard or service business | Commercial building | Bay count and vehicle circulation |
| Cover storage without a wide clear span | Pole building (post-frame) | Foundation simplicity versus span needs |
Replace an old garage on a hillside lot
- Starting building type
- Detached garage
- Deciding dimension
- Overhead door width and driveway approach grade
Run a trade or fabrication business
- Starting building type
- Workshop
- Deciding dimension
- Working aisle width and power layout
House light manufacturing or processing
- Starting building type
- Industrial building
- Deciding dimension
- Clear span and bay spacing
Operate a contractor yard or service business
- Starting building type
- Commercial building
- Deciding dimension
- Bay count and vehicle circulation
Cover storage without a wide clear span
- Starting building type
- Pole building (post-frame)
- Deciding dimension
- Foundation simplicity versus span needs
Before you order
Planning a Steel Building on a Pittsburgh-Area Site
Hillside terrain and a genuine cold season are the two site realities that most often change a Pittsburgh steel building plan; these checks help surface them before a footing is designed.
Step 1
Confirm grade and cut/fill needs
Sloped and terraced lots common across the region often need grading or retaining work before a level pad exists.
Step 2
Plan drainage away from the pad
Water moving downhill toward a building on a slope needs a deliberate drainage path, not an assumption that it will find one.
Step 3
Check delivery and access routes
Narrow streets, steep driveways and tight urban lots can limit the truck and crane access a project can accommodate.
Step 4
Schedule concrete around the cold season
Winter conditions in the region can affect slab and footing scheduling; plan the pour date with the site contractor rather than assuming any month works.
Step 5
Decide on insulation for heated space
Any bay that will be heated through winter needs a condensation-control plan specified before quotes are compared.
Step 6
Review the site's prior use
Former industrial or rail-served parcels may have existing slab, pavement or utility lines worth scoping before the new building is sited.
Step 7
Confirm the local jurisdiction's review process
Requirements depend on the project address, jurisdiction, building use and final design; confirm the process with the local authority having jurisdiction.
Common questions
Steel Building Questions in Pittsburgh, PA
Common questions when planning a metal building project on a Pittsburgh-area lot, from garage replacement to hillside site work.
The measured search data for Pittsburgh shows the singular phrase leading, which typically reflects a buyer already focused on one specific project — a garage, a shop or a single industrial building — rather than browsing a category.
An aging wood-frame garage reaching the end of its useful life is the most common driver, with the new steel garage sized to current vehicles and the existing or expanded footprint.
Yes, but sloped and terraced sites common across the region often need grading, retaining or drainage work before a level pad exists, so that scope should be planned alongside the building quote.
Allegheny County is divided into a large number of separate boroughs and townships alongside the City of Pittsburgh, each administering its own review, so a building in one municipality can follow a different process than a nearly identical one a township away. Building use and final design matter as well; confirm the process with the local authority having jurisdiction for your address before ordering.
Both are used locally; a post-frame building can simplify the foundation on a flatter lot, while a rigid steel frame is often easier to adapt to an uneven pad or a taller eave, so the site usually decides.
The region has a genuine cold season, so concrete work, site access and delivery timing are usually scheduled around it, and insulation planning matters for any space that will be heated through winter.
A 24-by-30 footprint is a common starting point for a two-vehicle detached garage on a narrower residential lot, adjusted from there for door width and any workshop space.
Yes; Pittsburgh has a long manufacturing and contractor history and sits near former mill and rail-served industrial land, and searches for light industrial and small commercial steel shells are part of the metro's measured search mix.
Start your project
Get a Pittsburgh Steel Building Quote
Describe your garage, workshop, or industrial or commercial project and the site conditions on a Pittsburgh-area lot — including any slope, drainage or access constraints — and send it for quotes to see how local suppliers price the building and site work together.
Pennsylvania