
Building Sizes
40x60 Metal Building
A 40 ft by 60 ft steel building covers 2,400 square feet. Every figure below is computed from those dimensions.
- Width
- 40 ft
- Length
- 60 ft
- Floor area
- 2,400 sq ft
- Perimeter
- 200 ft
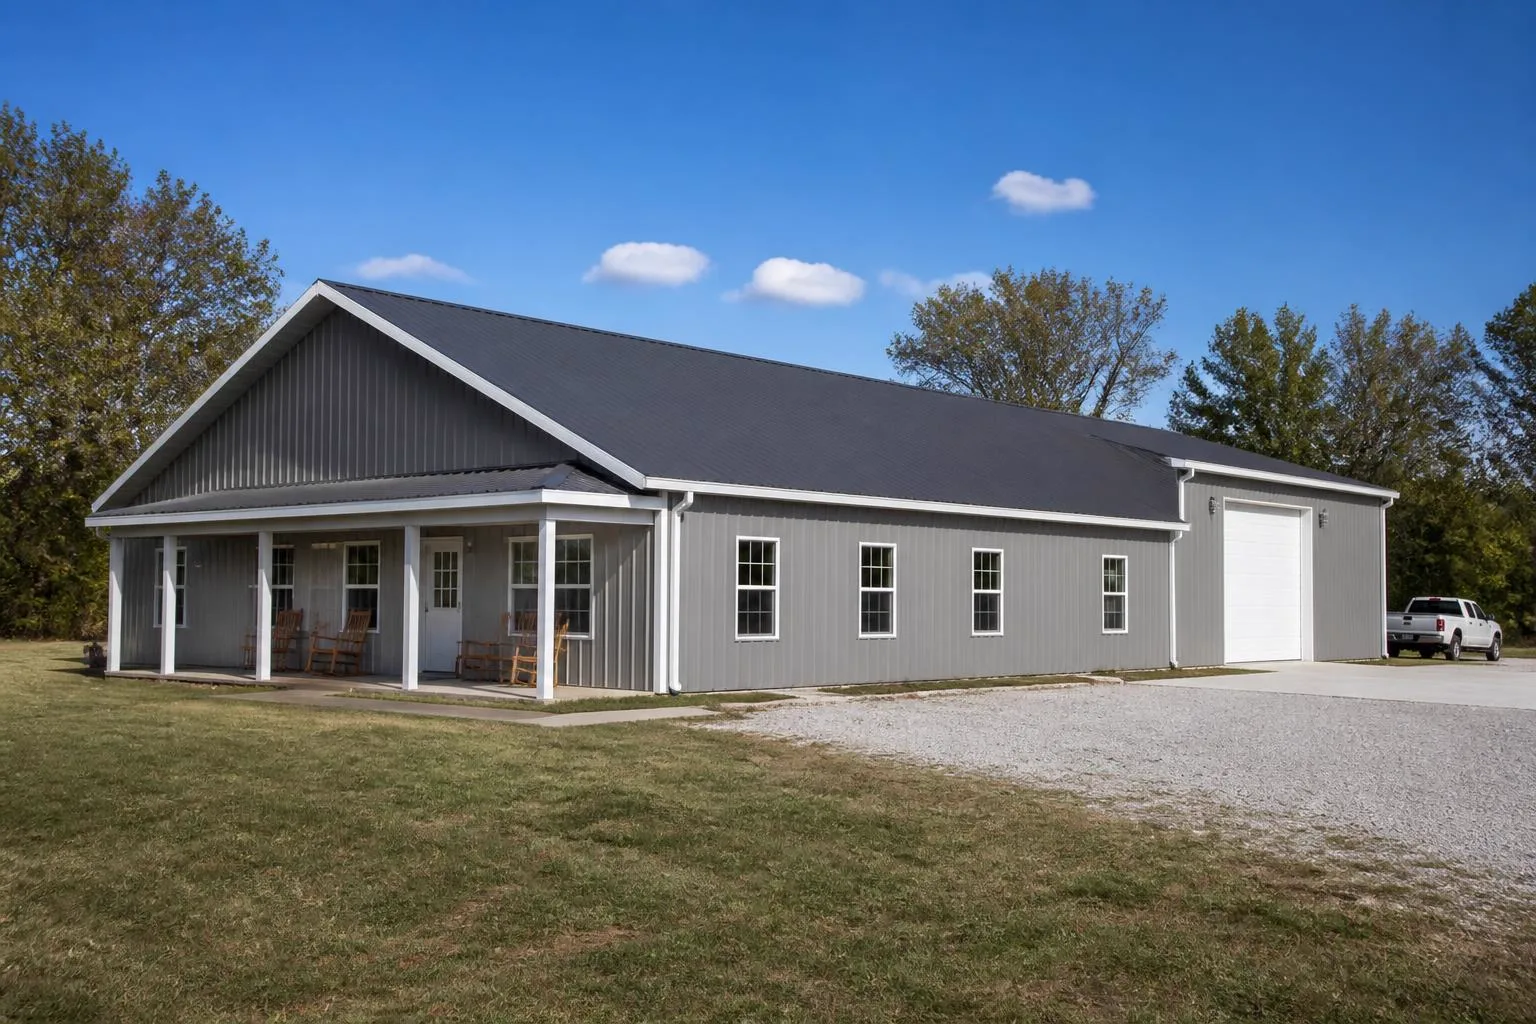
Footprint
Understanding the 40×60 Footprint
A 40′ × 60′ building covers 2,400 square feet with a 200 ft perimeter. Width is normally the harder dimension to change later, so it is worth settling first.
Space planning
What Can Fit in This Size?
Floor area
2,400 sq ft of clear floor before any interior partitions.
Along the width
40 ft across sets how much can be placed side by side and how wide an opening can be.
Along the length
60 ft of length is normally divided into structural bays, which affects where partitions land.
Height
At a 14 ft eave the ridge reaches about 19 ft at a 3:12 pitch, which sets practical door height.
Commonly considered
Building Types Commonly Considered at This Size
A useful starting point rather than a recommendation — the right type depends on how the building will be used.




Proportion
Why a 40×60 behaves the way it does
40 ft of span and 60 ft of length are two different purchases, and at this footprint they do not carry equal weight.
The reference footprint of the whole category. Forty feet of clear span with 60 ft of bay-repeated length is a proportion that supports two working lanes and still allows a machine to be turned.
The tradeoff. It is the default answer to a lot of different briefs, so it is worth checking whether a cheaper 40x50 or a longer 40x80 fits the actual requirement better.
Plan drawn to the stated dimensions.
Fit
What actually fits at 40×60
Planning guidance for early-stage layout, not a specification.
- Two full working lanes with a cross aisle between them
- Six 10 ft or four 15 ft bays, which decides where partitions and posts land
- A partitioned shop or office at one end without crowding the main floor
Workshop
The most common serious shop footprint in the range.
Agricultural
Implement storage with a service bay and feed area.
Commercial
Trade premises with a column-free floor.
Warehouse
Small warehousing with forklift circulation.
Barn
Stalls or pens along one sidewall with a clear centre.
Access and growth
Openings and expansion on a 40×60 shell
Where the openings land
Because both 60 ft sidewalls are long, this is the smallest common footprint where a sidewall door does not ruin the interior — it creates a genuine second circulation route.
If it has to grow later
Length continues to repeat cheaply. Widening past 40 ft is a different structural conversation and should be settled before order, not after.
Building types
Building types planned at 40×60
Each guide covers how that type is configured; the footprint page stays about the footprint.
Alternatives
40×60 against the footprints buyers weigh it against
Each alternative is a page in its own right, with its own proportion reasoning.
Where cost is handled
This page does not price the building
Dimensions and layout are settled here. What a building costs depends on specification, site and supply, so cost is handled in its own silo rather than estimated from a footprint.
Access
Planning the Openings & Access
Opening width
Door width is limited by the wall it sits in and by the frame; it is confirmed with the supplier for the final design.
Opening placement
Gable-end and sidewall openings lead to different interior circulation at the same footprint.
Walk doors and windows
Personnel access and daylight are positioned so they do not conflict with the large openings.
Comparison
Compare Nearby Sizes
40′ × 60′
2,400 sq ft
40′ × 50′
2,000 sq ft
Difference: 400 sq ft (20% more floor area in the larger footprint). Drawn to the same scale from the stated dimensions.
40′ × 60′
2,400 sq ft
40′ × 80′
3,200 sq ft
Difference: 800 sq ft (33% more floor area in the larger footprint). Drawn to the same scale from the stated dimensions.
Computed from exact dimensions
Dimensional summary
Dimensional data
| Width | 40 ft |
|---|---|
| Length | 60 ft |
| Floor area | 2,400 sq ft |
| Perimeter | 200 ft |
| Eave height | 14 ft |
| Ridge height | 19 ft3:12 pitch |
| Wall area (gross) | 3,000 sq ft |
| Roof area | 2,474 sq ft×1.031 slope |
| Slab volume | 37 cu yd5" nominal |
| Clear span | Yes — no interior columns |
Methodology
Type fit
Building types that work at 40x60
Type suitability at this footprint
| Barndominium | Strong fitthe size where living plus shop stops being a compromise |
|---|---|
| Workshop / shop building | Strong fitthree bays or two bays plus assembly space |
| Metal garage | Strong fitthree to four vehicles with circulation |
| Agricultural building | Strong fitdrive-through with 12 ft to 14 ft doors |
| Light commercial | Workableoffice build-out reduces the production floor |
| Metal carport | Poor fitopen structures this large are usually specified as a truss or column grid instead |
Overview
What a 40x60 metal building gives you
A 40x60 metal building encloses 2,400 square feet on a 40-foot clear span. It is a widely applicable mid-size footprint because 40 feet of width is the first point where a building can hold a genuine shop and something else at the same time. Three vehicle bays across the 40-foot end, a 14-foot-wide drive aisle with racking either side, or a finished 1,200-square-foot living end paired with a 1,200-square-foot shop all become possible without interior columns.
The configuration stored for this size uses a 14-foot eave, a 3:12 roof and a 5-inch nominal slab. That eave height commonly provides room for a tall overhead-door system, depending on the selected door, header and track details, which is what separates this footprint from smaller garages in day-to-day use: RVs, dump trailers, tractors with cabs and box trucks are the vehicles this width and height are usually planned around.
Door and clearance statements here are planning guidance derived from the stored eave height, not an engineered clearance. Final clearance must be confirmed with the door and building-system manufacturer for the selected header and track.
Use cases
What 2,400 square feet is actually used for
2,400 sq ft allocation patterns
| Use | Working assumption | What the footprint supports |
|---|---|---|
| Three-bay shop | Three 12 ft bays across the 40 ft end | Full 60 ft depth per bay; bench wall at the rear |
| Shop plus living end | 1,200 sq ft finished, 1,200 sq ft open | Two 40 × 30 halves separated by an interior partition; separation requirements are set by the adopted code |
| RV and equipment storage | One 14 ft door plus one 12 ft door | 60 ft of depth clears most towable RVs plus a tow vehicle |
| Light commercial shop | Office and restroom at one end | Roughly 400 sq ft office, 2,000 sq ft production floor |
| Agricultural equipment | Central drive-through | Two end doors on the 40 ft walls, implement storage on both sidewalls |
Allocation figures are arithmetic on the 40 ft × 60 ft footprint. They are planning aids, not engineered layouts.
Foundation
Foundation and slab at this size
The stored configuration assumes a 5-inch nominal slab, one step up from the 4-inch floors used on small garages, reflecting the heavier vehicles and equipment this footprint attracts. As on every size page here, the slab volume in the dimensional table is nominal: footprint times thickness, with no allowance for footings, thickened edges under the frame columns, interior equipment pads or a vapour-barrier and sub-base build-up.
- A 40-foot clear span concentrates larger reactions at each column line, so column footings and edge thickening are designed from the manufacturer's reaction table for the jurisdiction, not from a generic detail.
- The 200-foot perimeter sets edge form work, base trim and, on a conditioned building, the perimeter insulation run.
- Where the plan mixes a finished end with an open shop, the two halves often want different floor treatments and different insulation, and that boundary should be decided before the pour rather than after.
- Anchor bolt layout comes from the approved drawings. On a building of this width, a misplaced anchor pattern is a structural problem, not a trim problem.
Openings
Door openings and layout
Opening options on a 40 ft end wall
| Configuration | Opening | Consequence |
|---|---|---|
| Three overhead doors | Three 10 ft or 12 ft doors | Three independent bays; the most column-line-friendly layout |
| Two overhead doors plus walk door | Two 12 ft doors, one 3 ft door | Two working bays with a bench wall between the doors |
| Single wide door | 16 ft or 18 ft wide | RV and equipment access; a heavier header is required |
| Drive-through | Matching doors on both 40 ft ends | Removes the rear bench wall; simplifies equipment handling |
| Sidewall door | 12 ft on the 60 ft wall | Useful where the approach is from the side; consumes one frame bay |
Framed opening widths are shown, not door leaf sizes. Header depth, jamb detailing and wind load are set by the frame design for the site.
Clearance
Clear height and what fits under it
A 14-foot eave with a 3:12 pitch gives a 19-foot ridge on this width. In practice the eave, not the ridge, is what you plan against: it governs door header height, whether a two-post lift can be used, and where a mezzanine could sit. A 14-foot sidewall accommodates a 12-foot overhead door with track and header clearance, and it leaves headroom for a lift bay along the centre of the building where the roof rises.
Mezzanine check
Size comparison
40x60 against adjacent sizes
Adjacent footprints
| Size | Floor area | What changes |
|---|---|---|
| 30 × 60 | 1,800 sq ft | Loses a third of the width: two bays instead of three, no living-plus-shop split |
| 40 × 40 | 1,600 sq ft | Same width, shorter depth; a two-bay shop without a rear work zone |
| 40 × 60 | 2,400 sq ft | Three bays, or a workable 50/50 living and shop split |
| 40 × 80 | 3,200 sq ft | Same frame, more bays: the cheapest way to add area at this width |
| 50 × 60 | 3,000 sq ft | A heavier primary frame; suits equipment turning radius and larger clear areas |
FAQ
Common questions about 40x60 buildings
2,400 square feet of floor area. That is the footprint, before any interior partition, mechanical room or mezzanine is deducted.
A 14-foot eave commonly provides room for a tall overhead-door system, depending on the selected header, track and framing details, and that arrangement is usually planned around towable and Class C units. Tall Class A coaches with roof-mounted equipment need their measured height checked against the specific door and eave selected. The 60-foot depth is usually the easier of the two constraints. Confirm final clearance with the door and building-system manufacturer.
Yes, and it is one of the reasons the footprint is planned at this width. A 30-foot living end and a 30-foot shop end each give 1,200 square feet. Requirements for the separation between them vary by the adopted building or residential code and local amendments; confirm the required assembly, opening protection and penetration details with the authority having jurisdiction.
Yes in the configuration tracked here: no interior columns across the 40-foot width. That is the property that makes three-bay and split layouts possible without designing around a post.
The nominal volume at the stored 5-inch thickness is shown in the dimensional table. It excludes footings, thickened edges under the columns and interior pads, so treat it as a floor-slab baseline rather than a delivery quantity.
Transparency
Sources and methodology
Sources and methodology
Find Steel Buildings dimensional records
Find Steel Buildings · Primary platform dataset · Tier 1 — code authority, standards body, primary dataset or manufacturer engineering
Supports: Stored nominal width, length, eave height, roof pitch and slab thickness for this footprint.
International Building Code and International Residential Code
International Code Council · Model code · Tier 1 — code authority, standards body, primary dataset or manufacturer engineering
Supports: The framework of adopted codes and local amendments that decide separation, egress and opening requirements. Cited as the governing framework, never as a local requirement.
- Dimensional figures: Width, length, eave height, roof pitch and nominal slab thickness are stored per size in this platform's size record. Every derived figure on the page (floor area, perimeter, wall area, roof area, slab volume) is computed from those inputs at render time rather than transcribed.
- Roof geometry: Roof area applies the slope factor for the stated pitch to the footprint and excludes overhangs. Ridge height is eave height plus half the width times the pitch rise over 12, which assumes a symmetrical gable.
- Clearance and door guidance: Door and clearance statements on this page are planning guidance, not code minimums and not engineered clearances. Final opening sizes depend on the selected door system, header and track detail and must be confirmed with the door and building-system manufacturer.
- Allocation and layout models: Layout splits are arithmetic on the stored footprint, presented as example allocation models. They are not survey findings and do not describe what buyers most often choose.
Methodology notes
- Prices: No price figure appears on this page. Cost data is published on this platform only with a documented inclusion basis, a collection date and a named source.
Drawn to scale
Plans and dimensions
Every drawing below is generated from the exact dimensions for this building, so proportions and areas are accurate.
Drawn to one scale
How it compares
Continue your research
Related planning topics
Background reading on the questions this page raises. None of these pages sells anything.
Estimate a 40x60 building
Work from the stored dimensions of this footprint, then compare it against the sizes either side of it before you request quotes.