
Building Sizes
24x30 Metal Building
- Width
- 24 ft
- Length
- 30 ft
- Floor area
- 720 sq ft
- Perimeter
- 108 ft
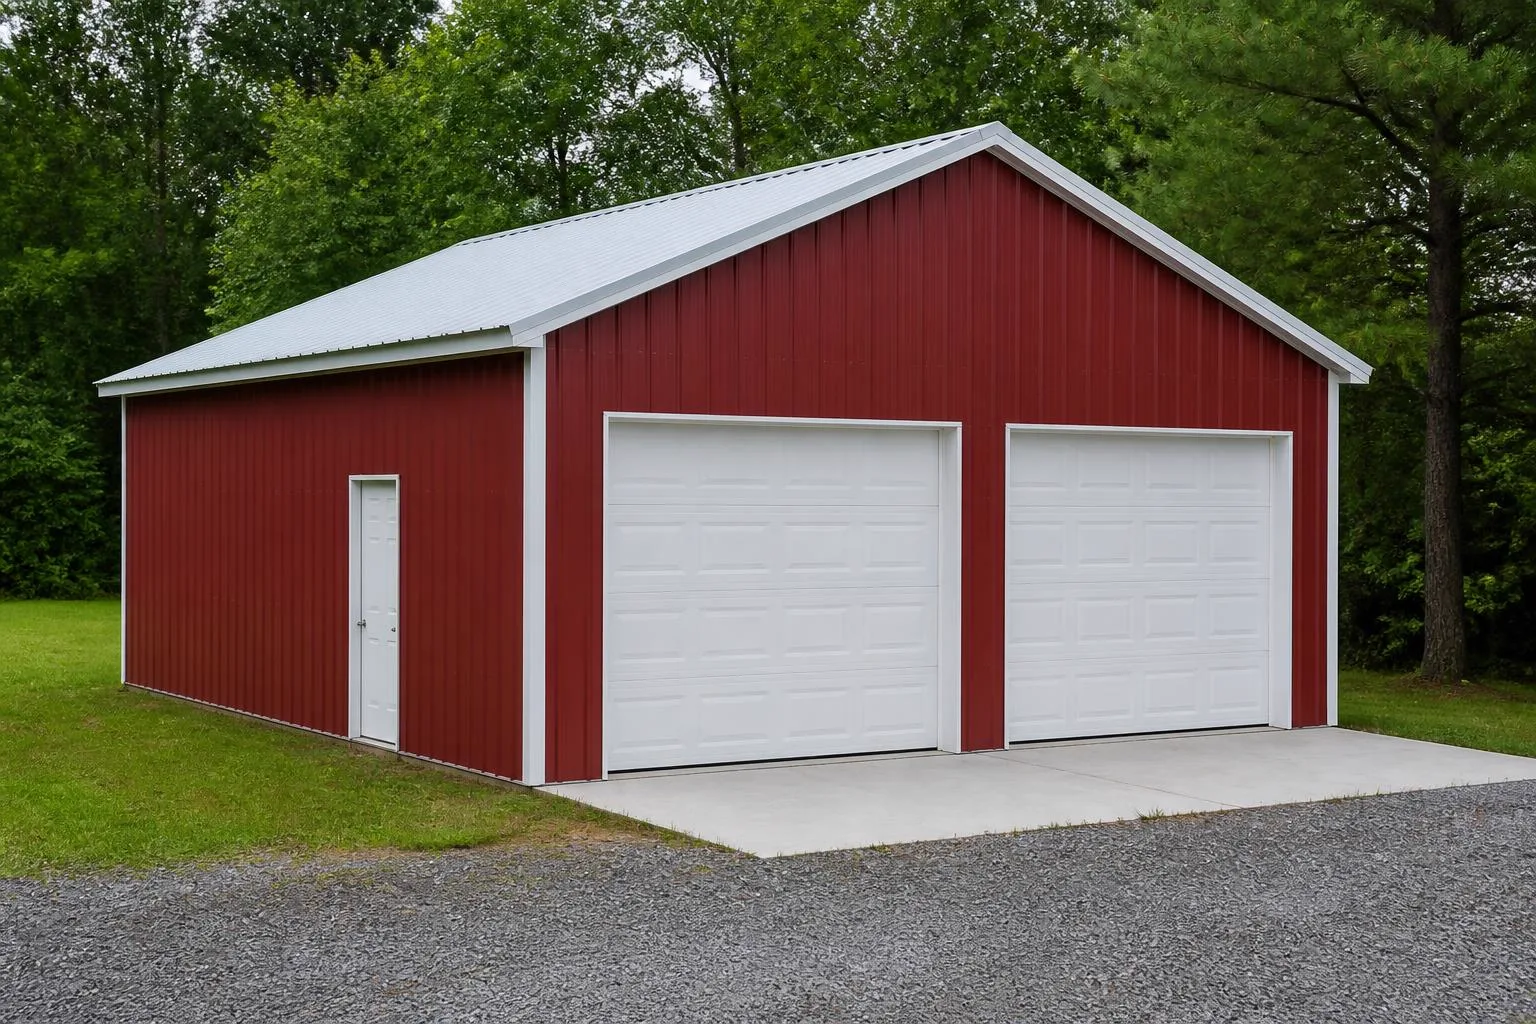
Footprint
Understanding the 24×30 Footprint
A 24′ × 30′ building covers 720 square feet with a 108 ft perimeter. Width is normally the harder dimension to change later, so it is worth settling first.
Space planning
What Can Fit in This Size?
Floor area
720 sq ft of clear floor before any interior partitions.
Along the width
24 ft across sets how much can be placed side by side and how wide an opening can be.
Along the length
30 ft of length is normally divided into structural bays, which affects where partitions land.
Height
At a 12 ft eave the ridge reaches about 15 ft at a 3:12 pitch, which sets practical door height.
Commonly considered
Building Types Commonly Considered at This Size
A useful starting point rather than a recommendation — the right type depends on how the building will be used.

Metal Garage
See how a metal garage is configured.
Explore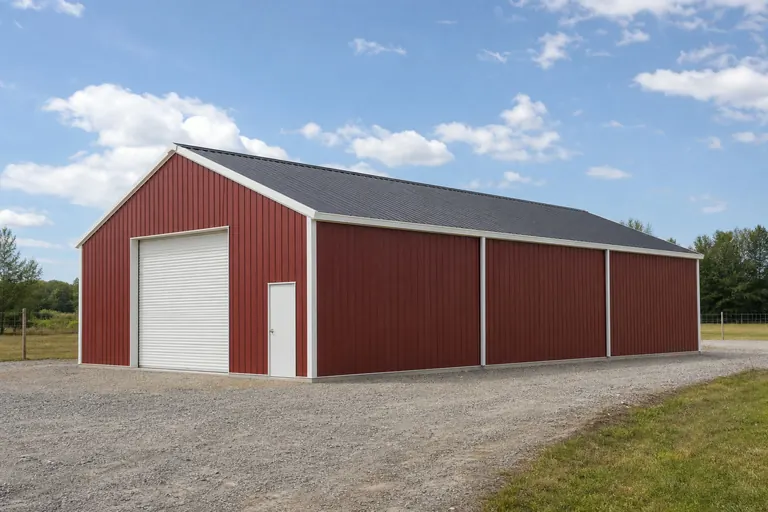
Storage Building
See how a storage building is configured.
Explore
Carport
See how a carport is configured.
Explore
Workshop
See how a workshop is configured.
Explore
Example configuration — for planning purposes only.
Proportion
Why a 24×30 behaves the way it does
24 ft of span and 30 ft of length are two different purchases, and at this footprint they do not carry equal weight.
Two-vehicle width with a working depth behind it. The 6 ft of extra length over 24x24 is exactly the strip most buyers find missing in a square two-car plan.
The tradeoff. It solves the two-car-plus-storage problem at the smallest possible increment, which also means there is little slack left for a third use.
Plan drawn to the stated dimensions.
Fit
What actually fits at 24×30
Planning guidance for early-stage layout, not a specification.
- Two vehicles with a storage or bench strip across the back wall
- One vehicle plus a substantial shop area
- Household storage that does not compete with parking
Garage
Two vehicles with usable back-of-shop space.
Workshop
Very common — parking plus a real bench run.
Storage
Rear strip absorbs seasonal and household storage.
Barn
Small-holding tack and feed storage at the domestic end of the range.
Access and growth
Openings and expansion on a 24×30 shell
Where the openings land
Two single doors in the 24 ft end wall preserve the back strip; a single wide door and a side entry gives more flexibility for one large vehicle.
If it has to grow later
Further depth is the natural direction; the 24 ft span stays sensible up to considerable lengths before circulation suffers.
Building types
Building types planned at 24×30
Each guide covers how that type is configured; the footprint page stays about the footprint.
Alternatives
24×30 against the footprints buyers weigh it against
Each alternative is a page in its own right, with its own proportion reasoning.
Where cost is handled
This page does not price the building
Dimensions and layout are settled here. What a building costs depends on specification, site and supply, so cost is handled in its own silo rather than estimated from a footprint.
Access
Planning the Openings & Access
Opening width
Door width is limited by the wall it sits in and by the frame; it is confirmed with the supplier for the final design.
Opening placement
Gable-end and sidewall openings lead to different interior circulation at the same footprint.
Walk doors and windows
Personnel access and daylight are positioned so they do not conflict with the large openings.
Comparison
Compare Nearby Sizes
24′ × 30′
720 sq ft
24′ × 24′
576 sq ft
Difference: 144 sq ft (25% more floor area in the larger footprint). Drawn to the same scale from the stated dimensions.
24′ × 30′
720 sq ft
30′ × 40′
1,200 sq ft
Difference: 480 sq ft (67% more floor area in the larger footprint). Drawn to the same scale from the stated dimensions.
Computed from exact dimensions
Dimensional summary
Dimensional data
| Width | 24 ft |
|---|---|
| Length | 30 ft |
| Floor area | 720 sq ft |
| Perimeter | 108 ft |
| Eave height | 12 ft |
| Ridge height | 15 ft3:12 pitch |
| Wall area (gross) | 1,368 sq ft |
| Roof area | 742 sq ft×1.031 slope |
| Slab volume | 8.9 cu yd4" nominal |
| Clear span | Yes — no interior columns |
Methodology
Fit
Building types that suit a 24x30 footprint
Nothing rates as an unqualified fit at twenty-four by thirty feet; every option asks for one trade-off, usually against the span. A footprint never settles a building type by itself — what it settles is which of the twenty-four-foot span, the thirty-foot run or the twelve-foot eave has to move when the use changes. Here that is decided by the fact that the plan can be rearranged along its length, but the cross-section is settled by the width, while an office fits in a rear corner, but it removes the only quiet corner the plan has. Is the 30-foot length being bought for depth, or for the repeated bays — two or three frame bays, which is enough rhythm to line up a partition on? Two footprints can enclose the same area and behave nothing alike, because the proportion decides where routes, benches and storage can physically go.
- Barndominium at 24x30
- Metal Garage at 24x30
- Agricultural Building at 24x30
- Workshop at 24x30
- Commercial Building at 24x30
- Storage Building at 24x30
Cost drivers
Which quantities move a 24x30 estimate
No price appears on this page. What the stored record supports is which quantities an estimate scales with at twenty-four by thirty feet: 720 sq ft of slab, 8.9 cu yd of nominal concrete, 1,296 sq ft of wall surface, 742 sq ft of roof surface and 108 ft of perimeter. At 2.83 sq ft of skin per sq ft of floor this footprint is skin-heavy, so cladding, insulation and trim decisions outweigh floor decisions. Raising the twelve-foot eave moves wall area alone; adding a bay of roughly 15 ft to the run moves wall, roof and slab together, which is why two or three frame bays, which is enough rhythm to line up a partition on is a budget statement as well as a layout one — and why the plan can be rearranged along its length, but the cross-section is settled by the width belongs in the same conversation as the quantities. Usable floor is always less than enclosed floor once doors swing, racking sits off the wall and a route is kept clear from the entrance to the far end.
Planning summary
What a 24x30 metal building actually gives you
A 24x30 metal building encloses 720 sq ft on a clear span of twenty-four feet running thirty feet deep — a near-square footprint with only a slight long axis to zone along this platform records in the small class. Read as two separate purchases, that is wide single-lane width across and short depth down the run: twenty-four feet of span buys one generous vehicle lane plus a walking route that does not brush the sidewall, and thirty feet of depth means two or three frame bays, which is enough rhythm to line up a partition on. Neither statement follows from the 720 sq ft total, In exact terms, dividing twenty-four feet of span by a nominal twelve-foot vehicle lane leaves two lanes and no remainder, so the span is fully committed to lanes and any circulation has to be taken out of one of them, and thirty feet of run divides into two nominal bays at about 15 ft, which is a tighter division than the twenty-five-foot module, so each bay carries slightly less depth than the count suggests. That is why area alone is a poor way to choose between footprints. The cheapest square footage in any quote is the footage that was never needed: a programme written down honestly usually shrinks before it grows.
Every quantity here is computed from one stored record — twenty-four feet of width, thirty feet of length, a twelve-foot eave, a 3:12 pitch and a 4 in nominal slab — and the planning language is keyed to wide single-lane width paired with short depth, where one generous vehicle lane plus a walking route that does not brush the sidewall and short enough that everything inside is visible and reachable from the entrance. The cheapest square footage in any quote is the footage that was never needed: a programme written down honestly usually shrinks before it grows.
Computed quantities for a 24x30 footprint
| Floor area | 720 sq ft24 x 30 |
|---|---|
| Perimeter | 108 ftgrade detailing and trim length |
| Wall area | 1,296 sq ftperimeter x 12 ft eave |
| Roof area | 742 sq ft3:12 slope factor applied, overhangs excluded |
| Ridge height | 15 ftsymmetrical gable assumed |
| Slab volume | 8.9 cu yd4 in nominal thickness, no thickened edges |
| Nominal bays | 2 at ~15 ftdivision of the stored length |
| Enclosure ratio | 2.83 : 1skin area per sq ft of floor |
| Proportion | 1.25:1length to width |
| Footprint shape | compact / near-squareWall runs are close to equal, so no single elevation is the obvious place for access and the plan is balanced rather than sequential. |
Geometry
Why 24 ft of span and 30 ft of depth are different purchases
Span buys cross-section. At twenty-four feet that means one generous vehicle lane plus a walking route that does not brush the sidewall, so one lane with a usable wall zone on one side for storage or a bench line, and circulation runs down one side, which keeps the opposite wall available for fixed storage. Precisely, dividing twenty-four feet of span by a nominal twelve-foot vehicle lane leaves two lanes and no remainder, so the span is fully committed to lanes and any circulation has to be taken out of one of them. The consequence for the thirty-foot direction is immediate: because the plan can be rearranged along its length, but the cross-section is settled by the width, later change has to happen along the length, where two or three frame bays, which is enough rhythm to line up a partition on and a shallow rear strip can be given to storage without cutting into the work zone. A twenty-four-foot span therefore sets the ceiling on how far 720 sq ft can be re-thought after the frame is ordered. Equipment dimensions beat rules of thumb: the machine, vehicle or implement that has to fit should be measured, including the room it needs to be worked around.
How each dimension of a 24x30 footprint changes the plan
| Variable | Span — 24 ft | Depth — 30 ft |
|---|---|---|
| Working room | one generous vehicle lane plus a walking route that does not brush the sidewall | short enough that everything inside is visible and reachable from the entrance |
| Structure | one lane with a usable wall zone on one side for storage or a bench line | two or three frame bays, which is enough rhythm to line up a partition on |
| Openings | one main gable door plus a separate walk door is the practical arrangement at this width | a second opening on the far gable is more about ventilation and daylight than about driving through |
| Circulation and storage | circulation runs down one side, which keeps the opposite wall available for fixed storage | a shallow rear strip can be given to storage without cutting into the work zone |
| Later change | the plan can be rearranged along its length, but the cross-section is settled by the width | an office fits in a rear corner, but it removes the only quiet corner the plan has |
Planning behaviour derived from the stored dimensions. No structural capacity or code requirement is implied.
What decides it
The opening decides the building — the decision a 24x30 footprint really turns on
On a small footprint the opening is a large fraction of one wall, so its position is not a detail but the plan itself. Where it lands decides which wall can carry shelving, where daylight falls, which corner is dead and whether anything wheeled can be brought in without a three-point turn outside.
- Fix the approach outside before the opening inside — turning room governs door position
- Decide which wall is being sacrificed to the opening and confirm the remaining walls carry the programme
- Check the swing or travel of the door against what will be stored beside it
- Separate daily access from occasional access if the main opening is slow to operate
This theme is editorial planning judgement selected for footprints of this scale and proportion. It states no requirement, no clearance, no capacity and no cost, and it does not replace the design professional's determination for a specific project. Where a decision can be deferred cheaply, defer it; where deferring means cutting into finished steel or concrete later, settle it before the order.
Use profile and layouts
Realistic ways to plan 720 sq ft at 24x30
Two arrangements survive a span of twenty-four feet at thirty feet of depth: single-trade workshop, vehicle garage. The others are ruled out by geometry rather than by taste, because a 1.25:1 plan offering one generous vehicle lane plus a walking route that does not brush the sidewall while a shallow rear strip can be given to storage without cutting into the work zone cannot host every programme. Each allocation below divides the stored thirty-foot length only; the twenty-four-foot direction is fixed and carries one main gable door plus a separate walk door is the practical arrangement at this width. Where a decision can be deferred cheaply, defer it; where deferring means cutting into finished steel or concrete later, settle it before the order.
Use profile for a 24x30 footprint
| Use | Planning fit | Why, at this geometry |
|---|---|---|
| Vehicle and equipment storage | WORKABLE | 24 feet of width gives one generous vehicle lane plus a walking route that does not brush the sidewall, which is what decides how many units park without blocking each other. |
| Workshop and trade shop | WORKABLE | A workshop needs a clear centre; at 24 x 30 feet circulation runs down one side, which keeps the opposite wall available for fixed storage. |
| Agricultural and implement storage | POOR | Implements are limited by turning and hitching room rather than parked footprint, so the 24-foot width matters more than the 720 square feet. |
| Equine and livestock | POOR | Stalls, an aisle and a working area need both width and a long run; this footprint offers short enough that everything inside is visible and reachable from the entrance. |
| Residential or mixed use | POOR | A divided plan needs enough depth to separate conditioned from working space; an office fits in a rear corner, but it removes the only quiet corner the plan has. |
| Light commercial and service | CONDITIONAL | Public and service traffic need separate openings, and one main gable door plus a separate walk door is the practical arrangement at this width. |
| Racked warehousing and distribution | POOR | Rack runs plus a handling lane need a span this platform records as wide single-lane width; the lane cannot be narrowed once racking is set. |
| Aviation and oversized doors | POOR | Door width and clear height dominate here; the stored record for this footprint carries a 12-foot eave. |
STRONG: suits the footprint without compromise. WORKABLE: fits with one trade-off. CONDITIONAL: only with a trimmed programme. POOR: a different footprint is the better answer. Planning judgement only — no structural feasibility or permit outcome is implied.
The allocations above are arithmetic on thirty feet of stored length, published as example models for wide single-lane width. They are not recommendations, not survey findings and not a claim about what buyers most often choose, and they assume the cross-section stays as recorded: one lane with a usable wall zone on one side for storage or a bench line. Equipment dimensions beat rules of thumb: the machine, vehicle or implement that has to fit should be measured, including the room it needs to be worked around.
Openings
Bay lines and door placement on a 24x30 shell
One lane with a usable wall zone on one side for storage or a bench line, while along the length two or three frame bays, which is enough rhythm to line up a partition on, and in exact terms thirty feet of run divides into two nominal bays at about 15 ft, which is a tighter division than the twenty-five-foot module, so each bay carries slightly less depth than the count suggests. Anything permanent — a partition, a rack run, a mezzanine edge, a floor joint, a secondary door — is cheapest on one of those lines. Which line gets it follows from the cross-section as much as the run: a shallow rear strip can be given to storage without cutting into the work zone, while across the span one lane with a usable wall zone on one side for storage or a bench line. Site constraints often decide more than the footprint does — approach, turning, drainage fall and the position of the utility connection all shape which arrangement is buildable.
- Gable-end access on the twenty-four-foot wall — leaves the thirty-foot run uninterrupted and suits one generous vehicle lane plus a walking route that does not brush the sidewall
- Sidewall access on the thirty-foot wall — struck on one of two bay lines at roughly 15 ft, where a shallow rear strip can be given to storage without cutting into the work zone
- Aligned openings at both gable ends — a second opening on the far gable is more about ventilation and daylight than about driving through
- A walk door independent of the main opening, so daily access does not depend on operating a large door
Achievable door sizes, header details and framed-opening dimensions on a shell of twenty-four by thirty feet come from the selected door system and the manufacturer's engineering for that building; nothing above states an achievable opening. What the stored record does support is that one main gable door plus a separate walk door is the practical arrangement at this width, and that a second opening on the far gable is more about ventilation and daylight than about driving through. Two footprints can enclose the same area and behave nothing alike, because the proportion decides where routes, benches and storage can physically go.
Comparison
24x30 against its closest alternatives
Computed comparison against the alternatives closest to 24x30
| Footprint | Floor area | Difference | Proportion | Perimeter |
|---|---|---|---|---|
| 24x30 | 720 sq ft | — | 1.25:1 | 108 ft |
| 16x40 | 640 sq ft | -80 sq ft | 2.5:1 | 112 ft |
| 24x24 | 576 sq ft | -144 sq ft | 1:1 | 96 ft |
| 25x30 | 750 sq ft | +30 sq ft | 1.2:1 | 110 ft |
Areas, proportions and perimeters computed from each stored size record.
Stepping down from 24x30 lands on 16x40 at 640 sq ft. The reduction costs 8 ft of span, which is where the lane arrangement lives, so the two-bay rhythm this footprint is planned around does not survive the change intact, and one lane with a usable wall zone on one side for storage or a bench line would have to be re-tested against the smaller shell. Order of work matters: openings, interior partitions and slab jointing are cheap while they are still drawings and expensive once the frame is standing.
Exact difference between 24x30 and each nearby recorded footprint
| Footprint | Floor area | Width Δ | Length Δ | Area Δ | What the change actually does |
|---|---|---|---|---|---|
| 25x30 | 750 sq ft | +1 ft | ±0 ft | +30 sq ft (+4.2%) | Keeps the run and adds 1 ft of span. Every frame in the building changes, and the 30 sq ft gained is width across the plan rather than depth along it. |
| 16x40 | 640 sq ft | −8 ft | +10 ft | −80 sq ft (−11.1%) | The next smaller recorded footprint: 80 sq ft less floor with 8 ft less span and 10 ft less length. |
| 20x30 | 600 sq ft | −4 ft | ±0 ft | −120 sq ft (−16.7%) | Keeps the run and removes 4 ft of span. This is the direction no later rearrangement recovers, because interior width cannot be added after the frame is ordered. |
| 24x36 | 864 sq ft | ±0 ft | +6 ft | +144 sq ft (+20%) | Adds 6 ft of length on an unchanged span, which is 144 sq ft of floor without altering any cross-section decision — the same lanes, the same working width, the same endwall opening to divide. |
| 24x24 | 576 sq ft | ±0 ft | −6 ft | −144 sq ft (−20%) | Removes 6 ft of length on an unchanged span. The cross-section is identical; what disappears is 144 sq ft at the far end, which is normally where a rear or support zone would have sat. |
Foundation
Foundation questions a 24x30 footprint raises
Over 720 sq ft the nominal slab volume computes to 8.9 cu yd at 4 in, before thickened edges, piers or haunches. The figure to hand over with it is 0.150 ft of perimeter per sq ft of floor, because on twenty-four by thirty feet the edge forming and anchor setting follow the 108 ft perimeter rather than the area — high enough here that edge work is a substantial share of the concrete scope. Given that thirty feet of run divides into two nominal bays at about 15 ft, which is a tighter division than the twenty-five-foot module, so each bay carries slightly less depth than the count suggests, joints are worth striking on those bay lines so the floor shares the frame's grain, particularly where a shallow rear strip can be given to storage without cutting into the work zone and circulation runs down one side, which keeps the opposite wall available for fixed storage. Where a decision can be deferred cheaply, defer it; where deferring means cutting into finished steel or concrete later, settle it before the order.
Reinforcement, thickness, footing depth and anchor design under a twenty-four by thirty foot frame are engineering outputs for one site and soil condition, produced from the manufacturer's anchor reactions; the 4 in figure above is the stored nominal thickness only. Joint positions relative to the two bay lines remain a planning choice. Site constraints often decide more than the footprint does — approach, turning, drainage fall and the position of the utility connection all shape which arrangement is buildable.
Height
Interior height across a 24 ft span
A twelve-foot eave under a 3:12 roof computes to 15 ft at the ridge, so height across twenty-four feet of span is a profile rather than a single figure. The extra 3.0 ft sits over the centreline, exactly where circulation runs down one side, which keeps the opposite wall available for fixed storage — usable volume, rarely usable working height. The open question at this footprint is whether the eave quietly rules out equipment nobody has specified yet, because span cannot compensate for height, and it is settled together with the run, where short enough that everything inside is visible and reachable from the entrance. Equipment dimensions beat rules of thumb: the machine, vehicle or implement that has to fit should be measured, including the room it needs to be worked around.
Clear height below purlins, bracing and lighting is less than the twelve-foot eave. The reduction follows from the framing selected for a twenty-four-foot span and is confirmed with the manufacturer rather than assumed here. Nothing on this page states a clear height, a purlin depth or a capacity for a twenty-four by thirty foot frame. A footprint that suits the first use and cannot suit the second is a short-term purchase; the cheapest flexibility is bought in the original span and eave, not in later alterations.
FAQ
Questions buyers ask about 24x30 buildings
Usually, yes. Two buildings with the same enclosed area behave completely differently depending on which wall is opened and where. On a footprint of this size the opening consumes a meaningful share of one elevation, so it determines the usable wall, the approach and the dead corner all at once.
720 sq ft, computed as 24 ft by 30 ft. That is gross enclosed area on a 1.25:1 plan. Usable area is lower: circulation runs down one side, which keeps the opposite wall available for fixed storage, and short enough that everything inside is visible and reachable from the entrance. an office fits in a rear corner, but it removes the only quiet corner the plan has, which is the allocation buyers most often forget when they compare totals. Site constraints often decide more than the footprint does — approach, turning, drainage fall and the position of the utility connection all shape which arrangement is buildable.
On this platform's planning profile for a 24 ft span at 30 ft deep, the strongest fit is vehicle and equipment storage, with vehicle and equipment storage and workshop and trade shop workable. The reasoning is geometric: across the span you get one generous vehicle lane plus a walking route that does not brush the sidewall, and along the run two or three frame bays, which is enough rhythm to line up a partition on. A footprint that suits the first use and cannot suit the second is a short-term purchase; the cheapest flexibility is bought in the original span and eave, not in later alterations.
2 nominal divisions at roughly 15 ft, computed from the stored 30 ft length. A shallow rear strip can be given to storage without cutting into the work zone, and partitions, rack lines or a second door land cheapest on those 2 lines rather than between them. Order of work matters: openings, interior partitions and slab jointing are cheap while they are still drawings and expensive once the frame is standing.
It is one of two arrangements this footprint supports: one continuous working floor with machines against the walls and the centre kept clear. Allocated across thirty feet that is 12 ft machine and bench perimeter, 12.6 ft clear working centre, 5.4 ft material staging, and the cross-section behind it is that one generous vehicle lane plus a walking route that does not brush the sidewall. What goes wrong is that the clear centre disappears first; once it is used for storage the workshop stops working. Usable floor is always less than enclosed floor once doors swing, racking sits off the wall and a route is kept clear from the entrance to the far end.
15 ft, computed from the stored 12 ft eave and a 3:12 pitch on a symmetrical gable. The extra 3.0 ft sits over the centreline of the 24 ft span, where circulation runs down one side, which keeps the opposite wall available for fixed storage — so doors and equipment are checked against the eave, not the ridge. Two footprints can enclose the same area and behave nothing alike, because the proportion decides where routes, benches and storage can physically go.
Methodology
How the figures on this page were produced
Sources and methodology
Find Steel Buildings dimensional records
Find Steel Buildings · Primary platform dataset · Tier 1 — code authority, standards body, primary dataset or manufacturer engineering
Supports: Stored nominal width, length, eave height, roof pitch and slab thickness for this subject.
International Building Code and International Residential Code
International Code Council · Model code · Tier 1 — code authority, standards body, primary dataset or manufacturer engineering
Supports: The framework of adopted codes and local amendments that decides permitting, separation and opening requirements. Cited as the governing framework, never as a local requirement.
- Dimensional figures: Width, length, eave height, roof pitch and nominal slab thickness come from this platform's stored record for the subject. Floor area, perimeter, wall area, roof area, ridge height and slab volume are computed from those inputs rather than transcribed.
- Allocation and layout models: Layout splits are arithmetic on the stored footprint, published as example allocation models. They are not survey findings and do not describe what buyers most often choose.
- Clearance and opening guidance: Clearance and opening statements are planning guidance. Final dimensions depend on the selected door system, header detail and the manufacturer's engineering for the building.
Methodology notes
- Prices: No price figure appears on this page. Cost data is published on this platform only with a documented inclusion basis, a collection date and a named source.
Drawn to scale
Plans and dimensions
Every drawing below is generated from the exact dimensions for this building, so proportions and areas are accurate.
Drawn to one scale
How it compares
Estimate a 24x30 building
Work from the stored dimensions of this footprint, then compare it against the sizes either side of it before you request quotes.