
Building Sizes
60x100 Metal Building
- Width
- 60 ft
- Length
- 100 ft
- Floor area
- 6,000 sq ft
- Perimeter
- 320 ft
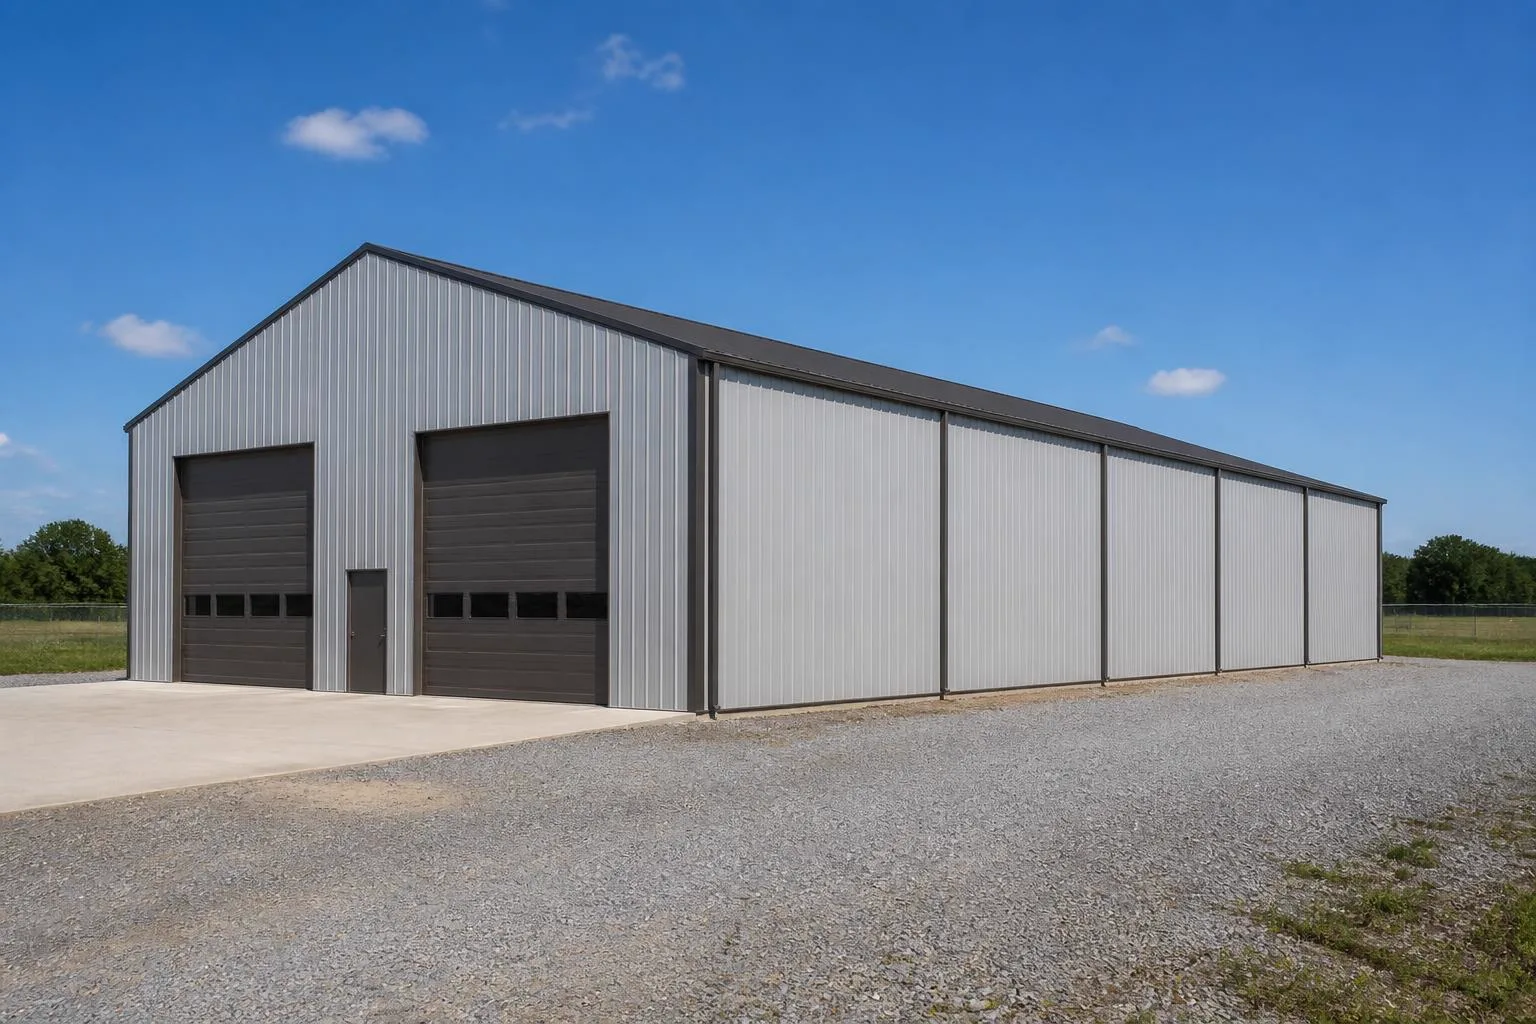
Footprint
Understanding the 60×100 Footprint
A 60′ × 100′ building covers 6,000 square feet with a 320 ft perimeter. Width is normally the harder dimension to change later, so it is worth settling first.
Space planning
What Can Fit in This Size?
Floor area
6,000 sq ft of clear floor before any interior partitions.
Along the width
60 ft across sets how much can be placed side by side and how wide an opening can be.
Along the length
100 ft of length is normally divided into structural bays, which affects where partitions land.
Height
At a 18 ft eave the ridge reaches about 25.5 ft at a 3:12 pitch, which sets practical door height.
Commonly considered
Building Types Commonly Considered at This Size
A useful starting point rather than a recommendation — the right type depends on how the building will be used.

Agricultural Building
See how a agricultural building is configured.
Explore
Commercial Building
See how a commercial building is configured.
Explore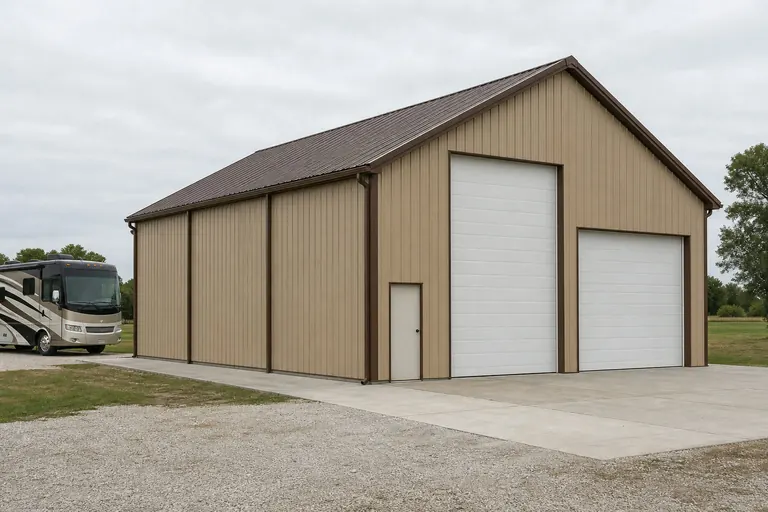
RV Garage
See how a rv garage is configured.
Explore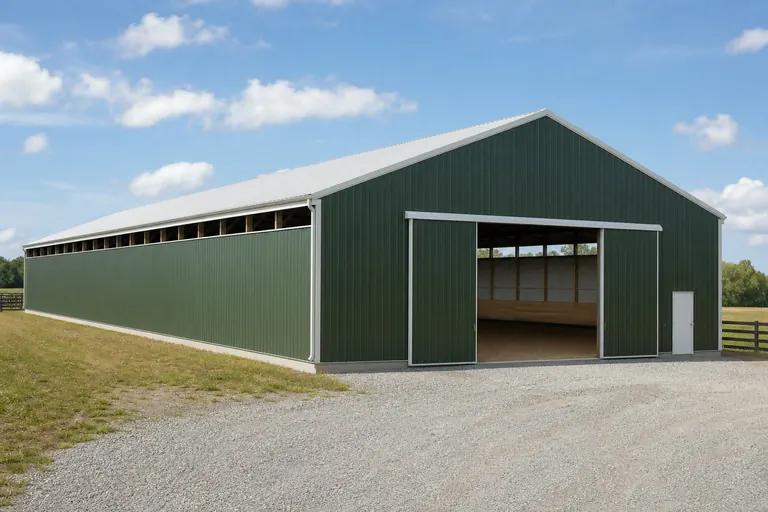
Riding Arena
See how a riding arena is configured.
Explore
Example configuration — for planning purposes only.
Proportion
Why a 60×100 behaves the way it does
60 ft of span and 100 ft of length are two different purchases, and at this footprint they do not carry equal weight.
Six thousand square feet on a wide clear span. The length supports sequential flow, the width supports parallel activity, and the two rarely have to compete.
The tradeoff. At this scale the civil work, approach and yard around the building routinely cost as much attention as the structure.
Plan drawn to the stated dimensions.
Fit
What actually fits at 60×100
Planning guidance for early-stage layout, not a specification.
- Multi-row racking with a wide central aisle
- Production plus staging plus dispatch, each with its own floor
- Indoor manoeuvring for large vehicles without reversing
Warehouse
Full racking-and-aisle warehousing.
Industrial
Manufacturing and fabrication floors.
Commercial
Large trade or fleet premises.
Agricultural
Bulk and machinery storage at scale.
Access and growth
Openings and expansion on a 60×100 shell
Where the openings land
Multiple openings on both gable ends and at least one sidewall is normal; door placement here determines the entire operational layout.
If it has to grow later
Extension is possible in bays but is usually planned as a phase from the outset rather than retrofitted.
Building types
Building types planned at 60×100
Each guide covers how that type is configured; the footprint page stays about the footprint.
Alternatives
60×100 against the footprints buyers weigh it against
Each alternative is a page in its own right, with its own proportion reasoning.
Where cost is handled
This page does not price the building
Dimensions and layout are settled here. What a building costs depends on specification, site and supply, so cost is handled in its own silo rather than estimated from a footprint.
Access
Planning the Openings & Access
Opening width
Door width is limited by the wall it sits in and by the frame; it is confirmed with the supplier for the final design.
Opening placement
Gable-end and sidewall openings lead to different interior circulation at the same footprint.
Walk doors and windows
Personnel access and daylight are positioned so they do not conflict with the large openings.
Comparison
Compare Nearby Sizes
60′ × 100′
6,000 sq ft
60′ × 80′
4,800 sq ft
Difference: 1,200 sq ft (25% more floor area in the larger footprint). Drawn to the same scale from the stated dimensions.
60′ × 100′
6,000 sq ft
80′ × 100′
8,000 sq ft
Difference: 2,000 sq ft (33% more floor area in the larger footprint). Drawn to the same scale from the stated dimensions.
Computed from exact dimensions
Dimensional summary
Dimensional data
| Width | 60 ft |
|---|---|
| Length | 100 ft |
| Floor area | 6,000 sq ft |
| Perimeter | 320 ft |
| Eave height | 18 ft |
| Ridge height | 25.5 ft3:12 pitch |
| Wall area (gross) | 6,210 sq ft |
| Roof area | 6,185 sq ft×1.031 slope |
| Slab volume | 111.1 cu yd6" nominal |
| Clear span | Yes — no interior columns |
Methodology
Type fit
Building types that work at 60x100
Type suitability at this footprint
| Warehouse | Strong fitclear span suits racking layout and forklift travel |
|---|---|
| Commercial / industrial building | Strong fit18 ft eave supports dock-height and equipment access |
| Agricultural building | Strong fitwide openings and interior turning room |
| Riding arena or recreation | Strong fitunobstructed floor is the point of the span |
| Barndominium | Poor fitfar beyond residential need; occupancy and energy code complexity rises sharply |
| Metal garage | Poor fitvehicle storage at this scale is a fleet building, specified differently |
Overview
What a 60x100 metal building gives you
A 60x100 metal building encloses 6,000 square feet on a 60-foot clear span. This is commercial and agricultural territory rather than a large garage: the stored configuration carries an 18-foot eave, a 3:12 roof and a 6-inch nominal slab, and at that scale the building is usually specified around equipment movement, truck access and code occupancy rather than around parking bays.
The 60-foot clear width is the defining feature. It lets a truck and trailer turn inside the building, allows two rows of racking with a wide central aisle, and supports interior offices along one sidewall without obstructing the working floor. It also changes the review process: at this size and eave height, permitting, sprinkler thresholds, energy code compliance and accessibility requirements are frequently in play in a way they are not on a residential shop.
Use cases
What 6,000 square feet is actually used for
6,000 sq ft allocation patterns
| Use | Working assumption | What the footprint supports |
|---|---|---|
| Warehouse and distribution | Two racking rows plus a central aisle | Roughly 14 ft aisle with 60 ft depth of racking either side |
| Equipment and fleet shop | Drive-through with two 16 ft doors | Full 60 ft turning width for trailers inside the building |
| Manufacturing or fabrication | Open floor with an office block | About 800 sq ft of office plus 5,200 sq ft of production floor |
| Agricultural machine shed | Two 20 ft openings on the 60 ft end | Implement storage down both sidewalls with a working centre |
| Indoor recreation or riding | Clear floor, no interior structure | The clear span is the reason this size is chosen; interior posts would defeat it |
Allocation figures are arithmetic on the 60 ft × 100 ft footprint and assume no interior columns.
Foundation
Foundation and slab at this size
The stored configuration assumes a 6-inch nominal slab, reflecting forklift, truck and equipment loading. At this footprint the slab is an engineered element in its own right: joint layout, reinforcement, sub-base preparation and flatness tolerance all affect how the floor performs under wheeled loads, and none of that is contained in a nominal thickness figure. The volume shown in the dimensional table is footprint times thickness and excludes footings, thickened edges, pads and joint detailing.
- A 60-foot clear span with an 18-foot eave produces substantial column reactions, including uplift. Footing design comes from the manufacturer's reaction table for the site's wind and seismic parameters.
- The 320-foot perimeter drives edge form work, base trim, and — where the building is conditioned — a significant perimeter insulation and thermal-break decision under the energy code.
- Interior floor joints and control joints should be laid out with the racking and traffic pattern in hand, because joints under wheel paths are where industrial floors fail first.
- Site work at this scale, including grading, storm drainage and approach paving, is usually a larger variable than the building package itself.
Openings
Door openings and layout
Opening options at this scale
| Configuration | Opening | Consequence |
|---|---|---|
| Two large end doors | Two 16 ft or 20 ft doors | Drive-through equipment movement; heavy headers at both ends |
| Dock-height door | 9 ft × 10 ft at dock level | Requires dock or ramp design and changes the site grading plan |
| Sidewall equipment doors | Two 14 ft doors on the 100 ft wall | Consumes two frame bays; useful for parallel loading |
| Personnel and egress doors | 3 ft doors distributed | Number and spacing are code-driven at commercial occupancies, not preference |
| Fixed glazing or windows | Sidewall openings | Affects energy code compliance and wall bracing layout |
Egress door count and placement follow the adopted code and occupancy classification for the site. They are not an aesthetic choice.
Clearance
Clear height and what fits under it
An 18-foot eave with a 3:12 pitch produces a 25.5-foot ridge on a 60-foot width. Usable clear height under the frame is lower than the eave dimension: the rafter depth, any suspended lighting, sprinkler piping and mechanical runs all reduce it, and racking heights should be checked against the clear height at the haunch rather than the eave line. Where a specific stack height matters, it is worth confirming the clear dimension at the column and at mid-span on the manufacturer's cross-section drawing before ordering racking.
Size comparison
60x100 against adjacent sizes
Adjacent footprints
| Size | Floor area | What changes |
|---|---|---|
| 50 × 100 | 5,000 sq ft | Loses 10 ft of width; interior trailer turning becomes tight |
| 60 × 80 | 4,800 sq ft | Same frame, fewer bays: the cheapest way to reduce area at this width |
| 60 × 100 | 6,000 sq ft | Clear span for two racking rows plus an aisle, with 100 ft of depth |
| 60 × 120 | 7,200 sq ft | Two more bays; usually a straight extension of the same design |
| 80 × 100 | 8,000 sq ft | A materially heavier primary frame; a different structural class of building |
FAQ
Common questions about 60x100 buildings
6,000 square feet of floor area, before any office build-out, mechanical room or mezzanine is deducted.
In practice yes. At this footprint and eave height, permit review, stamped structural drawings, occupancy classification and often fire-protection review apply in most U.S. jurisdictions. Confirm the specific requirements with the authority having jurisdiction before ordering.
Yes in the configuration tracked here. Clear span is normally the reason this width is selected — interior columns would defeat racking layouts, equipment turning and arena use.
The ridge is 25.5 feet with the stored 18-foot eave and 3:12 pitch, but usable clear height is less once rafter depth, lighting, sprinklers and mechanical runs are accounted for. Plan stack heights against the clear dimensions on the manufacturer's cross section.
Commercial-scale package prices depend on design loads, openings, slab specification and site work. Publishing a single figure without those inputs would be misleading, so this platform publishes cost data only with a documented basis, date and source.
Transparency
Sources and methodology
Sources and methodology
Find Steel Buildings dimensional records
Find Steel Buildings · Primary platform dataset · Tier 1 — code authority, standards body, primary dataset or manufacturer engineering
Supports: Stored nominal width, length, eave height, roof pitch and slab thickness for this footprint.
International Building Code and International Residential Code
International Code Council · Model code · Tier 1 — code authority, standards body, primary dataset or manufacturer engineering
Supports: The framework of adopted codes and local amendments that decide separation, egress and opening requirements. Cited as the governing framework, never as a local requirement.
- Dimensional figures: Width, length, eave height, roof pitch and nominal slab thickness are stored per size in this platform's size record. Every derived figure on the page (floor area, perimeter, wall area, roof area, slab volume) is computed from those inputs at render time rather than transcribed.
- Roof geometry: Roof area applies the slope factor for the stated pitch to the footprint and excludes overhangs. Ridge height is eave height plus half the width times the pitch rise over 12, which assumes a symmetrical gable.
- Clearance and door guidance: Door and clearance statements on this page are planning guidance, not code minimums and not engineered clearances. Final opening sizes depend on the selected door system, header and track detail and must be confirmed with the door and building-system manufacturer.
- Allocation and layout models: Layout splits are arithmetic on the stored footprint, presented as example allocation models. They are not survey findings and do not describe what buyers most often choose.
Methodology notes
- Prices: No price figure appears on this page. Cost data is published on this platform only with a documented inclusion basis, a collection date and a named source.
Drawn to scale
Plans and dimensions
Every drawing below is generated from the exact dimensions for this building, so proportions and areas are accurate.
Drawn to one scale
How it compares
Estimate a 60x100 building
Work from the stored dimensions of this footprint, then compare it against the sizes either side of it before you request quotes.