
Building Sizes
20x30 Metal Building
- Width
- 20 ft
- Length
- 30 ft
- Floor area
- 600 sq ft
- Perimeter
- 100 ft
Footprint
Understanding the 20×30 Footprint
A 20′ × 30′ building covers 600 square feet with a 100 ft perimeter. Width is normally the harder dimension to change later, so it is worth settling first.
Space planning
What Can Fit in This Size?
Floor area
600 sq ft of clear floor before any interior partitions.
Along the width
20 ft across sets how much can be placed side by side and how wide an opening can be.
Along the length
30 ft of length is normally divided into structural bays, which affects where partitions land.
Height
At a 10 ft eave the ridge reaches about 13.3 ft at a 4:12 pitch, which sets practical door height.
Commonly considered
Building Types Commonly Considered at This Size
A useful starting point rather than a recommendation — the right type depends on how the building will be used.

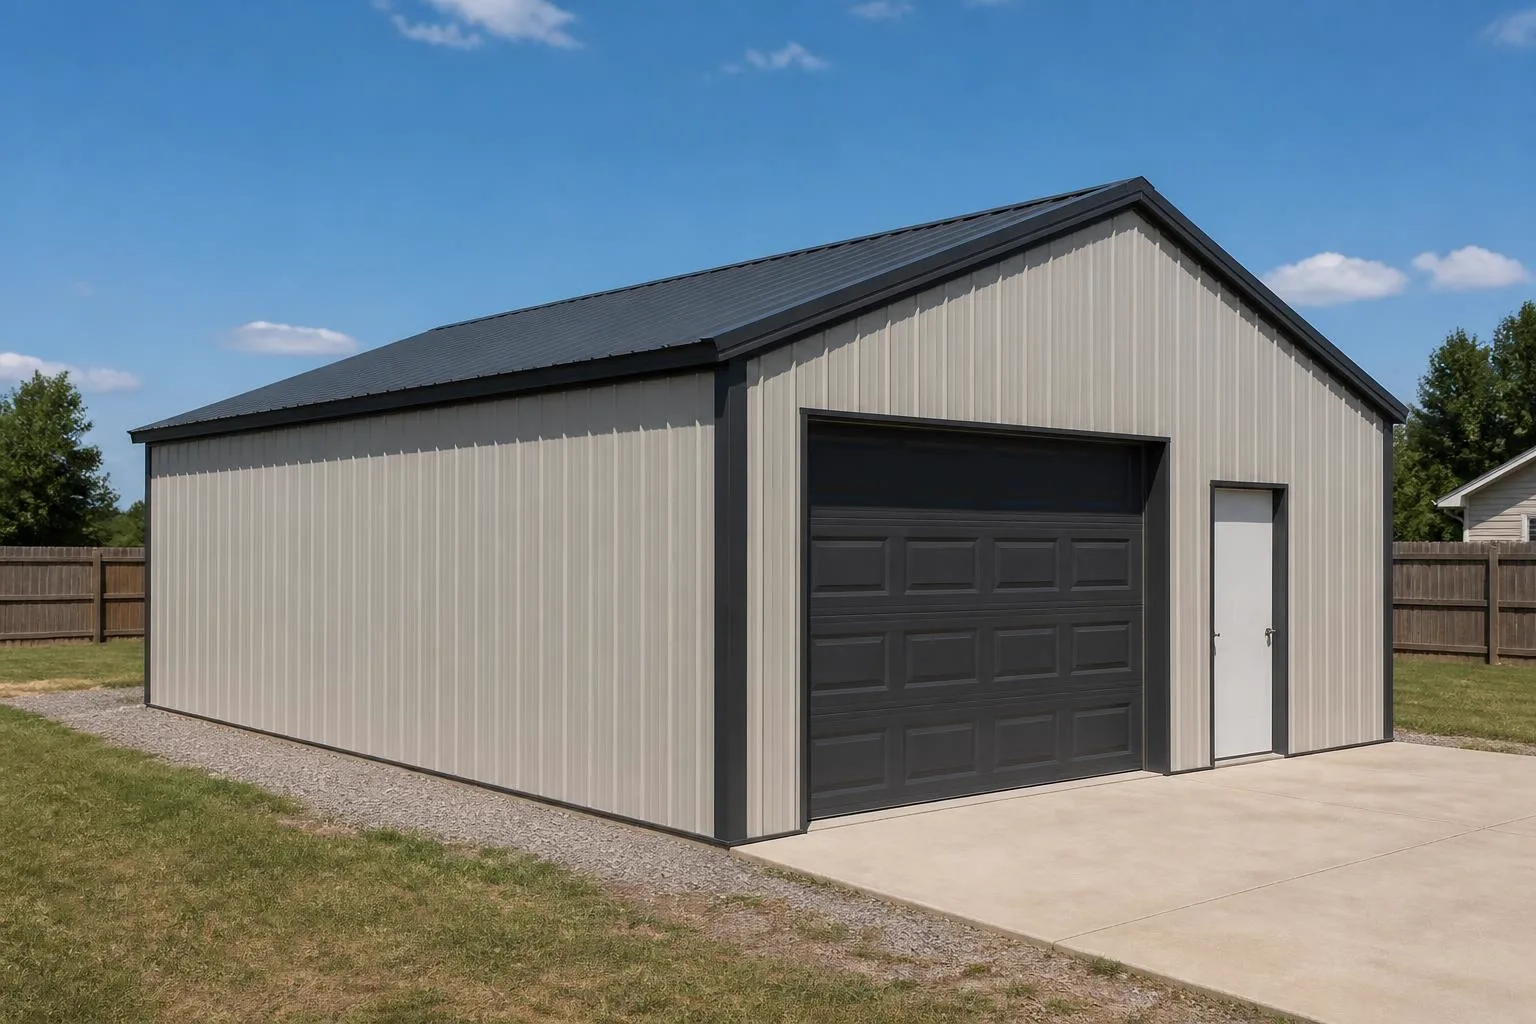
Metal Garage
See how a metal garage is configured.
Explore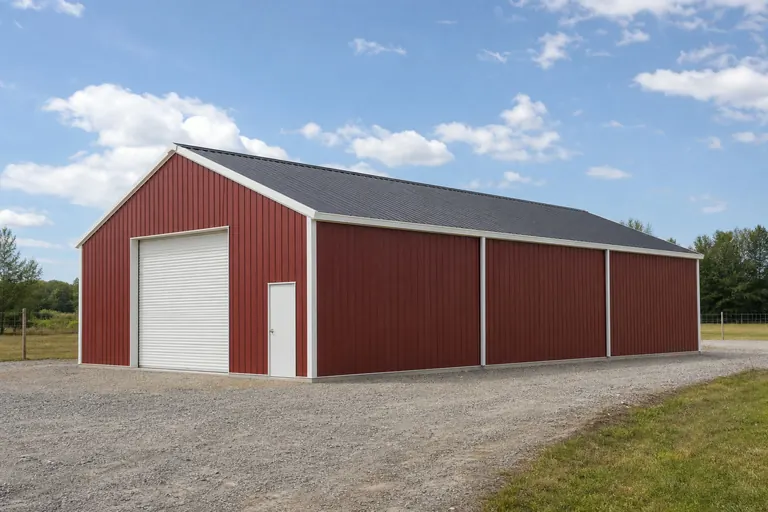
Storage Building
See how a storage building is configured.
Explore
Carport
See how a carport is configured.
Explore
Workshop
See how a workshop is configured.
Explore
Example configuration — for planning purposes only.
Proportion
Why a 20×30 behaves the way it does
20 ft of span and 30 ft of length are two different purchases, and at this footprint they do not carry equal weight.
A 1.5:1 plan on the narrowest practical span. The depth is the useful part: it allows a vehicle plus a working zone behind it, which a 20x20 cannot do.
The tradeoff. You gain depth cheaply and span not at all — two full-size vehicles side by side remain out of reach at 20 ft of width.
Plan drawn to the stated dimensions.
Fit
What actually fits at 20×30
Planning guidance for early-stage layout, not a specification.
- One vehicle plus a bench and storage zone behind it
- A boat or trailer on a single lane with tail clearance
- Two small vehicles nose to tail rather than side by side
Garage
Deep single bay rather than a two-car footprint.
Workshop
The most common use at this footprint — vehicle in, work behind it.
RV Storage
Only for smaller trailers; length and door height both bind first.
Storage
Long, narrow runs of shelving on both sidewalls.
Access and growth
Openings and expansion on a 20×30 shell
Where the openings land
Placing the vehicle door in the 20 ft end wall keeps both 30 ft sidewalls free for bench, racking or a second use.
If it has to grow later
Another 10 ft of length is an incremental change; widening is not. Buyers who expect side-by-side parking later should settle the width now.
Building types
Building types planned at 20×30
Each guide covers how that type is configured; the footprint page stays about the footprint.
Alternatives
20×30 against the footprints buyers weigh it against
Each alternative is a page in its own right, with its own proportion reasoning.
Where cost is handled
This page does not price the building
Dimensions and layout are settled here. What a building costs depends on specification, site and supply, so cost is handled in its own silo rather than estimated from a footprint.
Access
Planning the Openings & Access
Opening width
Door width is limited by the wall it sits in and by the frame; it is confirmed with the supplier for the final design.
Opening placement
Gable-end and sidewall openings lead to different interior circulation at the same footprint.
Walk doors and windows
Personnel access and daylight are positioned so they do not conflict with the large openings.
Comparison
Compare Nearby Sizes
20′ × 30′
600 sq ft
20′ × 40′
800 sq ft
Difference: 200 sq ft (33% more floor area in the larger footprint). Drawn to the same scale from the stated dimensions.
20′ × 30′
600 sq ft
24′ × 30′
720 sq ft
Difference: 120 sq ft (20% more floor area in the larger footprint). Drawn to the same scale from the stated dimensions.
Computed from exact dimensions
Dimensional summary
Dimensional data
| Width | 20 ft |
|---|---|
| Length | 30 ft |
| Floor area | 600 sq ft |
| Perimeter | 100 ft |
| Eave height | 10 ft |
| Ridge height | 13.3 ft4:12 pitch |
| Wall area (gross) | 1,066 sq ft |
| Roof area | 632 sq ft×1.054 slope |
| Slab volume | 7.4 cu yd4" nominal |
| Clear span | Yes — no interior columns |
Methodology
Type fit
Building types that work at 20x30
Type suitability at this footprint
| Metal garage | Strong fitsingle bay plus shop, or tandem parking |
|---|---|
| Metal carport | Strong fitopen-sided, two vehicles side by side without wall clearance |
| Workshop | Strong fitno vehicle inside, full floor available |
| Storage building | Strong fitsidewall racking with a central aisle |
| Barndominium | Poor fit600 sq ft leaves no shop once living space is finished |
| Agricultural or equipment barn | Poor fitwidth and eave height too small for machinery access |
The distinction between the garage and carport cases is worth stating plainly, because it changes the usable width. An open carport at 20 feet holds two vehicles side by side, since doors can swing past the frame line. The same 20-foot width enclosed by walls does not, once you allow for a door swing and a person walking between the vehicle and the wall.
Overview
What a 20x30 metal building gives you
A 20x30 metal building encloses 600 square feet across a 20-foot clear span and a 30-foot length. It sits at the small end of the pre-engineered range: wide enough for two vehicles parked nose-to-tail or one vehicle plus a genuine work area, and narrow enough that the frame, foundation and site preparation stay modest. The 20-foot width is the decision that shapes everything else on this footprint, because it fixes how much room remains once a vehicle, a workbench and a walking path are all placed inside.
The stored configuration for this size carries a 10-foot eave and a 4:12 roof, which produces a taller, more residential roof line than the shallow pitches used on larger commercial shells. That combination matters on small buildings: a steeper pitch adds usable ridge volume for lighting, a mini-split head or overhead storage without raising the sidewall, and it sheds snow and rain more readily on a short roof run.
Where this size is the wrong answer
Use cases
What this footprint is actually used for
600 sq ft allocation patterns
| Use | Working assumption | What is left over |
|---|---|---|
| Single-vehicle garage with shop | One 10 ft × 20 ft parking zone | 10 ft × 30 ft along one sidewall for bench, storage and circulation |
| Tandem two-vehicle garage | Two vehicles parked nose-to-tail | Roughly 4 ft of end clearance and no side bench run |
| Workshop or hobby shop | No vehicle stored inside | Full 600 sq ft, typically a bench wall plus a 12 ft open assembly area |
| Equipment and yard storage | Mower, trailer, seasonal equipment | Central drive aisle with racking on both sidewalls |
| Home gym or studio | Insulated and conditioned shell | 600 sq ft open floor, with mechanical space taken from one end |
Allocation figures are arithmetic on the 20 ft × 30 ft footprint, not survey data. Circulation of 3 ft to 4 ft around parked vehicles is assumed.
Foundation
Foundation and slab at this size
The stored configuration for this size assumes a 4-inch nominal slab, which is the common thickness for passenger-vehicle and workshop floors. Slab volume shown in the dimensional table is nominal: it is the footprint times the thickness and excludes footings, thickened edges under the frame columns, and any interior pads. On a building this small, the footings and edge thickening are a meaningful fraction of the total concrete, so a materials estimate built from the nominal figure alone will run low.
- Column reactions on a 20-foot clear span are modest, but the anchor bolt pattern still has to be set from the approved frame drawings before the slab is poured.
- A 4-inch nominal slab suits passenger vehicles and hand tools. Regular trailer, tractor or lift loading is a reason to increase thickness and reinforcement, and that decision belongs to the slab designer rather than the building package.
- Perimeter is 100 feet, which sets the length of edge form work, the perimeter insulation run if the building is conditioned, and the base trim quantity.
- Site drainage and finished floor elevation are separate from the building package in almost every quote, and they are a frequent source of cost surprise on small buildings.
Openings
Door openings and layout
Opening options on a 20 ft end wall
| Configuration | Opening | Consequence |
|---|---|---|
| Single overhead door, centred | 9 ft or 10 ft wide | Leaves roughly 5 ft of end wall each side; simplest framing |
| Single wide overhead door | 12 ft wide | Suits trailer and wide-body access; header and jamb framing increase |
| Two single doors | Two 8 ft doors | Tight on a 20 ft end wall; centre column of wall is narrow |
| Sidewall walk door | 3 ft door | Needed if the overhead door is the only other access; place away from the bench wall |
| Sidewall overhead door | 9 ft or 10 ft wide | Drive-through layouts only; consumes the bench wall |
Opening widths are the framed opening, not the door leaf. Header height, wind load and jamb detailing are set by the manufacturer's frame design for the jurisdiction.
On a 30-foot length the frame bay layout is short, which keeps opening placement flexible along the sidewall. The diagram below divides the length into nominal bays so you can see where sidewall openings and interior partitions naturally land.
Clearance
Clear height and what fits under it
With a 10-foot eave and a 4:12 pitch, the sidewall governs door height and the ridge adds volume in the centre of the building. A 10-foot eave is usually planned around an 8-foot overhead door, leaving room for the door track, opener and header; a taller door generally means a taller sidewall. Confirm the achievable door height with the door and building-system manufacturer. Anything that needs to be lifted overhead — a hoist, a two-post lift, a raised truck bed — has to be measured against the eave, not the ridge, because the ridge clearance only exists on the centre line.
Size comparison
20x30 against adjacent sizes
Adjacent footprints
| Size | Floor area | What changes |
|---|---|---|
| 20 × 20 | 400 sq ft | One bay, no shop end. Loses the 10 ft work zone entirely. |
| 20 × 30 | 600 sq ft | One bay plus a 10 ft shop end, or tandem parking. |
| 24 × 30 | 720 sq ft | The width step that makes two side-by-side vehicles workable. |
| 20 × 40 | 800 sq ft | Adds length, not width: deeper tandem or a longer bench run. |
| 30 × 30 | 900 sq ft | Square footprint; two comfortable bays and a rear work wall. |
The practical decision at this footprint is width versus length. Adding length is cheaper per square foot and gives storage depth; adding width changes what the building can do. If two vehicles side by side is the requirement, the 24-foot width is the meaningful upgrade rather than a longer 20-foot shell.
FAQ
Common questions about 20x30 buildings
Two vehicles fit nose-to-tail in a 20 × 30 enclosed building, and two fit side by side only if the structure is an open carport where doors can swing past the frame line. Enclosed side-by-side parking with usable clearance generally needs a 24-foot or wider building.
The nominal volume at 4 inches is shown in the dimensional table on this page and is computed as 20 × 30 × thickness. It excludes footings, thickened edges under the frame columns and any interior equipment pads, all of which add to the delivered volume.
Yes. Eave height is a specification input, not a fixed property of the footprint. Raising it increases wall panel area, wind load on the frame and door header options, so it is priced and engineered as a change to the frame rather than an accessory.
In the configuration tracked here, yes: the frame spans 20 feet with no interior columns, which is why the full width is usable for parking or benches. Interior columns only enter the discussion at much larger widths or where a mezzanine is added.
No. Pricing appears on this platform only where a figure has a documented inclusion basis, a collection date and a named source. None exists for this size yet, so nothing is shown rather than estimated.
Transparency
Sources and methodology
Sources and methodology
Find Steel Buildings dimensional records
Find Steel Buildings · Primary platform dataset · Tier 1 — code authority, standards body, primary dataset or manufacturer engineering
Supports: Stored nominal width, length, eave height, roof pitch and slab thickness for this footprint.
International Building Code and International Residential Code
International Code Council · Model code · Tier 1 — code authority, standards body, primary dataset or manufacturer engineering
Supports: The framework of adopted codes and local amendments that decide separation, egress and opening requirements. Cited as the governing framework, never as a local requirement.
- Dimensional figures: Width, length, eave height, roof pitch and nominal slab thickness are stored per size in this platform's size record. Every derived figure on the page (floor area, perimeter, wall area, roof area, slab volume) is computed from those inputs at render time rather than transcribed.
- Roof geometry: Roof area applies the slope factor for the stated pitch to the footprint and excludes overhangs. Ridge height is eave height plus half the width times the pitch rise over 12, which assumes a symmetrical gable.
- Clearance and door guidance: Door and clearance statements on this page are planning guidance, not code minimums and not engineered clearances. Final opening sizes depend on the selected door system, header and track detail and must be confirmed with the door and building-system manufacturer.
- Allocation and layout models: Layout splits are arithmetic on the stored footprint, presented as example allocation models. They are not survey findings and do not describe what buyers most often choose.
Methodology notes
- Prices: No price figure appears on this page. Cost data is published on this platform only with a documented inclusion basis, a collection date and a named source.
Drawn to scale
Plans and dimensions
Every drawing below is generated from the exact dimensions for this building, so proportions and areas are accurate.
Drawn to one scale
How it compares
Continue your research
Related planning topics
Background reading on the questions this page raises. None of these pages sells anything.
Estimate a 20x30 building
Work from the stored dimensions of this footprint, then compare it against the sizes either side of it before you request quotes.