
Building Types
20x30 Metal Carport
- Width
- 20 ft
- Length
- 30 ft
- Floor area
- 600 sq ft
- Perimeter
- 100 ft
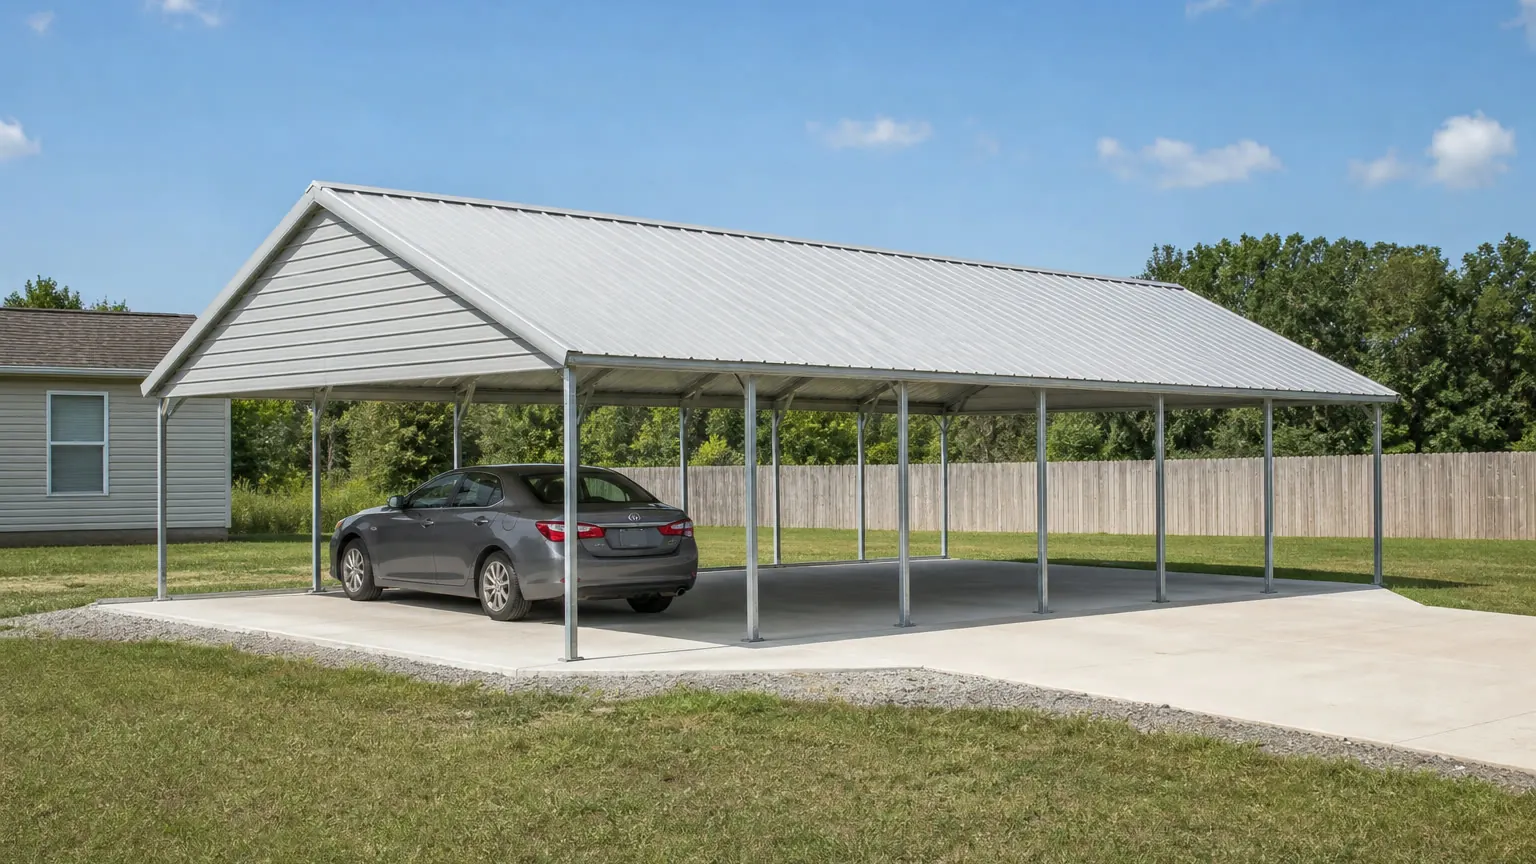
Configuration
How This Building Is Configured
Configuration summary
| Building type | Metal Carport |
|---|---|
| Footprint | 20 ft × 30 ft |
| Floor area | 600 sq ft |
| Eave height | 10 ft |
Example
Example Configuration
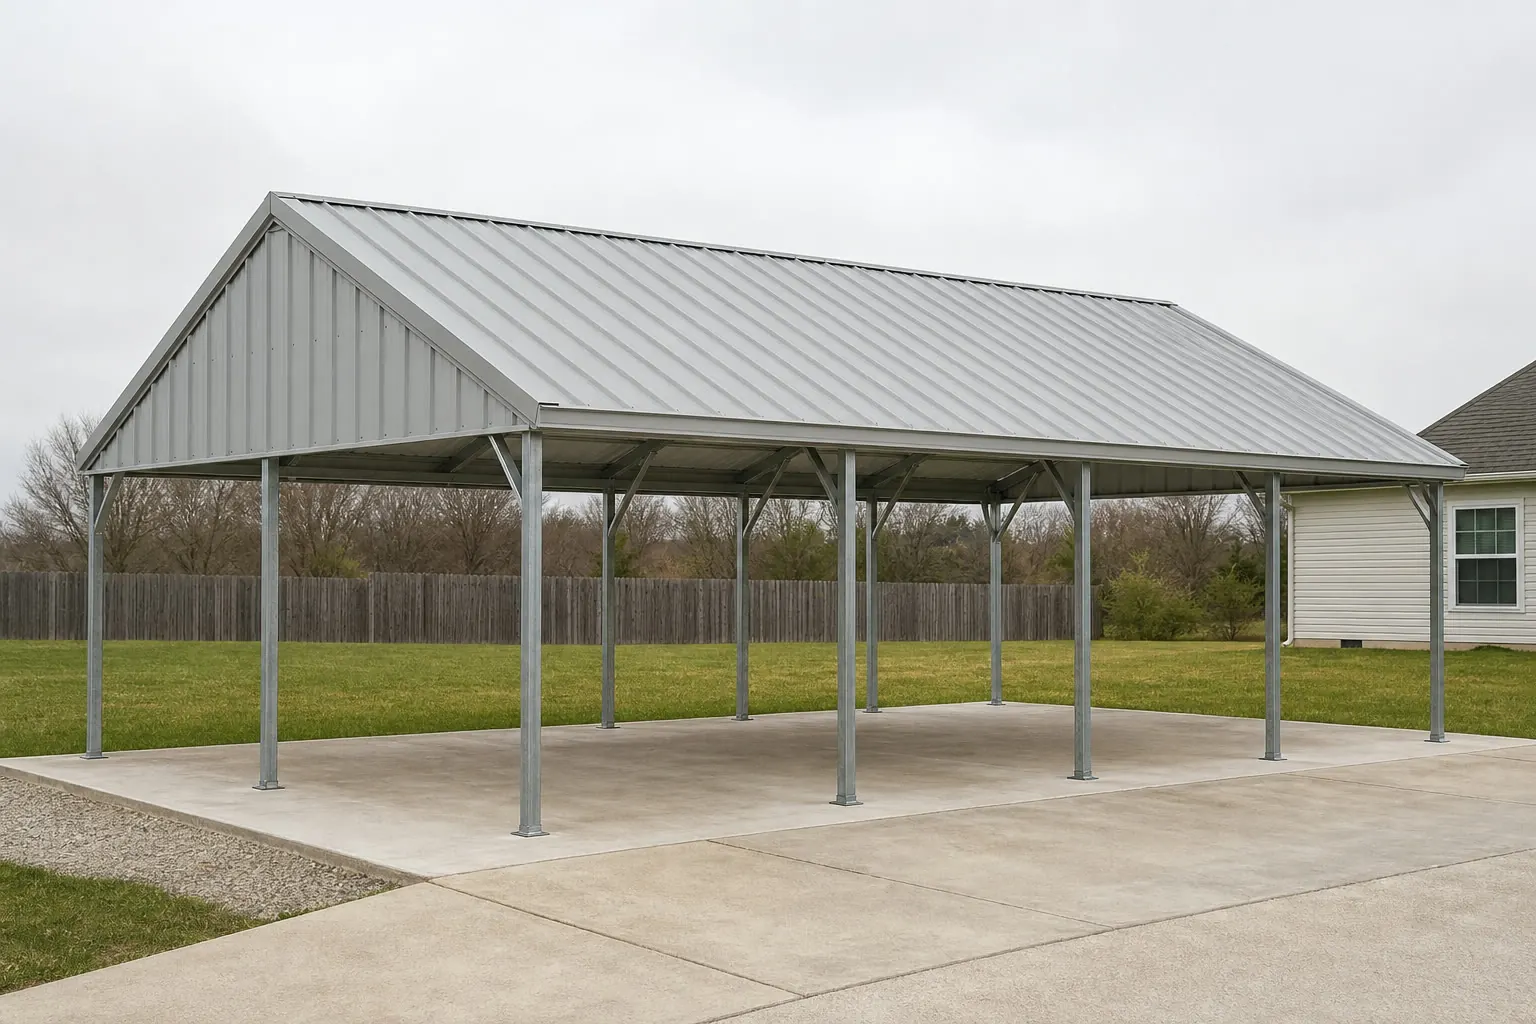
Quick dimensions
At a Glance
Width
20 ft across the gable end.
Length
30 ft along the sidewall.
Floor area
600 sq ft of clear floor.
Eave height
10 ft at the sidewall on the stored profile.
Access
Doors & Access Considerations
Opening width
Across a 20 ft gable end, the practical opening width is limited by the frame and confirmed with the supplier.
Opening height
A 10 ft eave sets the ceiling on door height before any frame change.
Drive-through
Matching openings at both ends avoid reversing, at the cost of usable wall.
Use
How a 20×30 Metal Carport May Be Used
Height clearance
Interior height and door height are the deciding dimensions for tall vehicles.
Drive-through
Doors at both ends avoid reversing a trailer or coach.
Service space
Extra length beyond the vehicle allows for work and walk-around clearance.
Enclosed vs open
Open covers and enclosed buildings suit different climates and contents.
Planning
Footprint & Space Planning
Footprint
Width and length are chosen together: width is usually fixed by what has to fit side by side, length by how many bays are needed.
Height
Eave height is commonly the governing dimension here, because clearance for the tallest item sets the door and the wall.
Access
Where vehicles and people enter changes the whole interior layout, so access is settled before anything else.
Doors and openings
Opening width, height and position are specified with the supplier; they affect the frame and the wall bracing.
Site
Slope, drainage, access for delivery and erection, and the foundation are confirmed for the actual property.
Expansion
Extending along the length is usually simpler than changing the width later, which is worth deciding up front.
Similar sizes
Other Sizes for a Metal Carport
20′ × 20′
400 sq ft
20′ × 50′
1,000 sq ft
30′ × 30′
900 sq ft
Related
Related Building Types
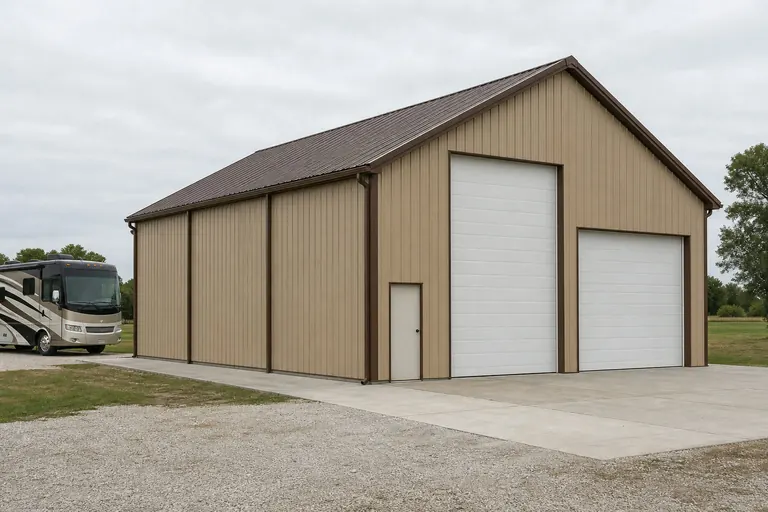
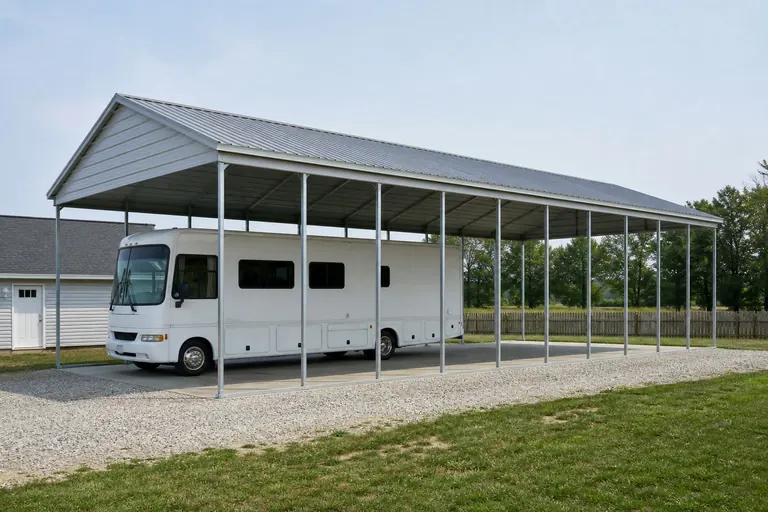
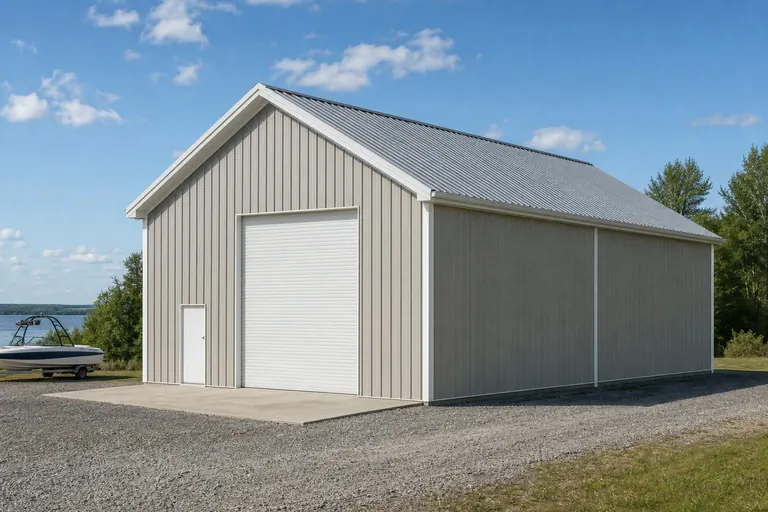

Example configuration — for planning purposes only.
FAQ
Common Questions
20 ft × 30 ft is 600 square feet of floor area before any interior partitions.
Length is usually adjusted in bay increments, and width is a larger design change. Both are confirmed with the supplier for the final design.
Site preparation, foundation and erection are commonly quoted separately from the building package. Confirm the scope of any quote you receive.
What this page answers
The 20x30 open cover measured: the same two-bay span with 10 ft of depth behind the vehicles.
Twenty by thirty is 20x20 with the problem fixed. The span is unchanged, so the frame and the shared centre margin behave identically; what the extra 10 ft buys is depth behind or in front of the vehicles, which is where a trailer, a workbench or a long-bed pickup's overhang actually goes.
Extra length is bought in bays, so it is the cheap dimension
Going from 20 ft to 30 ft of length adds framing along the same span. Going from 20 ft to 30 ft of width would change the frame. That asymmetry is why 20x30 is the common upgrade from 20x20 and 30x30 is not.
The extra depth is only usable if it is planned
Ten feet behind two parked vehicles is a genuine work or storage zone. Ten feet split between the front and back of two badly positioned vehicles is nothing. Deciding where the depth goes is a parking-position decision.
A longer roof makes panel orientation matter more
At 30 ft the water path across a horizontally panelled roof is half as long again as at 20x20, which is where vertical panel orientation begins to be the standard recommendation.
Decisions
The decisions this page is here to settle
Planning guidance for an early-stage decision, not a specification.
Should the depth go in front or behind?
Behind for storage and work, in front for approach clearance and to keep overhang under cover on a sloped approach. The parking pattern decides.
20x30 or 20x40?
20x40 supports a second row of parking; 20x30 supports one row plus a working zone. Choose by whether the extra space is for vehicles or for everything else.
Does the extra length change the anchoring?
It adds anchor points along the length. The detail per anchor is specified by the supplier for the surface.
Related
Where the neighbouring questions are answered
Each link goes to the page that owns that question, so nothing is answered twice.
Where cost is handled
This page does not price the building
What a building costs depends on specification, site, freight and supply at the time of quoting, so cost is handled in its own silo rather than estimated from a building type or a footprint.
This type at this size
A 20x30 metal carport as a coverage decision
A 20x30 metal carport covers 600 square feet with an open-sided steel structure. Because there are no walls, the usable width is different from an enclosed building of the same footprint: doors can swing past the frame line, so two vehicles genuinely park side by side at 20 feet, which the same footprint cannot do once it is enclosed. That single property is why the open structure is chosen at this size, and it is the fact most often lost when carports and garages are compared purely on square footage.
What the open structure gives up is enclosure: no security, no dust or wind protection, and no conditioned space. The design decisions on a carport therefore concentrate on the roof, the column spacing, the anchorage and the height — not on doors and finishes.
Area breakdown
Coverage, not floor area
What 20 × 30 of cover accommodates
| Item | Figure | Note |
|---|---|---|
| Covered footprint | 600 sq ft | 20 ft × 30 ft measured to the frame line |
| Two vehicles side by side | Two 9–10 ft parking widths | Possible because door swing is not blocked by walls |
| Single vehicle plus workspace | 10 ft bay plus 10 ft open | Common where the structure is used as a shaded work area |
| Boat or trailer under cover | Up to about 26 ft of length | Leaves roughly 2 ft at each end for tongue and access |
| Column-free interior | 20 ft clear across | No interior posts across the width in the tracked configuration |
Figures are arithmetic on the footprint. Vehicle and trailer lengths should be measured, not assumed.
Allocation model
How the 30-foot length gets used
A carport at this size is usually either used at full depth for two vehicles or divided informally into a parking zone and a covered work zone. Because there are no walls, neither arrangement requires framing changes — the difference is in the anchorage and slab extent you choose to build.
Configurations
Configurations for a 20 × 30 carport
Common configuration set
| Configuration | What changes | Suits |
|---|---|---|
| Fully open, four to six columns | No walls, no partial panels | Maximum access and airflow; the least expensive form |
| One closed sidewall | Panels on the 30 ft side | Blocking prevailing wind or providing a mounting wall |
| Two closed sidewalls | Both 30 ft sides panelled | Drive-through cover with weather protection on the flanks |
| Closed end wall | One 20 ft gable end panelled | Reducing wind-driven rain on the exposed approach |
| Carport with attached storage | Enclosed bay at one end | Where lockable storage is needed alongside cover |
Adding walls changes the structure's wind loading, so a partially enclosed carport is engineered differently from a fully open one — it is not a trim change.
Clearance
Height and clearance
Carport height is set at the leg or column, and the tracked range for this building type runs from roughly 7 to 12 feet. Vehicle cover for passenger cars and light trucks works at the lower end; boats on trailers, dual-axle campers and truck-mounted equipment need the height checked at the lowest structural member, not at the ridge. Because the sides are open, wind uplift on the roof is the dominant load case, which makes anchorage and column base detailing more important on a carport than on an enclosed building of the same size.
Anchorage is the critical detail
Access
Openings and access on an open structure
- The approach direction determines which end is left open. Driving in across the 20-foot end is simplest; entering across the 30-foot side needs a wider apron and a clear turn.
- Where one sidewall is panelled, place it on the prevailing wind side so the panel does the work it was added for.
- Leave at least 3 feet of clear walking room on one side if the structure is used for anything other than parking.
- Column positions, not door positions, are the constraint on an open structure — confirm where the legs land before laying out a slab or apron.
Visuals
What this building looks like

Adjacent options
Related configurations
Alternatives to a 20 × 30 open carport
| Option | Covered area | Trade-off |
|---|---|---|
| 20 × 20 carport | 400 sq ft | Two vehicles side by side but no depth for a trailer or work zone |
| 20 × 30 enclosed garage | 600 sq ft | Security and weather protection, but only tandem parking at this width |
| 24 × 30 carport | 720 sq ft | Comfortable side-by-side parking with circulation between vehicles |
| 20 × 40 carport | 800 sq ft | Extra depth for a boat or trailer behind a parked vehicle |
FAQ
Common questions
Yes. Because there are no walls, both vehicles can park side by side across the 20-foot width and doors can open past the frame line. The same footprint enclosed as a garage generally only supports tandem parking.
Frequently yes, and the trigger is usually the covered area, the height or the setback rather than whether the structure has walls. Zoning setbacks and anchorage requirements are the two items most often enforced. Confirm locally before installation.
Not always, but it needs proper anchorage. Slabs, individual footings and ground anchors are all used; the choice depends on the design wind speed for the site and on the manufacturer's approved details.
Sometimes, but it is a structural change rather than an addition of panels. Enclosing the sides changes how wind loads the frame, so the columns, bracing and anchorage must be checked against the enclosed load case.
No price is published here. Carport pricing swings widely with height, wind speed, panelled sides and anchorage method, and this platform publishes cost data only with a documented basis, date and source.
Transparency
Sources and methodology
Sources and methodology
Methodology notes
- Geometry derivation: Areas and clearances are computed from the width, length, eave height and roof pitch stored for this footprint. Allocation figures are arithmetic on that footprint and are planning aids, not engineered layouts.
- Configuration reference: Configurations describe common U.S. practice for this building type and are not code requirements. Door sizes, clearances, egress and separation requirements are set by the adopted building code and local zoning for the parcel.
- Cost figures: No price is published on this page. Cost data appears on this platform only with a documented inclusion basis, a collection date and a named source.
Drawn to scale
Plans and dimensions
Every drawing below is generated from the exact dimensions for this building, so proportions and areas are accurate.
Continue your research
Related planning topics
Background reading on the questions this page raises. None of these pages sells anything.
Compare 20x30 metal carport configurations
Review the allocation models for this footprint side by side, then estimate the configuration you intend to build.