
Ocala / Marion County · FL
Steel Buildings in Ocala, Florida
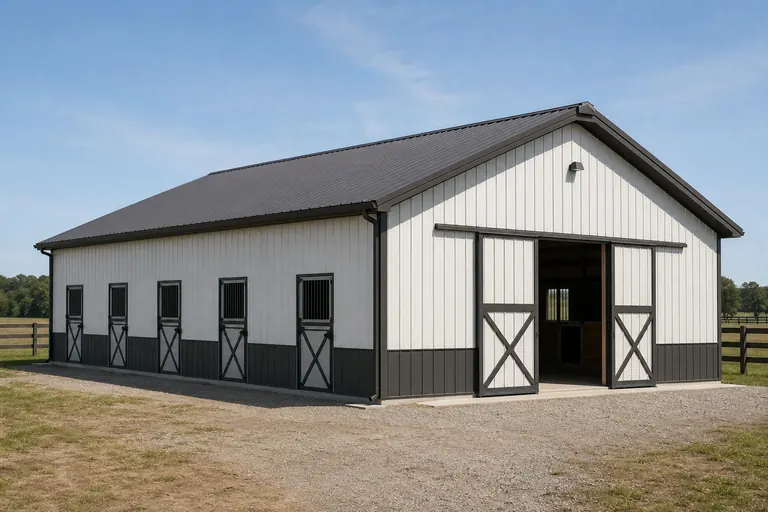
Ocala sits in the middle of Florida's best-known horse country, and its measured search profile follows that identity closely. Compare barn, storage and covered-parking options sized to equine and small-farm acreage before you request quotes.
Overview
Metal Buildings in Ocala: Horse Country's General Search Pattern
General metal and steel building searches account for 300 of Ocala's 320 measured monthly searches, the large majority of measured demand, which fits a region where a single steel-frame structure can serve as a barn, an equipment shed or a general storage building depending on the farm.
Marion County is one of the most recognized horse-breeding and training regions in the country, and that identity shapes how a metal building gets used here even though the search terms themselves stay general. Rather than searching for a narrow phrase like "horse barn," most Ocala-area searches use the same broad "metal buildings" and "steel buildings" language used everywhere else — the equine context shows up in how the building is actually configured once a buyer starts specifying stalls, aisles and ventilation, not in the keyword itself.
That means an Ocala project benefits from starting with the specific use — a horse barn, a hay and equipment building, or a general storage shed — rather than assuming any one configuration is standard. A barn built for a handful of horses on a small hobby farm looks very different from a general-purpose equipment building on the same size lot.
Building types
Steel Building Types for Ocala Horse Country
Because Marion County's land use runs heavily toward equine and small-farm acreage, the categories below lead with barn and agricultural configurations before moving to general storage and covered parking.



Example Configuration — for planning purposes only.
Equine facilities
Planning a Horse Barn on Ocala-Area Acreage
Plan a horse barn's layout around three fixed inputs: the number of stalls, aisle width for handling horses safely, and ventilation, since clear-span steel framing makes it straightforward to adjust stall count without adding interior support columns.
Marion County's horse farms range from a two- or three-stall setup on a small hobby parcel to larger training and breeding operations, and the building itself scales with that range rather than following one fixed design. Aisle width, wash-rack placement and feed or tack room size are usually decided around how the farm actually operates day to day, not around a standard barn plan.
Ventilation deserves early attention in any enclosed barn in this climate; ridge vents, cupolas and powered fans are the three options worth evaluating to keep air moving through stall areas, and the right choice depends on stall count and building orientation on the site.
Small-farm storage
General Storage and Equipment Buildings on Marion County Farms
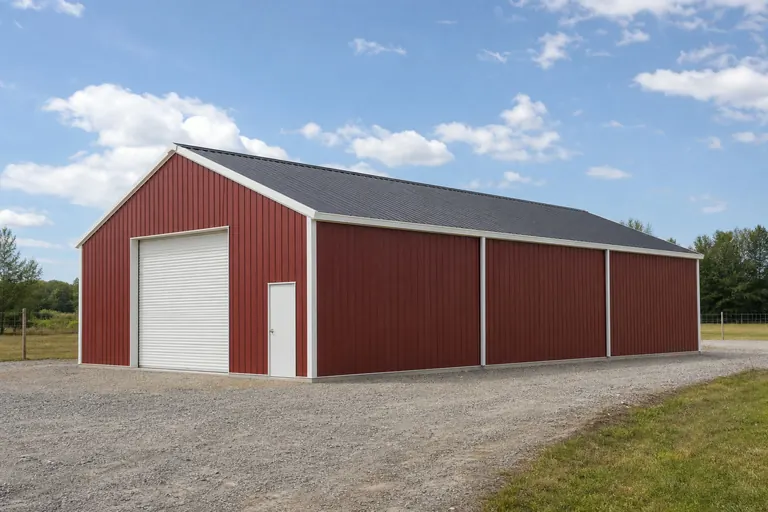
Beyond horse barns, a large share of Ocala-area buildings serve general farm storage — hay, feed, tractors and trailers — where the priority is usually a wide clear opening and enough floor area to move equipment around, not a finished interior.
A general-purpose farm building is typically simpler to specify than a horse barn: it needs a clear span wide enough for the largest piece of equipment, a durable floor, and enough eave height to accommodate tractors or trailers with attachments raised. Some owners add a small enclosed bay for tack, feed or tools within the same structure rather than building a separate small building.
On rural Marion County parcels, confirming road and gate access for delivery and setup equipment is worth doing early, since a farm's interior roads are not always built to the same standard as the county road out front.
Covered parking
Metal Carports for Trucks and Trailers Around Ocala
Covered parking is a measured search category of its own in Ocala, separate from general metal-building or barn searches, and on a working farm it usually covers trucks, trailers or equipment rather than a family vehicle alone.
An open carport with enough clearance for a truck and gooseneck trailer is a common configuration on horse farms that need to move animals or equipment regularly. Because trailer height and length vary, measuring the actual equipment before setting clear height and length avoids a structure that turns out too tight for day-to-day use.
Scope Your Ocala Barn or Farm Building
Tell us about your acreage, the number of stalls or bays you need, and whether the building is for horses, equipment or general storage, and we'll help you compare configurations.
Footprints
Useful Starting Sizes for Ocala Barn and Farm Projects
These are reference configurations for planning, sized to Ocala's equine and small-farm land use. Start from one and adjust to your stall count, equipment or floor area.
24′ × 36′
864 sq ft
Small barn with two to four stalls and a center aisle.
36′ × 48′
1,728 sq ft
Mid-size barn or combined barn and equipment building.
40′ × 60′
2,400 sq ft
Larger barn or general farm storage building.
30′ × 40′
1,200 sq ft
Hay and equipment storage building with wide clear opening.
20′ × 40′
800 sq ft
Truck and trailer covered parking with clearance for a raised trailer.
Example Configuration — for planning purposes only.
Floor area is width × length. Drawings are proportional illustrations; doors and stall layouts shown are examples only and are not included by default.
Match your goal
Which Building Type Fits Your Ocala Project?
Ocala's building mix is set by farm task, not a generic project list, so this table maps a common equine or small-farm task to a starting building type.
| Project goal | Starting building type | Size consideration |
|---|---|---|
| House and manage horses | Horse barn | Stall count and aisle width |
| Store hay and farm equipment | Barn / agricultural building | Clear opening width for equipment |
| Keep feed, tack or tools dry | Storage building | Floor area and access |
| Maintain equipment or tack | Workshop | Bench space and clear span |
| Cover a truck and trailer | Carport | Clear height for a raised gooseneck trailer |
House and manage horses
- Starting building type
- Horse barn
- Size consideration
- Stall count and aisle width
Store hay and farm equipment
- Starting building type
- Barn / agricultural building
- Size consideration
- Clear opening width for equipment
Keep feed, tack or tools dry
- Starting building type
- Storage building
- Size consideration
- Floor area and access
Maintain equipment or tack
- Starting building type
- Workshop
- Size consideration
- Bench space and clear span
Cover a truck and trailer
- Starting building type
- Carport
- Size consideration
- Clear height for a raised gooseneck trailer
Climate and site
Central Florida Site Planning for an Ocala Building
Marion County's rolling terrain and generally well-drained sandy soils differ from the flat, low-lying ground closer to Florida's coasts, but grading and site prep still vary by parcel and should be confirmed with the site contractor.
A warm, humid climate with a defined summer storm season makes ventilation a standard consideration in any enclosed barn or storage building, since trapped moisture and heat can affect both animals and stored equipment. Ridge venting, eave height and building orientation relative to prevailing wind are typical ways this gets addressed at the design stage.
Any storm-related structural requirements for the building depend on the project's address, jurisdiction and final design, and should be confirmed directly with the local authority having jurisdiction — this guide does not state a wind speed or design category, since those are set case by case.
Before you order
Planning an Ocala Barn or Farm Building Project
Five checks that help keep an Ocala-area farm building project on schedule.
Step 1
Confirm agricultural zoning and jurisdiction
Marion County and its municipalities may treat agricultural exemptions differently; confirm with the authority for the parcel.
Step 2
Fix the stall count or bay layout
Stall count, aisle width and any wash-rack or tack room drive the barn's clear span.
Step 3
Measure vehicles and trailers
Height and length of trucks and trailers set clear height for covered parking.
Step 4
Plan ventilation early
Ridge vents, cupolas or fans should be part of the initial design, not an afterthought.
Step 5
Check farm road and gate access
Confirm that delivery and setup equipment can reach the building site on interior farm roads.
FAQ
Ocala Metal Building and Barn Questions
Common questions when planning a barn, farm building or storage project around Ocala.
It depends on stall count and aisle width, not a fixed standard size. A two- to four-stall barn with a center aisle is a common small-farm starting point, sized up from there as needed.
It depends on whether the parcel is inside the City of Ocala or in unincorporated Marion County, and on how the building will actually be used. Agricultural use is treated differently from general storage or habitable space in many jurisdictions, but that is a determination the county makes for your specific parcel — not something to assume from the land's zoning label. Confirm with the local authority having jurisdiction before ordering.
A warm, humid climate with a summer storm season makes ventilation planning — ridge vents, cupolas or fans — a standard design topic for any enclosed barn, decided at the specification stage.
Yes, a clear-span steel building can combine stall areas with a separate bay for equipment or hay storage; the layout is decided by how the farm actually operates.
Measure the actual vehicle and trailer height and length before setting clear height, since gooseneck and stock trailers vary enough that a generic size can end up too tight.
Marion County's rolling terrain and generally well-drained sandy soils differ from low-lying coastal ground, but site conditions vary by parcel and should be confirmed with the site contractor and, where applicable, the local authority having jurisdiction.
Start your project
Ready to Plan Your Ocala Barn or Farm Building?
Lock in your stall count, bay layout or footprint, then send your project for quotes from suppliers experienced with equine and small-farm construction in Marion County.
Florida