
Building Types
80x80 Steel Aircraft Hangar
- Width
- 80 ft
- Length
- 80 ft
- Floor area
- 6,400 sq ft
- Perimeter
- 320 ft
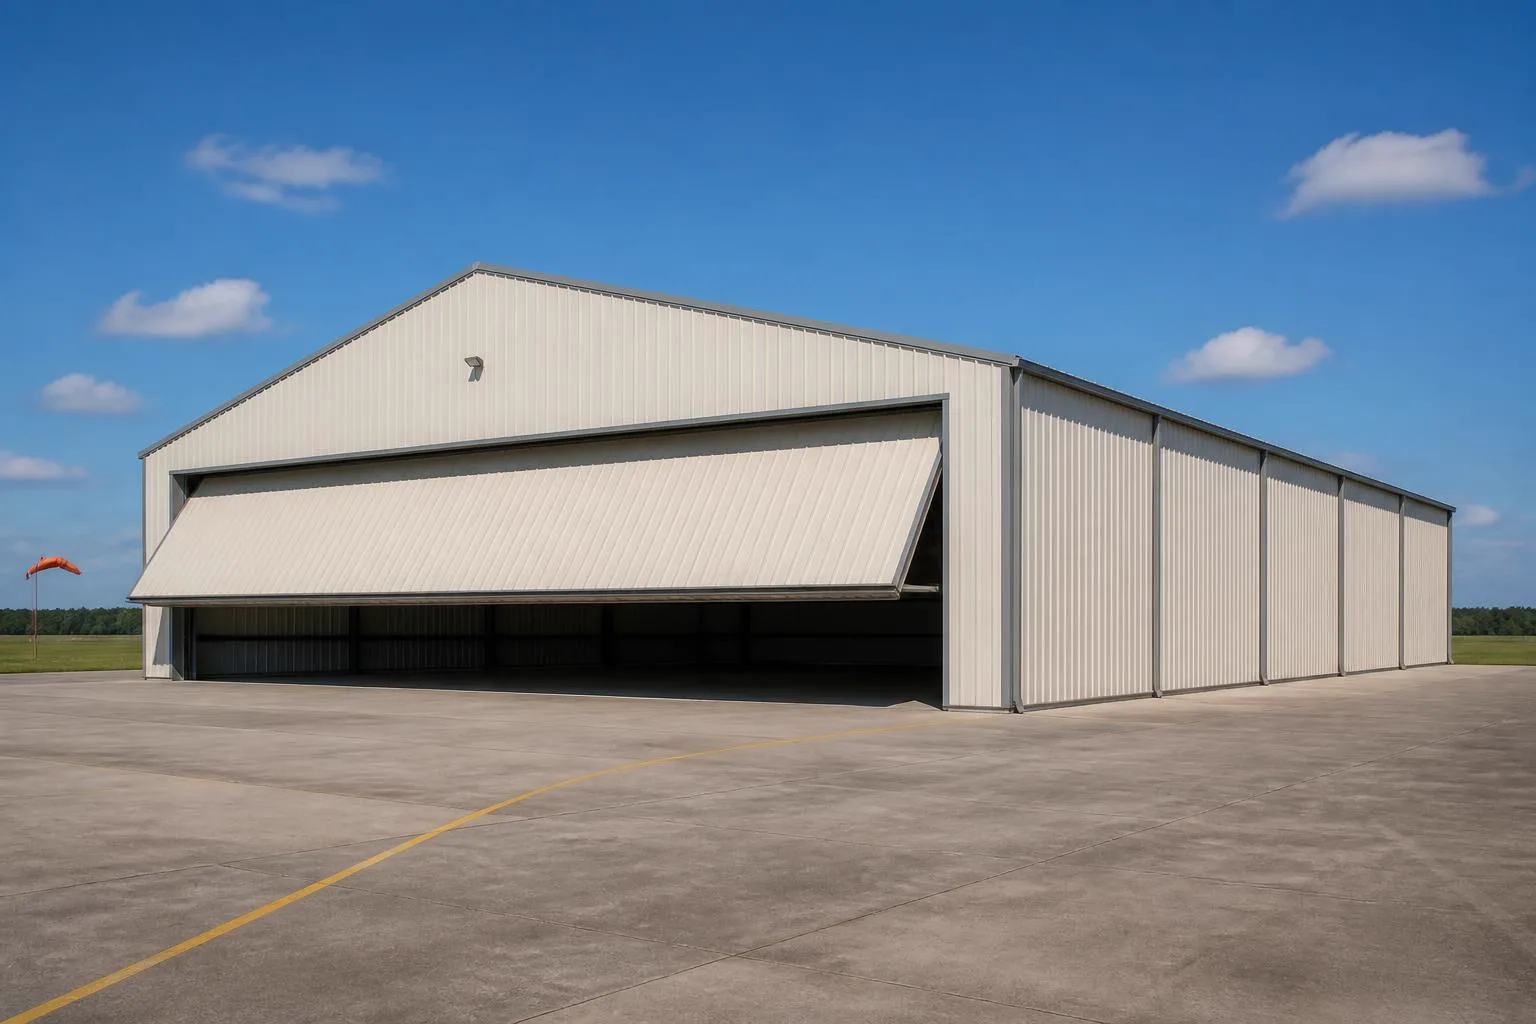
Use
How a 80×80 Aircraft Hangar May Be Used
Door span
The clear door opening, not the footprint, is usually the governing dimension.
Tail height
Required clearance is set by the aircraft, and it drives eave and door height.
Maintenance area
Working space around the aircraft is planned separately from the parking envelope.
Apron access
Approach and taxi access affect where the opening is placed.
Example
Example Configuration
Quick dimensions
At a Glance
Width
80 ft across the gable end.
Length
80 ft along the sidewall.
Floor area
6,400 sq ft of clear floor.
Eave height
14 ft at the sidewall on the stored profile.
Configuration
How This Building Is Configured
Configuration summary
| Building type | Aircraft Hangar |
|---|---|
| Footprint | 80 ft × 80 ft |
| Floor area | 6,400 sq ft |
| Eave height | 14 ft |
Planning
Footprint & Space Planning
Footprint
Width and length are chosen together: width is usually fixed by what has to fit side by side, length by how many bays are needed.
Height
Eave height is commonly the governing dimension here, because clearance for the tallest item sets the door and the wall.
Access
Where vehicles and people enter changes the whole interior layout, so access is settled before anything else.
Doors and openings
Opening width, height and position are specified with the supplier; they affect the frame and the wall bracing.
Site
Slope, drainage, access for delivery and erection, and the foundation are confirmed for the actual property.
Expansion
Extending along the length is usually simpler than changing the width later, which is worth deciding up front.
Access
Doors & Access Considerations
Opening width
Across a 80 ft gable end, the practical opening width is limited by the frame and confirmed with the supplier.
Opening height
A 14 ft eave sets the ceiling on door height before any frame change.
Drive-through
Matching openings at both ends avoid reversing, at the cost of usable wall.
Similar sizes
Other Sizes for a Aircraft Hangar
80′ × 60′
4,800 sq ft
80′ × 100′
8,000 sq ft
70′ × 80′
5,600 sq ft
Related
Related Building Types
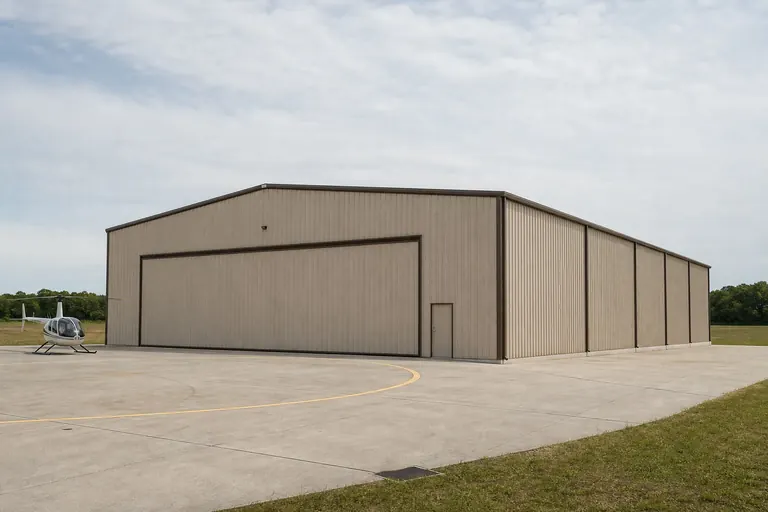
Helicopter Hangar
Explore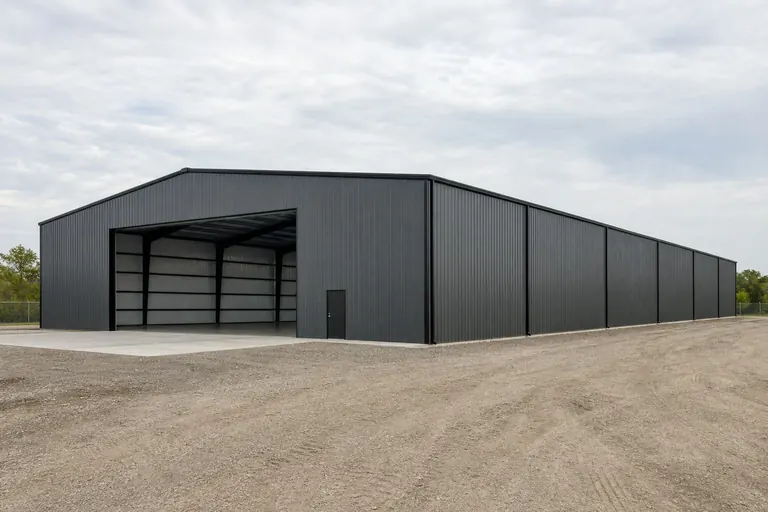
Clear Span Building
Explore
Commercial Building
Explore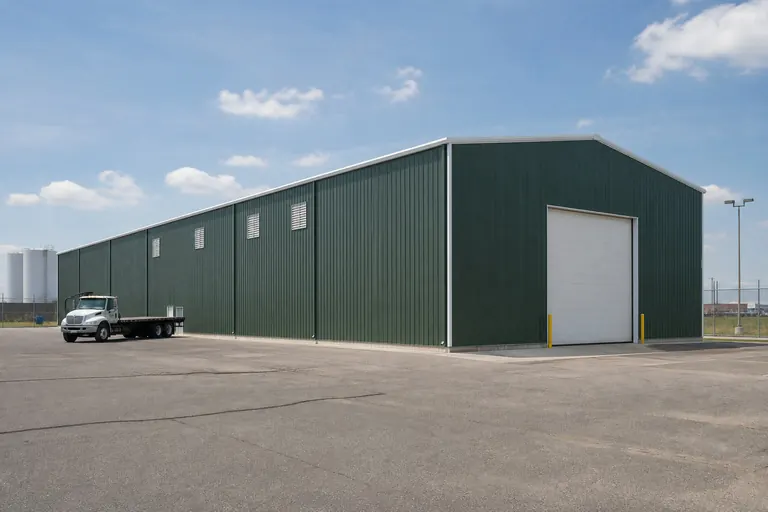
Industrial Building
Explore
Example configuration — for planning purposes only.
FAQ
Common Questions
80 ft × 80 ft is 6,400 square feet of floor area before any interior partitions.
Length is usually adjusted in bay increments, and width is a larger design change. Both are confirmed with the supplier for the final design.
Site preparation, foundation and erection are commonly quoted separately from the building package. Confirm the scope of any quote you receive.
Cost drivers
Quantities that move the estimate at 80x80
No price appears on this page. The quantities that scale an estimate at 80x80 are 6,400 square feet of slab, 79 cubic yards of nominal concrete, 4,480 square feet of wall cladding and 6,597 square feet of roof cladding. Service routes are cheap to plan now and expensive to retrofit through a finished shell.
A floor sealed and marked for vehicle use, alongside a floor treatment suited to the aircraft, is the distinguishing detail against a hangar built for the aircraft alone.
- the door system type, which drives the end-frame design
- the clear opening width and height the aircraft requires
- the eave height the door opening forces across the frame
- the apron outside the opening
Overview
A 80x80 aircraft hangar planned as a hangar sharing floor between an aircraft and ground vehicles or equipment
This page is ordered around vehicle bay, because that is the decision this footprint settles first and every later choice follows from it.
The footprint holds 2 shared-use bays — 2 across by 1 deep — and leaves 26 feet of depth for a fixed vehicle bay along one wall, kept entirely outside the aircraft's swept path so the two never compete for the same floor at the same moment.
Efficiency is the useful number here: 3,200 square feet of enclosed floor per shared-use bay, against a 1596-square-foot module. That is generous — the footprint is doing more than hold modules. Interior divisions are the last decision that should be fixed, because they are the first one that usually changes.
A 80 by 80 footprint is a near-square plan: 6,400 sq ft enclosed by 320 ft of wall, at a 1:1 length-to-width proportion. Along its 80 ft dimension it takes 1 run of shared-use bays at 42 ft, leaving 38 ft over — the 38 ft is where the argument about this size actually happens. Taken purely as arithmetic, 80 by 80 gives 1 shared-use bays across the 80 ft dimension once 12 ft is reserved for movement, and 1 deep along the 80 ft dimension. Run as a a hangar sharing floor between an aircraft and ground vehicles or equipment, 30 ft across is enough to be worth planning: a fixed vehicle bay along one wall, kept entirely outside the aircraft's swept path so the two never compete for the same floor at the same moment The main door and its supporting framing are typically the single largest cost driver relative to a hangar's overall size.
At 80x80 the operating question is a specific one: does the ground vehicle have a position it never has to vacate for the aircraft, or does the floor get renegotiated every time one of them arrives? That is a different question from the one a aircraft hangar of another shape has to answer, and it is why this footprint is planned as a hangar sharing floor between an aircraft and ground vehicles or equipment rather than as generic covered area.
Areas, perimeter, roof area, ridge height, slab volume and the shared-use bay counts on this page are computed from the stored 80x80 record and this platform's planning module for the aircraft hangar category.
Height
Interior height for a 80x80 aircraft hangar
The stored configuration carries a 14-foot eave and computes to 24 feet at the ridge on a 3:12 pitch — a 10-foot rise across 80 feet. Height is therefore not uniform, and the sidewall is the constraint. Height is the dimension people regret; it cannot be added later without rebuilding the frame line.
Height on a 80 ft span is a separate decision from the 80 ft length, and it is the span that sets the frame's behavior. Raising the eave over 6,400 sq ft affects every bay along the 80 ft dimension, so the test is whether mixed-use hangar planning genuinely needs the extra clear height or only the floor area.
Clear height below purlins, bracing and lighting is lower than the eave height. The usable figure comes from the manufacturer's framing for the selected building.
Footprint arithmetic
The 80x80 footprint measured for a aircraft hangar
Computed dimensional profile of a 80x80 aircraft hangar
| Measure | Computed at this footprint |
|---|---|
| Floor area | 6,400 sq ft |
| Interior after a 2 ft wall strip | 76 × 76 ft (5,776 sq ft) |
| Proportion | 1 to 1 |
| Perimeter | 320 ft (50 ft per 1,000 sq ft of floor) |
| Wall carried against a square of the same area | 0% |
| Enclosed volume | 121,600 cu ft at a 14 ft eave and 24 ft ridge |
| Roof plane against floor | 6,597 sq ft (+3%) |
| Shared-use bays planned | 2 across × 1 deep = 2 |
| Circulation and margin | 50% of the footprint |
| Widest clear opening planned | 72 ft on the 80 ft gable, 12 ft in a sidewall bay |
| Bay division | 5 bays at 16 ft (exact) |
Computed from the stored 80x80 record. The 2-foot wall strip, 4-foot corner margin and 4-foot pier allowance are this platform's planning conventions for reading a footprint; they are not code minimums or engineered clearances.
80 ft across takes 2 shared-use bays and leaves 4 ft. Across only 1 rank of depth that leaves nothing spare for racking or a bench; those go outside the shared-use bay positions or not at all.
The gable clears roughly 72 ft after corner framing: one opening, not two. The 80-ft sidewall takes up to 1 openings with piers between, which is where a second entry belongs.
Nothing lands in the middle of a 80-ft clear width. The 1 rank along the 80-ft length are the only fixed geometry the plan has; every other division is furniture.
80 ft divides exactly into 5 bays at 16 ft. Over 6,400 sq ft a single 16-ft grid is the difference between a plan and an accumulation.
26 ft survives at the end of the run — 2,080 sq ft across the full width. That is a zone to name before the frame is ordered, not a leftover to discover after it.
At 14 ft a 24-ft platform across 80 ft would add about 1,920 sq ft. Framing for it now is a drawing change; adding it to a finished frame is a structural one.
How the 80-foot run can be divided
| Bays | Spacing | Division | What it means for the plan |
|---|---|---|---|
| 5 | 16 ft | Exact | 80 divides exactly by 16, so the frame line, the sidewall openings and any interior division can all land on the same grid. |
| 8 | 10 ft | Exact | 80 divides exactly by 10, so the frame line, the sidewall openings and any interior division can all land on the same grid. |
| 4 | 20 ft | Exact | 80 divides exactly by 20, so the frame line, the sidewall openings and any interior division can all land on the same grid. |
Bay divisions are arithmetic on the stored 80-foot length. Frame spacing for a specific building is set by the manufacturer's engineering, not by this table.
Configurations
Configuring 2 shared-use bays at 80x80
Nominal bay division computes to 4 bays at about 20 feet, narrower than the 38-foot module — so frame lines land inside positions and the interior has to be set out from the columns. Long spans buy flexibility that is only worth paying for if the operation actually changes shape.
A single row means nothing is trapped: every position faces the opening directly, which is this footprint's advantage over a deeper building of the same width. Depth is bought cheaply and width expensively, which is why this proportion tends to be argued about before anything else.
The straightforward addition is a lean-to or separate structure for the ground equipment, which returns the whole hangar floor to the aircraft and removes the daily negotiation between the two uses.
Configured as a hangar sharing floor between an aircraft and ground vehicles or equipment, 80x80 is judged on whether the 2 shared-use bays it holds match the operation, and on whether the 4 feet of spare width leaves the route this mode depends on.
- Does the work need racking or work zones on both sides with a full vehicle lane down the middle, or does it need a second lane that this 80-foot span cannot give?
- Is the 80-foot length being bought for depth, or for the repeated bays — six to eight repeated bays, and the bay line becomes the organising device for the whole plan?
- Which aircraft dimension governs — wingspan at the opening or tail height?
- Which door system suits the operation, and has the end frame been designed for it?
Bay division shown here is a planning module computed from the stored length. Actual bay spacing is set by the manufacturer's frame design for the building.
Openings
Openings for 2 shared-use bays across
The 80-foot gable can carry 2 openings, one per shared-use bay, with 4 feet of wall left for piers between and beside them — the arrangement that keeps each position independently reachable. A wider bay is a structural decision and a longer bay is a layout decision; the two are often confused.
A single large door can serve both if the interior arrangement keeps them from queuing behind each other; a separate smaller door for the vehicle bay removes that dependency entirely.
Framed-opening sizes, headers and the structure around them are engineered for the specific building. Confirm every opening with the door supplier and the building manufacturer before ordering.
Usable area
How the 6,400 square feet divides at 80x80
Computed shared-use bay fit for a 80x80 aircraft hangar
| Measure | Computed at this footprint |
|---|---|
| Shared-use bays across the 80-foot width | 2 at a 38-foot module |
| Leftover width | 4 ft (320 sq ft as a full-length strip) |
| Rows along the 80-foot length | 1 at a 42-foot module after 12 ft of circulation |
| Leftover depth | 26 ft (2,080 sq ft across the width) |
| Total shared-use bays | 2 |
| Share of floor committed | 50% |
Module footprint used here is 38 by 42 feet, this platform's planning module for a aircraft hangar. It is not a code minimum or an engineered clearance.
Example allocation of the 80-foot length — planning model, not survey data
| Zone | Length along the building | Computed area |
|---|---|---|
| Aircraft parking area | 56 ft | 4,480 sq ft |
| Maintenance and equipment space | 16 ft | 1,280 sq ft |
| Office, parts and utility | 8 ft | 640 sq ft |
Shares applied to the stored 80-foot length; areas computed against the 80-foot width.
Module footprints and allocation shares come from this platform's use typology and are published as example planning models. They are not recommendations and do not describe a majority of projects.
Allocation
Dividing the floor for a hangar sharing floor between an aircraft and ground vehicles or equipment
The operation this hangar floor could equally be run as is a shared hangar nesting several aircraft belonging to different owners: there is no rotation lane, so retrieving an aircraft parked toward the back means moving one or more others out of the way first. A fixed vehicle or equipment bay is set outside the aircraft's swept path from the moment the plan is drawn, rather than being wherever space happens to be left once the aircraft is positioned.
Depth arithmetic leaves a working end zone here. 2,080 square feet sits past the last row, which is why 80x80 tends to be planned with a fixed vehicle bay along one wall, kept entirely outside the aircraft's swept path so the two never compete for the same floor at the same moment designed in rather than added later. Utilities entering on the wrong elevation quietly rewrite the interior layout.
Spare width is the more valuable of the two leftovers here: a continuous 4-foot strip beats the same area stranded at the end of the run, because it touches every position along the way. Insulating later is possible; framing for insulation later is much harder.
At 1:1 the plan is close enough to square that neither width nor depth is doing the arguing; what decides the layout here is where the openings go, because no proportion is forcing a direction on the floor. Spent as a square 80 by 80 instead, the same 6,400 sq ft would stand 1 shared-use bays across rather than 1, and would trade this plan's length for parallel access. That is the width-against-depth decision this footprint has already made. At this size the building becomes a shared resource, and shared resources need a written rule for who parks where and which door is kept clear. The longest internal travel on a 80 by 80 plan is about 113 ft corner to corner, and the shortest useful one is the 80 ft cross-run. For a a hangar sharing floor between an aircraft and ground vehicles or equipment that matters where mixed-use hangar planning sits, because shortening the 80 ft run to serve it lengthens every trip along the 80 ft dimension. Ground vehicles and equipment sharing hangar floor with an aircraft need a fixed position outside its swept path, decided at the planning stage rather than negotiated daily. That movement pattern, not the 6,400-square-foot total, is what decides whether the leftover 26 feet is useful here.
Comparison
What changes at adjacent footprints
Computed comparison of nearby footprints for a aircraft hangar
| Footprint | Floor area | Shared-use bays |
|---|---|---|
| 40x70 | 2,800 sq ft | 1 (1 x 1) |
| 30x100 | 3,000 sq ft | 0 (0 x 2) |
| 50x60 | 3,000 sq ft | 1 (1 x 1) |
| 40x80 | 3,200 sq ft | 1 (1 x 1) |
| 60x60 | 3,600 sq ft | 1 (1 x 1) |
Areas computed from each stored size record; shared-use bay counts computed with the same 38 by 42 foot planning module.
- 40x70 moves the count from 2 to 1 shared-use bays (1 across by 1 deep), which is the reason to choose between them.
- 30x100 moves the count from 2 to 0 shared-use bays (0 across by 2 deep), which is the reason to choose between them.
- 50x60 moves the count from 2 to 1 shared-use bays (1 across by 1 deep), which is the reason to choose between them.
Nearby footprints read for a aircraft hangar: exact change in area and in planning shared-use bays
| Footprint | Area Δ | % Δ | Shared-use bays at that footprint | What changes for this use |
|---|---|---|---|---|
| 60x100 | −400 sq ft | −6.2% | 2 (1 x 2) | Same shared-use bay count on this planning module; the difference is circulation and stored depth, not capacity. |
| 60x120 | +800 sq ft | +12.5% | 2 (1 x 2) | Same shared-use bay count on this planning module; the difference is circulation and stored depth, not capacity. |
| 80x100 | +1,600 sq ft | +25% | 1 (1 x 1) | −1 shared-use bay on the same planning module. |
| 60x80 | −1,600 sq ft | −25% | 1 (1 x 1) | −1 shared-use bay on the same planning module. |
Areas are arithmetic on two stored size records; shared-use bay counts use this platform's 38 by 42 foot planning module and are not a capacity statement.
Because this footprint is planned as a hangar sharing floor between an aircraft and ground vehicles or equipment, the useful next reads are different from the ones a differently shaped aircraft hangar suggests: mixed-use hangar planning, shared aircraft and vehicle floor, hangar vehicle bay.
Visualization
Reading the 80x80 footprint as a aircraft hangar
FAQ
Questions about 80x80 aircraft hangar projects
Take 2 ft off each wall as a working strip and the plan area drops from 6,400 to about 5,776 sq ft across 76 by 76 ft. Against that, 2 by 1 shared-use bays occupy 3,192 sq ft and roughly 50% of the footprint stays as movement and margin. That circulation share is the number worth arguing about; the headline area is not.
The 80-ft gable takes an opening of about 72 ft clear after corner framing — 1 module-width opening. The 80-ft sidewall takes up to 1 spaced with piers, and those piers sit naturally on the 5-bay grid at 16 ft. Openings are planning geometry here; the sizes a specific building can actually carry come from the manufacturer's engineering for that frame.
One more bay at 16 ft adds 1,280 sq ft, 20% more floor, and keeps the clean division. It buys depth, not span: if the constraint is fitting things side by side, extra length does not solve it.
Depth can grow for shop and storage space, but the opening dimension is fixed by the aircraft and cannot be traded away Practically, the 80-foot dimension is the one that extends; the 80-foot span is fixed once the frames are set.
Reserving 12 ft across the 80 ft dimension for movement leaves 68 ft of working width, which takes 1 shared-use bays at 38 ft. Along 80 ft it takes 1 runs at 42 ft. That is 1 positions out of 6,400 sq ft, and the remainder is circulation, walls and the margin every plan needs. Whether that count is enough depends on does the ground vehicle have a position it never has to vacate for the aircraft, or does the floor get renegotiated every time one of them arrives. These are planning figures computed from the footprint, not a quoted layout.
About 2,080 square feet across the width — enough for a fixed vehicle bay along one wall, kept entirely outside the aircraft's swept path so the two never compete for the same floor at the same moment.
Yes, if the vehicle has a fixed position clear of the aircraft's swept path from the outset; sharing floor without a fixed position is what causes daily rearrangement.
It depends on the aircraft's tail height and wingspan taken together, since clearing one but not the other is useless. The stored configuration computes to 24 feet at the ridge, but the eave is the number that governs anything standing near a wall.
Methodology
How this page was produced
Sources and methodology
Find Steel Buildings dimensional records
Find Steel Buildings · Primary platform dataset · Tier 1 — code authority, standards body, primary dataset or manufacturer engineering
Supports: Stored nominal width, length, eave height, roof pitch and slab thickness for this subject.
International Building Code and International Residential Code
International Code Council · Model code · Tier 1 — code authority, standards body, primary dataset or manufacturer engineering
Supports: The framework of adopted codes and local amendments that decides permitting, separation and opening requirements. Cited as the governing framework, never as a local requirement.
- Dimensional figures: Width, length, eave height, roof pitch and nominal slab thickness come from this platform's stored record for the subject. Floor area, perimeter, wall area, roof area, ridge height and slab volume are computed from those inputs rather than transcribed.
- Shared-use bay fit: Counts, leftover strips and per-module areas are computed from the stored 80x80 record against this platform's 38 by 42 foot planning module for the aircraft hangar category, with 12 feet allowed for circulation. The module is editorial planning typology, not a code minimum or an engineered clearance.
- Allocation model: Zone shares come from this platform's use typology for aircraft storage and maintenance and are applied arithmetically to the stored 80-foot length.
- Allocation and layout models: Layout splits are arithmetic on the stored footprint, published as example allocation models. They are not survey findings and do not describe what buyers most often choose.
- Clearance and opening guidance: Clearance and opening statements are planning guidance. Final dimensions depend on the selected door system, header detail and the manufacturer's engineering for the building.
Methodology notes
- Prices: No price figure appears on this page. Cost data is published on this platform only with a documented inclusion basis, a collection date and a named source.
Drawn to scale
Plans and dimensions
Every drawing below is generated from the exact dimensions for this building, so proportions and areas are accurate.
Continue your research
Related planning topics
Background reading on the questions this page raises. None of these pages sells anything.
Compare 80x80 aircraft hangar configurations
Review the allocation models for this footprint side by side, then estimate the configuration you intend to build.