
Phoenix metro (Valley of the Sun) · AZ
Steel Buildings in Phoenix, Arizona
Phoenix's measured search profile for metal buildings is broad rather than concentrated in one narrow use, which matches a metro built around wide freeway loops, industrial parks and storage-adjacent development rather than a single dominant building type. This guide treats that general demand as a reason to walk through distribution and yard-storage buildings, carports, garages and barndominium-style options side by side rather than assuming which one a Phoenix project needs.
Overview
Metal Buildings Across the Phoenix Valley
Phoenix's measured search demand for metal and steel buildings is general rather than concentrated in one narrow use — the three broad terms account for most of the metro's measured volume. That general pattern matches a valley metro whose industrial and distribution land use is spread across several freeway-loop corridors rather than concentrated in one district.
The Phoenix metro stretches across a wide, low-relief valley, and the character of a building site changes noticeably depending on where in that ring of freeways it sits. A distribution or storage building near the West Valley's industrial parks around Goodyear and Surprise is planned around a very different neighbor set than a garage or workshop tucked into an established East Valley subdivision in Chandler or Gilbert.
Because the measured search pattern here doesn't point at one dominant building type, the more useful starting question for a Phoenix project is what the building needs to do on its specific lot — store freight or equipment for a business, cover a vehicle, or provide a combined living and shop space — rather than assuming a single answer applies metro-wide.
Distribution and yards
Distribution, Storage and Industrial-Yard Buildings
Phoenix's freeway-loop industrial geography makes enclosed distribution and storage buildings a natural fit for the metro even though no single warehouse-specific search term returned measured volume here; the general steel-building terms carry that demand instead.
Industrial and distribution parks have grown fastest along the Loop 303 corridor on the West Valley side and along stretches of Loop 202 and I-10 on the south and east sides of the metro, and a building sited in one of those corridors is usually planned around truck access, yard space for staging or parked equipment, and clear-span floor area rather than a finished storefront.
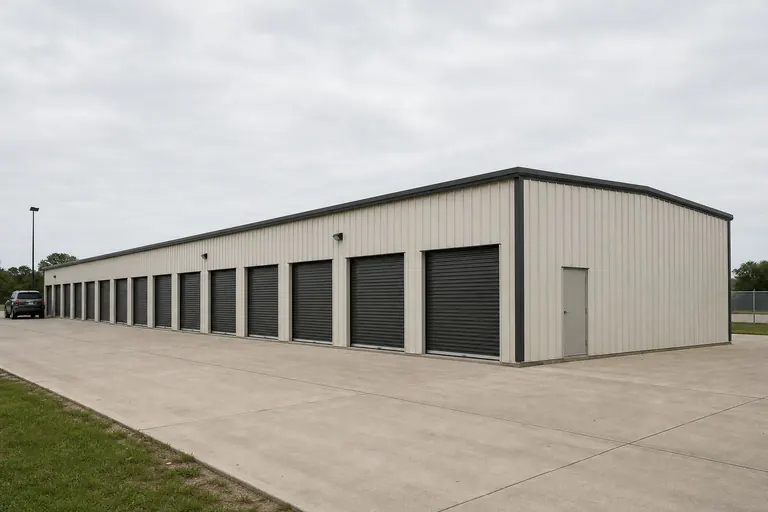
A mini-storage or self-storage-style building is one common configuration in this category — repeated bays with individual roll-up doors, sized to the number of units rather than to a single large clear span. A distribution or contractor-yard building instead usually wants a single large clear-span bay with drive-in or dock access, which changes the frame and door schedule from the start.
Either way, site work — grading, drainage and how vehicles circulate on a flat valley lot — is worth planning alongside the building package itself, and any specific requirement should be confirmed with the local authority having jurisdiction for the address.
Building types
Steel Building Types to Consider in Phoenix
Phoenix's general search pattern supports a broad type lineup rather than a single leading category — storage and distribution buildings, carports, garages and barndominium-style combined structures all show measured search interest in the metro.
Mini-Storage Building
Repeated bays with individual doors, sized to unit count rather than one large clear span, suited to storage-adjacent land use along the metro's industrial corridors.
Start a quote
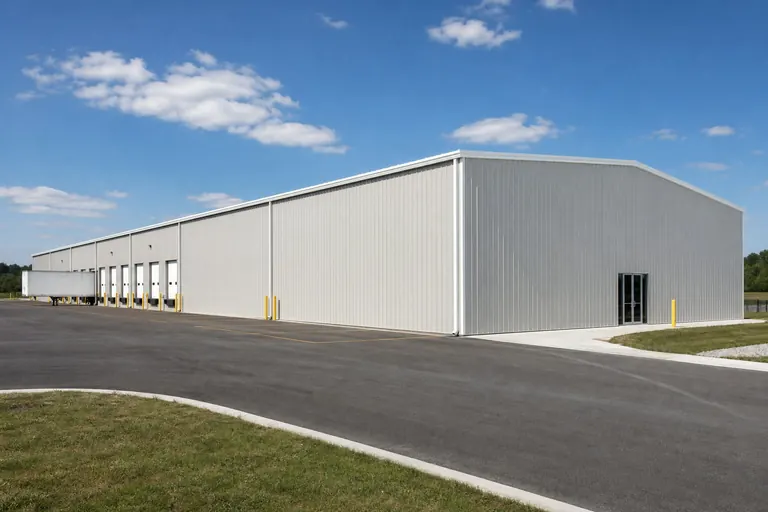
Warehouse / Distribution Building
Single large clear-span floor with drive-in or dock access, planned around truck circulation on a flat valley lot.
Start a quote

Metal Carport
Open-sided cover for a vehicle, trailer or equipment on a suburban Valley lot.
Start a quote

Metal Garage
Fully enclosed vehicle storage with a door, a fit for established East Valley subdivisions where security and dust protection matter.
Start a quote

Barndominium
Combined shop and living space under one frame, better suited to larger lots at the metro's western and southern edges than to dense East Valley subdivisions.
Start a quote
Example Configuration — for planning purposes only.
Carports and garages
Metal Carports and Garages in Phoenix Subdivisions
Combined carport and garage search interest is the second-largest measured cluster for Phoenix, and the decision between the two usually comes down to whether a vehicle needs full enclosure or just cover from direct sun.
An open metal carport is the lower-complexity choice when the goal is simply reducing how much direct sun a vehicle absorbs during a Phoenix summer — no walls, no door, just a roof and posts. A fully enclosed metal garage adds security and dust protection at the cost of walls, a door and typically a slab, which matters more on a tighter subdivision lot where the vehicle sits close to the street.
On Valley subdivision lots, setback lines and any homeowner association review process are worth confirming before a footprint is fixed, since infill lots in established East Valley communities leave less room for adjustment than newer development at the metro's edges.
Among the Batch 1 Southwest metros measured on the same date, Phoenix's combined carport-and-garage search volume (70/mo) sits below Albuquerque's combined carport volume (90/mo), which is why this guide treats covered vehicle storage as one option among several rather than the leading Phoenix search signal.
Barndominiums
Barndominiums on Phoenix-Area Acreage
Barndominium search interest in Phoenix is measured but modest, and the projects that do move forward tend to sit on larger lots at the metro's outer edges rather than in dense subdivision land.
A barndominium combines a shop or storage bay with living space under one clear-span frame, which raises occupancy and separation questions that are worth settling before a floor plan is finalized. Because part of the structure will be lived in, insulation, HVAC and the boundary between conditioned living space and any open shop bay affect the frame layout, not just the interior finish.
Occupancy classification and the review path depend on the address and intended use, so confirm both with the local authority having jurisdiction before committing to a layout.
Planning a Distribution, Storage or Yard Building in Phoenix?
Send us your Phoenix address, intended use and footprint, and we'll return quotes across enclosed distribution and storage buildings, carports and garages so you can compare scope side by side.
Heat and climate
Planning for Phoenix's Extended Summer Heat
Phoenix's long, high-heat summer season makes ventilation and insulation routine planning topics for any enclosed building, particularly one that will be occupied regularly or used to store heat-sensitive contents.
A reflective roof finish reduces how much solar heat a panel absorbs before it reaches the interior, and it works best paired with an insulation package rather than as a substitute for one. For a distribution building, storage facility or workshop that will be entered and worked in regularly, deciding on a cooling approach and ventilation layout before the frame is finalized keeps the envelope and the mechanical plan matched to each other.
For a storage-only building with no regular occupancy, ventilation to manage trapped heat and humidity around stored contents is still worth a conversation with your supplier, even without a full cooling system.
Footprints
Useful Starting Sizes for Phoenix Projects
These are reference configurations for planning your footprint, not a measure of local search volume or how common any size is on the ground. Start from the one closest to your use and adjust for vehicle count, storage unit count or working floor needs.
20′ × 30′600 sq ft
Two-vehicle carport on a Valley subdivision lot.
24′ × 30′720 sq ft
Enclosed two-vehicle metal garage.
30′ × 100′3,000 sq ft
Mini-storage building with multiple individual bays.
40′ × 60′2,400 sq ft
Clear-span shop or barndominium starting point on a larger lot.
60′ × 150′9,000 sq ft
Distribution or yard-storage building with room for staging and aisle space.
Example Configuration — for planning purposes only.
Floor area is width × length. Drawings are proportional illustrations; doors and openings shown are examples only and are not included by default.
Around the metro
Building Sites Across the Phoenix Valley
Lot size, jurisdiction and industrial-land proximity vary noticeably as you move between the Phoenix metro's West Valley, East Valley and northern edges.
- 01
West Valley (Goodyear, Surprise, Buckeye)
Fast-growing industrial and distribution park development along Loop 303, with larger available lots than the established East Valley suburbs.
- 02
East Valley (Mesa, Chandler, Gilbert, Tempe)
A mix of manufacturing campuses and dense suburban subdivisions, where setback lines and HOA review often apply to a residential-lot project.
- 03
Central Phoenix and Glendale
Established, tighter urban lots where infill development leaves less margin for a large footprint.
- 04
Queen Creek and the southeast fringe
Growing acreage development at the metro's southeastern edge, where larger lots support barndominium-scale combined-use projects.
Questions
Phoenix Metal Building Questions
Common questions when planning a distribution, storage, carport or garage project across the Phoenix Valley.
A single large clear-span building with drive-in or dock access typically suits distribution and contractor-yard uses, while a mini-storage-style building with repeated bays suits self-storage development. The right choice depends on your intended use and site.
That depends on whether the vehicle needs security and dust protection or just relief from direct summer sun. A carport is the simpler open-sided option; a garage adds walls, a door and typically a slab.
Barndominium projects are possible on suitable Phoenix-area lots, but occupancy classification and the review path depend on the address and intended use — confirm both with the local authority having jurisdiction before finalizing a floor plan.
The Valley is made up of many separate municipalities — Phoenix, Mesa, Chandler, Gilbert, Goodyear, Surprise and more — plus unincorporated Maricopa County, and each runs its own review. Two otherwise identical buildings a few miles apart can therefore follow different processes. Confirm requirements with the local authority having jurisdiction for your specific address before you order.
Extended high-heat summers make roof finish, ventilation and an insulation package standard planning topics for any occupied building or one storing heat-sensitive contents.
It depends entirely on inventory, equipment and truck access needs; there is no single typical size. Start from clear width for circulation and door access, then set length and eave height from there.
Many are, but setback lines and any homeowner association review process are worth confirming before a footprint is fixed, since infill lots leave less margin than acreage sites at the metro's edges.
Start your project
Start Your Phoenix Metal Building Quote
Whether you're planning a distribution building near the Loop 303 corridor or a carport on a Valley subdivision lot, send your project details for quotes built around your address, footprint and intended use.
Arizona